2203, 928 Arbour Lake Road Nw Calgary, Alberta T3G 5T2

$299,900Maintenance, Common Area Maintenance, Heat, Insurance, Property Management, Reserve Fund Contributions, Sewer, Water
$589 Monthly
Maintenance, Common Area Maintenance, Heat, Insurance, Property Management, Reserve Fund Contributions, Sewer, Water
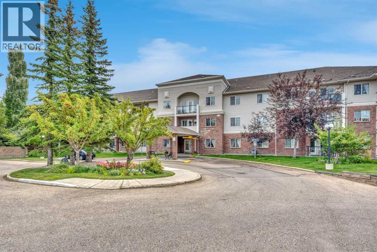
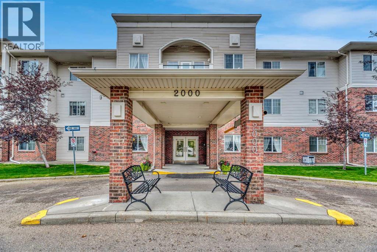
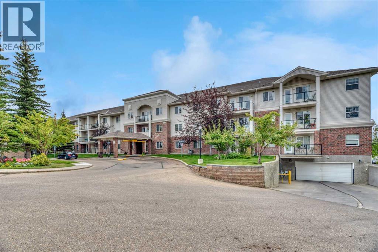
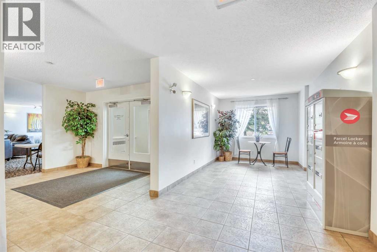
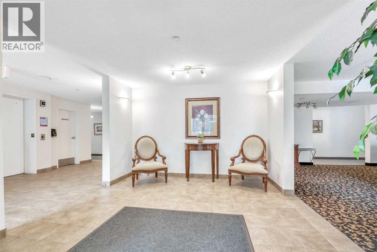
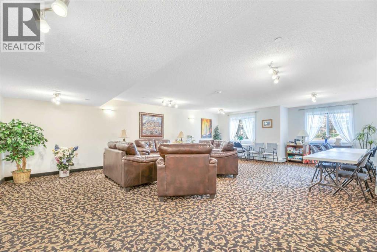
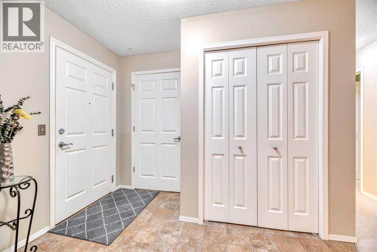
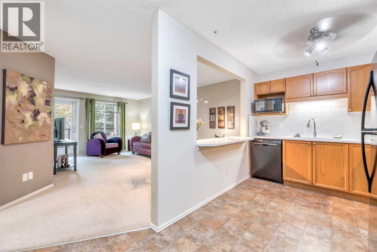
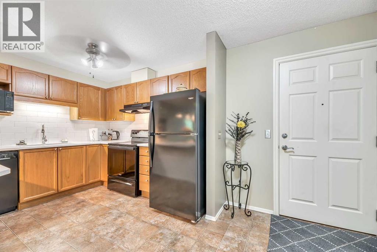
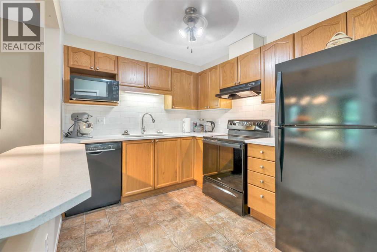
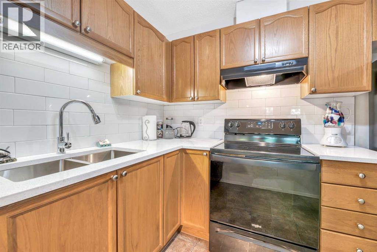
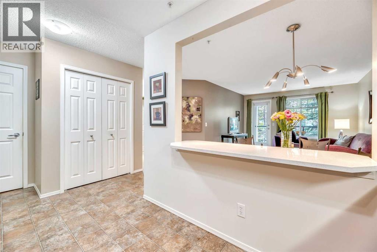
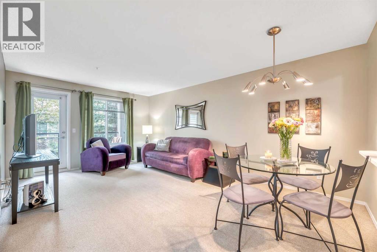
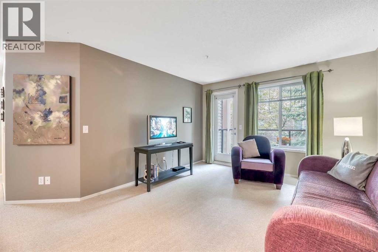
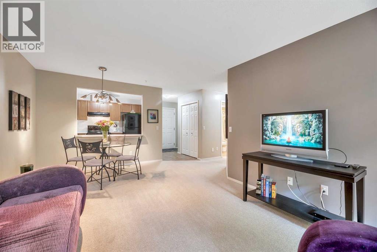
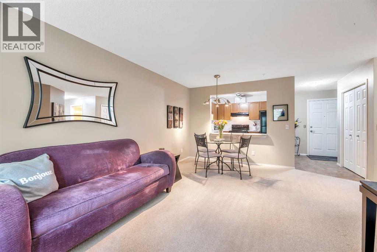
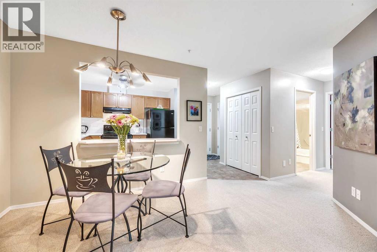
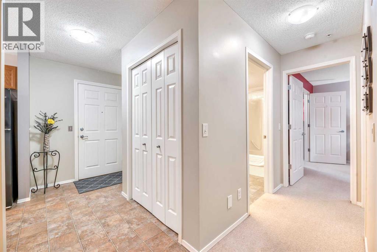
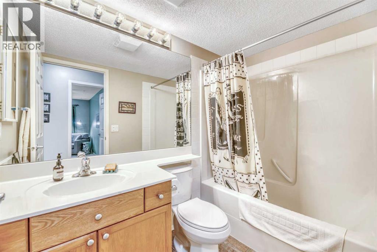
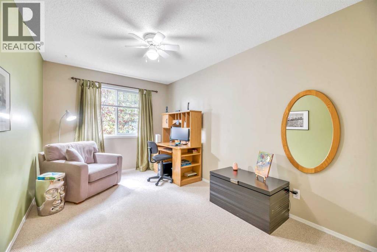
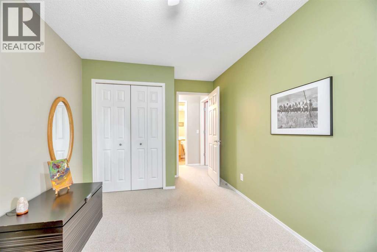
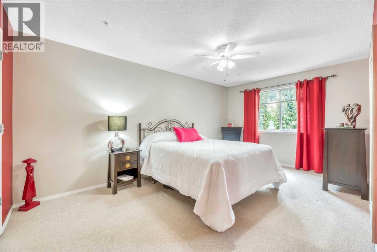
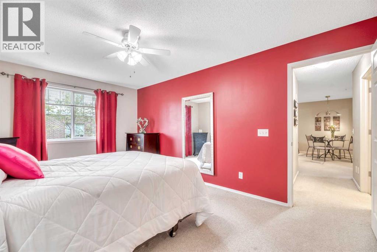
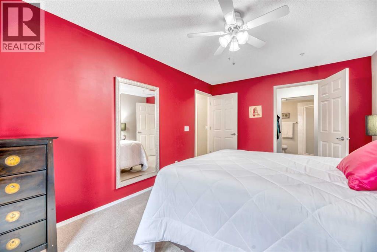
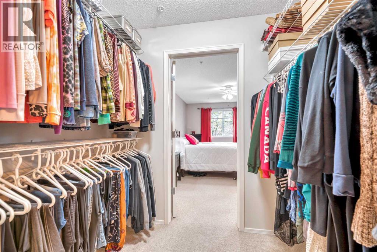
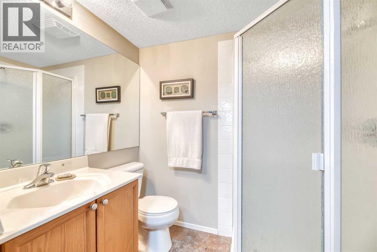
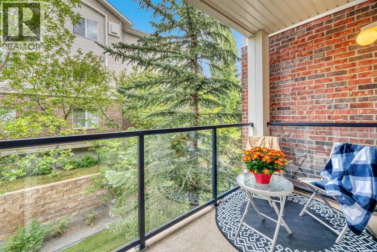
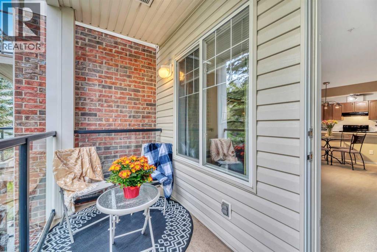
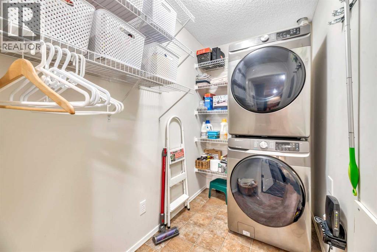
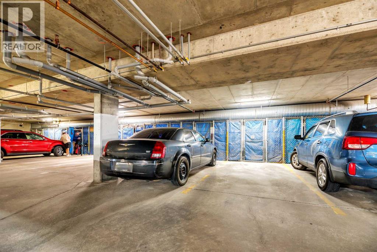
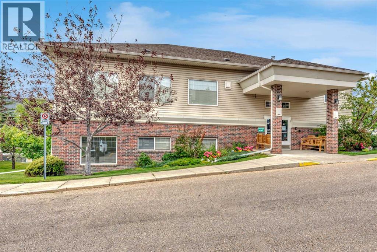
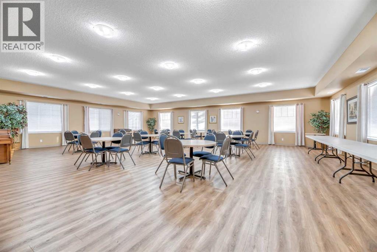
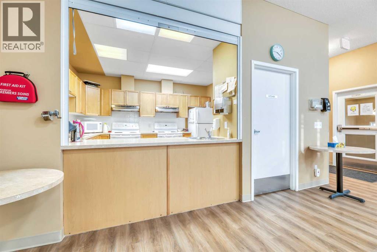
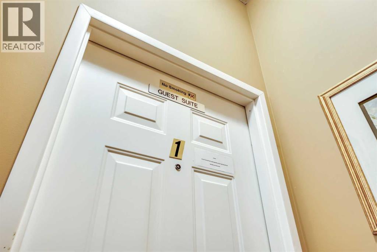
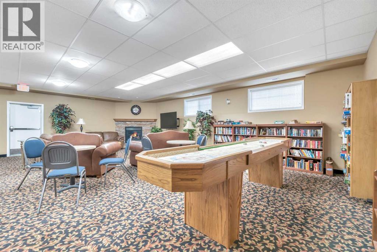
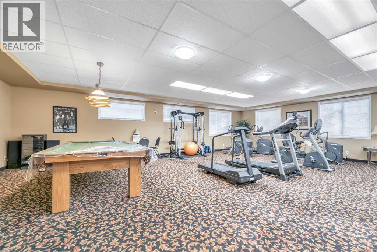
$589 MonthlyThis pristine 55+ BUILDING is well managed and is in excellent condition. This 2 BATH, 2 BEDROOM condo is in mint condition and the IN-FLOOR HEATING with no wall mounted registers. The Seller has lived here over 19 years and recently completed numerous upgrades such as ALL NEWER APPLIANCES, $7K just spent on ENLARGED QUARTZ COUNTERS, CERAMIC WHITE BACKSPLASH, NEW KITCHEN SINK AND FAUCET, NEW MAIN BATH TOILET. The condo has been very well cared for over the years with only the Seller living here alone. The primary bedroom is extra large and very private with a spacious walk through closet area leading to a 3 piece ENSUITE. The main bath is conveniently situated in the hallway across from the second bedroom or quick access to the living/dining room for your company. Relax in the living room with an attached dining space, separate but adjacent to the kitchen. You will appreciate the numerous and well cared for kitchen cabinets along with excellent counter space. The laundry is situated in a separate room which also doubles as in-unit storage. The comfortable, private deck has a dura deck finish and classy glass railing. Lots of storage in the parkade, right in front of the parking stall(#40). Meet your friends at the clubhouse/recreation center for a game of pool, or host your family get together upstairs with a full kitchen. You'll be able to rent a suite for your out of town overnight guests, for only $50/day, making it convenient for everyone. NO PETS ALLOWED!! Make you move to Calvannah Village today!! (id:58331)
Property Details
| MLS® Number | A2341425 |
| Property Type | Single Family |
| Community Name | Arbour Lake |
| Amenities Near By | Playground, Schools, Shopping, Water Nearby |
| Community Features | Lake Privileges, Pets Not Allowed, Age Restrictions |
| Features | No Animal Home, Guest Suite, Parking |
| Parking Space Total | 1 |
| Plan | 0412823 |
Building
| Bathroom Total | 2 |
| Bedrooms Above Ground | 2 |
| Bedrooms Total | 2 |
| Amenities | Clubhouse, Exercise Centre, Guest Suite, Party Room |
| Appliances | Refrigerator, Dishwasher, Stove, Microwave, Hood Fan, Window Coverings, Washer & Dryer |
| Constructed Date | 2004 |
| Construction Style Attachment | Attached |
| Cooling Type | None |
| Exterior Finish | Brick, Vinyl Siding |
| Flooring Type | Carpeted, Linoleum |
| Heating Fuel | Natural Gas |
| Heating Type | In Floor Heating |
| Stories Total | 3 |
| Size Interior | 902 Ft2 |
| Total Finished Area | 902 Sqft |
| Type | Apartment |
Parking
| Underground |
Land
| Acreage | No |
| Land Amenities | Playground, Schools, Shopping, Water Nearby |
| Size Total Text | Unknown |
| Zoning Description | M-c1 D75 |
Rooms
| Level | Type | Length | Width | Dimensions |
|---|---|---|---|---|
| Main Level | Foyer | 10.50 Ft x 6.25 Ft | ||
| Main Level | Kitchen | 8.08 Ft x 10.08 Ft | ||
| Main Level | Dining Room | 5.58 Ft x 10.00 Ft | ||
| Main Level | Living Room | 12.92 Ft x 11.83 Ft | ||
| Main Level | Bedroom | 15.75 Ft x 8.92 Ft | ||
| Main Level | Primary Bedroom | 16.50 Ft x 10.67 Ft | ||
| Main Level | 3pc Bathroom | 4.83 Ft x 7.25 Ft | ||
| Main Level | 4pc Bathroom | 4.92 Ft x 8.08 Ft | ||
| Main Level | Laundry Room | 10.50 Ft x 6.25 Ft |
Contact Us
Contact us for more information

The trademarks REALTOR®, REALTORS®, and the REALTOR® logo are controlled by The Canadian Real Estate Association (CREA) and identify real estate professionals who are members of CREA. The trademarks MLS®, Multiple Listing Service® and the associated logos are owned by The Canadian Real Estate Association (CREA) and identify the quality of services provided by real estate professionals who are members of CREA. The trademark DDF® is owned by The Canadian Real Estate Association (CREA) and identifies CREA's Data Distribution Facility (DDF®)
September 08 2026 02:21:28
Calgary Real Estate Board
RE/MAX Real Estate (Mountain View)

