

221 Drake Landing Lane Okotoks, Alberta T1S 2M4

$614,900
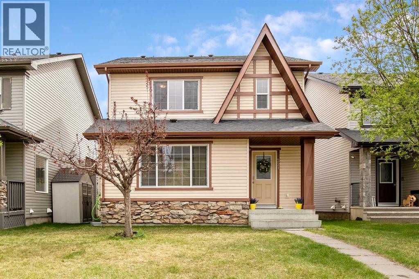
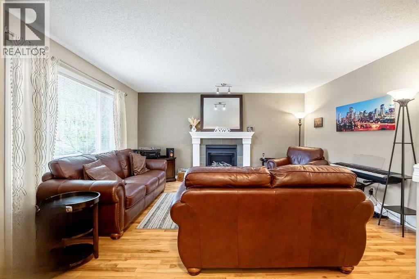
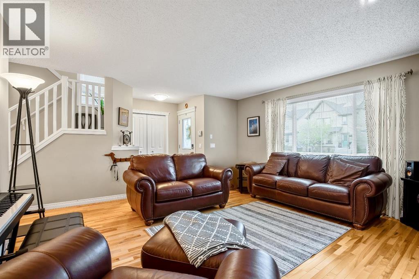
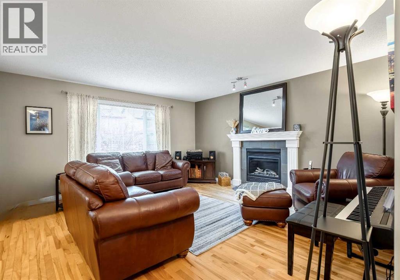
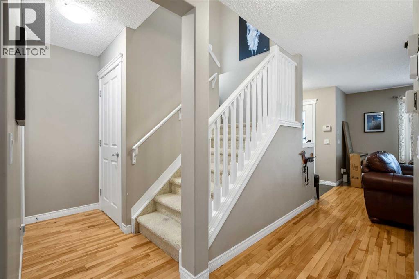
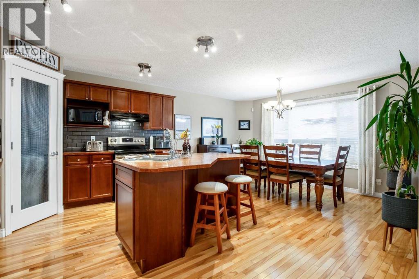
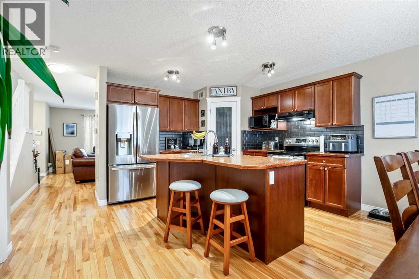
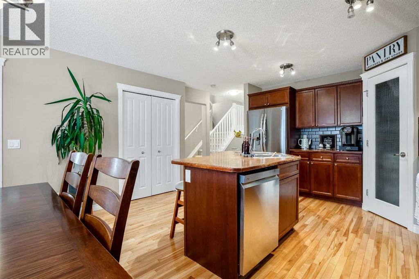
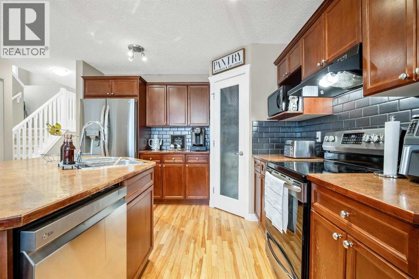
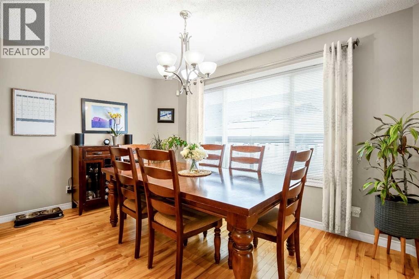
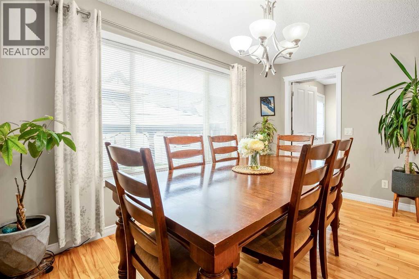
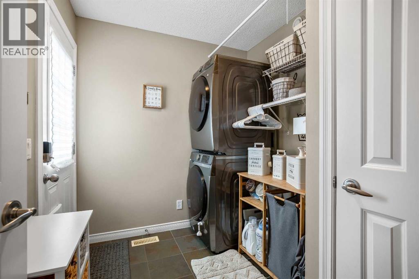
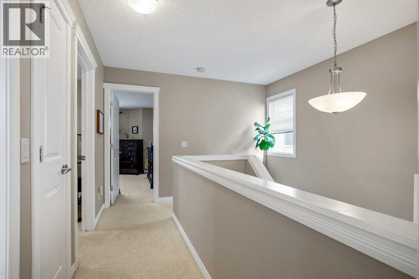
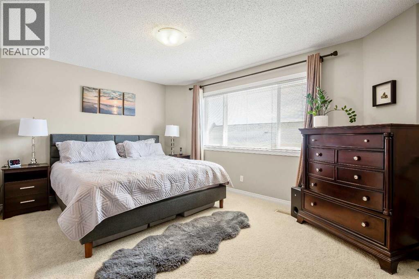
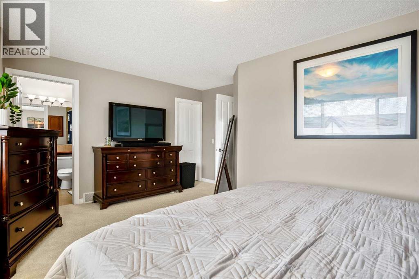
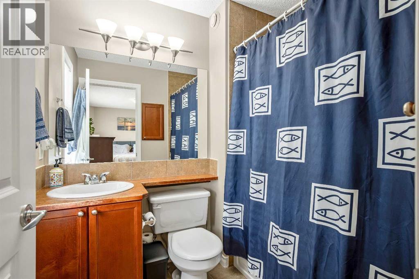
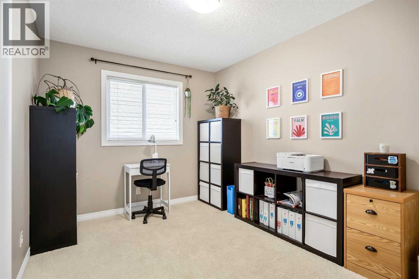
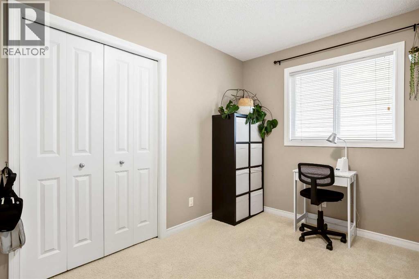
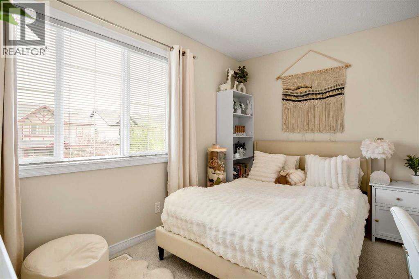
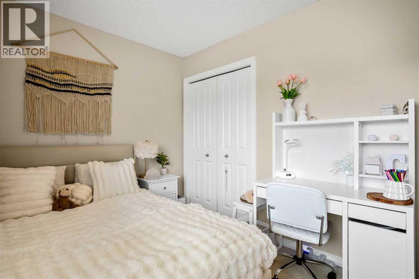
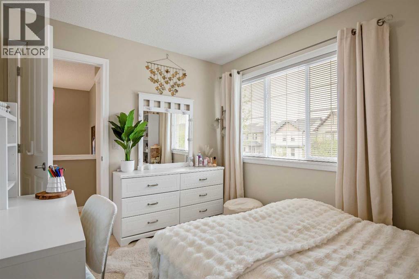
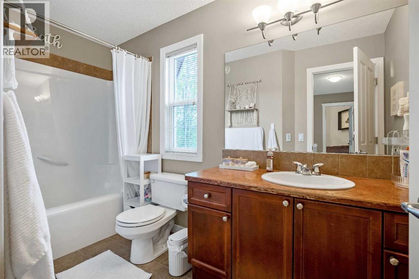
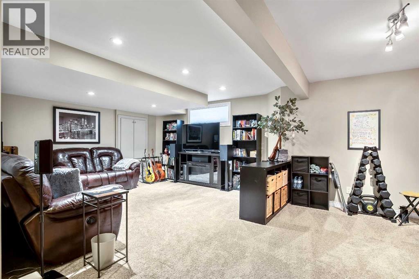
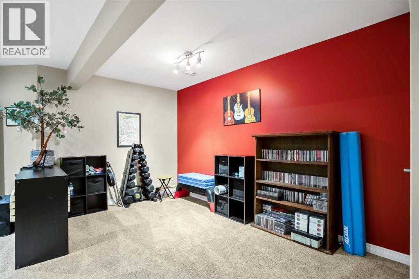
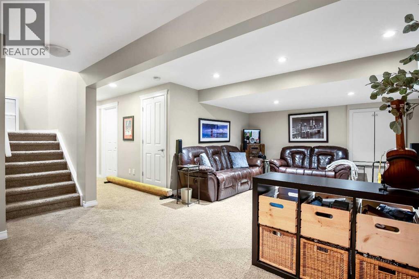
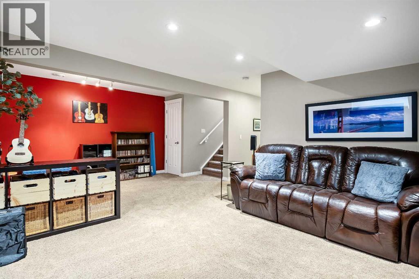
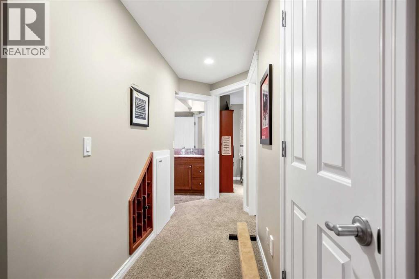
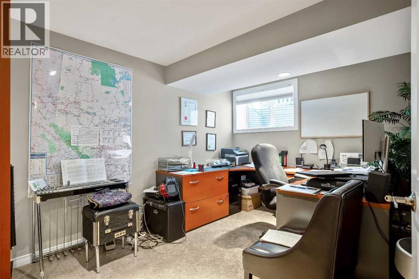
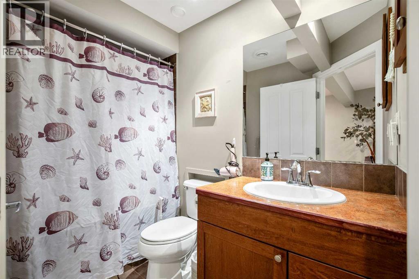
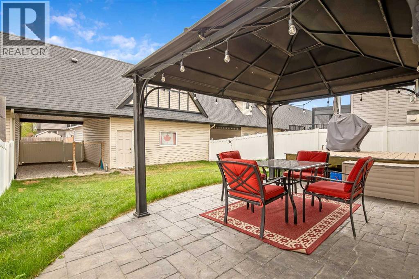
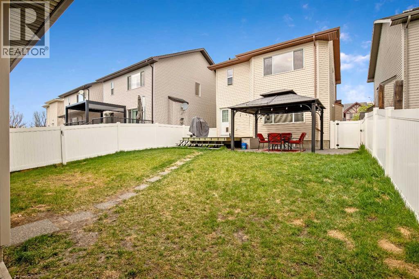
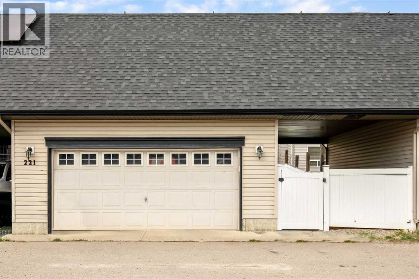
Welcome to 221 Drake Landing Lane in Okotoks, a well-appointed family home nestled on a quiet cul-de-sac. This residence offers a warm, light-filled vibe with thoughtful updates throughout. On the main floor, hardwood floors flow underfoot, guiding you from the inviting living room featuring a gas fireplace to a bright dining room bathed in natural light. The kitchen makes family life and entertaining a breeze, with a large corner pantry and a newer oven (2023), making everyday cooking a pleasure. A convenient mudroom off the back door, with a tile floor and main floor laundry (new laundry machines in 2024), leads out to a south-facing backyard ideal for outdoor living.Upstairs, you’ll find three comfortable bedrooms, including a primary suite with its own ensuite and a generous walk-in closet. The fully finished basement expands your living space with an insulated floor, a full bathroom featuring a jetted bathtub, an additional bedroom, and a welcoming family room—perfect for movie nights, playtime, or a quiet retreat.Outdoor highlights include central-vac, a low-maintenance composite deck built in 2025, vinyl fencing for privacy, and a stamped concrete patio with a pergola, a solar-powered charger on the shed roof for your outdoor tools — creating seamless transitions for outdoor entertaining. The double detached garage is insulated, adding practicality and year-round storage. Other notable updates include a furnace replacement and an on-demand water heater system installed in 2025. This home combines comfort, modern touches, and a superb location in a friendly community that’s easy to love. Schedule your tour today and imagine the lifestyle this Okotoks gem can offer your family. (id:58331)
Property Details
| MLS® Number | A2310263 |
| Property Type | Single Family |
| Community Name | Drake Landing |
| Amenities Near By | Park, Playground, Schools, Shopping |
| Features | Cul-de-sac, Back Lane, Pvc Window, No Smoking Home, Gazebo |
| Parking Space Total | 2 |
| Plan | 0511868 |
| Structure | Deck |
Building
| Bathroom Total | 4 |
| Bedrooms Above Ground | 3 |
| Bedrooms Below Ground | 1 |
| Bedrooms Total | 4 |
| Appliances | Washer, Refrigerator, Dishwasher, Stove, Dryer, Microwave, Hood Fan, Window Coverings |
| Basement Development | Finished |
| Basement Type | Full (finished) |
| Constructed Date | 2007 |
| Construction Material | Wood Frame |
| Construction Style Attachment | Detached |
| Cooling Type | Central Air Conditioning |
| Fireplace Present | Yes |
| Fireplace Total | 1 |
| Flooring Type | Carpeted, Hardwood, Tile |
| Foundation Type | Poured Concrete |
| Half Bath Total | 1 |
| Heating Type | Forced Air |
| Stories Total | 2 |
| Size Interior | 1,618 Ft2 |
| Total Finished Area | 1618.5 Sqft |
| Type | House |
Parking
| Detached Garage | 2 |
Land
| Acreage | No |
| Fence Type | Fence |
| Land Amenities | Park, Playground, Schools, Shopping |
| Size Frontage | 10 M |
| Size Irregular | 4071.00 |
| Size Total | 4071 Sqft|4,051 - 7,250 Sqft |
| Size Total Text | 4071 Sqft|4,051 - 7,250 Sqft |
| Zoning Description | Tn |
Rooms
| Level | Type | Length | Width | Dimensions |
|---|---|---|---|---|
| Second Level | Primary Bedroom | 11.00 Ft x 16.67 Ft | ||
| Second Level | Bedroom | 9.00 Ft x 11.58 Ft | ||
| Second Level | Bedroom | 9.00 Ft x 11.58 Ft | ||
| Second Level | 4pc Bathroom | 5.00 Ft x 11.08 Ft | ||
| Second Level | 4pc Bathroom | 5.83 Ft x 7.25 Ft | ||
| Basement | 4pc Bathroom | 5.00 Ft x 8.33 Ft | ||
| Basement | Family Room | 14.17 Ft x 21.42 Ft | ||
| Basement | Bedroom | 9.67 Ft x 12.50 Ft | ||
| Basement | Furnace | 9.50 Ft x 10.17 Ft | ||
| Main Level | Other | 5.08 Ft x 5.58 Ft | ||
| Main Level | Living Room | 15.33 Ft x 15.50 Ft | ||
| Main Level | Dining Room | 9.00 Ft x 14.33 Ft | ||
| Main Level | Kitchen | 11.08 Ft x 11.25 Ft | ||
| Main Level | Other | 7.00 Ft x 8.25 Ft | ||
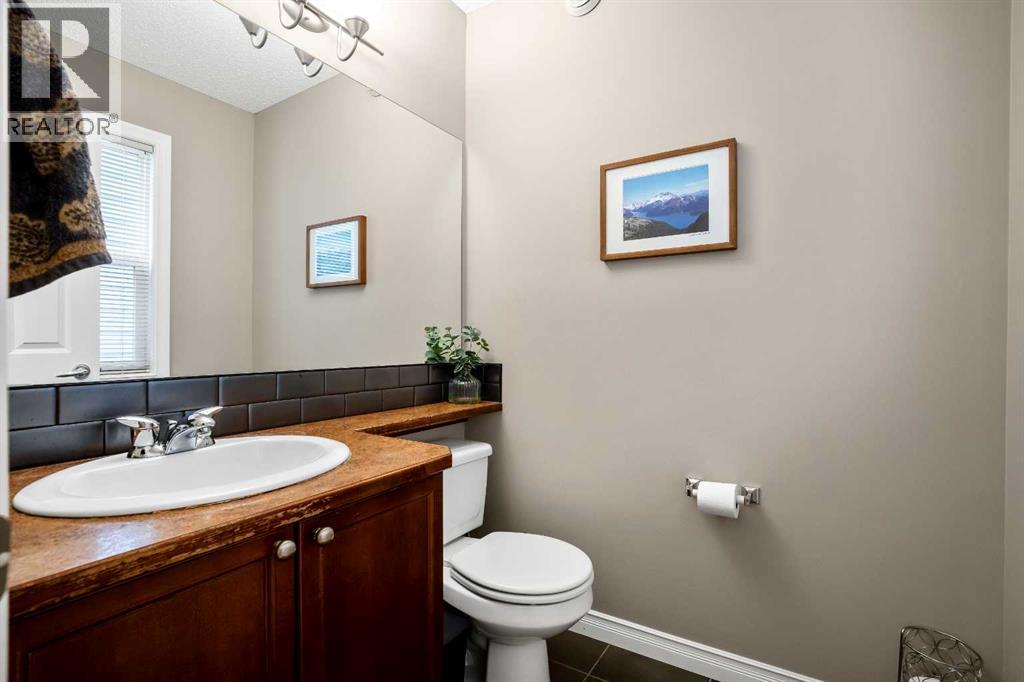
| Main Level | 2pc Bathroom | 5.00 Ft x 5.33 Ft |
Contact Us
Contact us for more information

The trademarks REALTOR®, REALTORS®, and the REALTOR® logo are controlled by The Canadian Real Estate Association (CREA) and identify real estate professionals who are members of CREA. The trademarks MLS®, Multiple Listing Service® and the associated logos are owned by The Canadian Real Estate Association (CREA) and identify the quality of services provided by real estate professionals who are members of CREA. The trademark DDF® is owned by The Canadian Real Estate Association (CREA) and identifies CREA's Data Distribution Facility (DDF®)
June 09 2026 06:28:50
Calgary Real Estate Board
RE/MAX First
