2216 19 Street Sw Calgary, Alberta T2T 4W9

$799,900
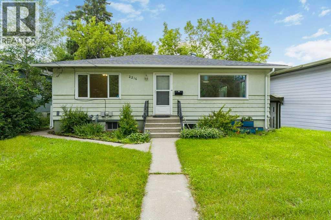
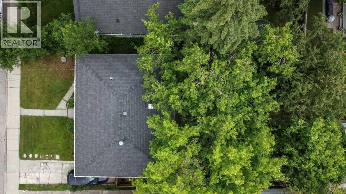
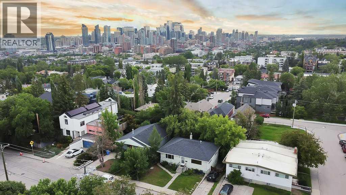
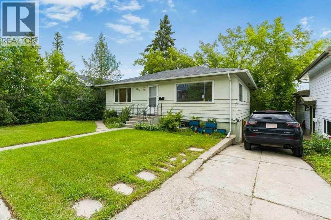
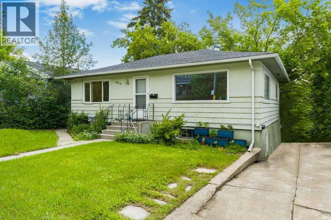
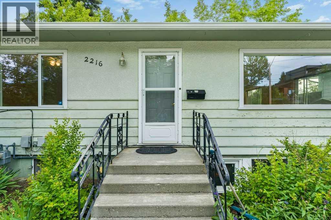
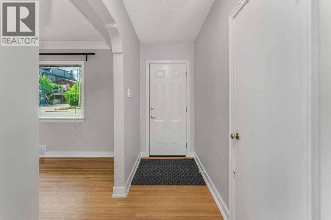
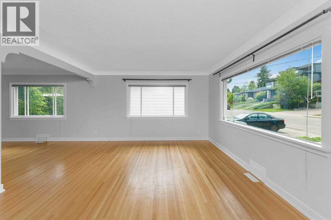
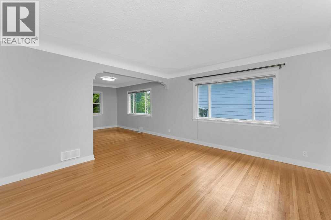
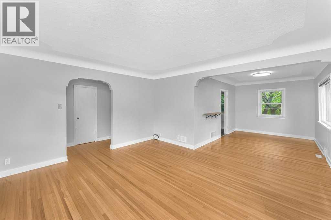
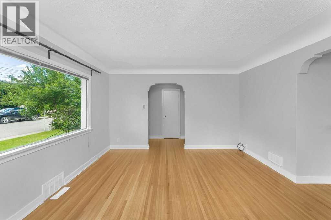
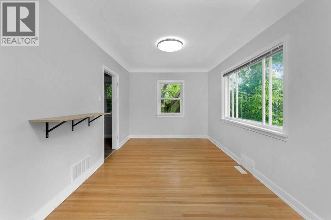
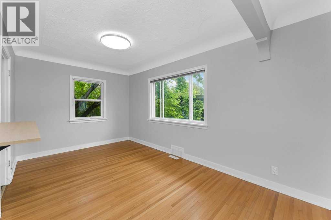
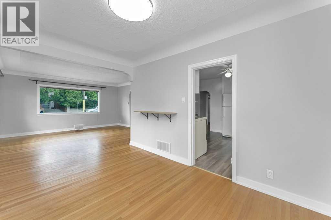
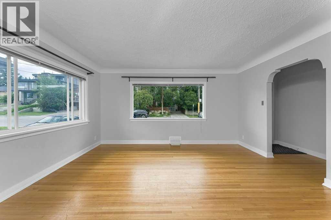
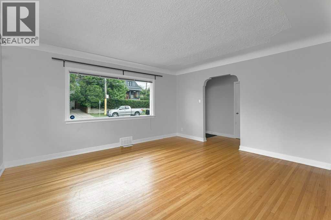
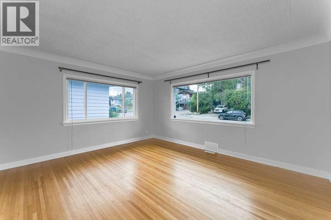
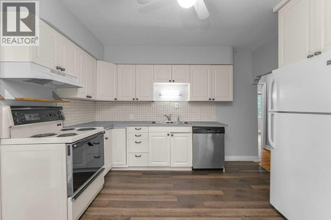
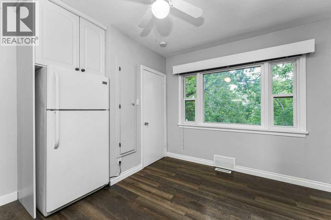
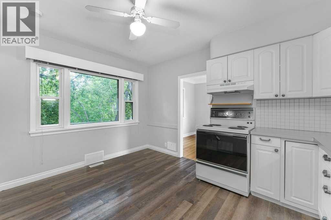
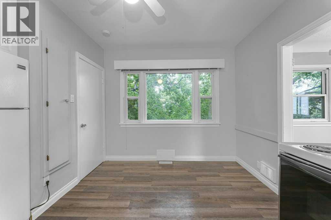
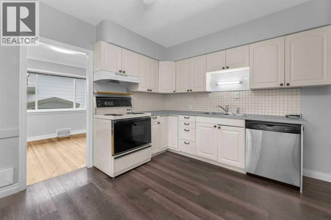
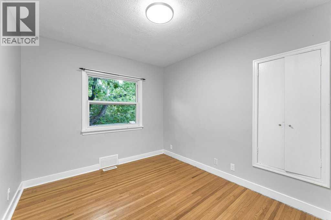
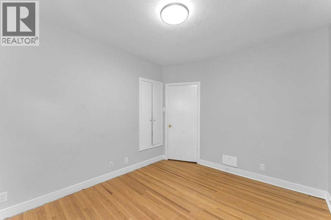
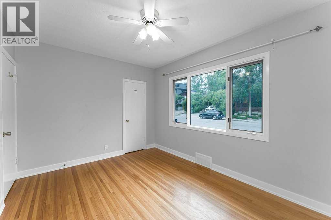
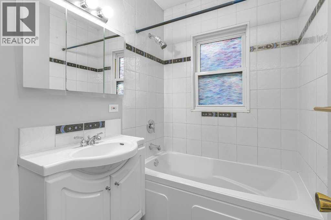
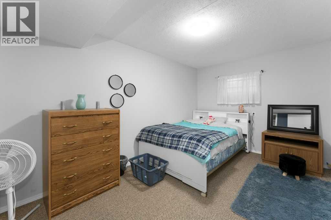
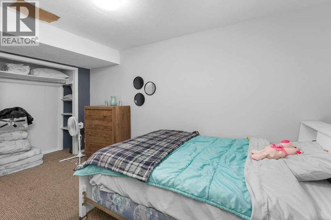
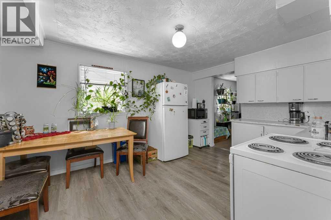
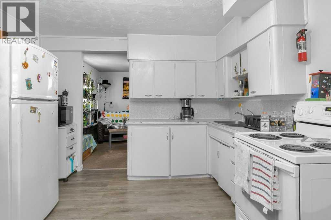
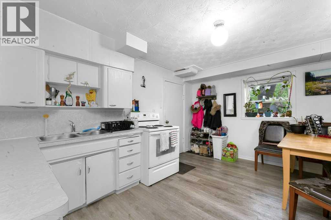
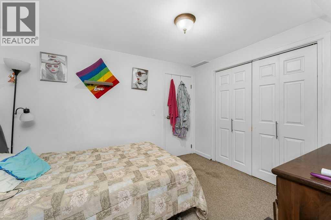
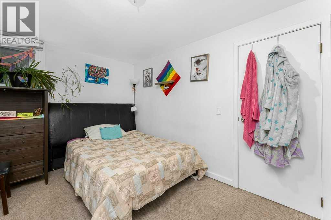
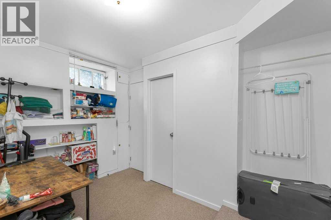
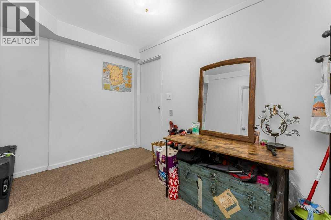
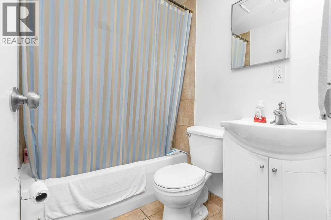
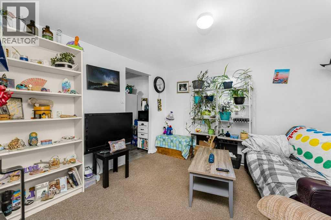
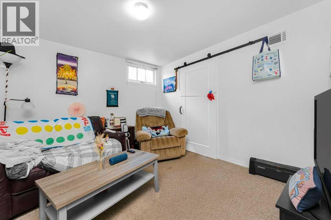
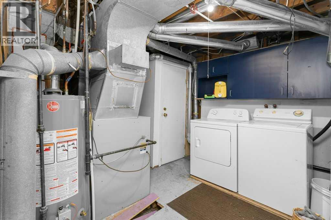
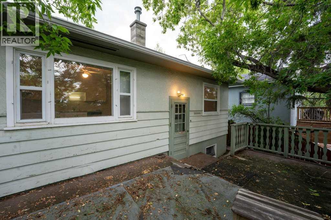
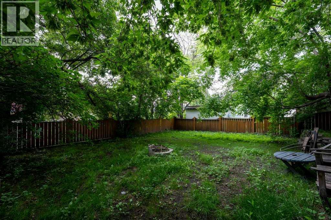
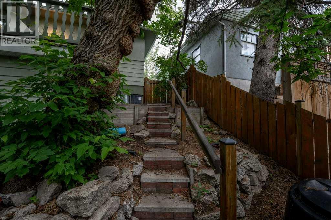
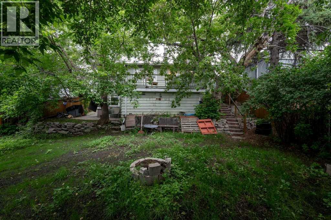
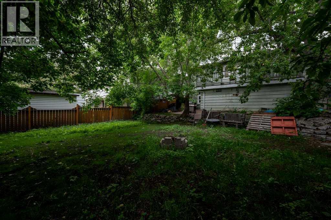
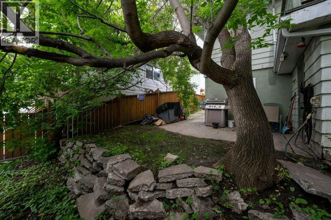
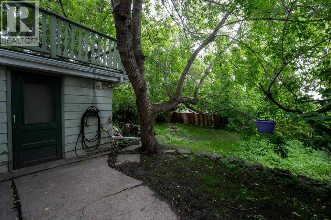
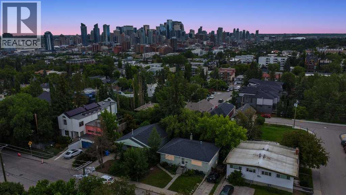
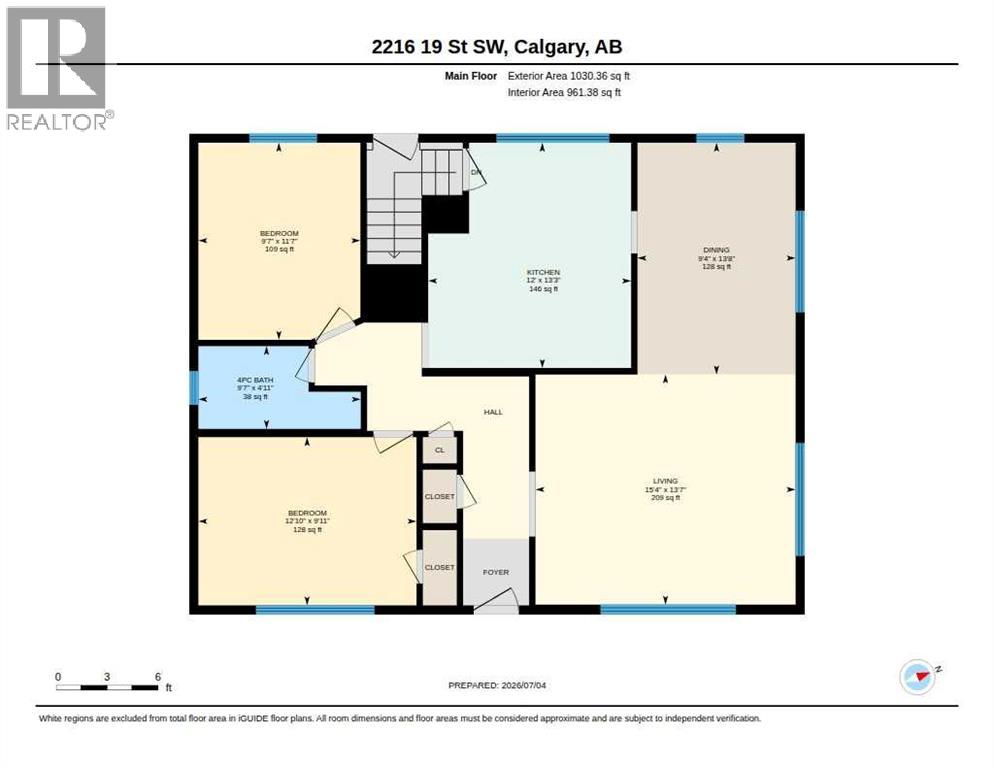
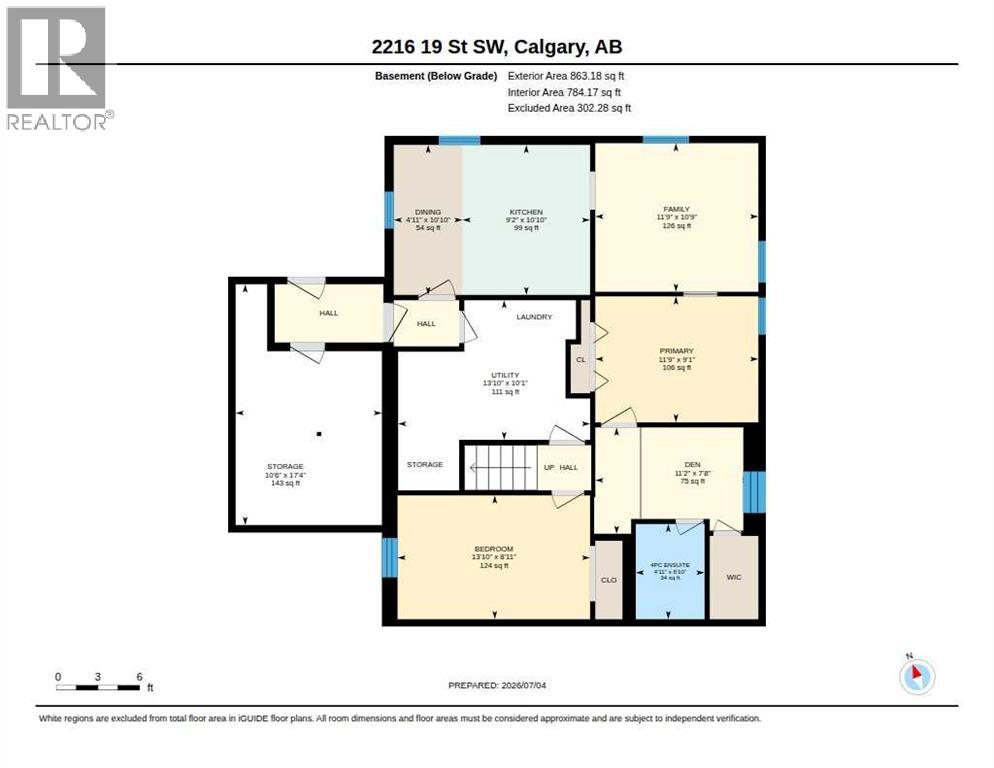
Discover an exceptional opportunity to acquire a stunning 50’x100’ lot in the vibrant community of Bankview! This property presents an enticing investment prospect, currently equipped with a suited basement (illegal). Whether you're considering a buy-and-hold strategy or eyeing development potential, the possibilities are endless. Enjoy breathtaking city views from a future two-story or even a three-storey infill, complemented by a gentle slope in the backyard.The upper level boasts a traditional layout featuring two bedrooms and a full bathroom, enhanced by upgraded kitchen cabinets and vinyl plank flooring in the kitchen. The main living and dining areas showcase beautiful hardwood flooring, creating a warm and inviting atmosphere. The walk-out basement, accessible via separate entrances, includes one bedroom, a bathroom, a cozy family room, and a den, all adorned with stylish vinyl flooring in the kitchen. Convenient shared laundry facilities are in the furnace room. Located close to all the hustle and bustle along 17th Avenue, a short trip to downtown, a quick walk to Marda Loop, schools, transit and more makes this a great place to call home. Don’t miss your chance to explore the unique charm of this property! (id:58331)
Property Details
| MLS® Number | A2325518 |
| Property Type | Single Family |
| Community Name | Bankview |
| Amenities Near By | Park, Playground, Schools, Shopping |
| Plan | 8997gc |
| Structure | Deck |
Building
| Bathroom Total | 2 |
| Bedrooms Above Ground | 2 |
| Bedrooms Below Ground | 2 |
| Bedrooms Total | 4 |
| Appliances | Washer, Refrigerator, Dishwasher, Stove, Dryer |
| Architectural Style | Bungalow |
| Basement Development | Finished |
| Basement Features | Suite |
| Basement Type | Full (finished) |
| Constructed Date | 1953 |
| Construction Material | Wood Frame |
| Construction Style Attachment | Detached |
| Cooling Type | None |
| Flooring Type | Carpeted, Hardwood, Vinyl |
| Foundation Type | Poured Concrete |
| Heating Type | Forced Air |
| Stories Total | 1 |
| Size Interior | 1,030 Ft2 |
| Total Finished Area | 1030.36 Sqft |
| Type | House |
Parking
| None |
Land
| Acreage | No |
| Fence Type | Fence |
| Land Amenities | Park, Playground, Schools, Shopping |
| Size Frontage | 15.29 M |
| Size Irregular | 460.00 |
| Size Total | 460 M2|4,051 - 7,250 Sqft |
| Size Total Text | 460 M2|4,051 - 7,250 Sqft |
| Zoning Description | R-cg |
Rooms
| Level | Type | Length | Width | Dimensions |
|---|---|---|---|---|
| Basement | 4pc Bathroom | 4.92 Ft x 6.83 Ft | ||
| Basement | Bedroom | 13.83 Ft x 8.92 Ft | ||
| Basement | Den | 11.17 Ft x 7.67 Ft | ||
| Basement | Dining Room | 4.92 Ft x 10.83 Ft | ||
| Basement | Family Room | 11.75 Ft x 10.75 Ft | ||
| Basement | Kitchen | 9.17 Ft x 10.83 Ft | ||
| Basement | Primary Bedroom | 11.75 Ft x 9.08 Ft | ||
| Basement | Storage | 10.50 Ft x 17.33 Ft | ||
| Basement | Furnace | 13.83 Ft x 10.08 Ft | ||
| Main Level | 4pc Bathroom | 4.92 Ft x 9.58 Ft | ||
| Main Level | Bedroom | 9.92 Ft x 12.83 Ft | ||
| Main Level | Bedroom | 11.58 Ft x 9.58 Ft | ||
| Main Level | Dining Room | 13.67 Ft x 9.33 Ft | ||
| Main Level | Kitchen | 13.25 Ft x 12.00 Ft | ||
| Main Level | Living Room | 13.58 Ft x 15.33 Ft |
Contact Us
Contact us for more information

The trademarks REALTOR®, REALTORS®, and the REALTOR® logo are controlled by The Canadian Real Estate Association (CREA) and identify real estate professionals who are members of CREA. The trademarks MLS®, Multiple Listing Service® and the associated logos are owned by The Canadian Real Estate Association (CREA) and identify the quality of services provided by real estate professionals who are members of CREA. The trademark DDF® is owned by The Canadian Real Estate Association (CREA) and identifies CREA's Data Distribution Facility (DDF®)
July 06 2026 09:19:38
Calgary Real Estate Board
RE/MAX Landan Real Estate

