

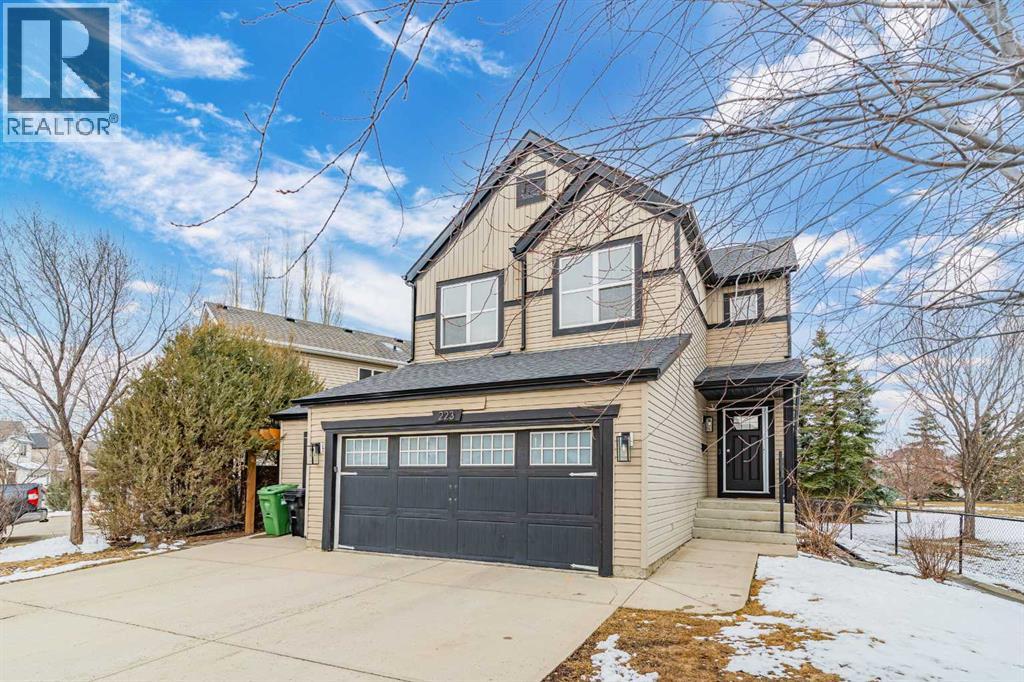
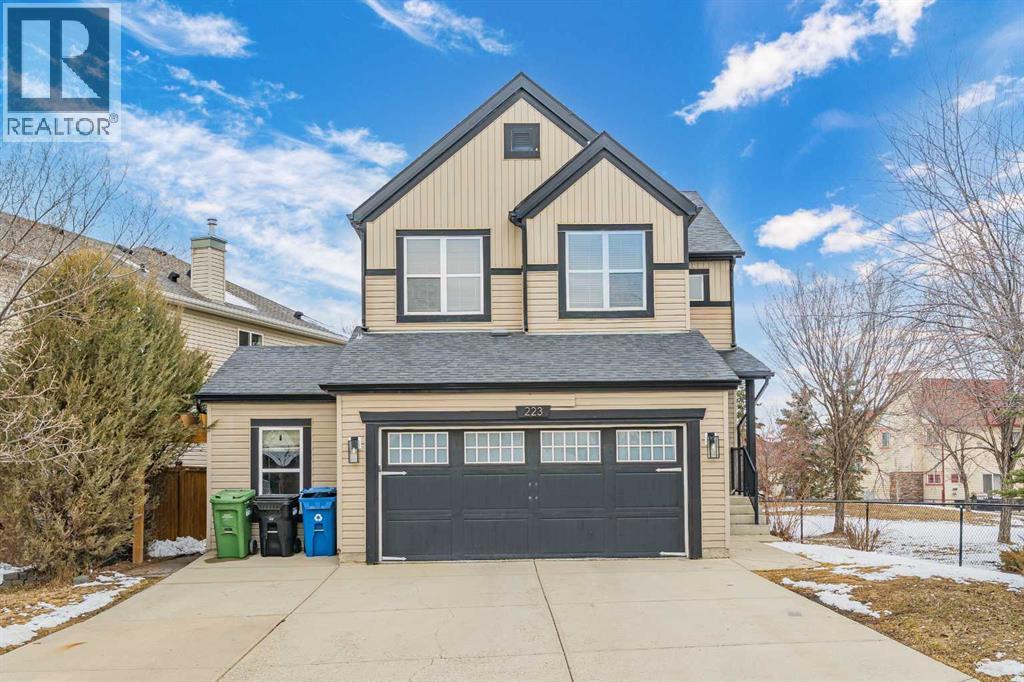
223 Copperfield Green Calgary, Alberta T2Z 4T9

$679,000
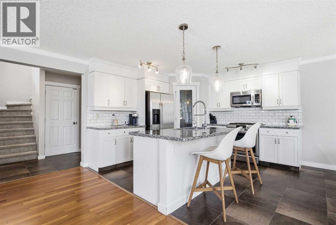
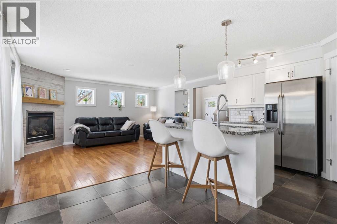
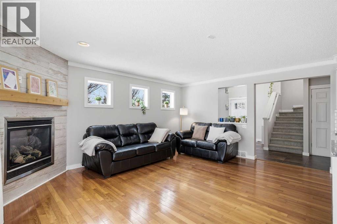
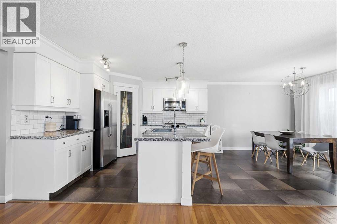
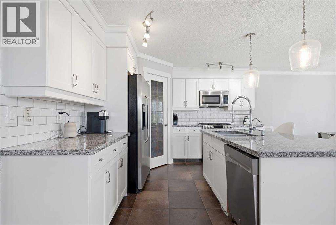
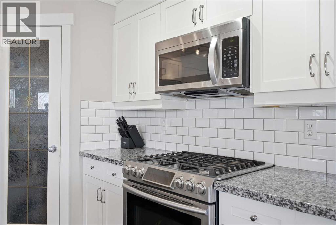
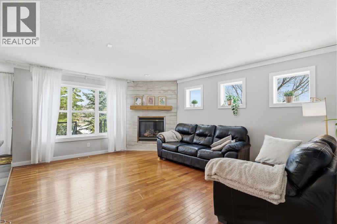
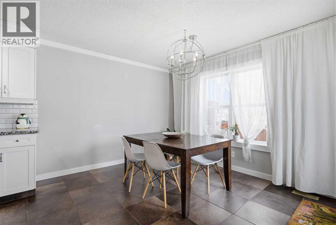
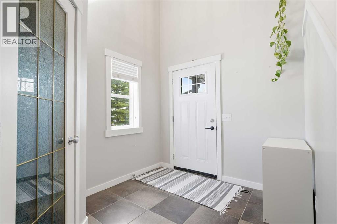
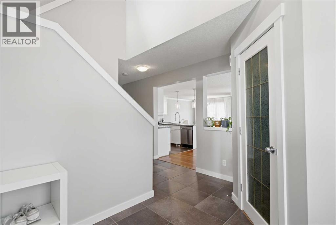
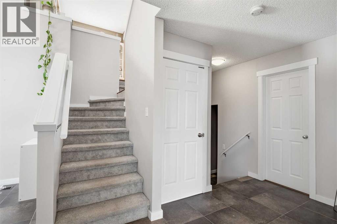
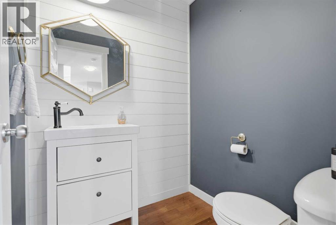
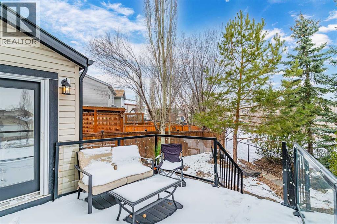
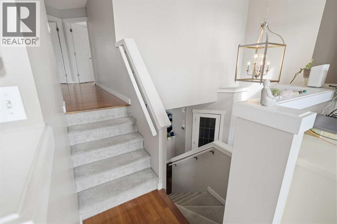
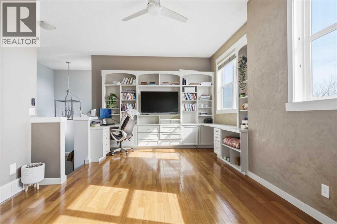
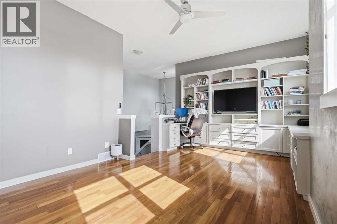
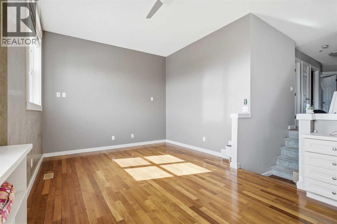
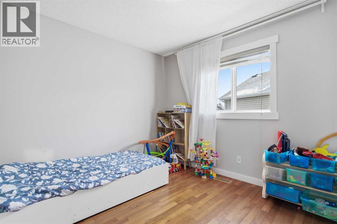
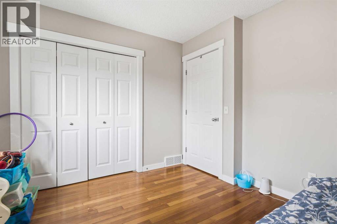
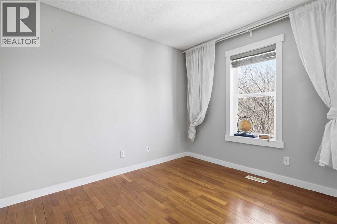
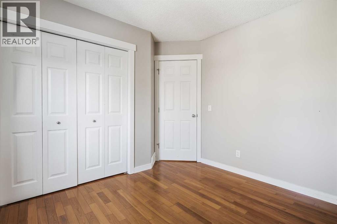
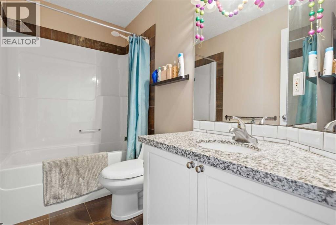
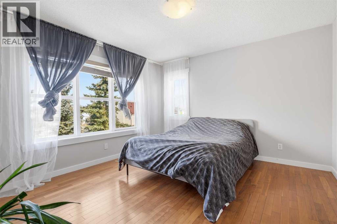
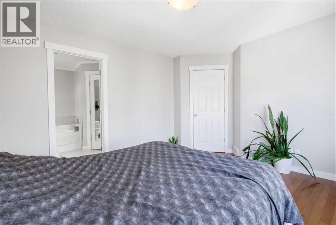
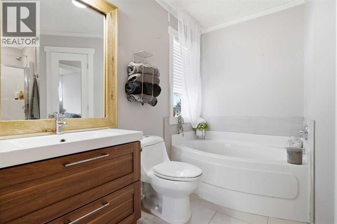
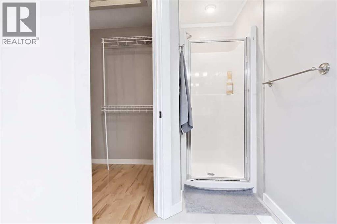
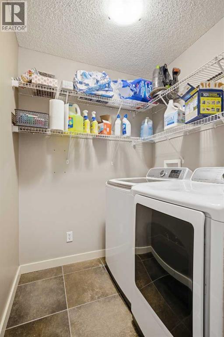
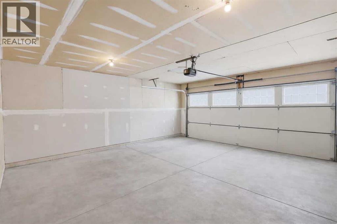
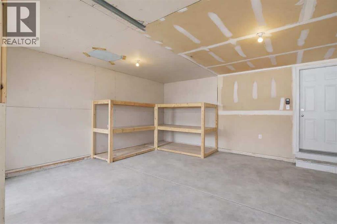
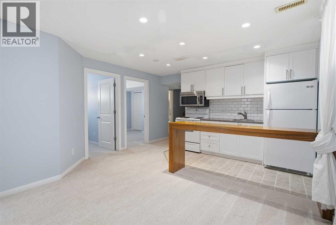
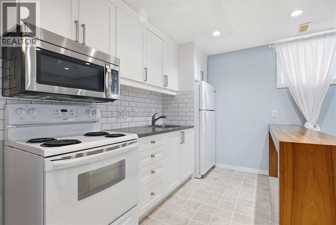
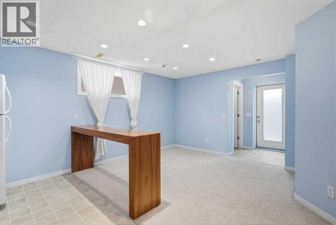
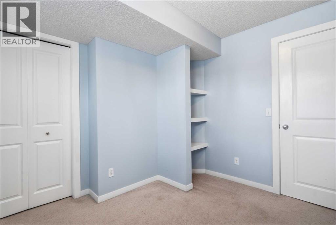
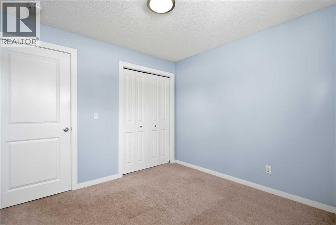
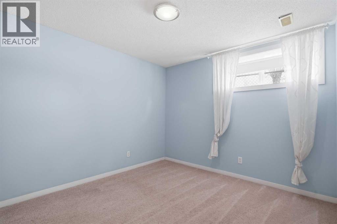
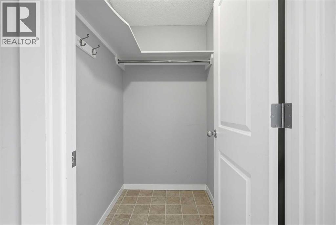
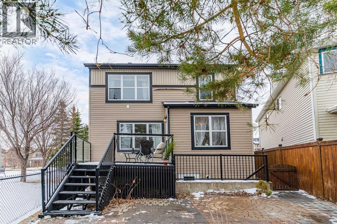
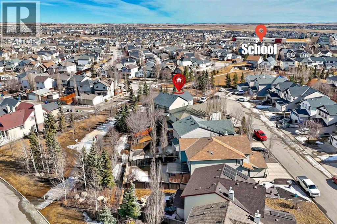
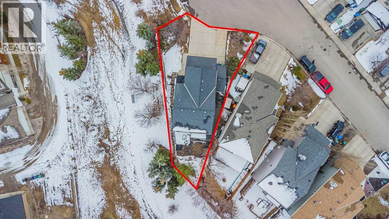
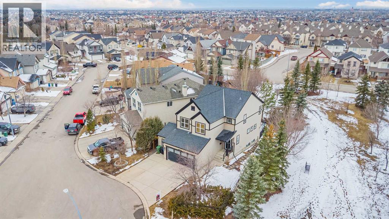
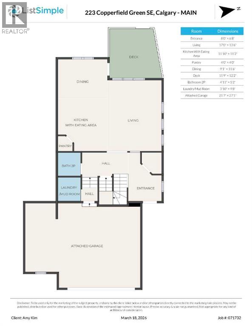
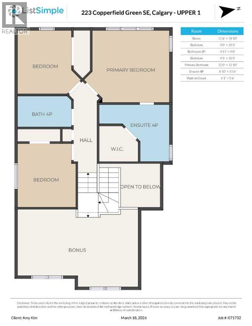
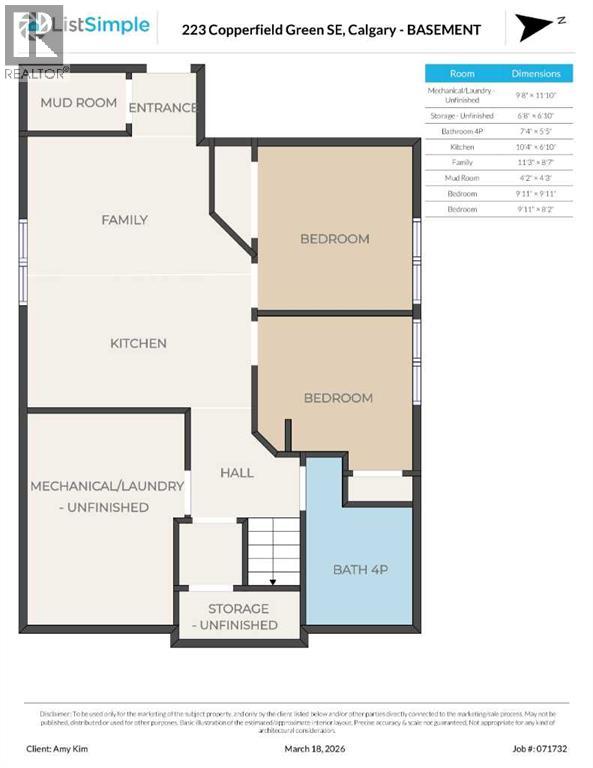
Welcome to this spacious 2-storey home located on a quiet cul-de-sac in the heart of Copperfield, backing directly onto green space and walking distance to schools, parks, and pathways. Featuring 5 bedrooms, 3.5 bathrooms, which includes a city-registered 2-bedroom legal basement suite with separate entrance and laundry -- this property offers excellent flexibility for homeowners and investors alike.Bright and functional layout with granite countertops, updated cabinetry, and a huge bonus room featuring built-in shelving and desk. Low-maintenance backyard, oversized double attached garage, extended driveway with additional parking pad, plus ample cul-de-sac parking.Recent updates include furnace (Jan 2026), garage opener motor (Feb 2026), duct cleaning (Mar 2026), and dishwasher (Nov 2025).Main floor tenant lease ends June 30, offering future flexibility for both investors and owner-occupiers. (id:58331)
Property Details
| MLS® Number | A2295291 |
| Property Type | Single Family |
| Community Name | Copperfield |
| Amenities Near By | Park, Playground, Schools, Shopping |
| Features | Cul-de-sac, No Neighbours Behind, Closet Organizers, No Animal Home, No Smoking Home, Visitable |
| Parking Space Total | 5 |
| Plan | 0412622 |
| Structure | Deck |
Building
| Bathroom Total | 4 |
| Bedrooms Above Ground | 3 |
| Bedrooms Below Ground | 2 |
| Bedrooms Total | 5 |
| Appliances | Washer, Refrigerator, Oven - Electric, Water Softener, Gas Stove(s), Dishwasher, Stove, Oven, Dryer, Microwave, Garburator, Microwave Range Hood Combo, Humidifier, Window Coverings, Garage Door Opener, Washer & Dryer |
| Basement Development | Finished |
| Basement Features | Separate Entrance, Suite |
| Basement Type | Full (finished) |
| Constructed Date | 2005 |
| Construction Material | Wood Frame |
| Construction Style Attachment | Detached |
| Cooling Type | None, See Remarks |
| Exterior Finish | Vinyl Siding |
| Fire Protection | Smoke Detectors |
| Fireplace Present | Yes |
| Fireplace Total | 1 |
| Flooring Type | Carpeted, Ceramic Tile, Hardwood |
| Foundation Type | Poured Concrete |
| Half Bath Total | 1 |
| Heating Fuel | Natural Gas |
| Heating Type | Central Heating, Other |
| Stories Total | 2 |
| Size Interior | 1,825 Ft2 |
| Total Finished Area | 1824.8 Sqft |
| Type | House |
Parking
| Concrete | |
| Attached Garage | 2 |
| Oversize | |
| Parking Pad |
Land
| Acreage | No |
| Fence Type | Fence |
| Land Amenities | Park, Playground, Schools, Shopping |
| Landscape Features | Garden Area, Landscaped, Lawn |
| Size Frontage | 4.89 M |
| Size Irregular | 4585.00 |
| Size Total | 4585 Sqft|4,051 - 7,250 Sqft |
| Size Total Text | 4585 Sqft|4,051 - 7,250 Sqft |
| Zoning Description | R-g |
Rooms
| Level | Type | Length | Width | Dimensions |
|---|---|---|---|---|
| Second Level | Bedroom | 9.00 Ft x 10.25 Ft | ||
| Second Level | 4pc Bathroom | 4.92 Ft x 9.00 Ft | ||
| Second Level | Bedroom | 9.42 Ft x 10.42 Ft | ||
| Second Level | Primary Bedroom | 12.00 Ft x 12.83 Ft | ||
| Second Level | 4pc Bathroom | 8.83 Ft x 11.50 Ft | ||
| Second Level | Other | 6.08 Ft x 5.50 Ft | ||
| Basement | Laundry Room | 9.67 Ft x 11.83 Ft | ||
| Basement | Storage | 6.67 Ft x 6.83 Ft | ||
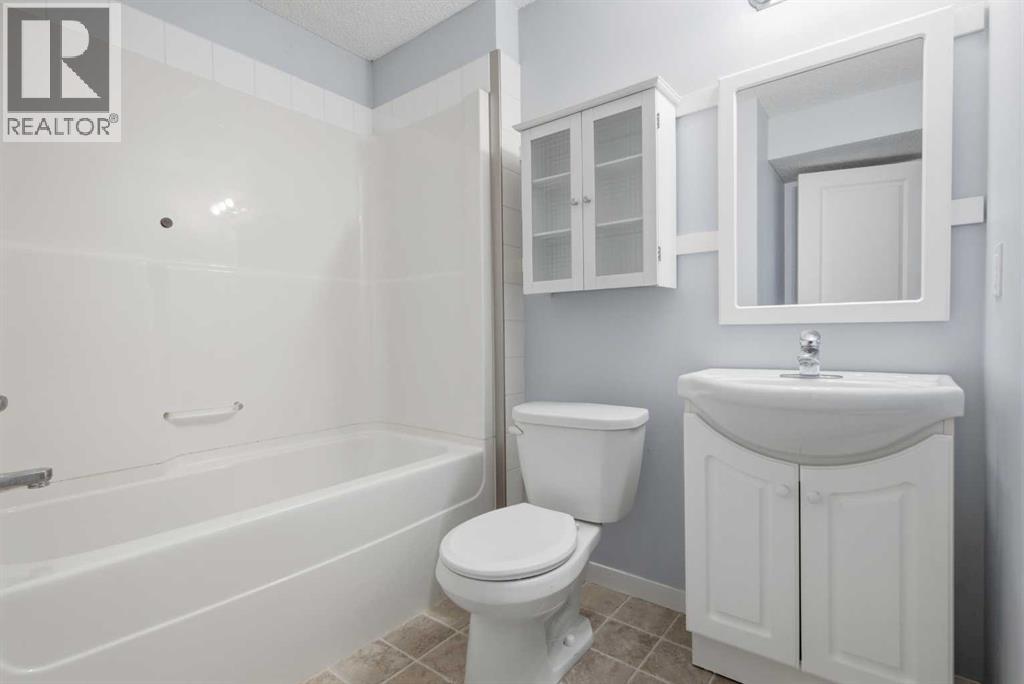
| Basement | 4pc Bathroom | 7.33 Ft x 5.42 Ft | ||
| Basement | Kitchen | 10.33 Ft x 6.83 Ft | ||
| Basement | Family Room | 11.25 Ft x 8.58 Ft | ||
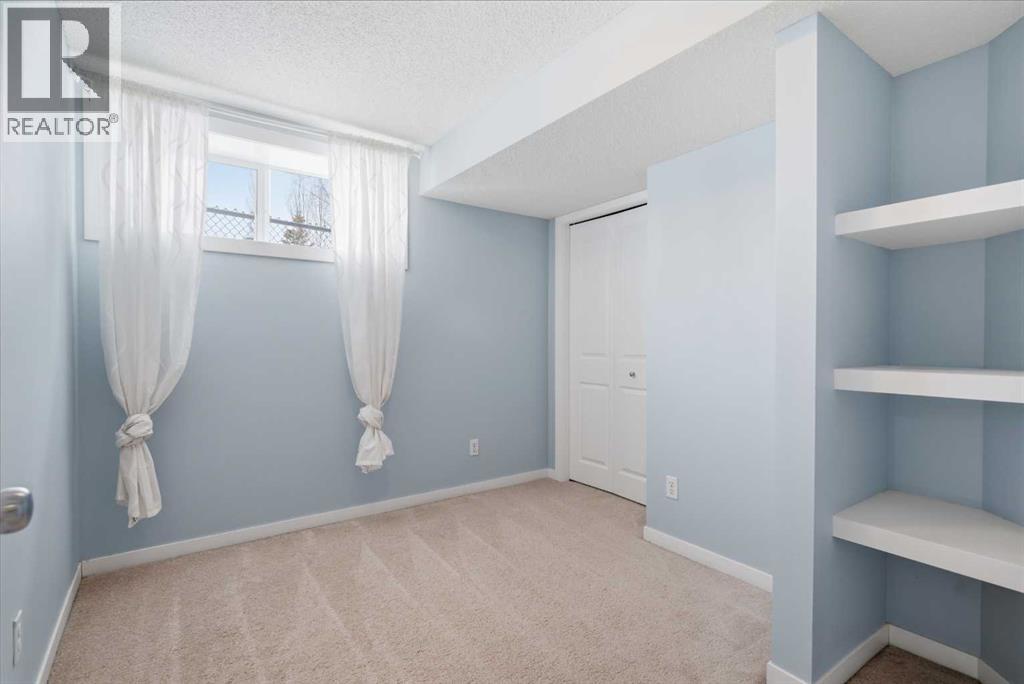
| Basement | Bedroom | 9.92 Ft x 9.92 Ft | ||
| Basement | Bedroom | 9.92 Ft x 8.17 Ft | ||
| Main Level | Other | 8.00 Ft x 6.67 Ft | ||
| Main Level | Living Room | 17.00 Ft x 13.50 Ft | ||
| Main Level | Other | 11.83 Ft x 11.17 Ft | ||
| Main Level | Pantry | 4.00 Ft x 4.00 Ft | ||
| Main Level | Dining Room | 9.08 Ft x 11.50 Ft | ||
| Main Level | 2pc Bathroom | 4.92 Ft x 5.17 Ft | ||
| Main Level | Other | 4.17 Ft x 4.25 Ft |
Contact Us
Contact us for more information

The trademarks REALTOR®, REALTORS®, and the REALTOR® logo are controlled by The Canadian Real Estate Association (CREA) and identify real estate professionals who are members of CREA. The trademarks MLS®, Multiple Listing Service® and the associated logos are owned by The Canadian Real Estate Association (CREA) and identify the quality of services provided by real estate professionals who are members of CREA. The trademark DDF® is owned by The Canadian Real Estate Association (CREA) and identifies CREA's Data Distribution Facility (DDF®)
May 24 2026 12:18:59
Calgary Real Estate Board
Maxwell Canyon Creek
