225 38 Avenue Sw Calgary, Alberta T2S 0V5

$2,145,000
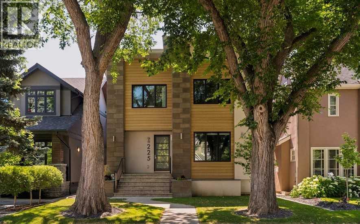
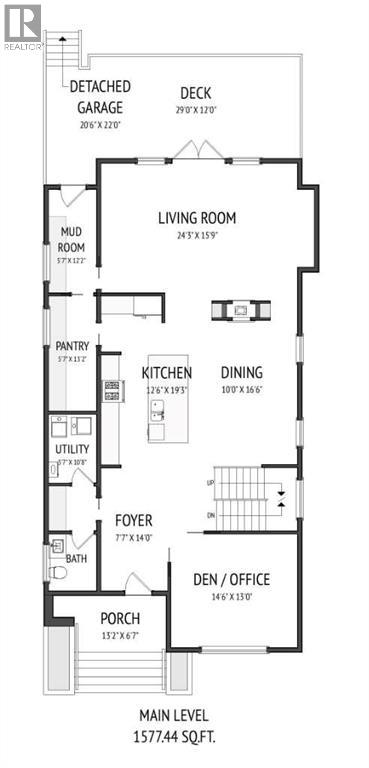
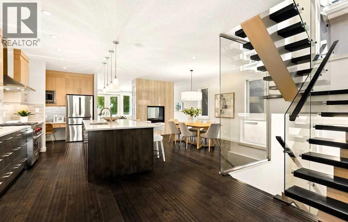
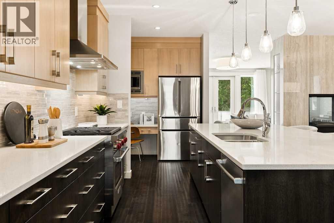
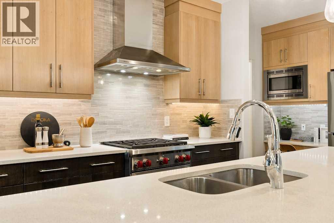
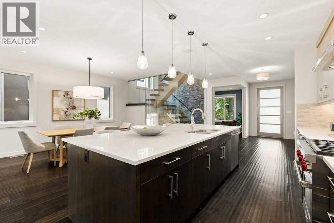
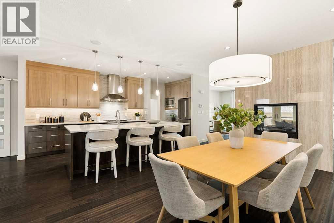
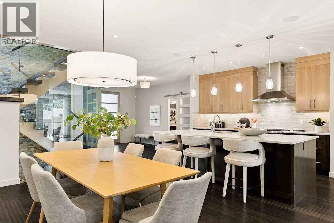
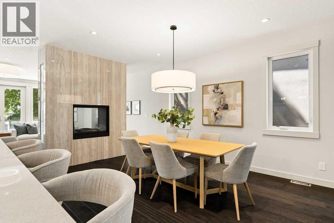
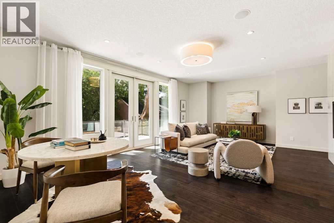
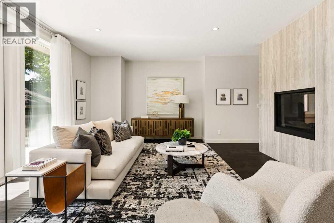
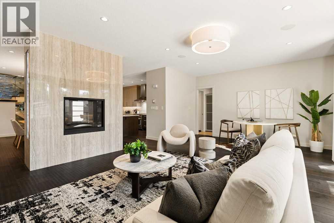
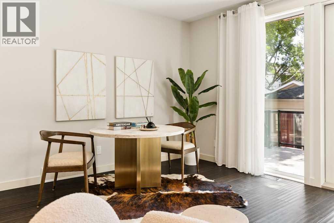
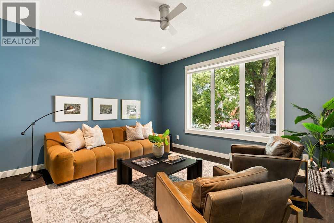
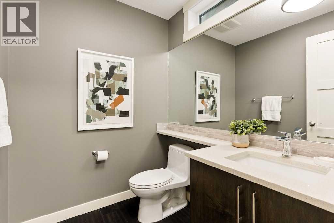
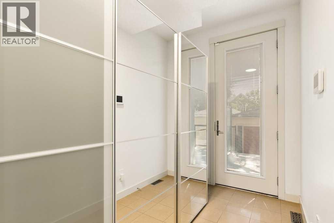
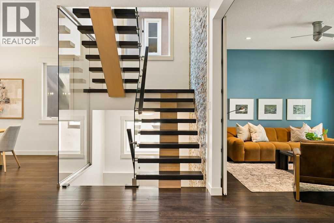
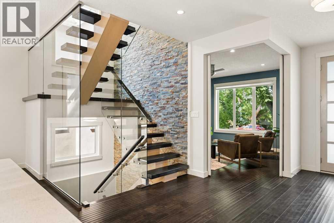
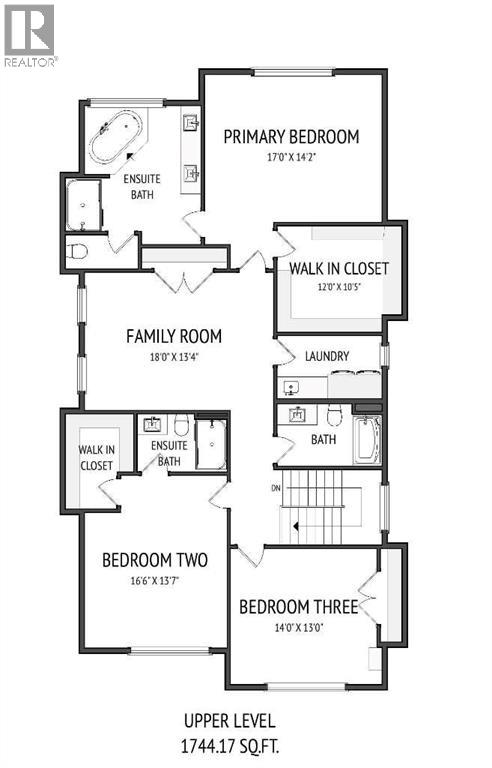
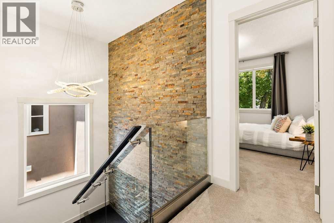
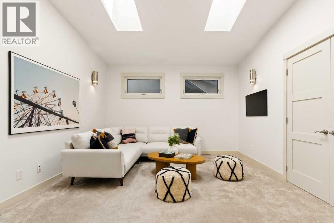
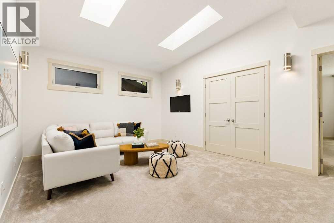
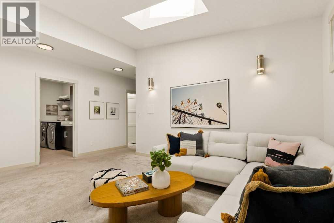
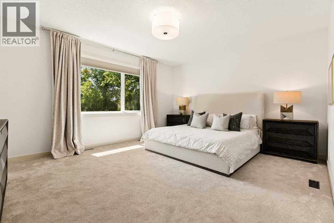
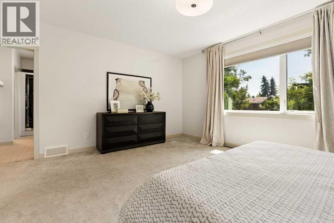
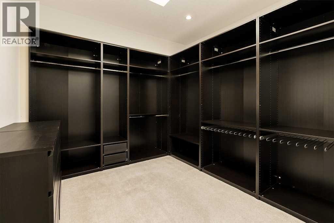
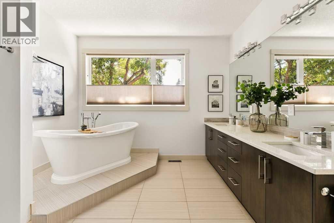
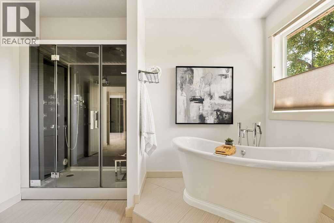
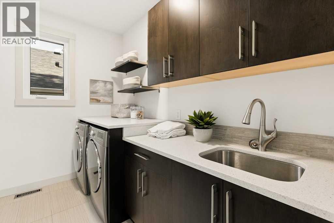
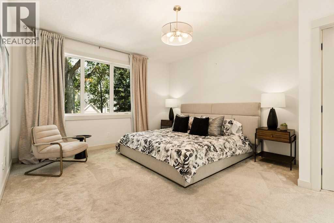
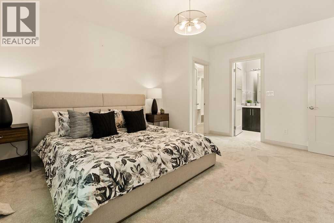
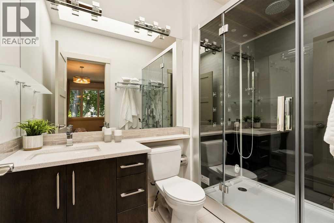
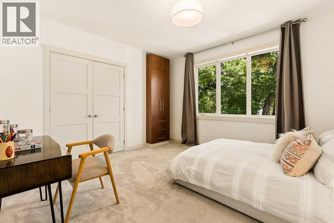
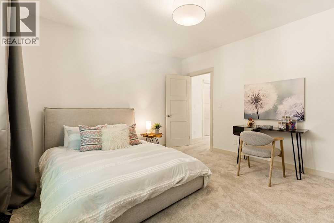
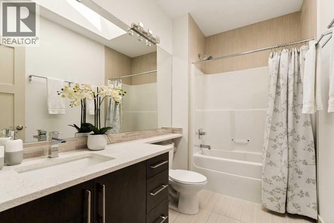
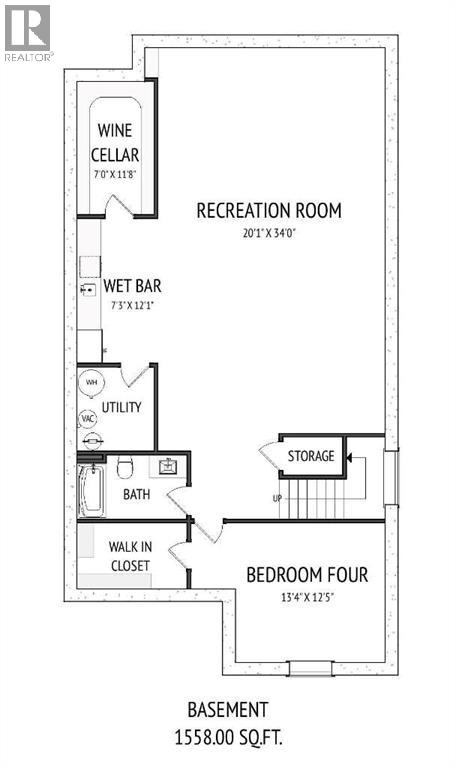
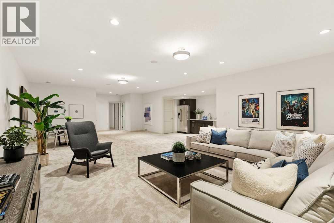
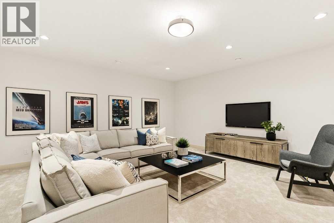
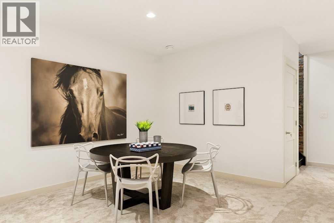
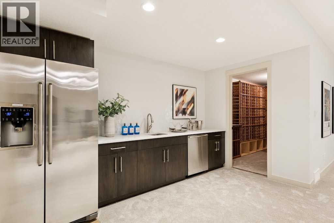
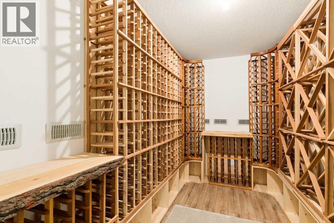
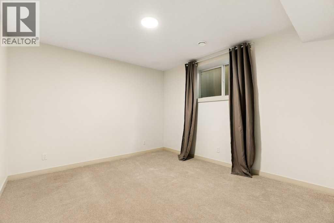
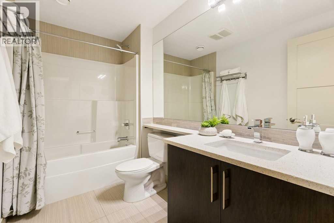
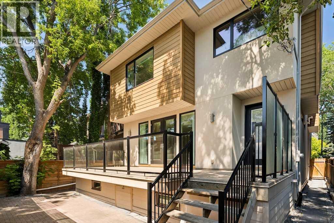
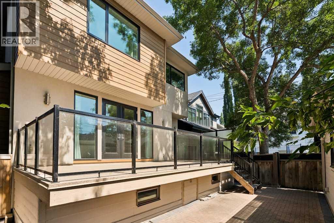
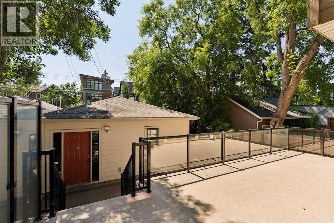
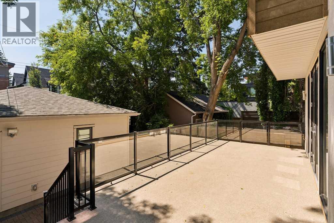
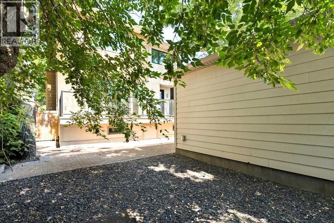
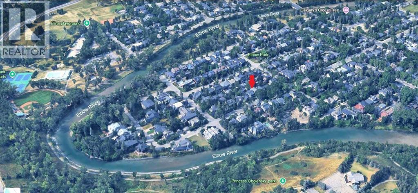
A great family home nestled in the heart of quiet East Elbow Park…surrounded by mature trees, beautiful high-end homes, parks and a playground just 1 block away • Also within the catchment for Elbow Park School • This 2016-built home has nearly 4900 square feet of development and offers all the “new house features” that are hard to find at this price point including: state-of-the-art mechanical and infrastructure, an open plan, huge windows, great basement and extensive storage including a large walk-in primary closet and a main floor mud room • Hardwood flooring runs throughout the spacious and bright main floor • The entry includes a vestibule with powder room and front closet • The high-end kitchen has an abundance of full-height slow-close cabinetry, stainless appliances including Wolf gas stove, huge island with extended counter for seating and a walk-through pantry • A well-organized mudroom also connects to the pantry • The dining space can hold a large table and enjoys a 2-sided gas fireplace • Generous living space across the rear of the home, with access out to the deck and yard • The front den is the perfect spot for TV or reading • The upper floor holds a family room, 3 large bedrooms and 3 full baths • The family room features vaulted ceilings and skylights…a great get-together space for the whole family • Exceptional primary suite with massive bedroom, huge walk-in closet with skylight and 5-piece ensuite bath with double vanity, soaking tub, walk-in shower and enclosed water closet • The secondary bedrooms are both large; one has a 3-piece ensuite • Fully developed lower level with heated floor and a huge multi-function space with room for TV-media, fitness and crafts • A fourth bedroom, 4-piece bath, wet bar with fridge and dishwasher and a wine cellar complete the lower level • Fabulous rear terrace takes advantage of the sunny south exposure • The yard space is currently low maintenance gravel but could be grass ed for kid’s playspace • Newer double garage off the paved alley • Recent 2025 upgrades: main and lower floor paint and updates to cabinetry and lighting • Close to top schools, shopping, walking-biking paths and the Glencoe • A great option for those who love the area but don’t want a century old home • (id:58331)
Property Details
| MLS® Number | A2306871 |
| Property Type | Single Family |
| Community Name | Elbow Park |
| Amenities Near By | Park, Playground, Schools, Shopping |
| Features | Treed, Back Lane, Closet Organizers, No Animal Home, No Smoking Home |
| Parking Space Total | 2 |
| Plan | 5584r |
| Structure | Deck |
Building
| Bathroom Total | 5 |
| Bedrooms Above Ground | 2 |
| Bedrooms Below Ground | 2 |
| Bedrooms Total | 4 |
| Appliances | Washer, Refrigerator, Water Softener, Gas Stove(s), Dishwasher, Dryer, Microwave, Hood Fan, Window Coverings, Garage Door Opener |
| Basement Development | Finished |
| Basement Type | Full (finished) |
| Constructed Date | 2014 |
| Construction Material | Wood Frame |
| Construction Style Attachment | Detached |
| Cooling Type | Central Air Conditioning, Partially Air Conditioned |
| Exterior Finish | Stucco |
| Fireplace Present | Yes |
| Fireplace Total | 1 |
| Flooring Type | Carpeted, Ceramic Tile, Hardwood |
| Foundation Type | Poured Concrete |
| Half Bath Total | 1 |
| Heating Type | Forced Air |
| Stories Total | 2 |
| Size Interior | 3,321 Ft2 |
| Total Finished Area | 3321 Sqft |
| Type | House |
Parking
| Detached Garage | 2 |
Land
| Acreage | No |
| Fence Type | Fence |
| Land Amenities | Park, Playground, Schools, Shopping |
| Size Depth | 38.13 M |
| Size Frontage | 11.43 M |
| Size Irregular | 4682.30 |
| Size Total | 4682.3 Sqft|4,051 - 7,250 Sqft |
| Size Total Text | 4682.3 Sqft|4,051 - 7,250 Sqft |
| Zoning Description | R-cg |
Rooms
| Level | Type | Length | Width | Dimensions |
|---|---|---|---|---|
| Lower Level | Recreational, Games Room | 34.00 Ft x 20.08 Ft | ||
| Lower Level | Bedroom | 13.33 Ft x 12.42 Ft | ||
| Lower Level | Wine Cellar | 11.75 Ft x 7.00 Ft | ||
| Lower Level | 4pc Bathroom | Measurements not available | ||
| Main Level | Foyer | 14.00 Ft x 7.58 Ft | ||
| Main Level | Living Room | 24.25 Ft x 15.75 Ft | ||
| Main Level | Dining Room | 16.50 Ft x 10.00 Ft | ||
| Main Level | Kitchen | 19.25 Ft x 12.50 Ft | ||
| Main Level | Pantry | 13.17 Ft x 5.58 Ft | ||
| Main Level | Den | 14.50 Ft x 13.00 Ft | ||
| Main Level | Other | 12.17 Ft x 5.58 Ft | ||
| Main Level | 2pc Bathroom | Measurements not available | ||
| Upper Level | Primary Bedroom | 17.00 Ft x 14.17 Ft | ||
| Upper Level | Bedroom | 16.50 Ft x 13.58 Ft | ||
| Upper Level | Laundry Room | 10.00 Ft x 6.00 Ft | ||
| Upper Level | Family Room | 18.00 Ft x 13.33 Ft | ||
| Upper Level | 5pc Bathroom | Measurements not available | ||
| Upper Level | 4pc Bathroom | Measurements not available | ||
| Upper Level | 3pc Bathroom | Measurements not available | ||
| Unknown | Bedroom | 14.00 Ft x 13.00 Ft |
Contact Us
Contact us for more information

The trademarks REALTOR®, REALTORS®, and the REALTOR® logo are controlled by The Canadian Real Estate Association (CREA) and identify real estate professionals who are members of CREA. The trademarks MLS®, Multiple Listing Service® and the associated logos are owned by The Canadian Real Estate Association (CREA) and identify the quality of services provided by real estate professionals who are members of CREA. The trademark DDF® is owned by The Canadian Real Estate Association (CREA) and identifies CREA's Data Distribution Facility (DDF®)
August 02 2026 07:46:15
Calgary Real Estate Board
Century 21 Bamber Realty Ltd.

