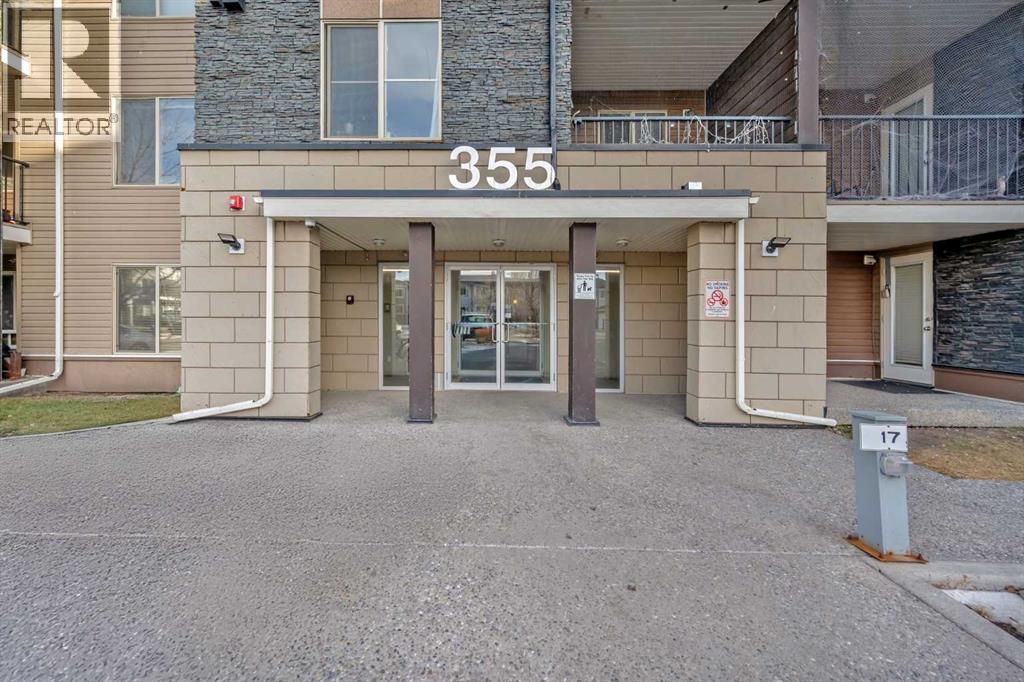
227, 355 Taralake Way Ne Calgary, Alberta T3J 0M1

$274,900Maintenance, Common Area Maintenance, Heat, Insurance, Property Management, Reserve Fund Contributions, Water
$555 Monthly
Maintenance, Common Area Maintenance, Heat, Insurance, Property Management, Reserve Fund Contributions, Water
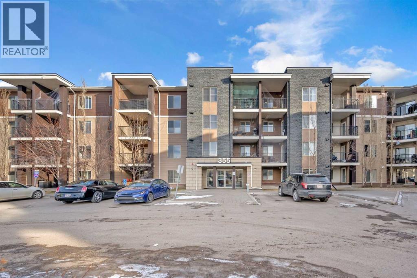
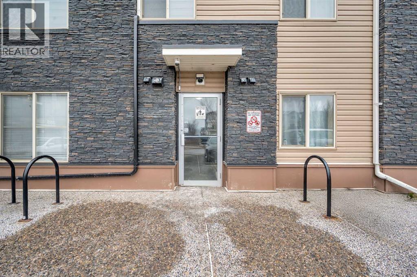
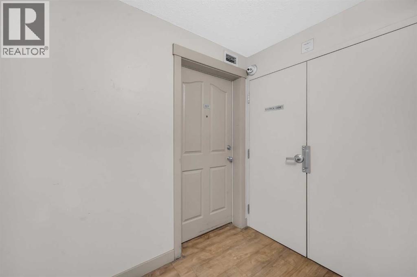
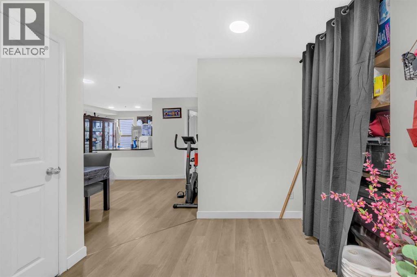
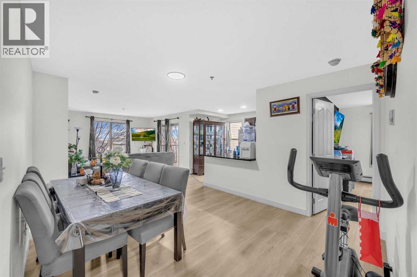
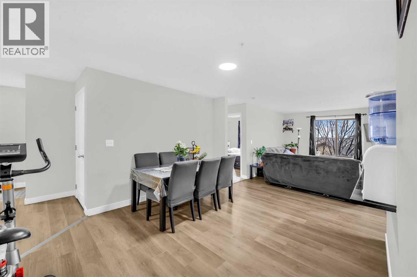
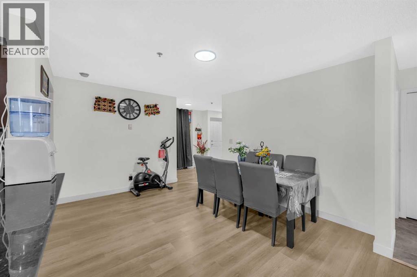
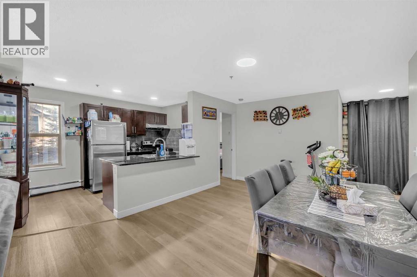
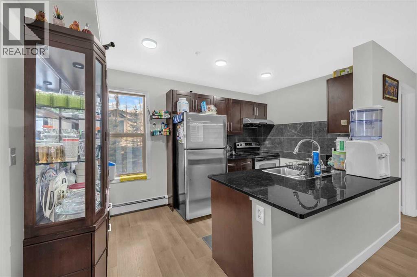
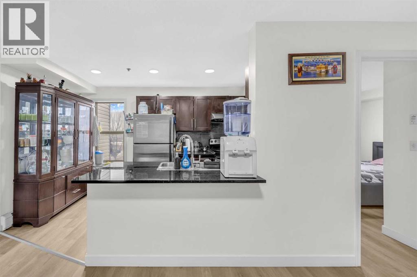
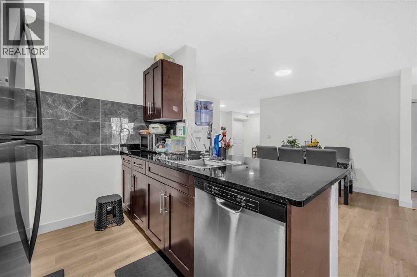
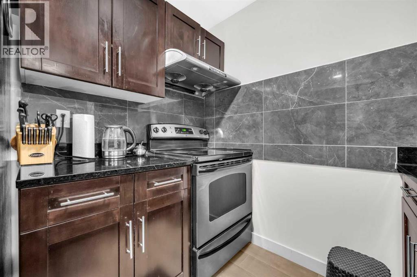
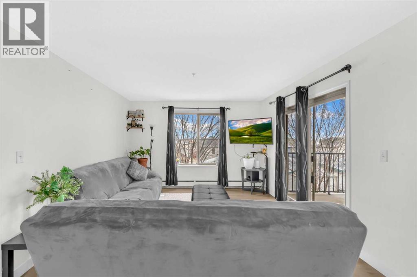
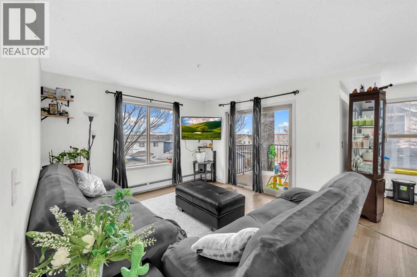
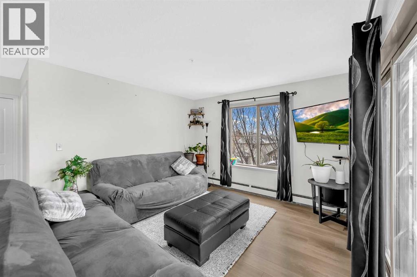
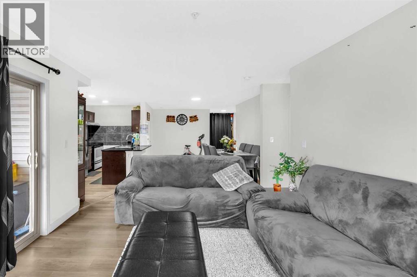
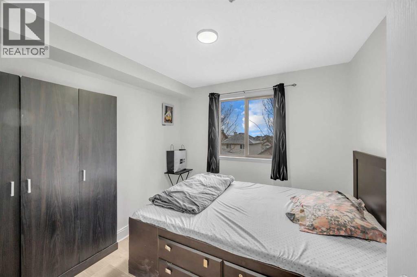
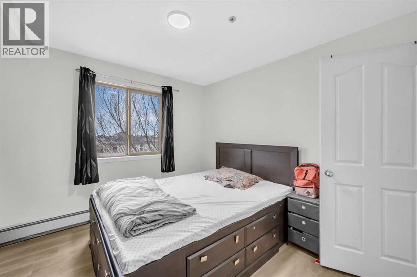
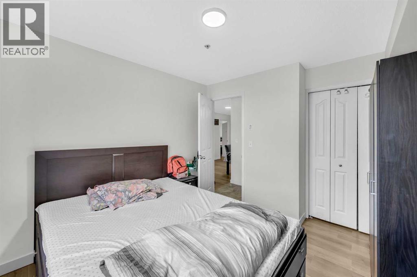
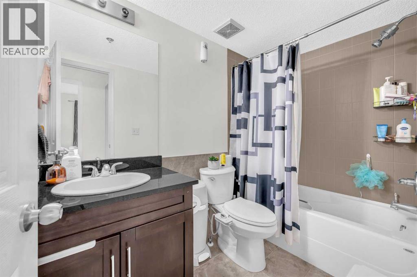
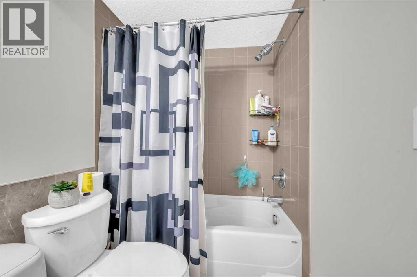
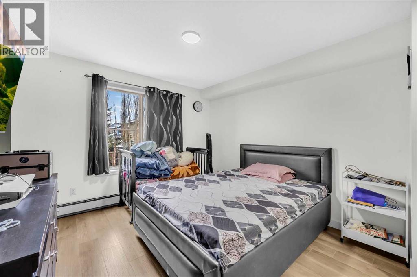
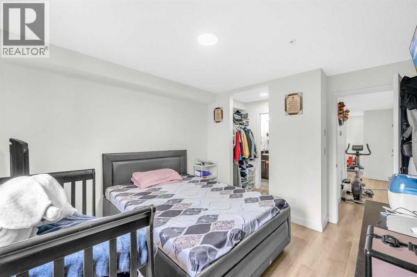
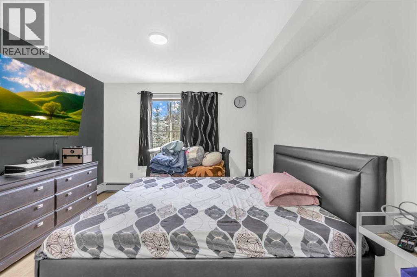
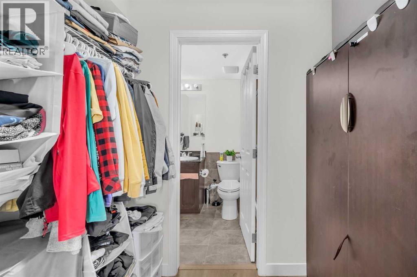
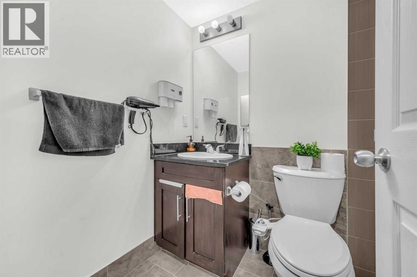
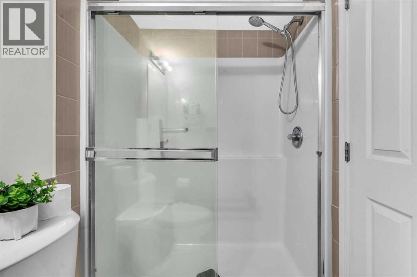
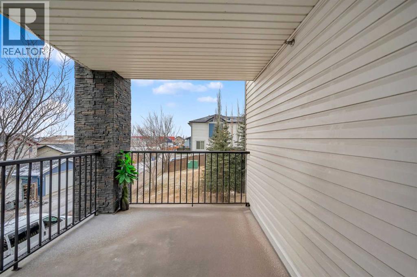
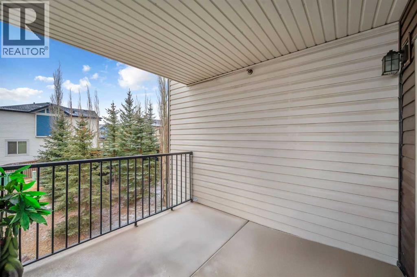
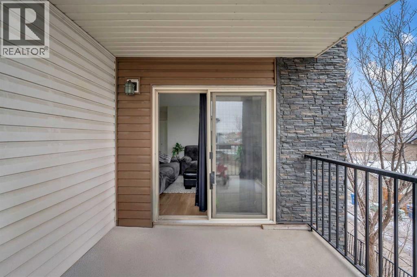
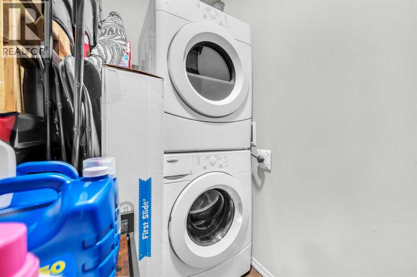
$555 MonthlyWelcome to this spacious corner end-unit home located in the established and family-friendly community of Taradale, Calgary. Offering a functional layout, plenty of natural light, and a convenient location, this property is an excellent opportunity for first-time buyers, families, or investors. The home features a bright and spacious living area, perfect for relaxing or entertaining family and friends. The updated kitchen offers a modern and functional space with plenty of cabinetry and workspace for everyday living. The bedroom level features a comfortable primary bedroom with its own private ensuite, along with an additional bedroom and a common full bathroom. A conveniently located laundry room adds extra practicality to the home. Being a corner end unit provides additional privacy and natural light, creating a bright and welcoming atmosphere throughout. Ideally located close to Ted Harrison Junior High School, bus stops, dog parks, playgrounds, shopping, and other everyday amenities. With convenient access to transportation and community services, this home offers an excellent combination of space, comfort, and location.Don’t miss this opportunity to own a spacious corner unit in the heart of Taradale. Book your private showing today! (id:58331)
Property Details
| MLS® Number | A2340072 |
| Property Type | Single Family |
| Community Name | Taradale |
| Amenities Near By | Park, Playground, Recreation Nearby, Schools, Shopping |
| Community Features | Pets Allowed With Restrictions |
| Features | Pvc Window, No Animal Home, No Smoking Home, Gas Bbq Hookup, Parking |
| Parking Space Total | 1 |
| Plan | 1310048 |
Building
| Bathroom Total | 2 |
| Bedrooms Above Ground | 2 |
| Bedrooms Total | 2 |
| Appliances | Refrigerator, Range - Electric, Dishwasher, Microwave Range Hood Combo, Window Coverings, Garage Door Opener, Washer & Dryer |
| Constructed Date | 2013 |
| Construction Material | Wood Frame |
| Construction Style Attachment | Attached |
| Cooling Type | None |
| Exterior Finish | Vinyl Siding |
| Flooring Type | Tile, Vinyl Plank |
| Foundation Type | Poured Concrete |
| Heating Fuel | Natural Gas |
| Heating Type | Central Heating |
| Stories Total | 4 |
| Size Interior | 964 Ft2 |
| Total Finished Area | 964.09 Sqft |
| Type | Apartment |
Parking
| Garage | |
| Heated Garage | |
| Underground |
Land
| Acreage | No |
| Land Amenities | Park, Playground, Recreation Nearby, Schools, Shopping |
| Size Total Text | Unknown |
| Zoning Description | M-2 D133 |
Rooms
| Level | Type | Length | Width | Dimensions |
|---|---|---|---|---|
| Main Level | 3pc Bathroom | 4.92 Ft x 7.50 Ft | ||
| Main Level | 4pc Bathroom | 8.67 Ft x 4.92 Ft | ||
| Main Level | Bedroom | 10.17 Ft x 11.33 Ft | ||
| Main Level | Dining Room | 11.67 Ft x 13.08 Ft | ||
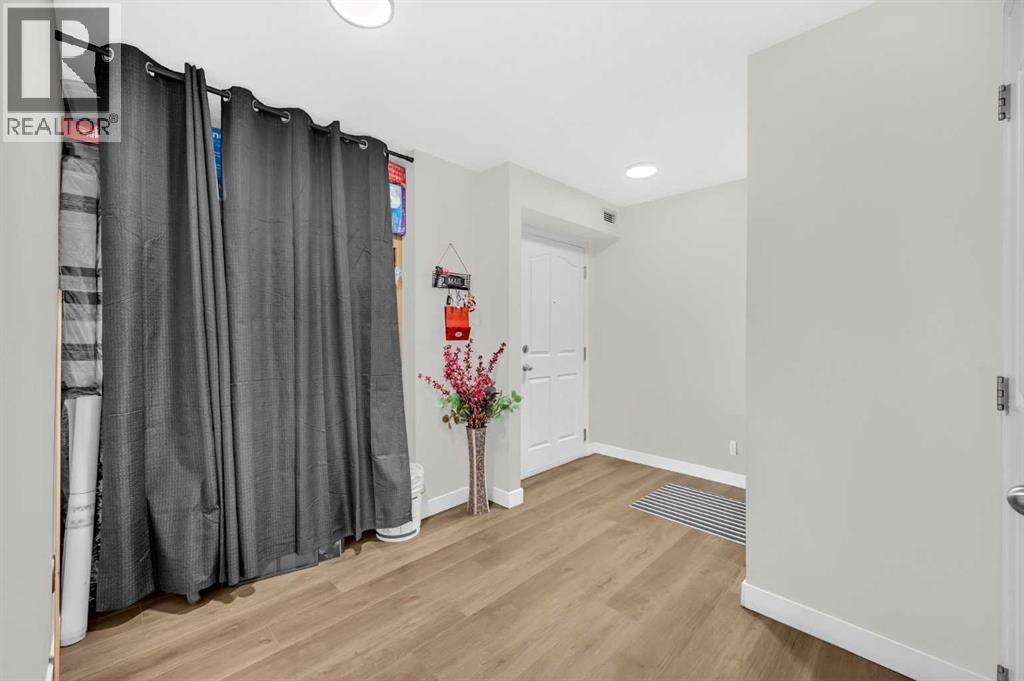
| Main Level | Foyer | 11.92 Ft x 8.17 Ft | ||
| Main Level | Eat In Kitchen | 8.08 Ft x 12.67 Ft | ||
| Main Level | Laundry Room | 8.92 Ft x 4.00 Ft | ||
| Main Level | Living Room | 11.83 Ft x 14.42 Ft | ||
| Main Level | Primary Bedroom | 12.42 Ft x 11.08 Ft |
Contact Us
Contact us for more information

The trademarks REALTOR®, REALTORS®, and the REALTOR® logo are controlled by The Canadian Real Estate Association (CREA) and identify real estate professionals who are members of CREA. The trademarks MLS®, Multiple Listing Service® and the associated logos are owned by The Canadian Real Estate Association (CREA) and identify the quality of services provided by real estate professionals who are members of CREA. The trademark DDF® is owned by The Canadian Real Estate Association (CREA) and identifies CREA's Data Distribution Facility (DDF®)
September 03 2026 04:05:12
Calgary Real Estate Board
RE/MAX Real Estate (Mountain View)

