23 Deer Lane Place Se Calgary, Alberta T2J 6B7

$569,900
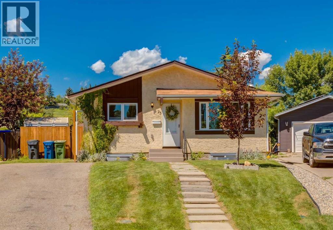
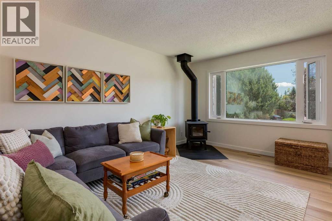
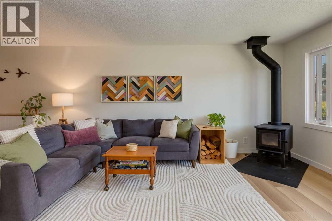
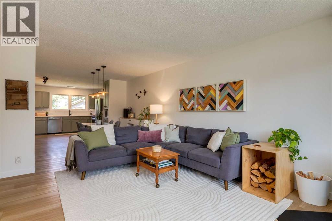
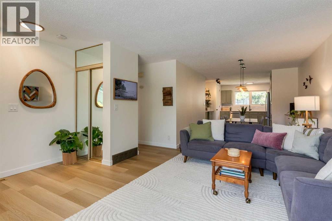
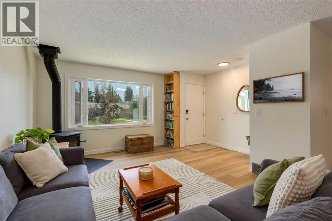
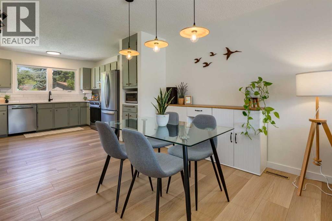
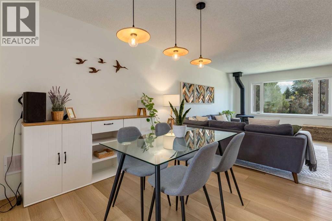
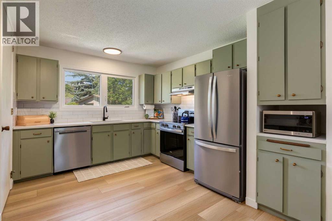
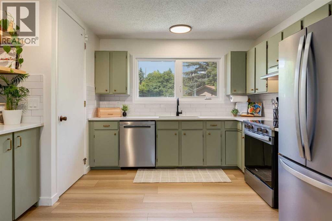
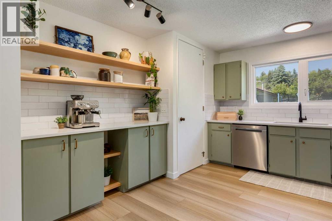
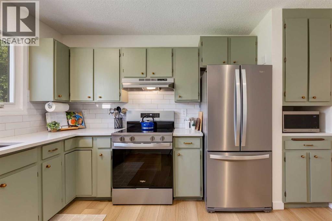
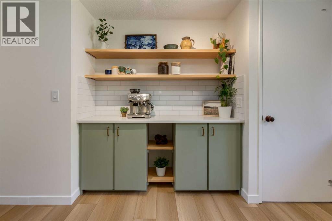
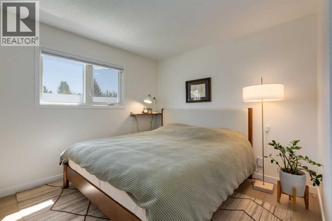
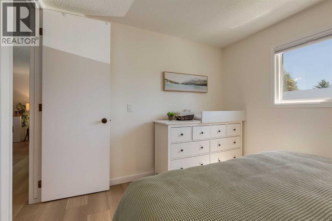
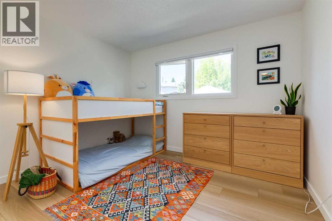
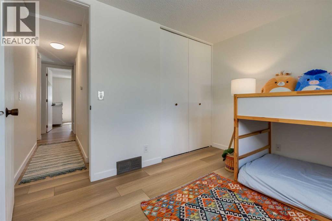
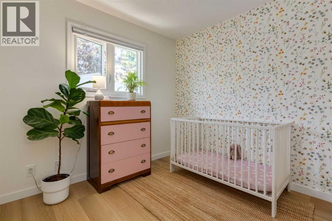
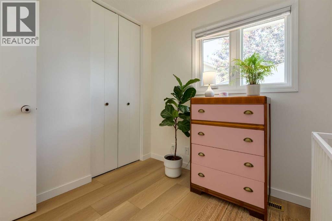
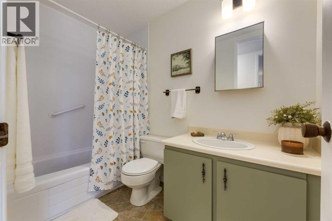
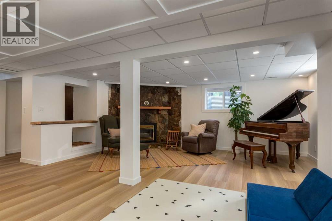
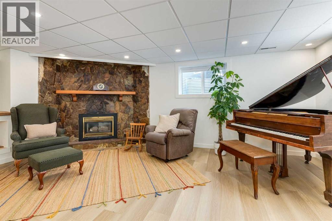
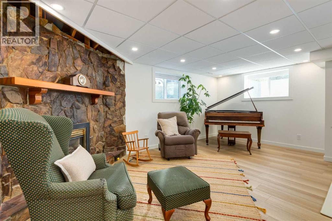
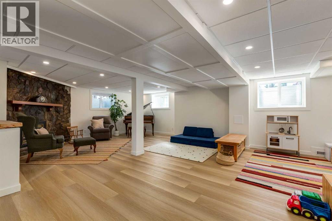
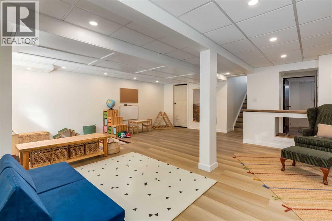
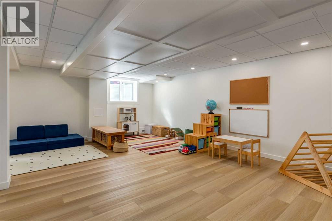
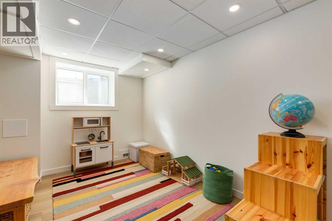
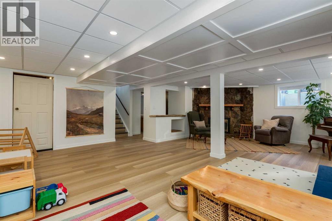
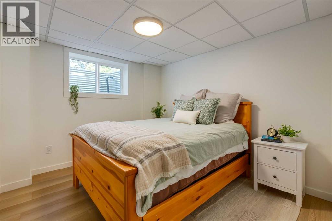
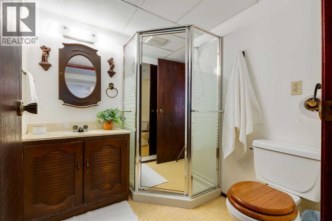
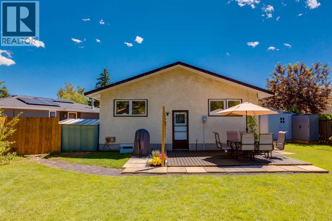
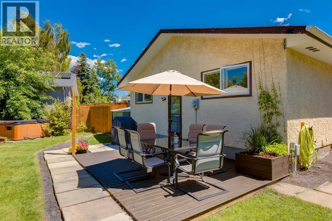
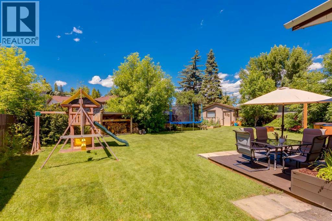
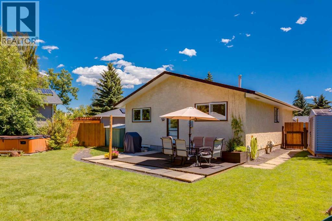
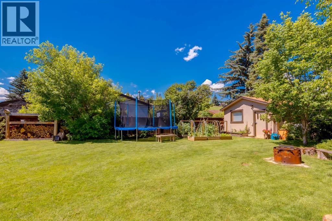
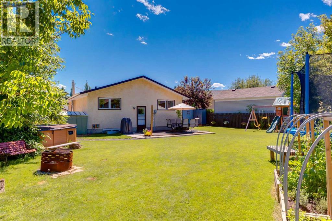
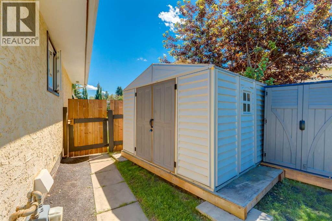
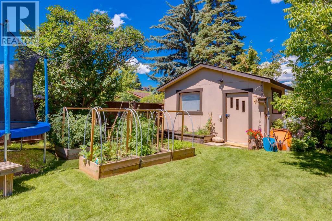
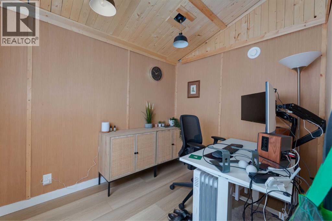
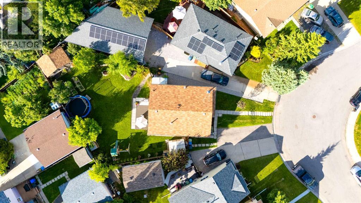
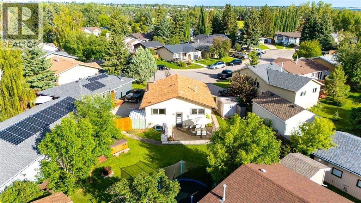
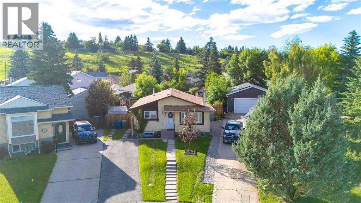
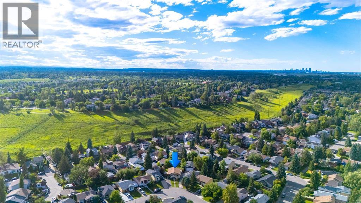
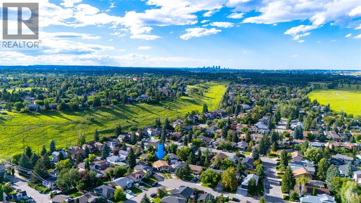
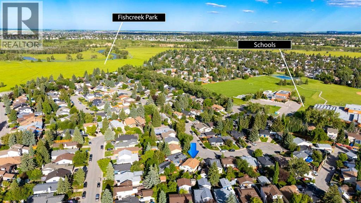
*** OPEN HOUSE CANCELLED July 18***Looking for a beautiful home, with a large yard in a friendly neighbourhood? Here's your chance! This updated bungalow at 23 Deer Lane Place SE has over 1800 sqft of living space and is located at the key of a quiet cul-de-sac just minutes walk to Fish Creek Park. From the moment you walk in the door you'll feel at home and appreciate the upgrades including a cozy wood fireplace in the living room, luxury vinyl plank flooring throughout, stainless steel appliances, a built-in coffee station and quartz countertops in the kitchen. To complete the main floor there are 3 generous sized bedrooms and the main bath. There is a separate entrance leading to the finished basement which has had egress windows added to bring plenty of natural light to the family room. In the basement you'll also find a stone-faced gas fireplace, the 4th bedroom, a 3 piece bathroom, laundry room and plenty of storage space. Some additional updates to the house include: new hot water tank 2023, Fridge, stove and dishwasher in 2026, and newer windows. Your massive west facing pie shaped backyard has lots of trees and shrubs for shade and privacy, there is patio area just off the back entrance, raised garden beds and a shed that has been updated and could be used for a man-cave, she-shed or a home office. Steps from Deer Run School, the community centre and the many biking and walking trails throughout Fish Creek Park, this is a home you don't want to miss out on! (id:58331)
Property Details
| MLS® Number | A2328681 |
| Property Type | Single Family |
| Community Name | Deer Run |
| Amenities Near By | Park, Playground, Schools, Shopping |
| Features | Cul-de-sac, Treed |
| Parking Space Total | 2 |
| Plan | 7810750 |
Building
| Bathroom Total | 2 |
| Bedrooms Above Ground | 3 |
| Bedrooms Below Ground | 1 |
| Bedrooms Total | 4 |
| Appliances | Washer, Refrigerator, Dishwasher, Stove, Dryer, Hood Fan |
| Architectural Style | Bungalow |
| Basement Development | Finished |
| Basement Features | Separate Entrance, Walk-up |
| Basement Type | Full (finished) |
| Constructed Date | 1980 |
| Construction Material | Wood Frame |
| Construction Style Attachment | Detached |
| Cooling Type | None |
| Exterior Finish | Stucco, Wood Siding |
| Fireplace Present | Yes |
| Fireplace Total | 2 |
| Flooring Type | Laminate, Other, Vinyl Plank |
| Foundation Type | Poured Concrete |
| Heating Type | Forced Air |
| Stories Total | 1 |
| Size Interior | 1,034 Ft2 |
| Total Finished Area | 1034 Sqft |
| Type | House |
Parking
| Other | |
| Parking Pad |
Land
| Acreage | No |
| Fence Type | Fence |
| Land Amenities | Park, Playground, Schools, Shopping |
| Landscape Features | Fruit Trees, Landscaped, Lawn |
| Size Depth | 42.58 M |
| Size Frontage | 8.11 M |
| Size Irregular | 676.00 |
| Size Total | 676 M2|7,251 - 10,889 Sqft |
| Size Total Text | 676 M2|7,251 - 10,889 Sqft |
| Zoning Description | R-cg |
Rooms
| Level | Type | Length | Width | Dimensions |
|---|---|---|---|---|
| Basement | Family Room | 25.83 Ft x 20.00 Ft | ||
| Basement | Bedroom | 10.67 Ft x 9.58 Ft | ||
| Basement | 3pc Bathroom | .00 Ft x .00 Ft | ||
| Basement | Laundry Room | .00 Ft x .00 Ft | ||
| Main Level | Living Room | 15.33 Ft x 11.92 Ft | ||
| Main Level | Dining Room | 10.08 Ft x 8.67 Ft | ||
| Main Level | Kitchen | 12.33 Ft x 12.17 Ft | ||
| Main Level | Primary Bedroom | 11.25 Ft x 10.25 Ft | ||
| Main Level | Bedroom | 11.25 Ft x 10.00 Ft | ||
| Main Level | Bedroom | 9.50 Ft x 8.00 Ft | ||
| Main Level | 4pc Bathroom | .00 Ft x .00 Ft |
Contact Us
Contact us for more information

The trademarks REALTOR®, REALTORS®, and the REALTOR® logo are controlled by The Canadian Real Estate Association (CREA) and identify real estate professionals who are members of CREA. The trademarks MLS®, Multiple Listing Service® and the associated logos are owned by The Canadian Real Estate Association (CREA) and identify the quality of services provided by real estate professionals who are members of CREA. The trademark DDF® is owned by The Canadian Real Estate Association (CREA) and identifies CREA's Data Distribution Facility (DDF®)
July 17 2026 03:17:09
Calgary Real Estate Board
RE/MAX First

