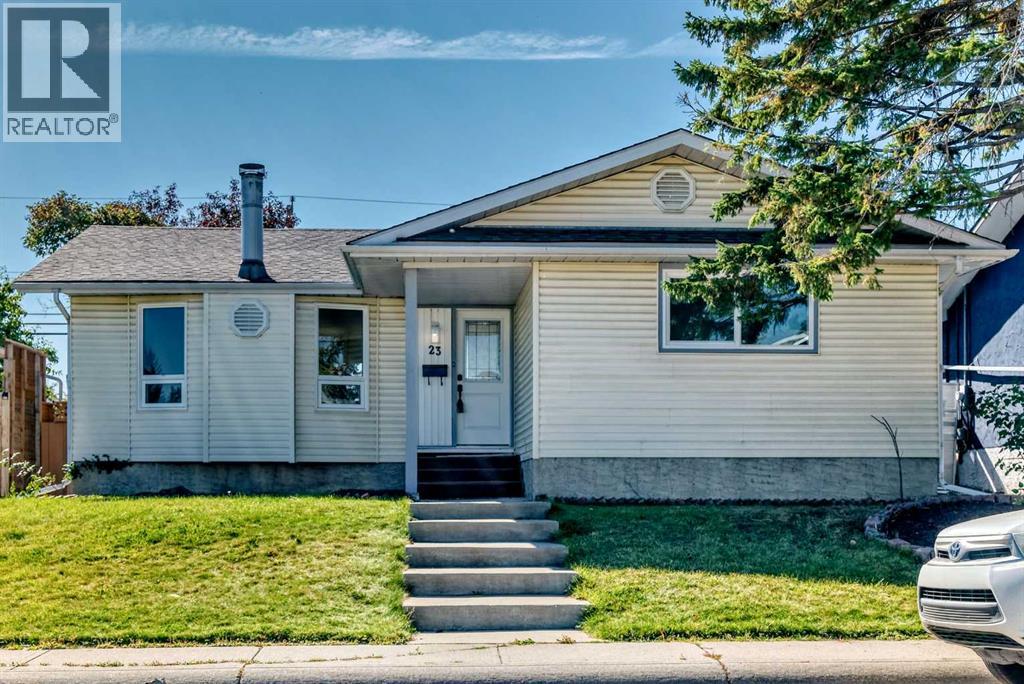
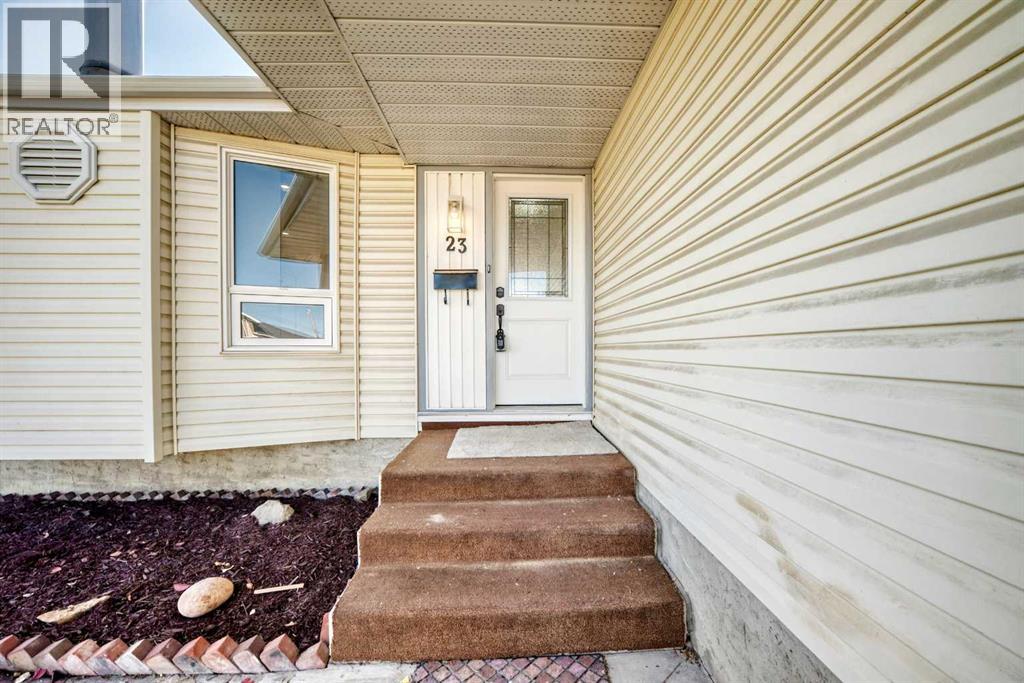
23 Penworth Crescent Se Calgary, Alberta T2A 4C5

$619,900
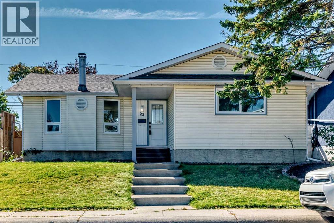
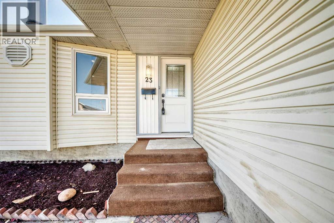
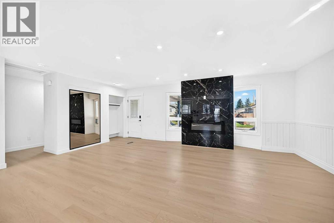
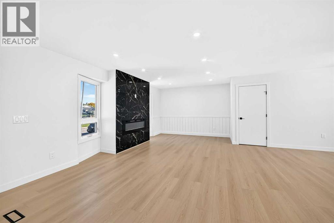
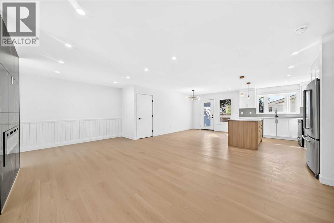
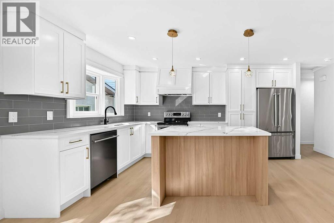
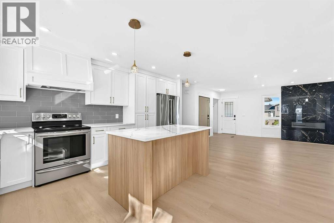
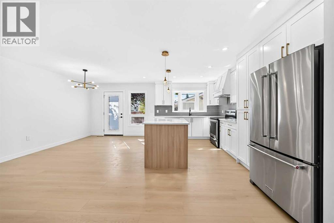
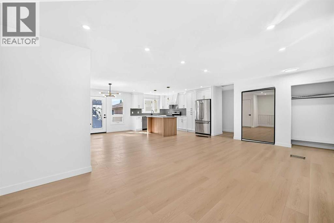
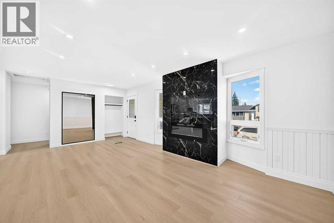
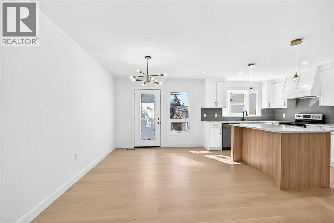
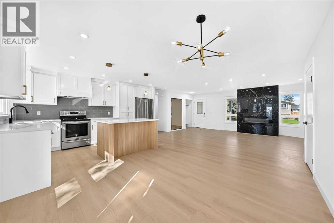
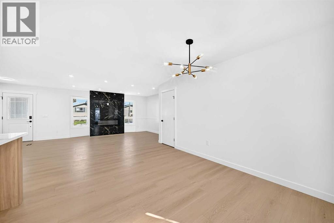
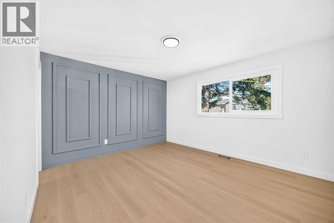
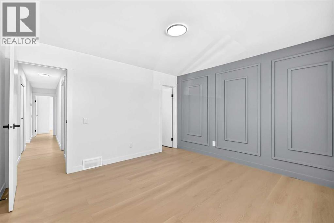
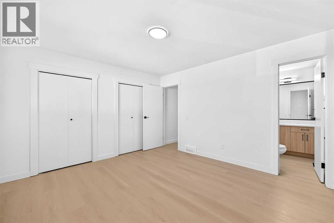
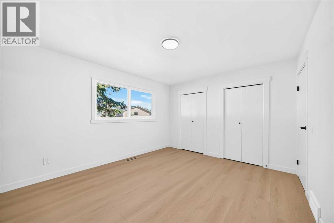
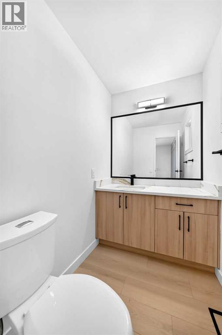
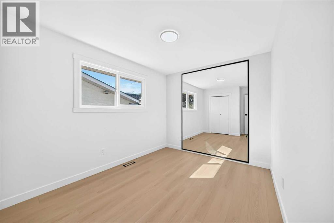
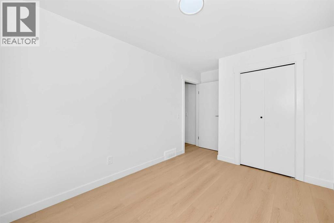
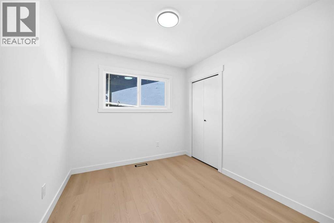
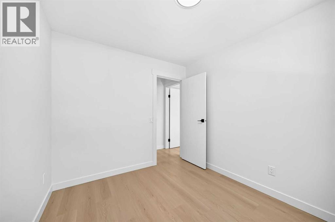
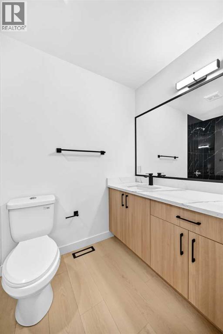
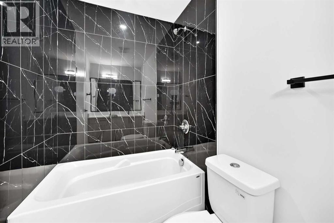
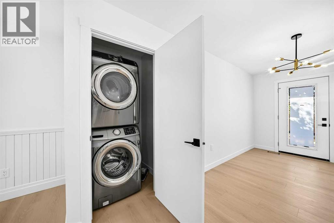
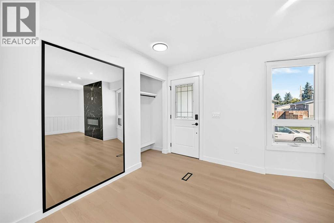
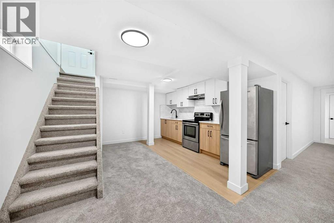
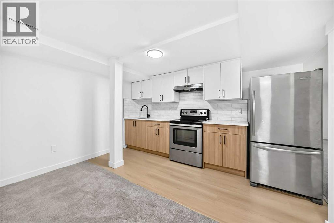
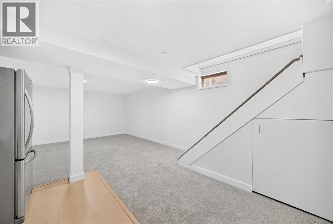
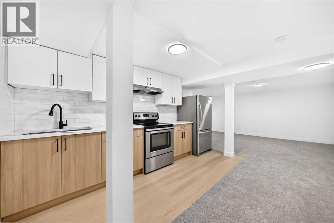
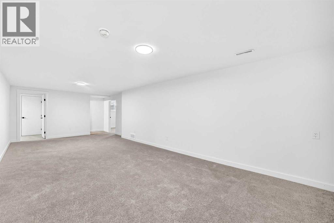
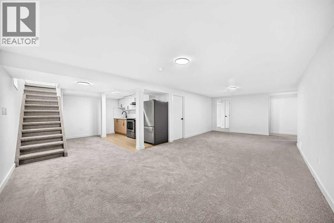
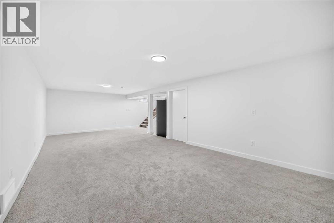
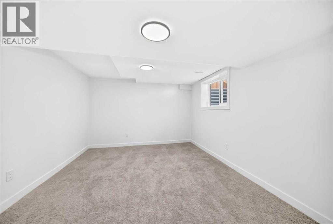
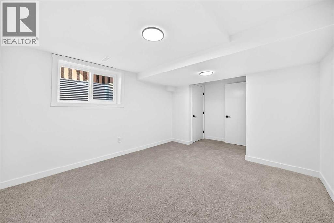
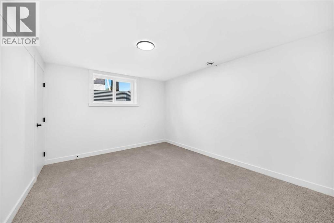
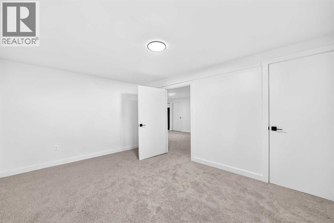
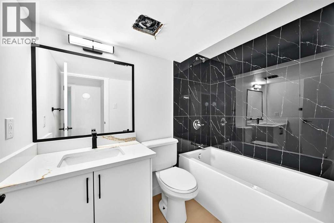
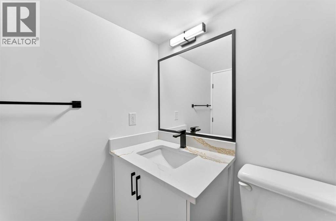
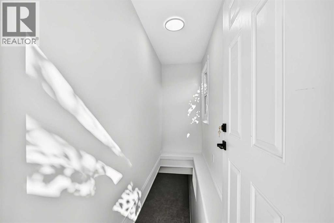
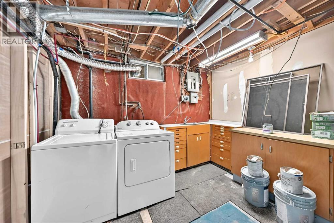
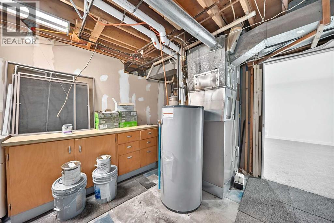
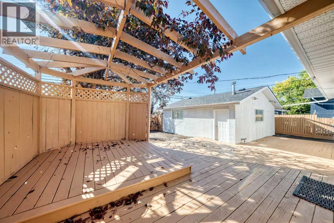
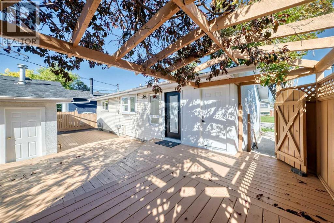
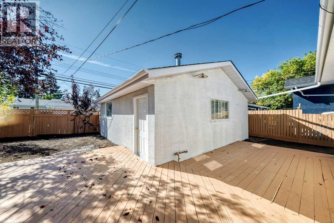
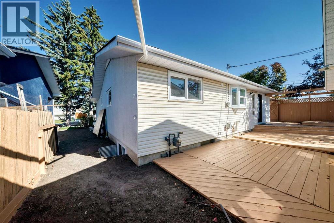
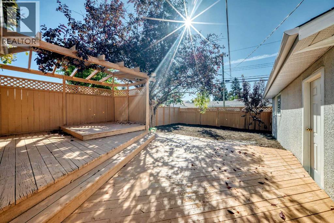
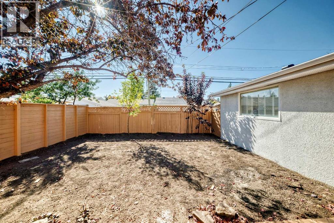
This spacious bungalow offers over 2,200 sq. ft. of developed living space and a functional layout. Newly renovated and featuring pendant lighting in the living room, this inviting property offers comfortable main-floor living with three bedrooms, 1.5 bathrooms, newer windows, and a newer high-efficiency furnace.The main level boasts beautifully finished vinyl plank flooring throughout the living room, dining room and the bedrooms. A stone-faced electric fireplace adds warmth and character to the living room, while the open-concept layout creates a seamless flow for everyday family living and entertaining.The spacious primary bedroom features a double closet and private 2 piece bathroom. The other two bedrooms are spacious, light filled and have their own closets. One full bathroom is located on this level. A convenient laundry space completes this floor. The fully finished basement (Illegal suite - not approved by the city) features a separate rear entrance, a large recreation room, a kitchen with dining area, two additional bedrooms, and a 4-piece bathroom. New carpet adds comfort and a refreshed feel to the lower level.Outside, the generous backyard provides ample space for gardening, entertaining, play, or creating your own outdoor retreat. A double detached garage provides convenient parking and storage.A wonderful opportunity for buyers seeking space, solid updates, and a versatile layout in a welcoming home. (id:58331)
Property Details
| MLS® Number | A2347069 |
| Property Type | Single Family |
| Community Name | Penbrooke Meadows |
| Amenities Near By | Schools, Shopping |
| Features | Back Lane |
| Parking Space Total | 2 |
| Plan | 1279lk |
| Structure | Deck |
Building
| Bathroom Total | 3 |
| Bedrooms Above Ground | 3 |
| Bedrooms Below Ground | 2 |
| Bedrooms Total | 5 |
| Appliances | Washer, Refrigerator, Range - Electric, Dishwasher, Dryer, Hood Fan |
| Architectural Style | Bungalow |
| Basement Development | Finished |
| Basement Features | Separate Entrance, Suite |
| Basement Type | Full (finished) |
| Constructed Date | 1973 |
| Construction Material | Wood Frame |
| Construction Style Attachment | Detached |
| Cooling Type | None |
| Exterior Finish | Vinyl Siding |
| Fireplace Present | Yes |
| Fireplace Total | 1 |
| Flooring Type | Carpeted, Vinyl Plank |
| Foundation Type | Poured Concrete |
| Half Bath Total | 1 |
| Heating Type | Forced Air |
| Stories Total | 1 |
| Size Interior | 1,278 Ft2 |
| Total Finished Area | 1278.3 Sqft |
| Type | House |
Parking
| Attached Garage | 2 |
Land
| Acreage | No |
| Fence Type | Partially Fenced |
| Land Amenities | Schools, Shopping |
| Size Depth | 30.57 M |
| Size Frontage | 15.85 M |
| Size Irregular | 5198.97 |
| Size Total | 5198.97 Sqft|4,051 - 7,250 Sqft |
| Size Total Text | 5198.97 Sqft|4,051 - 7,250 Sqft |
| Zoning Description | R-cg |
Rooms
| Level | Type | Length | Width | Dimensions |
|---|---|---|---|---|
| Basement | Recreational, Games Room | 27.67 Ft x 12.50 Ft | ||
| Basement | Other | 13.33 Ft x 10.33 Ft | ||
| Basement | Bedroom | 14.42 Ft x 10.67 Ft | ||
| Basement | Bedroom | 16.83 Ft x 11.42 Ft | ||
| Basement | 4pc Bathroom | 7.75 Ft x 5.25 Ft | ||
| Basement | Furnace | 13.25 Ft x 10.25 Ft | ||
| Main Level | Other | 5.42 Ft x 4.08 Ft | ||
| Main Level | Living Room | 21.00 Ft x 12.92 Ft | ||
| Main Level | Dining Room | 14.58 Ft x 10.75 Ft | ||
| Main Level | Kitchen | 14.58 Ft x 8.92 Ft | ||
| Main Level | Bedroom | 10.08 Ft x 8.67 Ft | ||
| Main Level | Primary Bedroom | 13.50 Ft x 11.58 Ft | ||
| Main Level | 2pc Bathroom | 6.58 Ft x 4.58 Ft | ||
| Main Level | Bedroom | 11.17 Ft x 9.00 Ft | ||
| Main Level | 4pc Bathroom | 8.83 Ft x 4.92 Ft | ||
| Main Level | Laundry Room | 3.17 Ft x 3.83 Ft |
Contact Us
Contact us for more information

The trademarks REALTOR®, REALTORS®, and the REALTOR® logo are controlled by The Canadian Real Estate Association (CREA) and identify real estate professionals who are members of CREA. The trademarks MLS®, Multiple Listing Service® and the associated logos are owned by The Canadian Real Estate Association (CREA) and identify the quality of services provided by real estate professionals who are members of CREA. The trademark DDF® is owned by The Canadian Real Estate Association (CREA) and identifies CREA's Data Distribution Facility (DDF®)
September 24 2026 07:13:04
Calgary Real Estate Board
RE/MAX House Of Real Estate

