23 Sierra Nevada Close Sw Calgary, Alberta T3H 3H4

$749,800
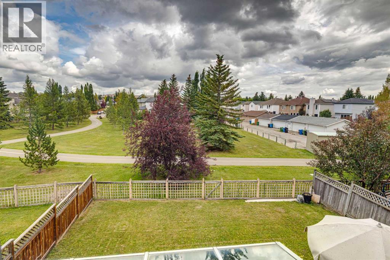
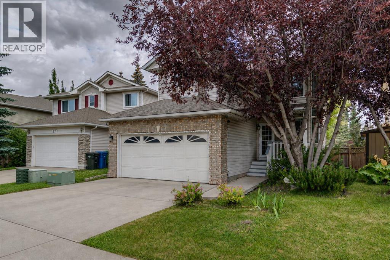
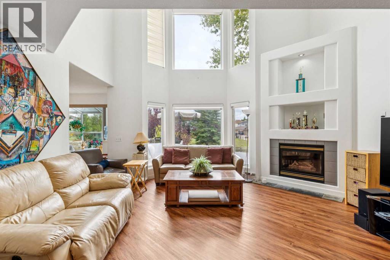
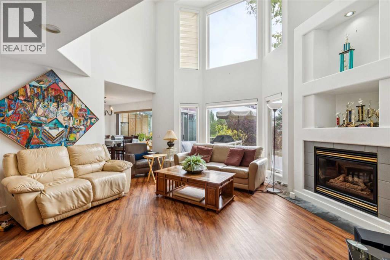
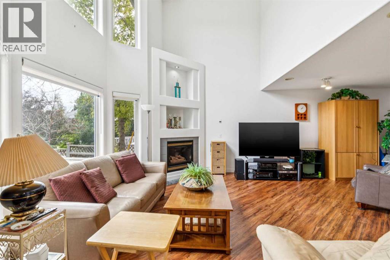
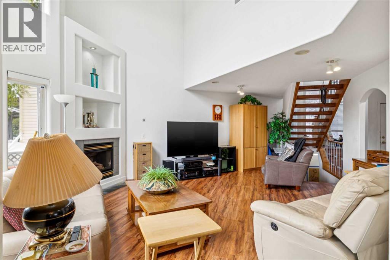
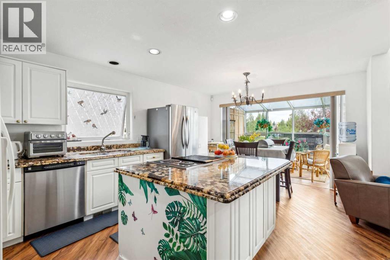
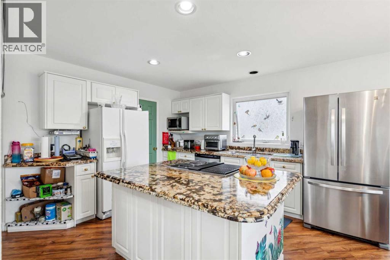
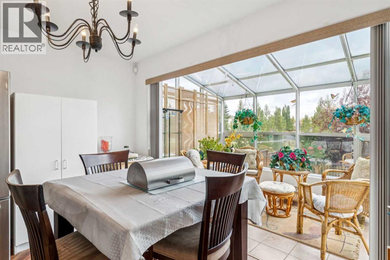
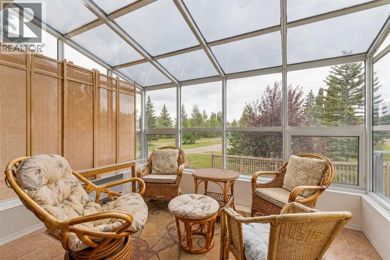
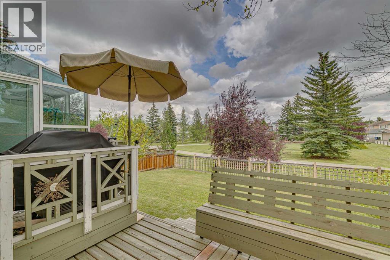
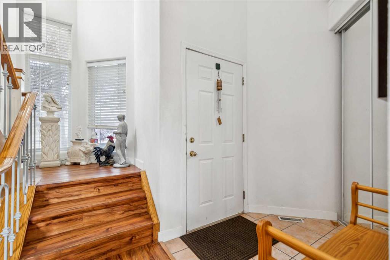
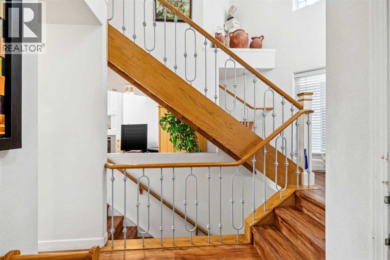
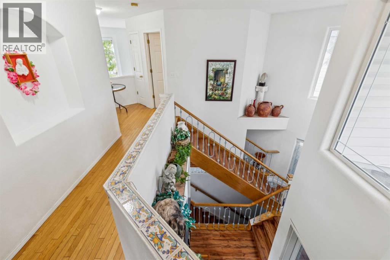
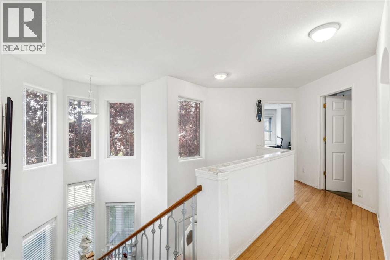
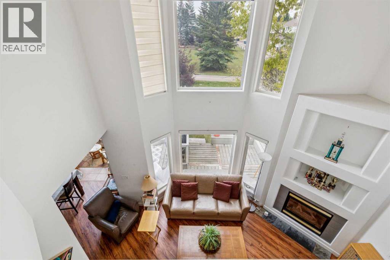
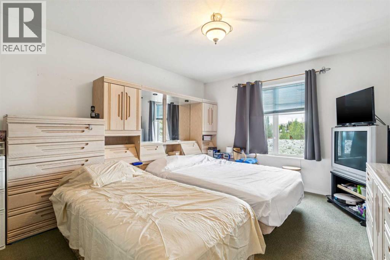
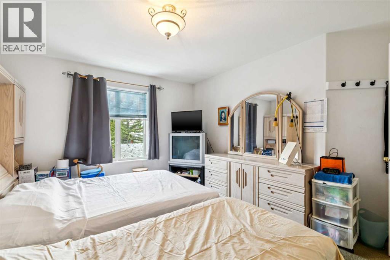
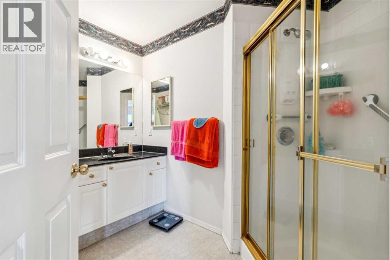
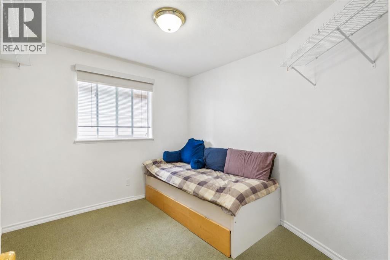
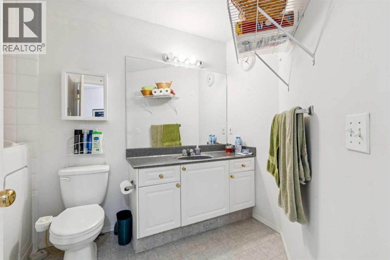
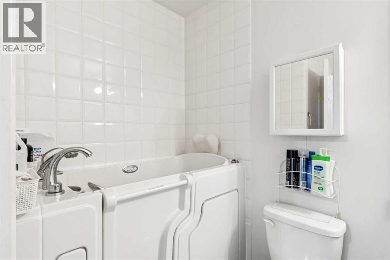
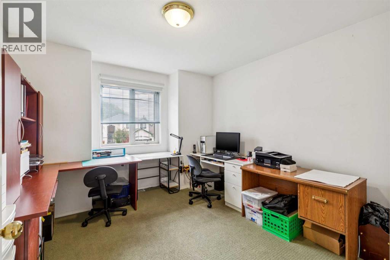
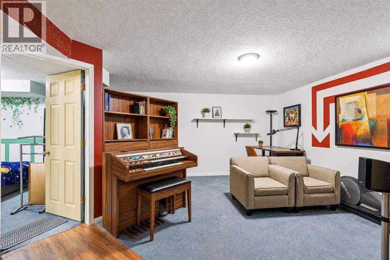
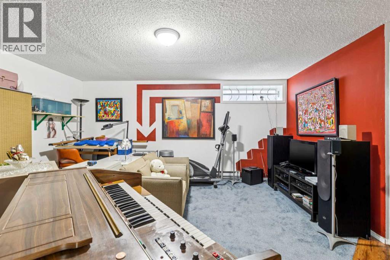
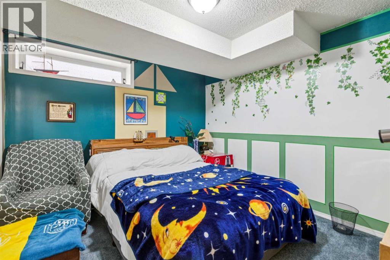
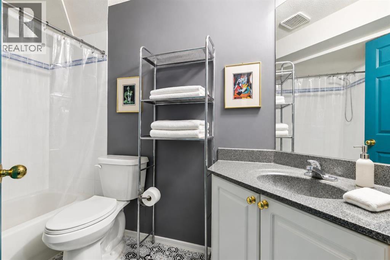
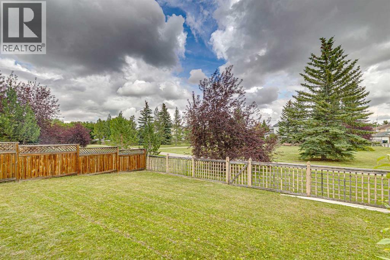
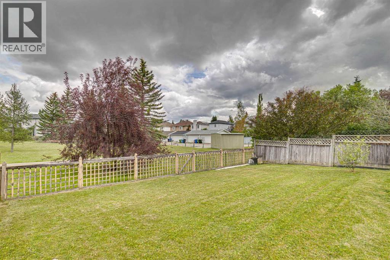
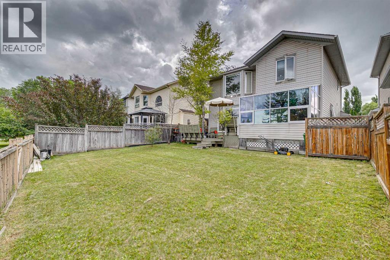
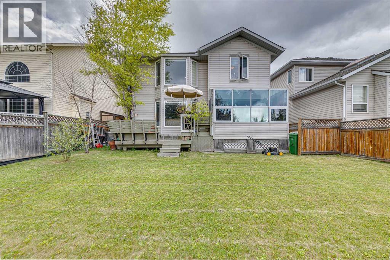
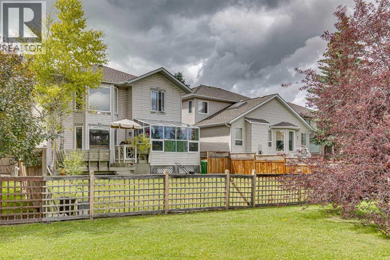
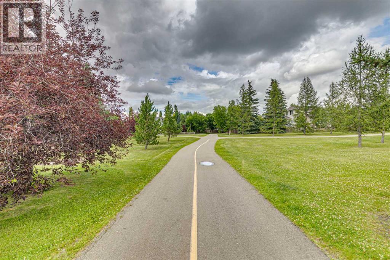
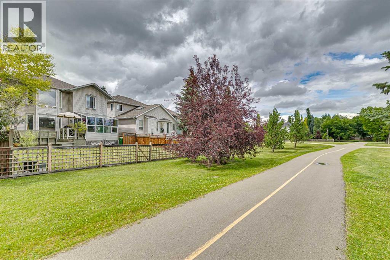
Priced to sell... This former showhome backing onto green space, offers tons of potential to the right buyer looking for location first. Beautifully positioned on a quiet street with a mature front yard framed by established trees and shrubs. Inside offers an impressive living room, with open to above ceiling, recessed lighting, gas fireplace with a built-in mantel, custom solar-powered remote blinds and views onto the greenspace. The spacious kitchen features stone countertops, abundant white cabinetry, and a large center island with a built-in cooktop. A large walk-in pantry ,adjoining breakfast nook that opens into a bright four-season solarium with sliding patio doors leading onto the two-tiered deck and fully fenced backyard, where custom built-in benches and views of the green space. Upstairs, the spacious primary suite offers views of the green space and includes a generous walk-in closet and a three-piece ensuite with a stand-up shower. Two additional bedrooms feature large windows and deep closets and share a full bathroom complete with a stone-topped vanity and a recently installed Safe Step walk-in tub. The developed lower level boasts a large family room, an additional bedroom with its own four-piece ensuite, and plenty of storage throughout. Located walking distance to parks, pathways, schools, and shopping. (id:58331)
Property Details
| MLS® Number | A2329656 |
| Property Type | Single Family |
| Community Name | Signal Hill |
| Amenities Near By | Park, Playground, Schools, Shopping |
| Parking Space Total | 4 |
| Plan | 9410434 |
| Structure | Deck |
Building
| Bathroom Total | 4 |
| Bedrooms Above Ground | 3 |
| Bedrooms Below Ground | 1 |
| Bedrooms Total | 4 |
| Appliances | Refrigerator, Dishwasher, Stove, Window Coverings, Garage Door Opener, Washer & Dryer |
| Basement Development | Finished |
| Basement Type | Full (finished) |
| Constructed Date | 1996 |
| Construction Style Attachment | Detached |
| Cooling Type | Central Air Conditioning |
| Exterior Finish | Brick, Vinyl Siding |
| Fireplace Present | Yes |
| Fireplace Total | 1 |
| Flooring Type | Carpeted, Laminate, Vinyl Plank |
| Foundation Type | Poured Concrete |
| Half Bath Total | 1 |
| Heating Fuel | Natural Gas |
| Heating Type | Forced Air |
| Stories Total | 2 |
| Size Interior | 1,864 Ft2 |
| Total Finished Area | 1863.6 Sqft |
| Type | House |
Parking
| Attached Garage | 2 |
Land
| Acreage | No |
| Fence Type | Fence |
| Land Amenities | Park, Playground, Schools, Shopping |
| Landscape Features | Landscaped |
| Size Depth | 32.6 M |
| Size Frontage | 14.17 M |
| Size Irregular | 416.00 |
| Size Total | 416 M2|4,051 - 7,250 Sqft |
| Size Total Text | 416 M2|4,051 - 7,250 Sqft |
| Zoning Description | R-cg |
Rooms
| Level | Type | Length | Width | Dimensions |
|---|---|---|---|---|
| Basement | Furnace | 12.17 Ft x 11.33 Ft | ||
| Basement | Storage | 9.00 Ft x 5.67 Ft | ||
| Basement | Bedroom | 11.50 Ft x 10.33 Ft | ||
| Basement | 4pc Bathroom | 8.42 Ft x 5.50 Ft | ||
| Main Level | Kitchen | 12.00 Ft x 10.50 Ft | ||
| Main Level | Dining Room | 12.00 Ft x 8.00 Ft | ||
| Main Level | Sunroom | 12.00 Ft x 7.67 Ft | ||
| Main Level | Living Room | 16.50 Ft x 18.00 Ft | ||
| Main Level | Foyer | 10.25 Ft x 5.25 Ft | ||
| Main Level | Family Room | 16.00 Ft x 16.00 Ft | ||
| Main Level | Laundry Room | 5.42 Ft x 5.67 Ft | ||
| Main Level | Other | 6.17 Ft x 3.42 Ft | ||
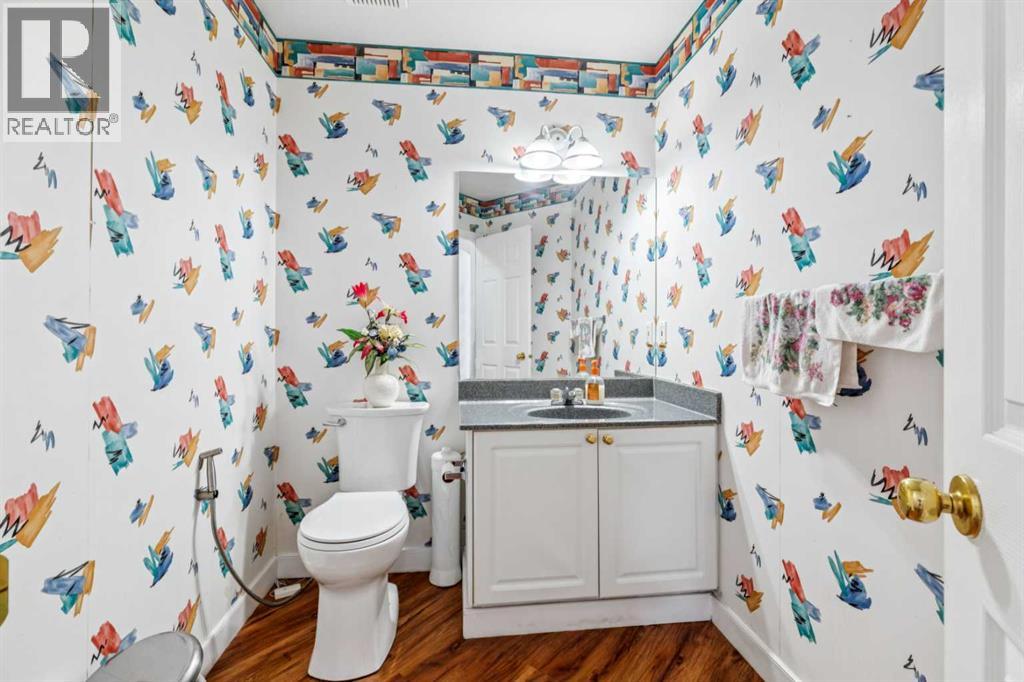
| Main Level | 2pc Bathroom | 5.67 Ft x 5.83 Ft | ||
| Upper Level | Primary Bedroom | 12.00 Ft x 14.25 Ft | ||
| Upper Level | Bedroom | 10.17 Ft x 9.92 Ft | ||
| Upper Level | Bedroom | 11.00 Ft x 11.67 Ft | ||
| Upper Level | 3pc Bathroom | 7.00 Ft x 9.83 Ft | ||
| Upper Level | 3pc Bathroom | 10.58 Ft x 9.00 Ft |
Contact Us
Contact us for more information

The trademarks REALTOR®, REALTORS®, and the REALTOR® logo are controlled by The Canadian Real Estate Association (CREA) and identify real estate professionals who are members of CREA. The trademarks MLS®, Multiple Listing Service® and the associated logos are owned by The Canadian Real Estate Association (CREA) and identify the quality of services provided by real estate professionals who are members of CREA. The trademark DDF® is owned by The Canadian Real Estate Association (CREA) and identifies CREA's Data Distribution Facility (DDF®)
July 29 2026 05:46:58
Calgary Real Estate Board
RE/MAX House Of Real Estate

