

2301, 2301 Sienna Park Green Sw Calgary, Alberta T3H 3N7

$339,000Maintenance, Common Area Maintenance, Heat, Insurance, Ground Maintenance, Parking, Property Management, Reserve Fund Contributions, Sewer, Waste Removal, Water
$649.93 Monthly
Maintenance, Common Area Maintenance, Heat, Insurance, Ground Maintenance, Parking, Property Management, Reserve Fund Contributions, Sewer, Waste Removal, Water
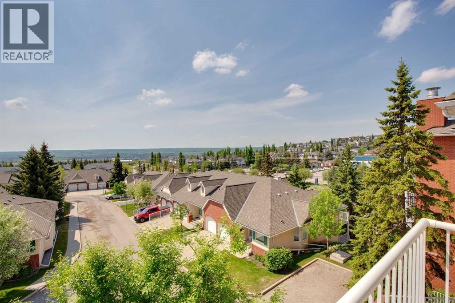
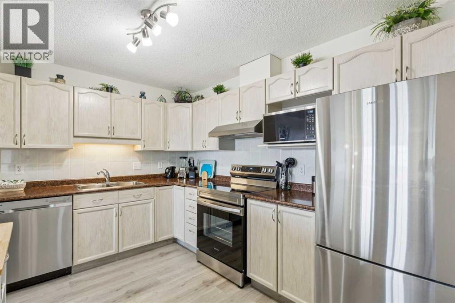
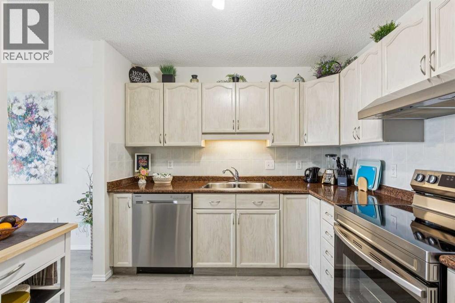
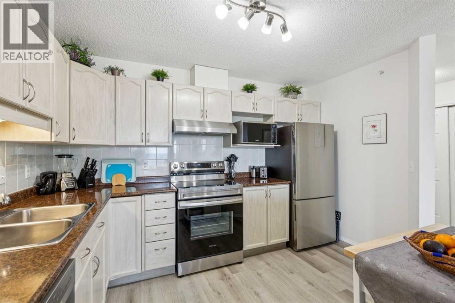
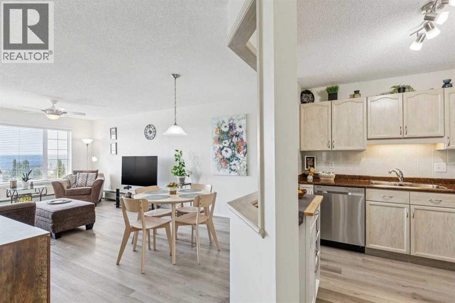
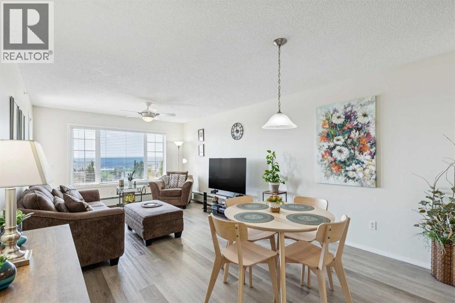
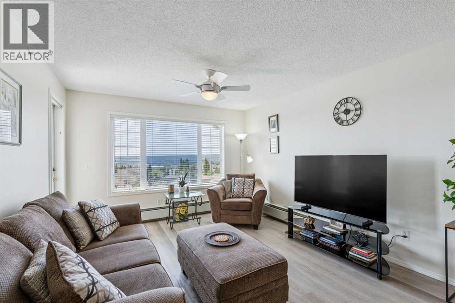
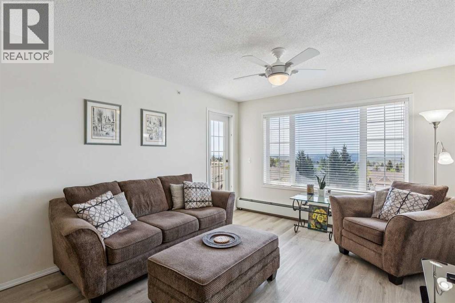
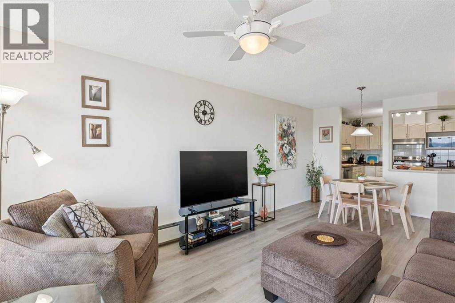
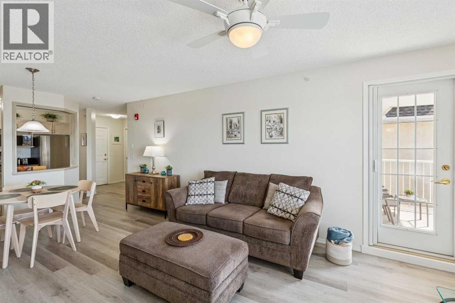
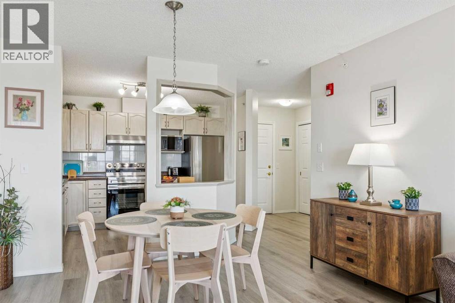
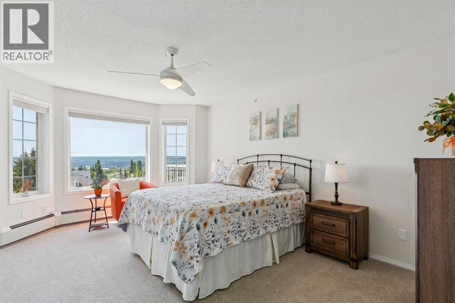
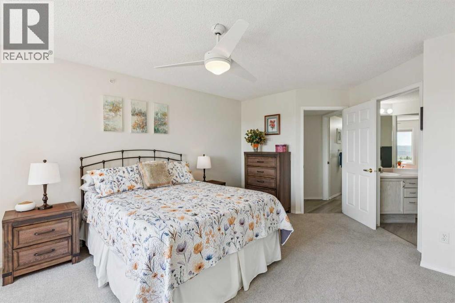
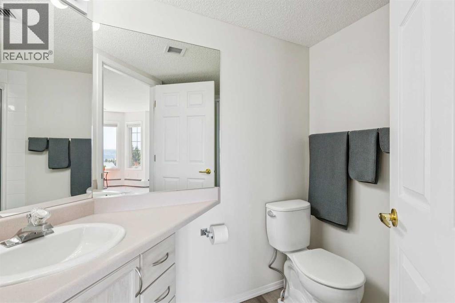
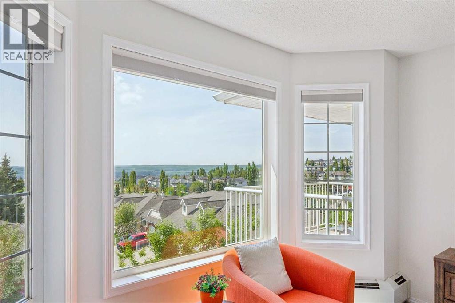
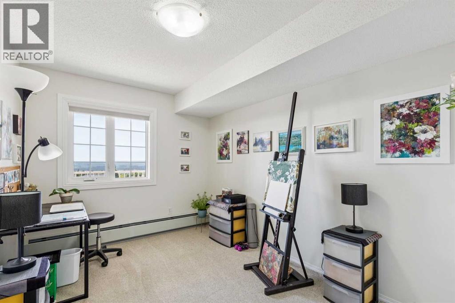
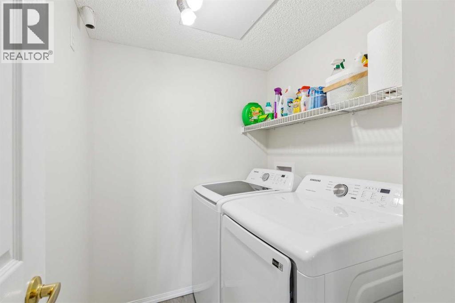
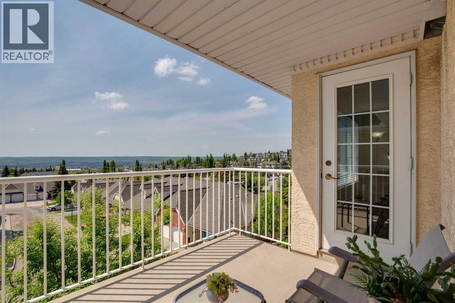
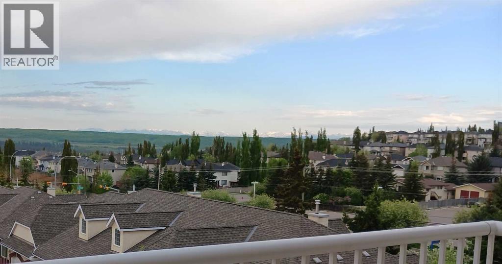
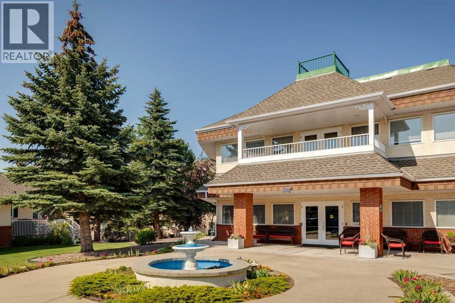
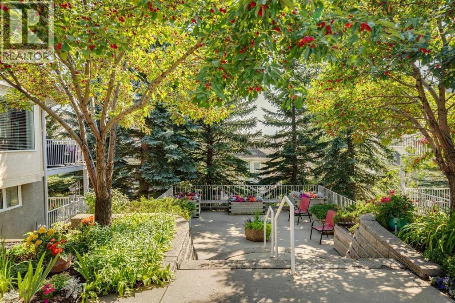
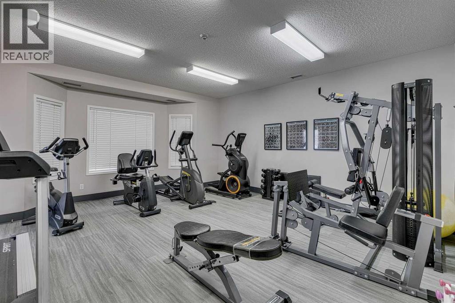
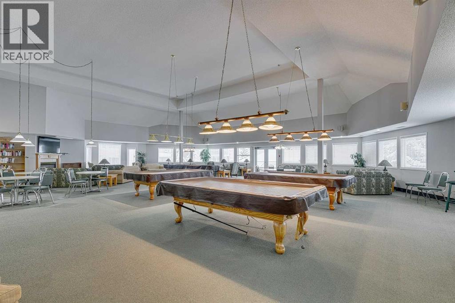
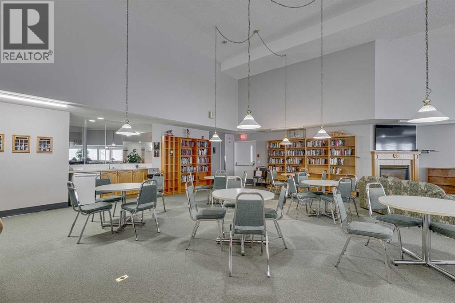
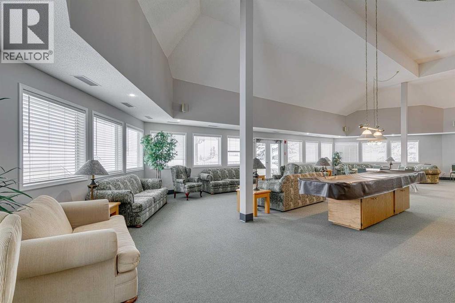
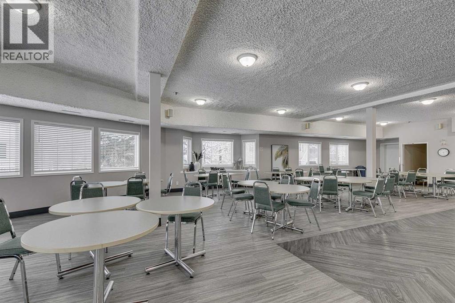
$649.93 Monthly**Open House Sat and Sun from 2-4pm** Enjoy breathtaking south-facing views, from the Rockies all the way to South Health Campus, from this beautifully updated condo in Sienna Park Green Village! As you enter, it’s hard not to be drawn straight to the views—but once you look around, you’ll appreciate the beautifully renovated interior. The kitchen features stainless steel appliances, ample counter space, and refinished cabinetry that instantly elevates the space. The living room is perfectly positioned to take in the views and opens onto a spacious balcony complete with a natural gas hookup. The primary bedroom offers a peaceful retreat with a bay window showcasing the view, generous closet space, and a 3-piece ensuite. The second bedroom is also well-sized and works perfectly as a guest room, office, or hobby space. Updated flooring runs throughout, with stylish vinyl plank in the main living areas and cozy carpet in both bedrooms. The entire home has also been painted – there is nothing to do but move in! Additional benefits include in-suite laundry, a conveniently located underground parking stall near the entrance to the parkade and a separate storage locker just down the hall. Residents of Sienna Park Green enjoy access to an impressive clubhouse and amenities centre, including a fitness area, games room with pool tables and shuffleboard, library, fireplace lounge, dining space, and a full kitchen for social gatherings. A guest suite is also available for visiting family and friends. There are social activities such as coffee gatherings, yoga, games and more in the complex as well. Sienna Park Green Village is 55+ and does not allow pets (other than birds or fish) in the apartments. Ideally located with quick access to Stoney Trail, and just a short drive to shopping and everyday amenities, this home offers both comfort and convenience in a well-maintained complex. (id:58331)
Open House
This property has open houses!
2:00 pm
Ends at:4:00 pm
2:00 pm
Ends at:4:00 pm
Property Details
| MLS® Number | A2315909 |
| Property Type | Single Family |
| Community Name | Signal Hill |
| Amenities Near By | Shopping |
| Community Features | Pets Not Allowed, Age Restrictions |
| Features | No Animal Home, No Smoking Home, Guest Suite, Gas Bbq Hookup, Parking |
| Parking Space Total | 1 |
| Plan | 9813132 |
Building
| Bathroom Total | 2 |
| Bedrooms Above Ground | 2 |
| Bedrooms Total | 2 |
| Amenities | Car Wash, Clubhouse, Exercise Centre, Guest Suite, Party Room |
| Appliances | Washer, Refrigerator, Dishwasher, Stove, Dryer, Hood Fan, Window Coverings |
| Constructed Date | 1998 |
| Construction Material | Wood Frame |
| Construction Style Attachment | Attached |
| Cooling Type | None |
| Exterior Finish | Brick, Stucco |
| Flooring Type | Carpeted, Vinyl Plank |
| Heating Type | Baseboard Heaters |
| Stories Total | 3 |
| Size Interior | 983 Ft2 |
| Total Finished Area | 982.66 Sqft |
| Type | Apartment |
Parking
| Garage | |
| Heated Garage | |
| Underground |
Land
| Acreage | No |
| Land Amenities | Shopping |
| Size Total Text | Unknown |
| Zoning Description | M-c1 D75 |
Rooms
| Level | Type | Length | Width | Dimensions |
|---|---|---|---|---|
| Main Level | Kitchen | 11.92 Ft x 8.92 Ft | ||
| Main Level | Dining Room | 11.92 Ft x 7.92 Ft | ||
| Main Level | Living Room | 12.67 Ft x 11.92 Ft | ||
| Main Level | Primary Bedroom | 16.33 Ft x 12.33 Ft | ||
| Main Level | Bedroom | 13.00 Ft x 8.92 Ft | ||
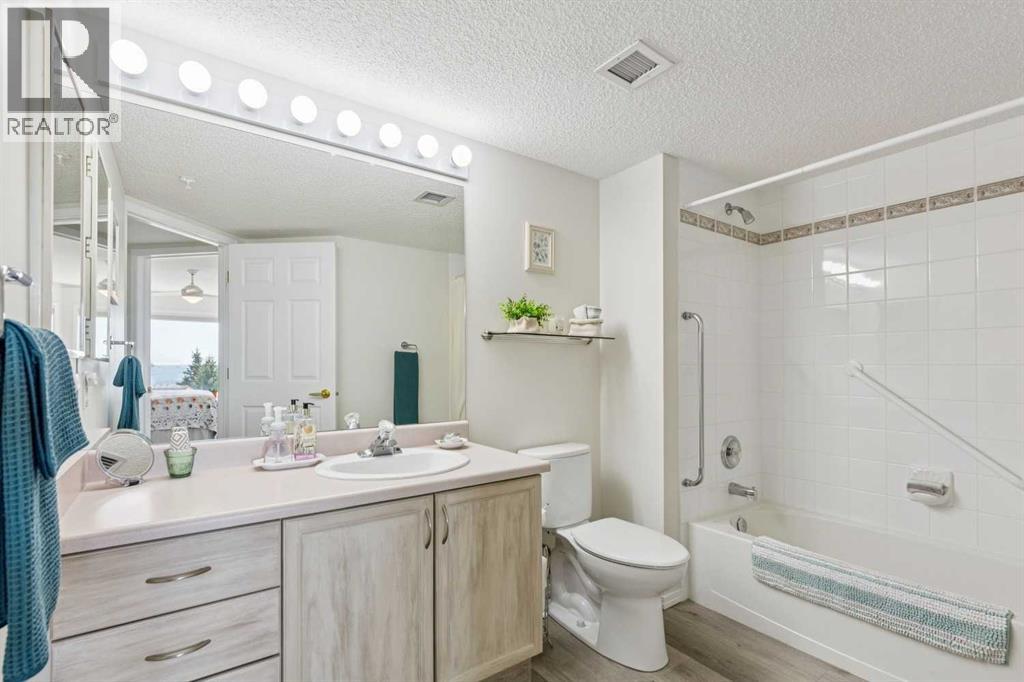
| Main Level | 4pc Bathroom | 9.83 Ft x 6.25 Ft | ||
| Main Level | 3pc Bathroom | 6.33 Ft x 6.33 Ft |
Contact Us
Contact us for more information

The trademarks REALTOR®, REALTORS®, and the REALTOR® logo are controlled by The Canadian Real Estate Association (CREA) and identify real estate professionals who are members of CREA. The trademarks MLS®, Multiple Listing Service® and the associated logos are owned by The Canadian Real Estate Association (CREA) and identify the quality of services provided by real estate professionals who are members of CREA. The trademark DDF® is owned by The Canadian Real Estate Association (CREA) and identifies CREA's Data Distribution Facility (DDF®)
May 30 2026 01:21:56
Calgary Real Estate Board
Real Estate Professionals Inc.
