2304, 1317 27 Street Se Calgary, Alberta T2A 4Y5

$239,900Maintenance, Common Area Maintenance, Heat, Insurance, Ground Maintenance, Parking, Property Management, Reserve Fund Contributions, Sewer, Waste Removal, Water
$441.46 Monthly
Maintenance, Common Area Maintenance, Heat, Insurance, Ground Maintenance, Parking, Property Management, Reserve Fund Contributions, Sewer, Waste Removal, Water
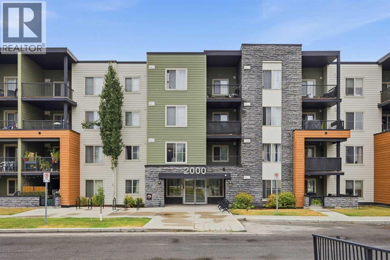
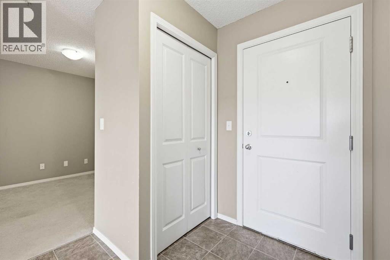
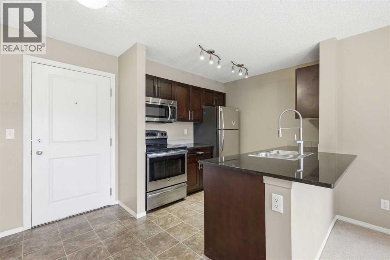
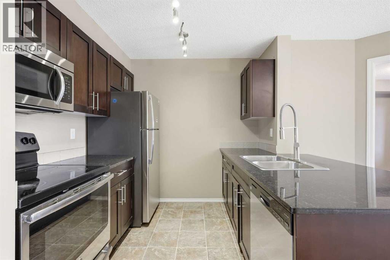
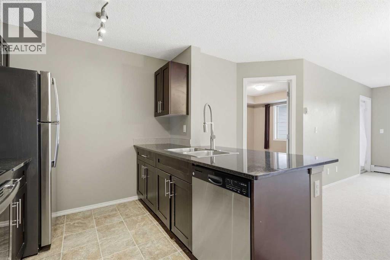
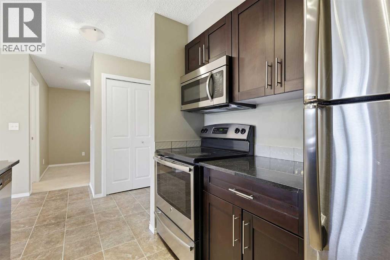
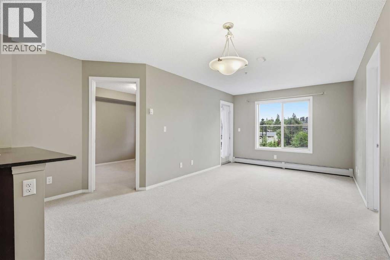
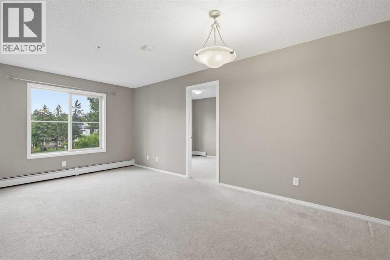
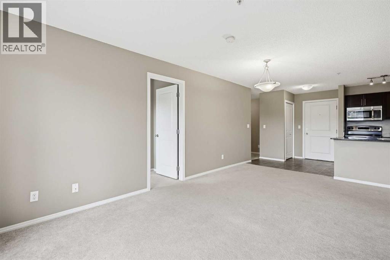
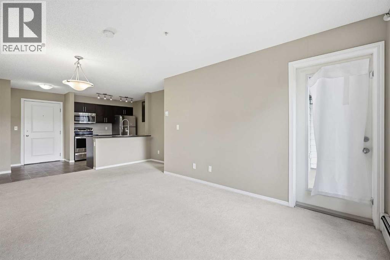
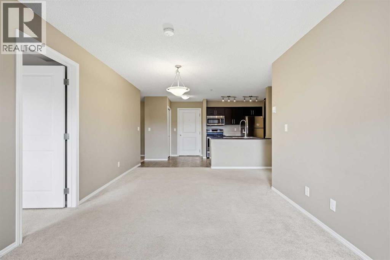
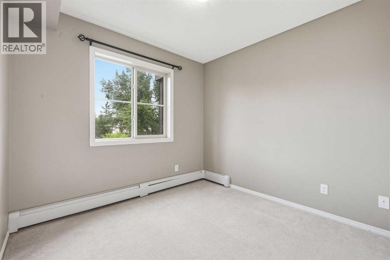
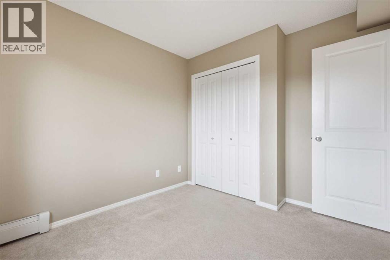
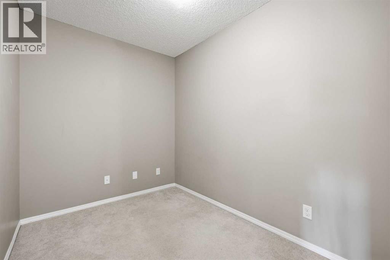
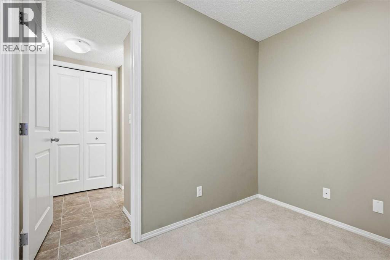
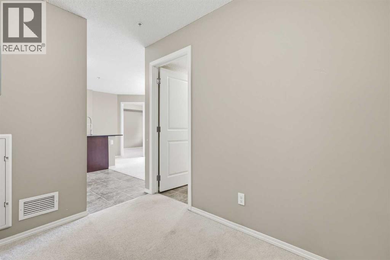
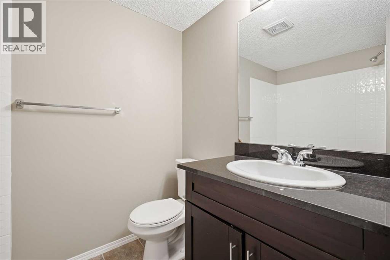
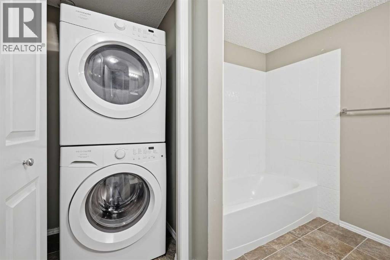
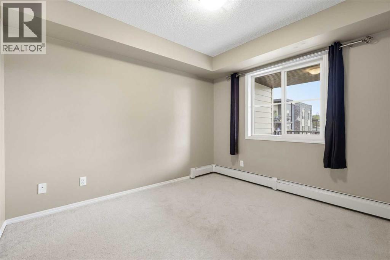
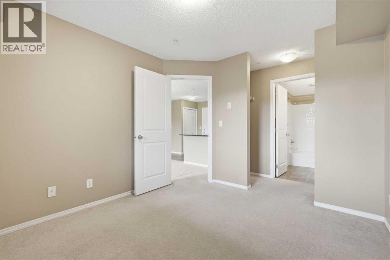
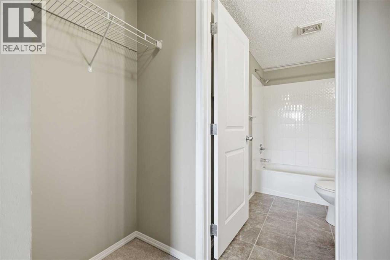
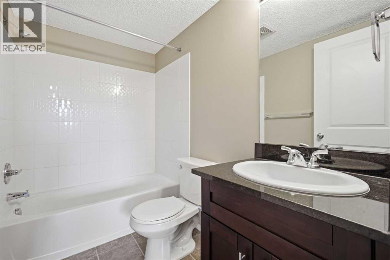
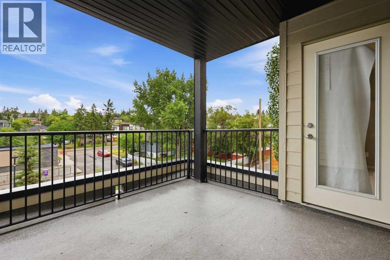
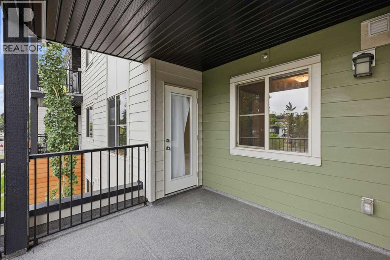
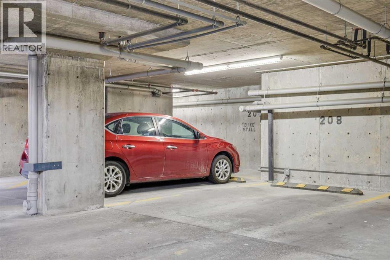
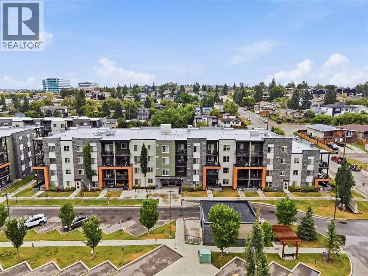
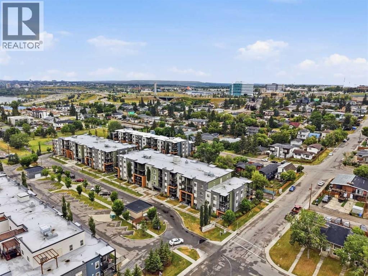
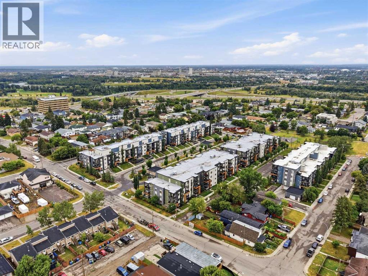
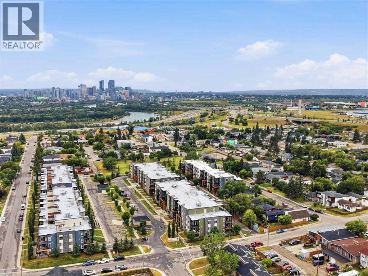
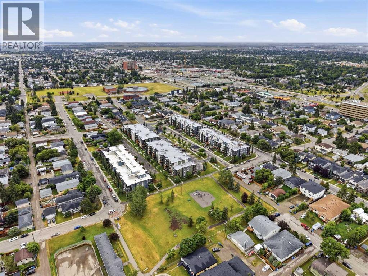
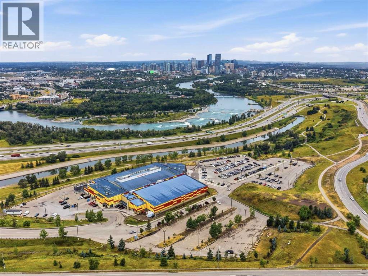
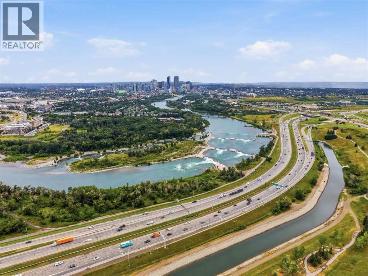
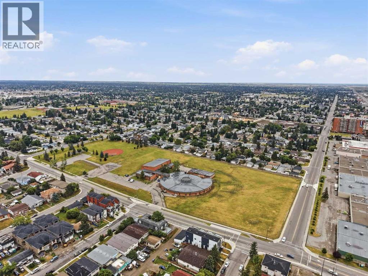
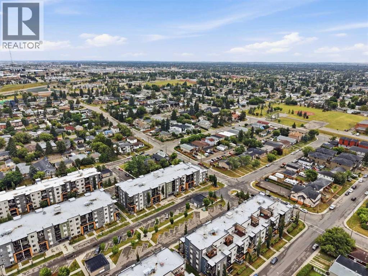
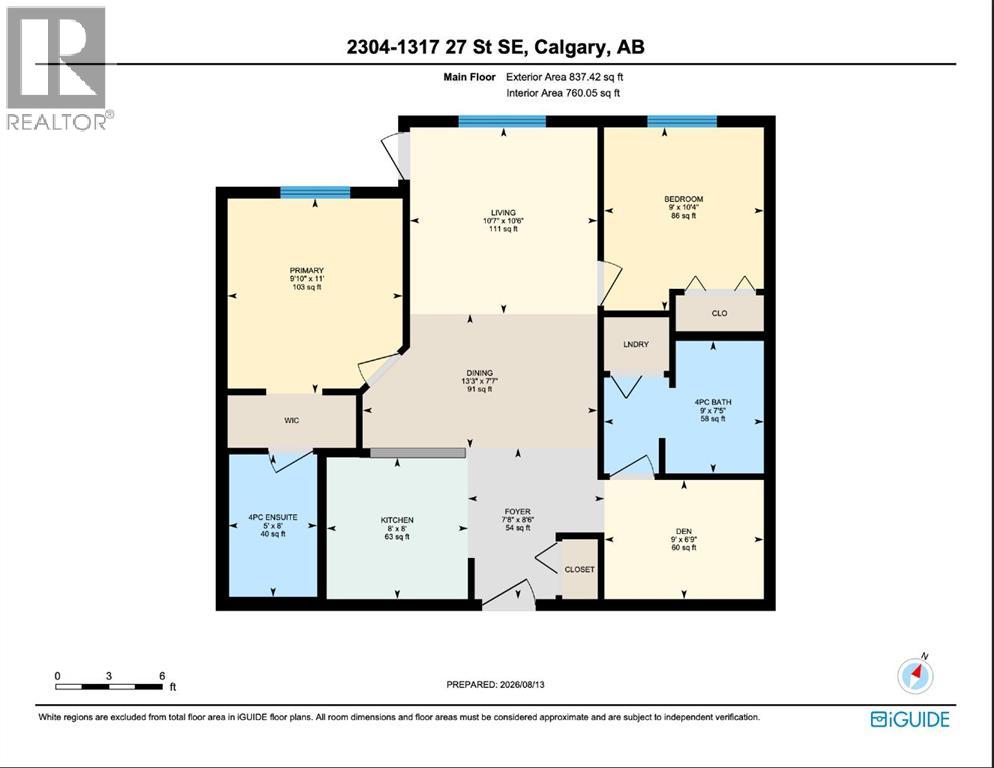
$441.46 MonthlyBright & spacious third floor 2 bedroom, 2 full bath plus den condo! The open plan features living & dining areas that are open to the kitchen that’s tastefully finished with granite counter tops, eating bar, plenty of storage space & stainless steel appliances. The primary bedroom includes a walk-thru closet to a private 4 piece ensuite while the second bedroom & 4 piece bath are ideal for guests. A den/office space is perfect for a home office setup. Other notable features include in-suite laundry, a large private balcony & one titled secured underground parking stall. A park/community area is steps away. Also close to Franklin LRT station, bus routes, scenic river pathways, shopping, multiple schools & easy access to 17th Avenue, Deerfoot & Barlow Trails & Memorial Drive. Immediate possession is available! (id:58331)
Property Details
| MLS® Number | A2337137 |
| Property Type | Single Family |
| Community Name | Albert Park/Radisson Heights |
| Amenities Near By | Park, Playground, Schools, Shopping |
| Community Features | Pets Allowed With Restrictions |
| Features | French Door, Parking |
| Parking Space Total | 1 |
| Plan | 1510688 |
Building
| Bathroom Total | 2 |
| Bedrooms Above Ground | 2 |
| Bedrooms Total | 2 |
| Appliances | Washer, Refrigerator, Dishwasher, Stove, Dryer, Microwave, Garburator |
| Constructed Date | 2015 |
| Construction Material | Wood Frame |
| Construction Style Attachment | Attached |
| Cooling Type | None |
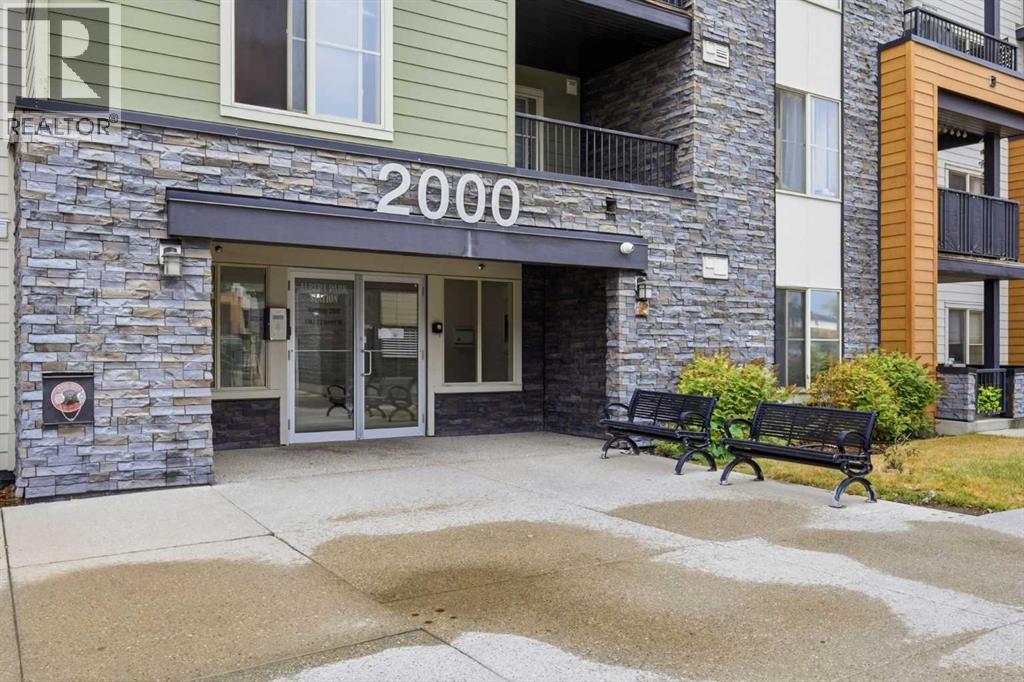
| Exterior Finish | Stone, Vinyl Siding |
| Flooring Type | Carpeted, Ceramic Tile |
| Heating Type | Baseboard Heaters |
| Stories Total | 4 |
| Size Interior | 760 Ft2 |
| Total Finished Area | 760.05 Sqft |
| Type | Apartment |
Parking
| Garage | |
| Heated Garage | |
| Underground |
Land
| Acreage | No |
| Land Amenities | Park, Playground, Schools, Shopping |
| Size Total Text | Unknown |
| Zoning Description | M-c1 |
Rooms
| Level | Type | Length | Width | Dimensions |
|---|---|---|---|---|
| Main Level | Dining Room | 7.58 Ft x 13.25 Ft | ||
| Main Level | Kitchen | 8.00 Ft x 8.00 Ft | ||
| Main Level | Living Room | 10.50 Ft x 10.58 Ft | ||
| Main Level | Den | 6.75 Ft x 9.00 Ft | ||
| Main Level | Primary Bedroom | 11.00 Ft x 9.83 Ft | ||
| Main Level | Bedroom | 10.33 Ft x 9.00 Ft | ||
| Main Level | Foyer | 8.50 Ft x 7.67 Ft | ||
| Main Level | 4pc Bathroom | .00 Ft x .00 Ft | ||
| Main Level | 4pc Bathroom | .00 Ft x .00 Ft |
Contact Us
Contact us for more information

The trademarks REALTOR®, REALTORS®, and the REALTOR® logo are controlled by The Canadian Real Estate Association (CREA) and identify real estate professionals who are members of CREA. The trademarks MLS®, Multiple Listing Service® and the associated logos are owned by The Canadian Real Estate Association (CREA) and identify the quality of services provided by real estate professionals who are members of CREA. The trademark DDF® is owned by The Canadian Real Estate Association (CREA) and identifies CREA's Data Distribution Facility (DDF®)
August 13 2026 08:00:07
Calgary Real Estate Board
RE/MAX First

