2307 7 Street Ne Calgary, Alberta T2E 4C7

$799,900
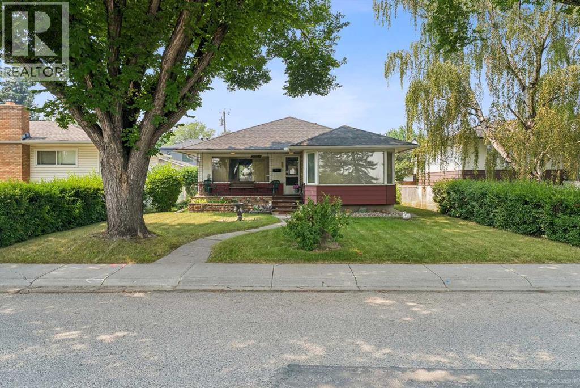
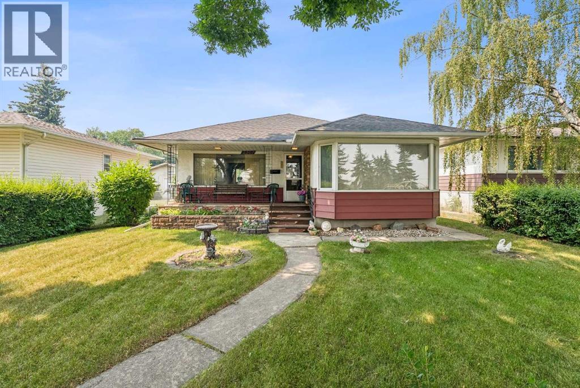
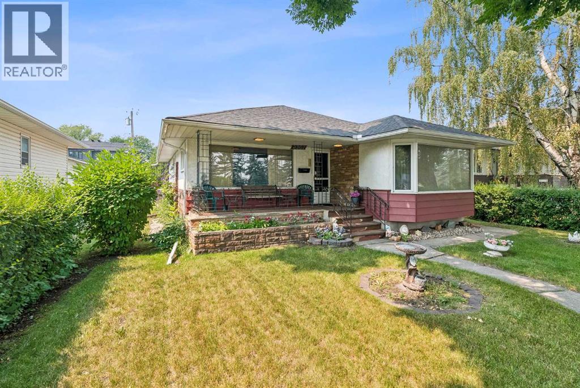
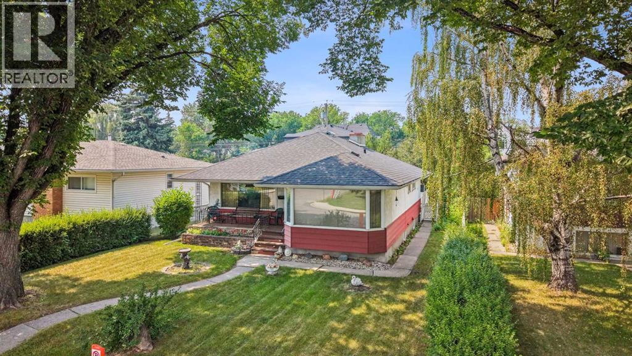
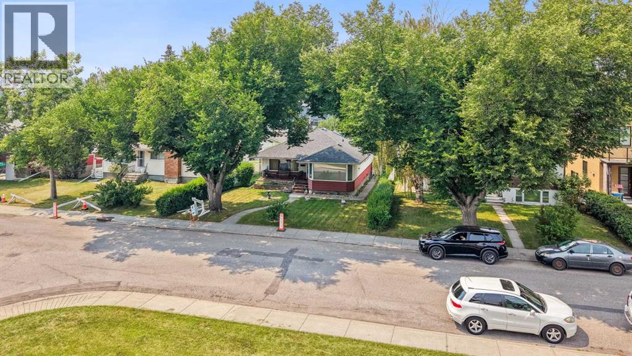
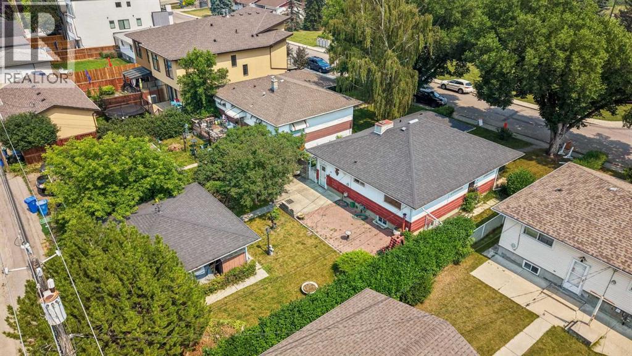
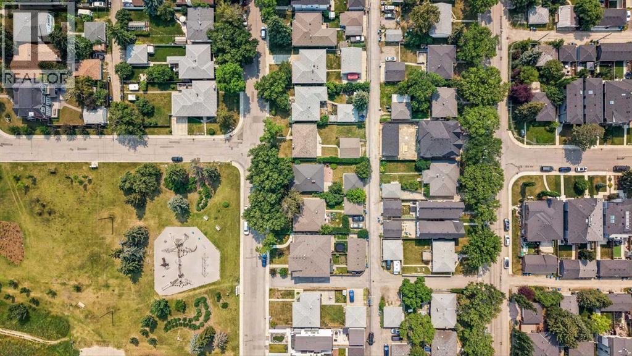
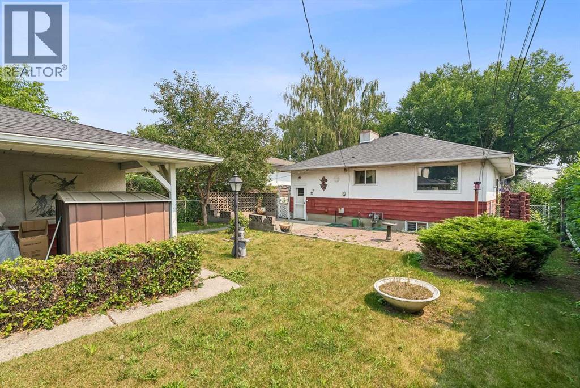
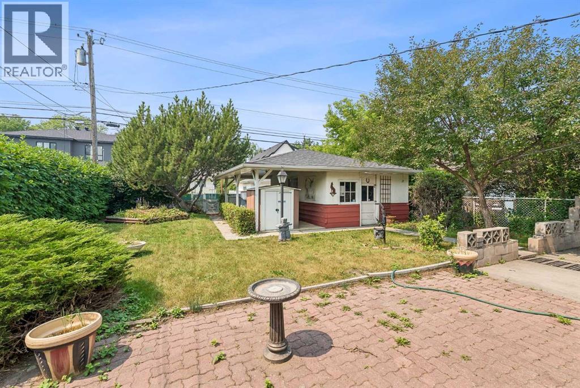
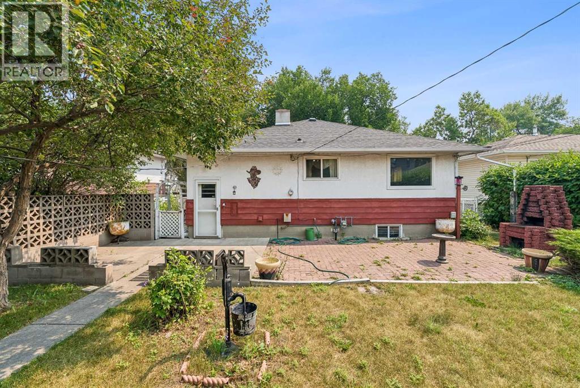
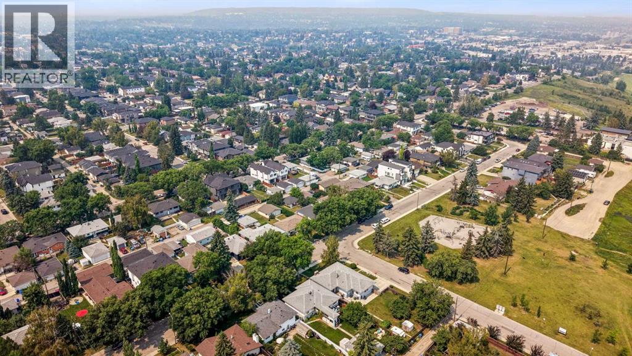
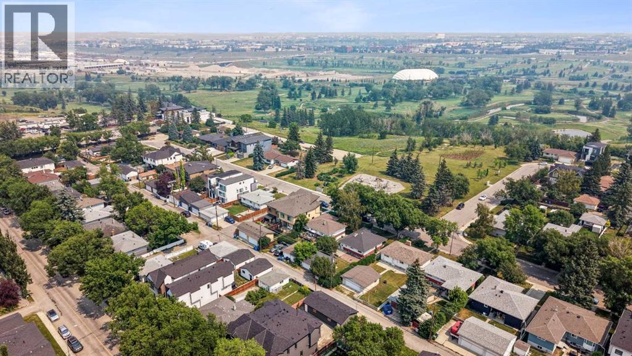
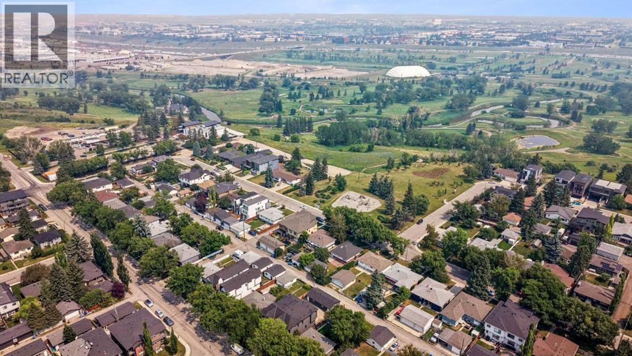
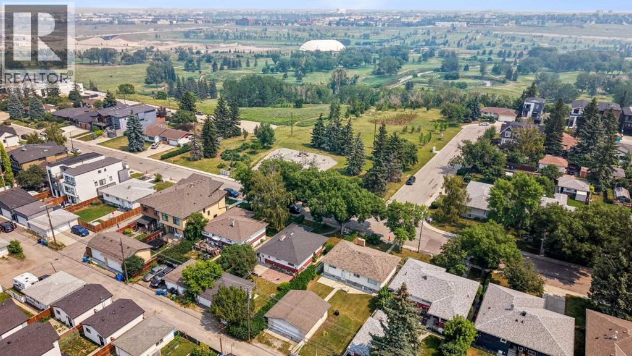
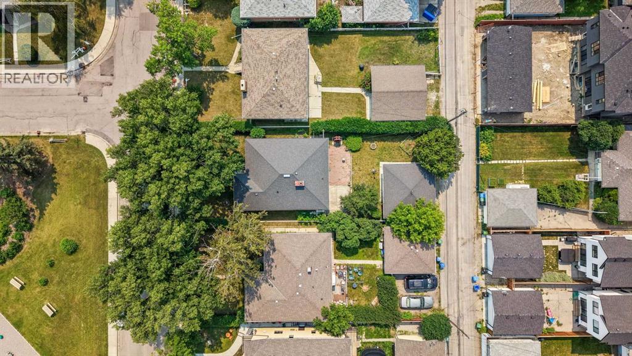
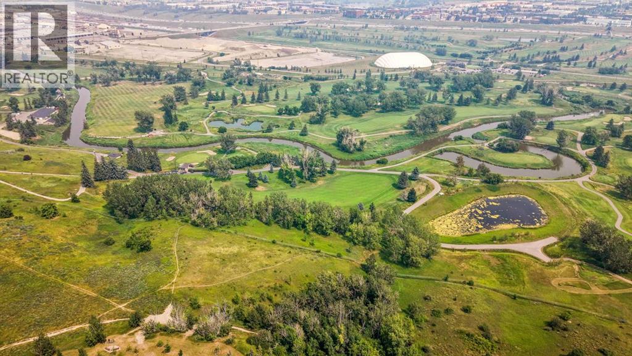
Winston Heights, down the street from the golf course, facing the park!! LOCATION ! LOCATION ! Beautiful playground across the street and near the ridge. A unique location. A LARGE 50 X 120 LEVEL LOT!! ORIGINAL BUNGALOW ON A GREAT BUILDING LOT!! One of the best streets in Mountview/ Winston Heights!! The home is over 1140 sq ft. Vacant and easy to view.! (id:58331)
Property Details
| MLS® Number | A2332482 |
| Property Type | Single Family |
| Community Name | Winston Heights/Mountview |
| Amenities Near By | Golf Course, Park, Playground, Schools, Shopping |
| Community Features | Golf Course Development |
| Features | Treed, See Remarks, Back Lane, Level |
| Parking Space Total | 1 |
| Plan | 7854gv |
| View Type | View |
Building
| Bathroom Total | 2 |
| Bedrooms Above Ground | 3 |
| Bedrooms Total | 3 |
| Appliances | Washer, Refrigerator, Stove, Dryer, Microwave Range Hood Combo, Window Coverings |
| Architectural Style | Bungalow |
| Basement Development | Partially Finished |
| Basement Type | Full (partially Finished) |
| Constructed Date | 1956 |
| Construction Material | Wood Frame |
| Construction Style Attachment | Detached |
| Cooling Type | None |
| Flooring Type | Carpeted, Hardwood, Linoleum |
| Foundation Type | Poured Concrete |
| Heating Fuel | Natural Gas |
| Heating Type | Forced Air |
| Stories Total | 1 |
| Size Interior | 1,140 Ft2 |
| Total Finished Area | 1140.04 Sqft |
| Type | House |
Parking
| Detached Garage | 1 |
Land
| Acreage | No |
| Fence Type | Fence |
| Land Amenities | Golf Course, Park, Playground, Schools, Shopping |
| Landscape Features | Lawn |
| Size Depth | 36.57 M |
| Size Frontage | 15.29 M |
| Size Irregular | 557.00 |
| Size Total | 557 M2|4,051 - 7,250 Sqft |
| Size Total Text | 557 M2|4,051 - 7,250 Sqft |
| Zoning Description | Rc2 |
Rooms
| Level | Type | Length | Width | Dimensions |
|---|---|---|---|---|
| Basement | Recreational, Games Room | 18.17 Ft x 14.08 Ft | ||
| Basement | Laundry Room | 11.33 Ft x 7.33 Ft | ||
| Basement | Furnace | 6.92 Ft x 6.25 Ft | ||
| Basement | 3pc Bathroom | 9.50 Ft x 4.92 Ft | ||
| Main Level | Kitchen | 11.67 Ft x 10.50 Ft | ||
| Main Level | Dining Room | 11.42 Ft x 9.75 Ft | ||
| Main Level | Living Room | 19.25 Ft x 13.17 Ft | ||
| Main Level | Primary Bedroom | 19.25 Ft x 10.50 Ft | ||
| Main Level | Bedroom | 9.67 Ft x 9.25 Ft | ||
| Main Level | Bedroom | 14.17 Ft x 11.33 Ft | ||
| Main Level | 3pc Bathroom | 9.25 Ft x 6.25 Ft |
Contact Us
Contact us for more information

The trademarks REALTOR®, REALTORS®, and the REALTOR® logo are controlled by The Canadian Real Estate Association (CREA) and identify real estate professionals who are members of CREA. The trademarks MLS®, Multiple Listing Service® and the associated logos are owned by The Canadian Real Estate Association (CREA) and identify the quality of services provided by real estate professionals who are members of CREA. The trademark DDF® is owned by The Canadian Real Estate Association (CREA) and identifies CREA's Data Distribution Facility (DDF®)
September 18 2026 01:41:37
Calgary Real Estate Board
Royal LePage Blue Sky

