237 Mt Aberdeen Circle Se Calgary, Alberta T2Z 2V5

$475,000
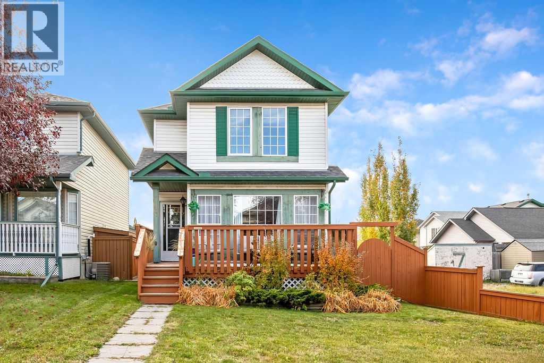
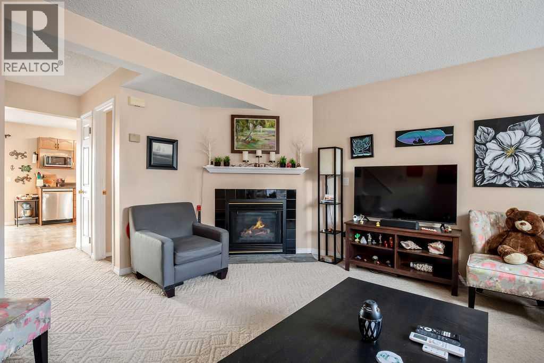
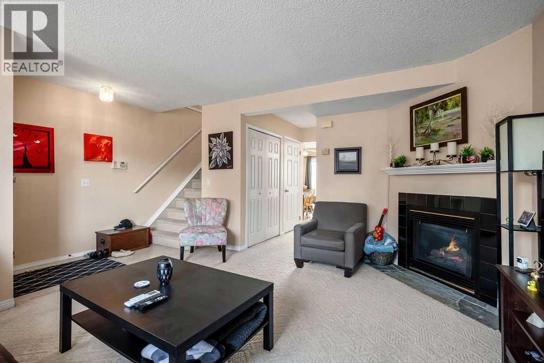
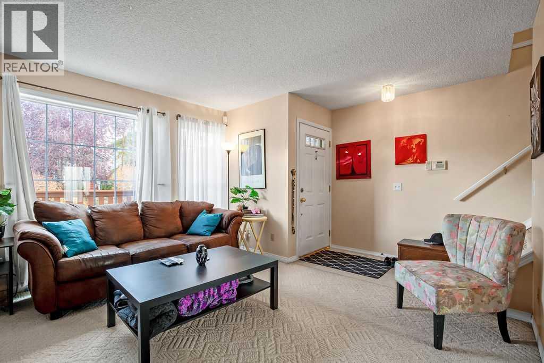
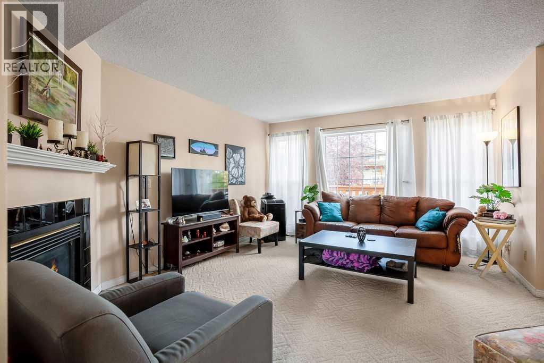
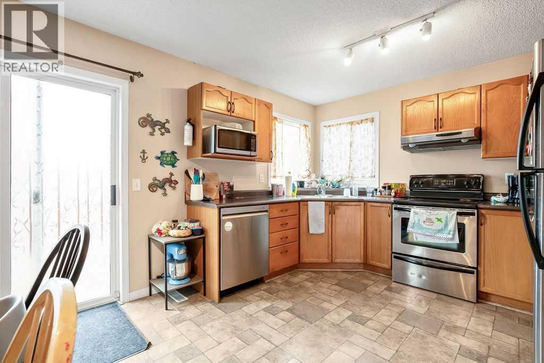
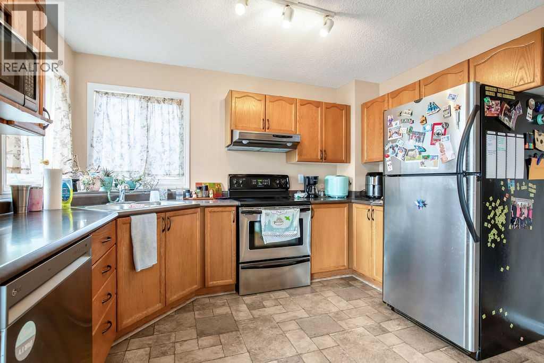
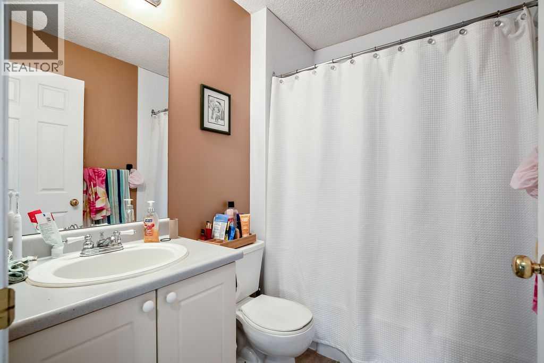
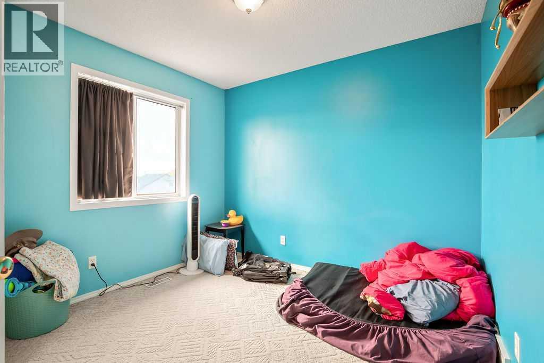
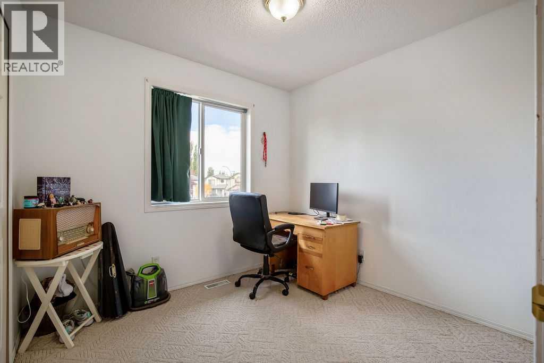
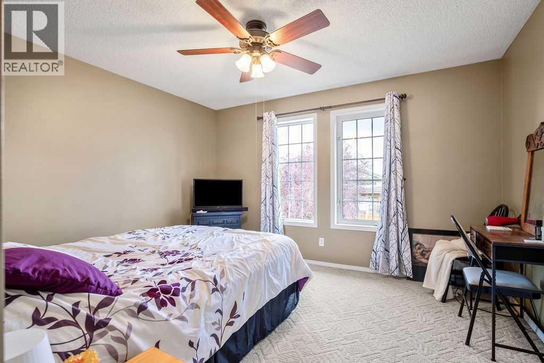
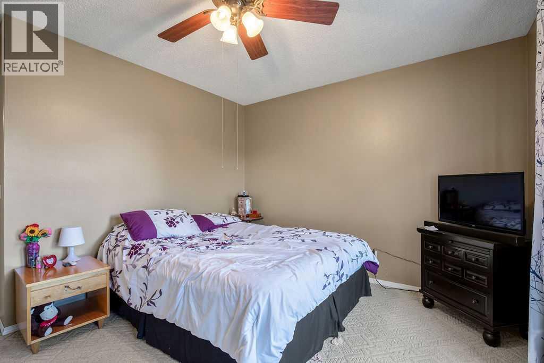
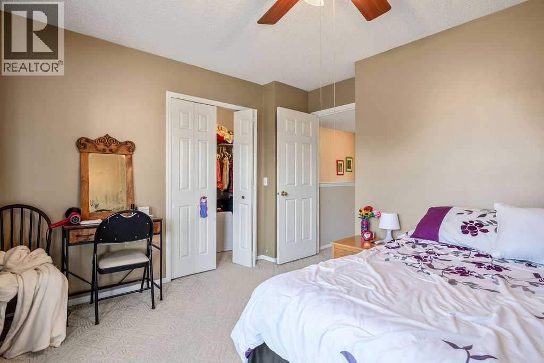
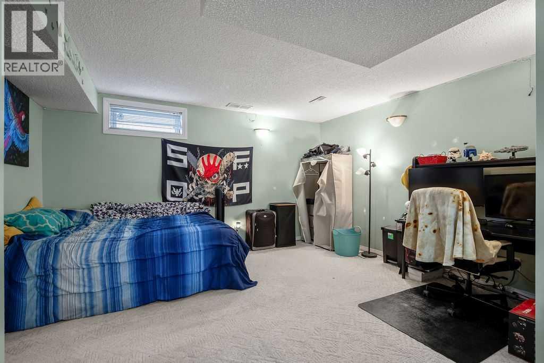
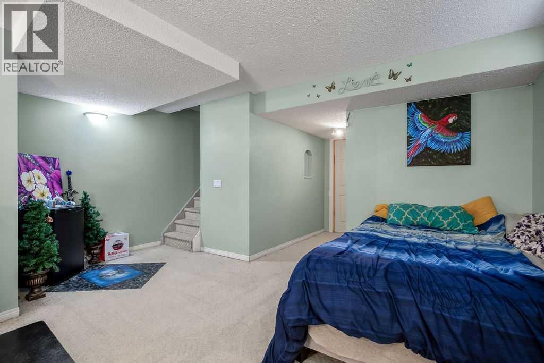
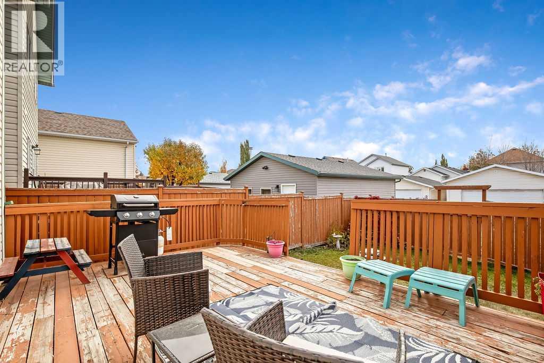
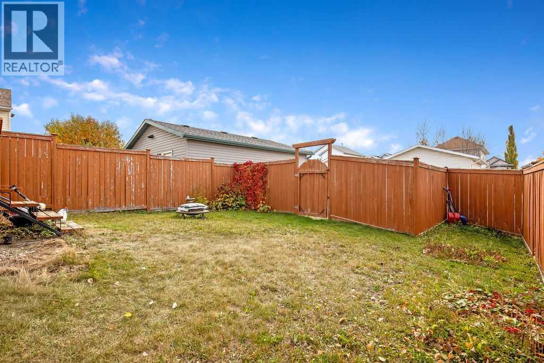
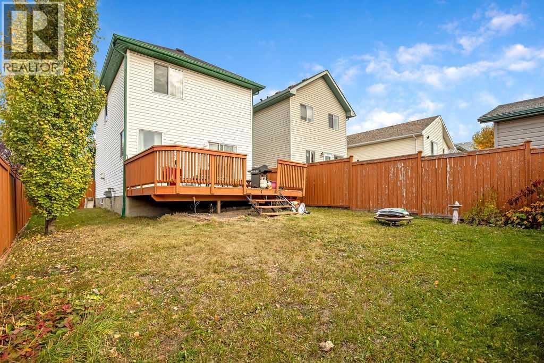
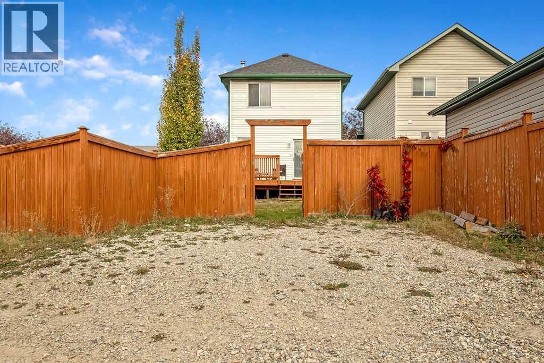
CORNER LOT! SOUTH-FACING YARD! INCREDIBLE VALUE IN MCKENZIE LAKE! Welcome to 237 Mount Aberdeen Circle SE, an excellent opportunity to get into one of Calgary's most established and sought-after family communities for just $475,000! Whether you're a first-time buyer, young family, or investor, this charming 3-bedroom home offers the space, functionality, and future potential you've been looking for. Situated on a desirable **CORNER LOT**, the property features a welcoming front porch, a sunny **SOUTH-FACING BACKYARD**, and a rear parking pad with plenty of potential to build a double detached garage. Inside, you'll find a functional layout with three bedrooms upstairs and 1.5 bathrooms, offering comfortable everyday living with room to make it your own. The developed basement adds valuable living space with a spacious recreation room, dedicated laundry area, and additional storage. **The home has been well maintained overall and offers a fantastic opportunity for buyers willing to put in a little TLC. A few cosmetic updates and personal touches could go a long way toward making this home truly shine!** Located in the fantastic community of McKenzie Lake, you'll enjoy convenient access to parks, pathways, schools, shopping, and major roadways, with everything you need just minutes away. **An affordable detached home on a corner lot in McKenzie Lake, with incredible potential to make it your own, don't miss this opportunity! (id:58331)
Property Details
| MLS® Number | A2352037 |
| Property Type | Single Family |
| Community Name | McKenzie Lake |
| Amenities Near By | Park, Playground, Schools, Shopping |
| Features | See Remarks, Other, Back Lane, No Animal Home, No Smoking Home, Level |
| Parking Space Total | 2 |
| Plan | 9711611 |
| Structure | Deck |
Building
| Bathroom Total | 2 |
| Bedrooms Above Ground | 3 |
| Bedrooms Total | 3 |
| Appliances | Refrigerator, Dishwasher, Stove, Hood Fan |
| Basement Development | Finished |
| Basement Type | Full (finished) |
| Constructed Date | 1997 |
| Construction Style Attachment | Detached |
| Cooling Type | None |
| Exterior Finish | Vinyl Siding |
| Fireplace Present | Yes |
| Fireplace Total | 1 |
| Flooring Type | Carpeted, Laminate, Tile |
| Foundation Type | Poured Concrete |
| Half Bath Total | 1 |
| Heating Type | Forced Air |
| Stories Total | 2 |
| Size Interior | 1,175 Ft2 |
| Total Finished Area | 1175 Sqft |
| Type | House |
Parking
| Other | |
| Parking Pad |
Land
| Acreage | No |
| Fence Type | Fence |
| Land Amenities | Park, Playground, Schools, Shopping |
| Landscape Features | Lawn |
| Size Depth | 32.11 M |
| Size Frontage | 10.1 M |
| Size Irregular | 321.00 |
| Size Total | 321 M2|0-4,050 Sqft |
| Size Total Text | 321 M2|0-4,050 Sqft |
| Zoning Description | R-c1n |
Rooms
| Level | Type | Length | Width | Dimensions |
|---|---|---|---|---|
| Second Level | 4pc Bathroom | .00 Ft x .00 Ft | ||
| Basement | Family Room | 12.00 Ft x 14.33 Ft | ||
| Basement | Laundry Room | 11.00 Ft x 15.83 Ft | ||
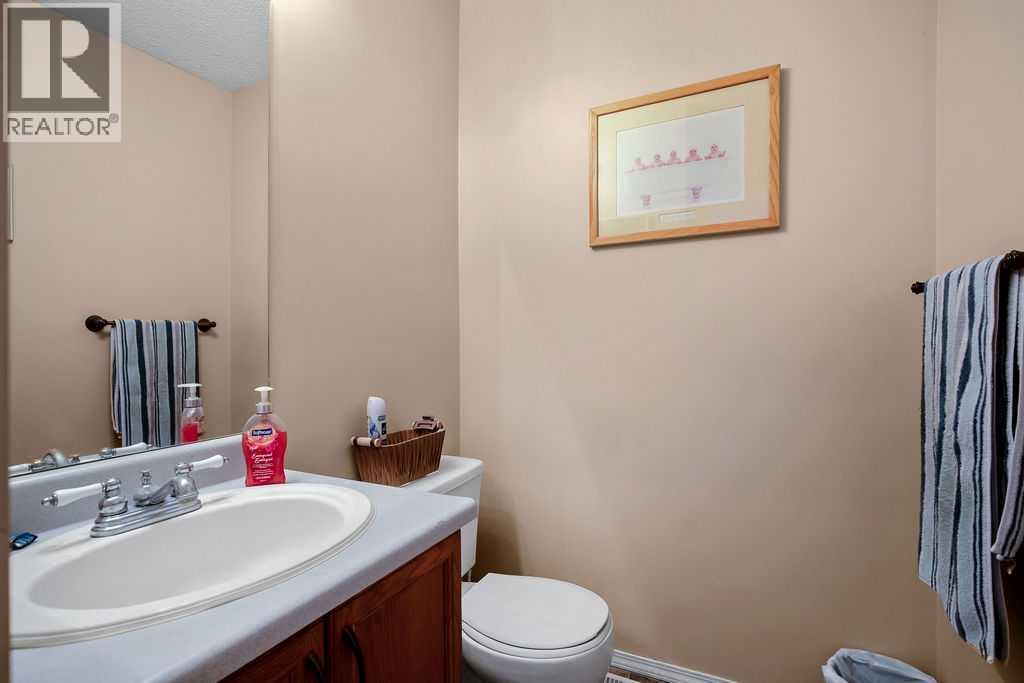
| Main Level | 2pc Bathroom | .00 Ft x .00 Ft | ||
| Main Level | Living Room | 13.00 Ft x 15.42 Ft | ||
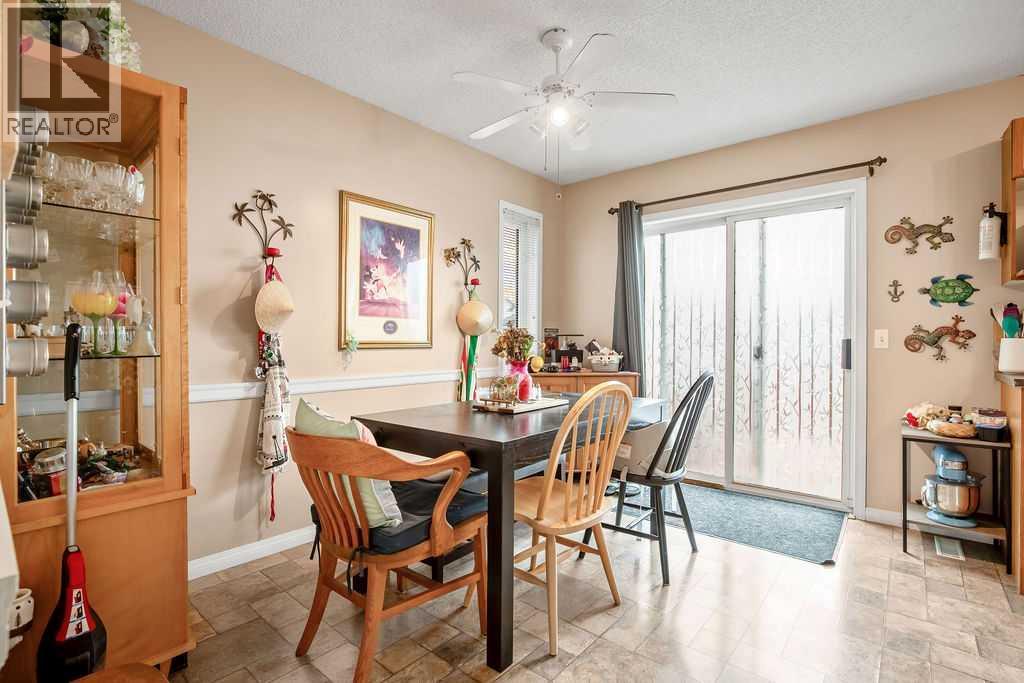
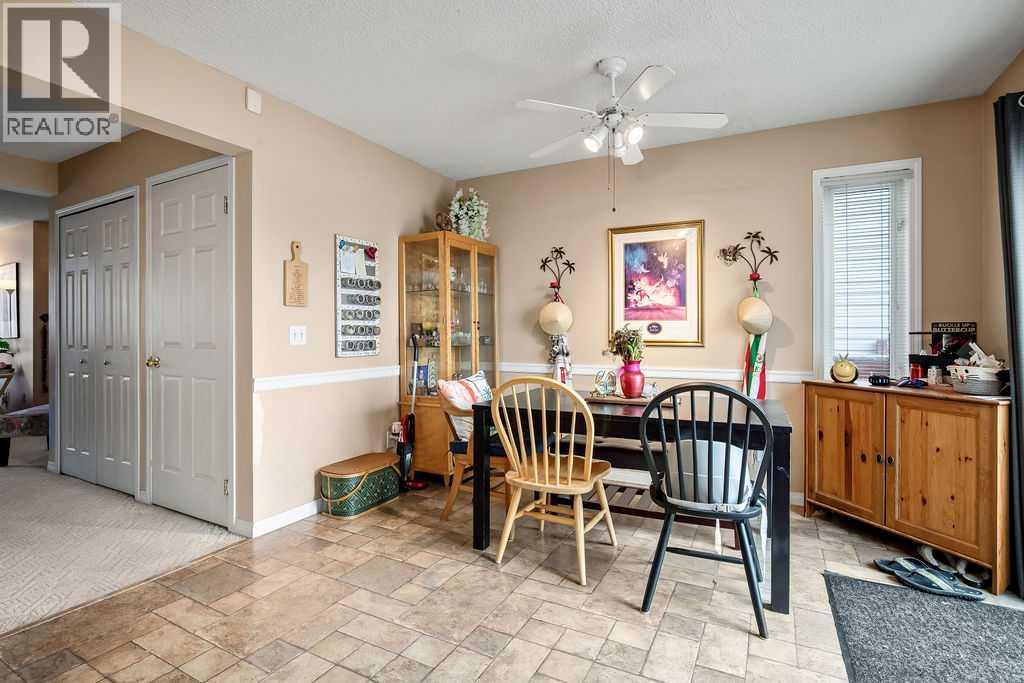
| Main Level | Dining Room | 7.00 Ft x 11.50 Ft | ||
| Main Level | Kitchen | 7.42 Ft x 11.42 Ft | ||
| Upper Level | Primary Bedroom | 10.83 Ft x 13.00 Ft | ||
| Upper Level | Bedroom | 8.75 Ft x 9.25 Ft | ||
| Upper Level | Bedroom | 8.67 Ft x 8.75 Ft |
Contact Us
Contact us for more information

The trademarks REALTOR®, REALTORS®, and the REALTOR® logo are controlled by The Canadian Real Estate Association (CREA) and identify real estate professionals who are members of CREA. The trademarks MLS®, Multiple Listing Service® and the associated logos are owned by The Canadian Real Estate Association (CREA) and identify the quality of services provided by real estate professionals who are members of CREA. The trademark DDF® is owned by The Canadian Real Estate Association (CREA) and identifies CREA's Data Distribution Facility (DDF®)
October 15 2026 06:18:09
Calgary Real Estate Board
Real Estate Professionals Inc.

