24, 649 Main Street N Airdrie, Alberta T4B 1Z7

$144,000
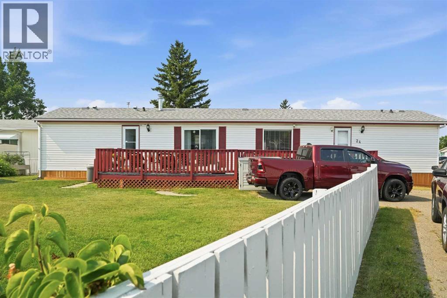
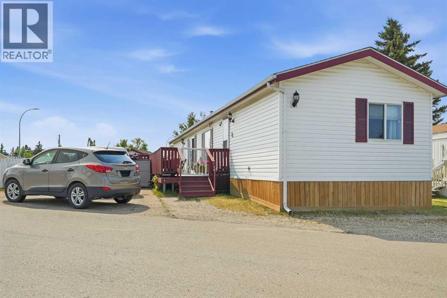
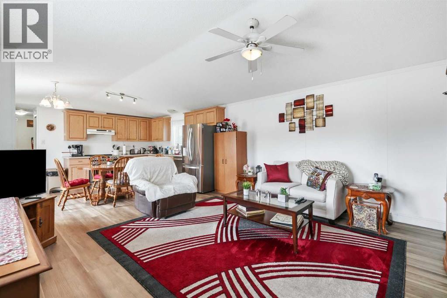
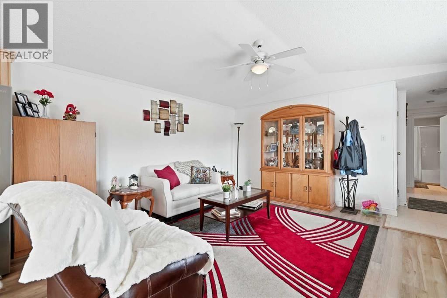
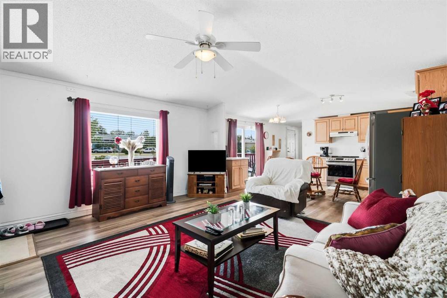
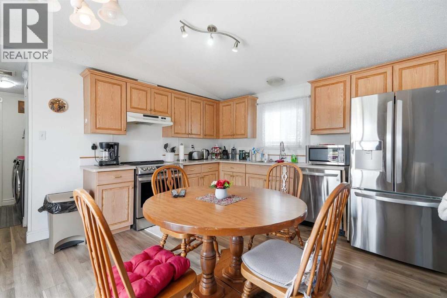
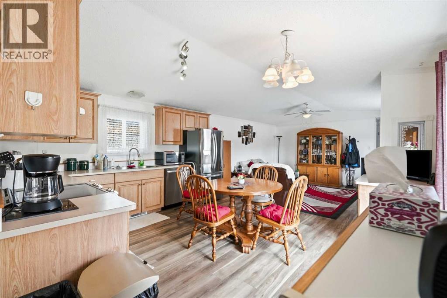
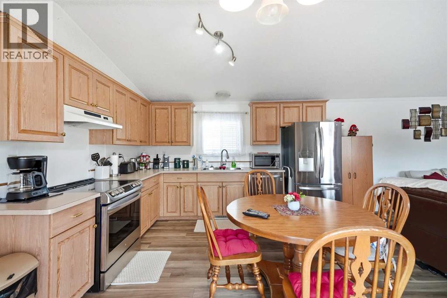
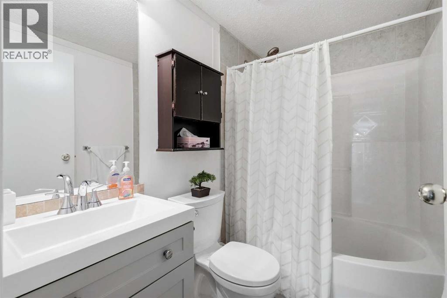
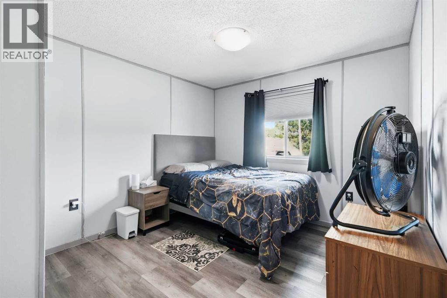
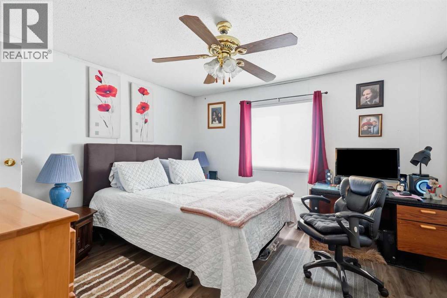
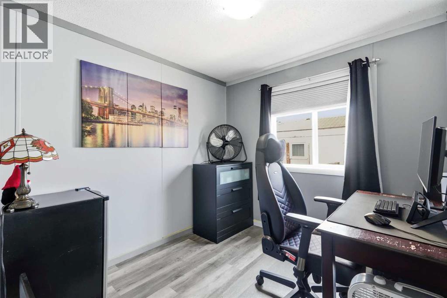
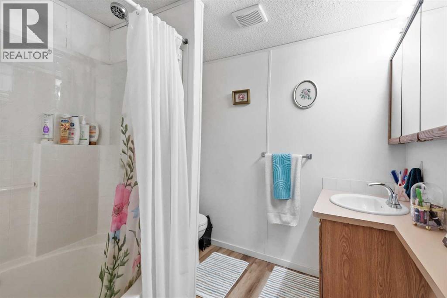
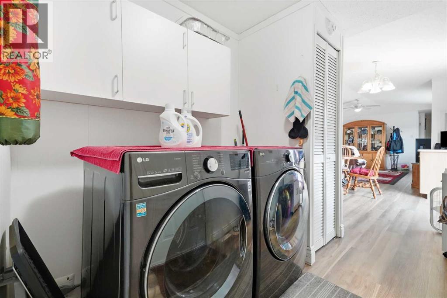
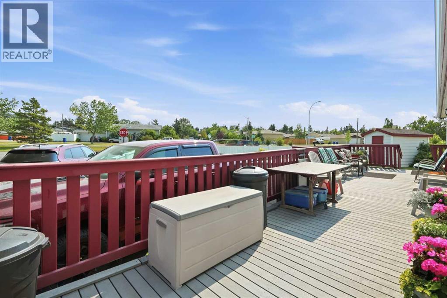
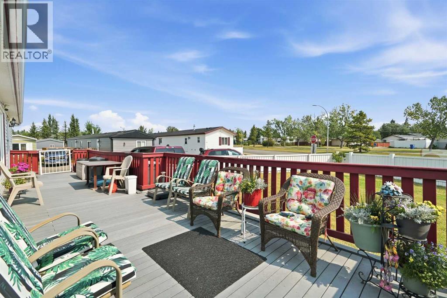
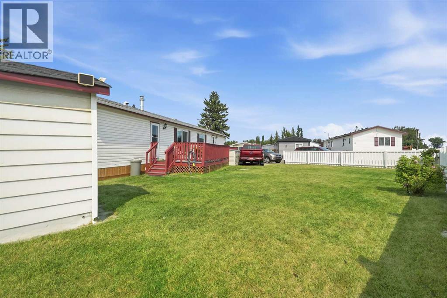
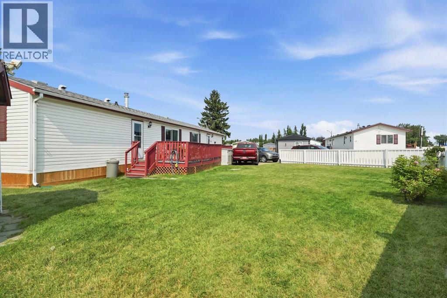
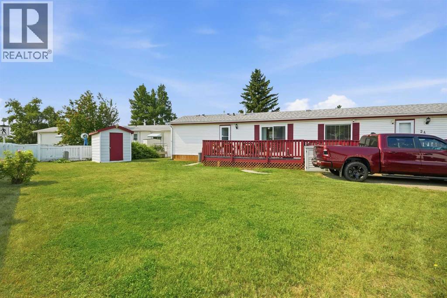
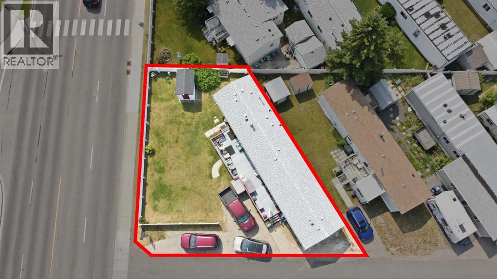
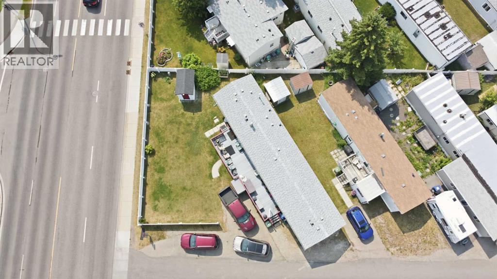
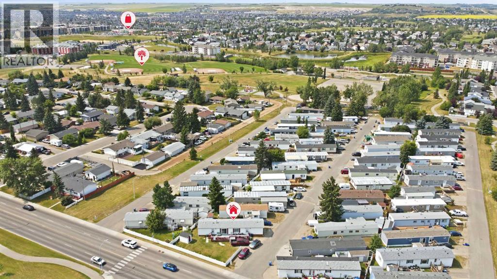
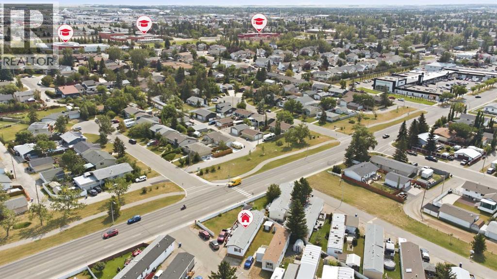
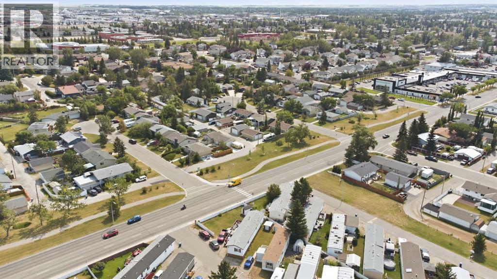
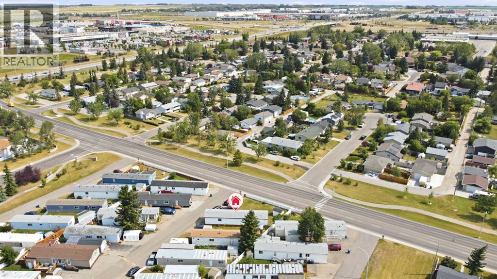
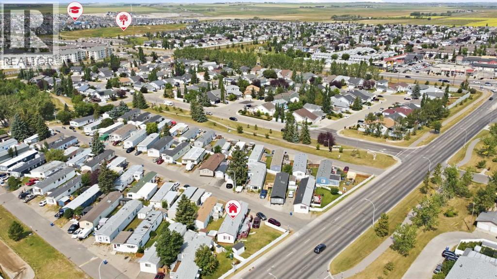
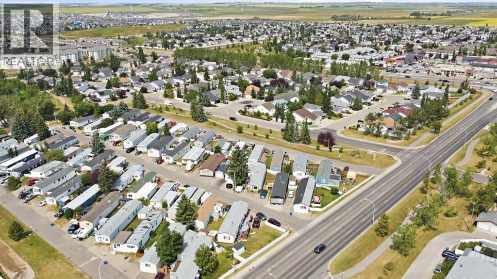
Welcome to this beautifully maintained 3-bedroom, 2-bathroom home close to all the great features Airdrie has to offer. The central living room and kitchen are nice and bright, with newer appliances; patio doors can whisk you outside to enjoy the sunshine, featuring a large deck area that complements one of the largest yards in the park. The bedroom layout are at either end of the single-wide, with 2-Bedrooms at the north end and a full bathroom, while the Primary bedroom is located at the south end with its own ensuite. This home is situated on lot #24 in Airdrie's only mobile home park with a monthly lot fee of $880, which includes water/sewer and garbage/Recycling. Owners pay electricity, natural gas, cable/internet/phone. Pets are allowed with approval from the Park Management. Don't miss the chance to view this home today - schedule a viewing. (id:58331)
Property Details
| MLS® Number | A2335334 |
| Property Type | Single Family |
| Community Name | Sunridge |
| Amenities Near By | Shopping |
| Community Features | Pets Allowed With Restrictions |
| Features | No Smoking Home, Level |
| Parking Space Total | 2 |
| Structure | Deck |
Building
| Bathroom Total | 2 |
| Bedrooms Above Ground | 3 |
| Bedrooms Total | 3 |
| Appliances | Washer, Refrigerator, Dishwasher, Stove, Dryer, Hood Fan, Window Coverings |
| Architectural Style | Mobile Home |
| Constructed Date | 2002 |
| Flooring Type | Laminate, Vinyl Plank |
| Foundation Type | Block |
| Heating Type | Forced Air |
| Stories Total | 1 |
| Size Interior | 1,060 Ft2 |
| Total Finished Area | 1059.62 Sqft |
| Type | Mobile Home |
| Utility Water | Municipal Water |
Parking
| Gravel | |
| Other |
Land
| Acreage | No |
| Fence Type | Fence |
| Land Amenities | Shopping |
| Landscape Features | Lawn |
| Sewer | Municipal Sewage System |
| Size Total Text | Mobile Home Pad (mhp) |
Rooms
| Level | Type | Length | Width | Dimensions |
|---|---|---|---|---|
| Main Level | Living Room | 141.83 Ft x 14.08 Ft | ||
| Main Level | Dining Room | 6.92 Ft x 12.33 Ft | ||
| Main Level | Kitchen | 7.92 Ft x 12.33 Ft | ||
| Main Level | Bedroom | 11.17 Ft x 8.17 Ft | ||
| Main Level | Bedroom | 11.25 Ft x 11.58 Ft | ||
| Main Level | Primary Bedroom | 12.17 Ft x 11.42 Ft | ||
| Main Level | 4pc Bathroom | 4.83 Ft x 8.00 Ft | ||
| Main Level | 4pc Bathroom | 7.50 Ft x 8.17 Ft |
Contact Us
Contact us for more information

The trademarks REALTOR®, REALTORS®, and the REALTOR® logo are controlled by The Canadian Real Estate Association (CREA) and identify real estate professionals who are members of CREA. The trademarks MLS®, Multiple Listing Service® and the associated logos are owned by The Canadian Real Estate Association (CREA) and identify the quality of services provided by real estate professionals who are members of CREA. The trademark DDF® is owned by The Canadian Real Estate Association (CREA) and identifies CREA's Data Distribution Facility (DDF®)
August 23 2026 05:59:26
Calgary Real Estate Board
Cir Realty

