24 Taralake Road Ne Calgary, Alberta T3J 0B1

$599,900
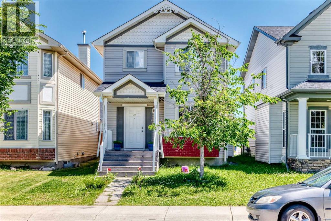
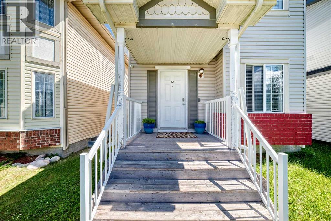
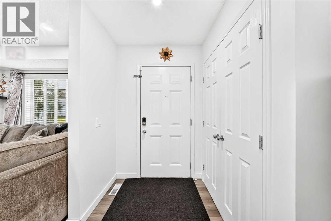
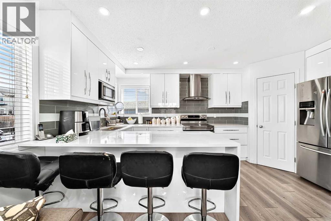
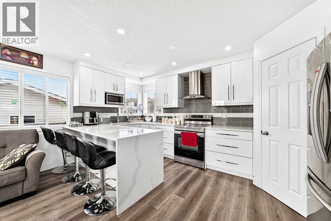

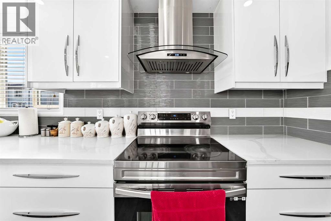
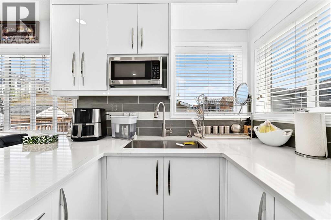
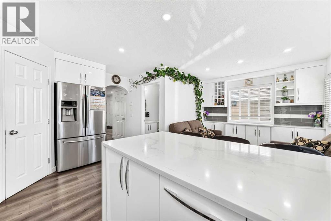
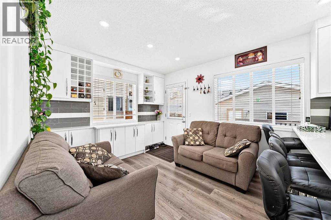
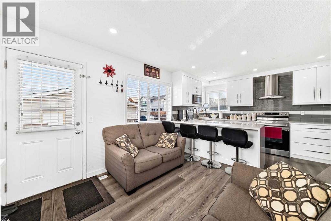
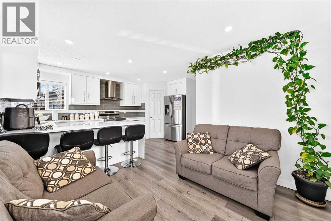
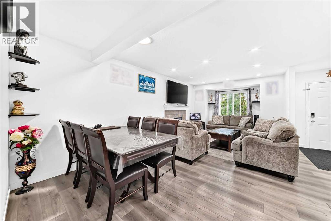
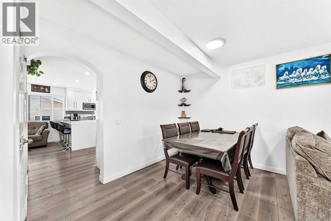
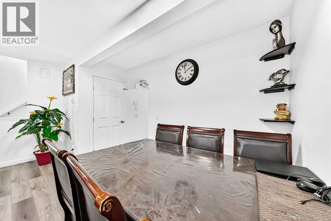
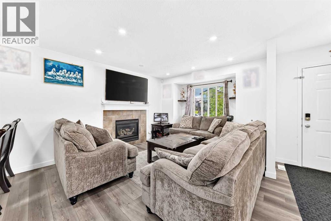
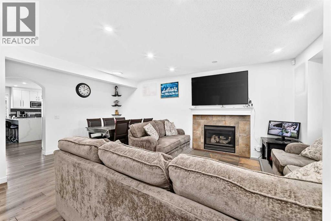
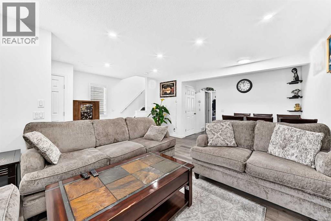
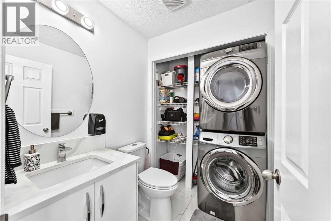

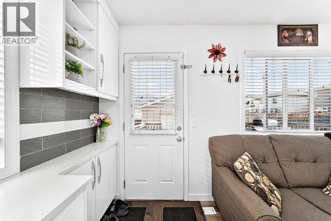
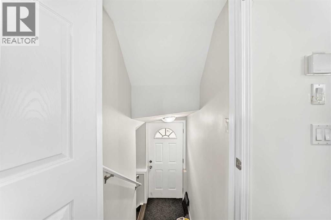
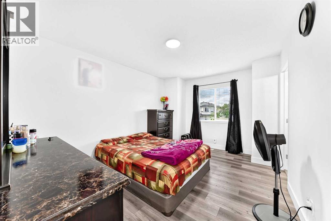
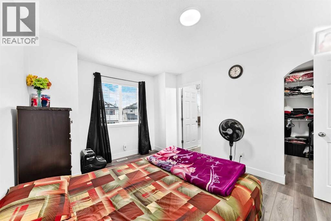
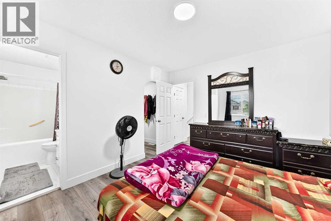
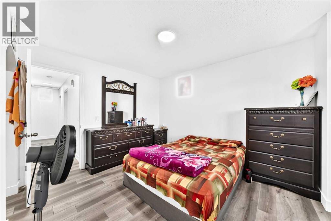
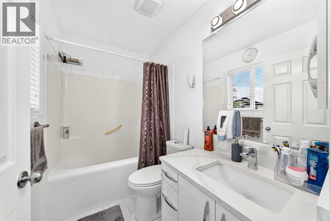
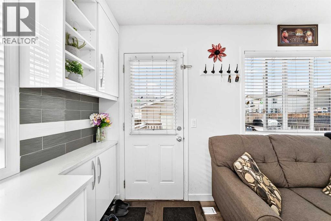
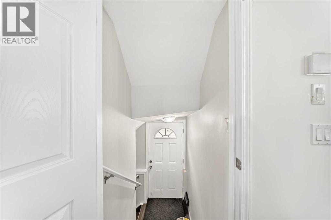
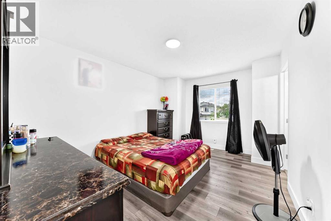
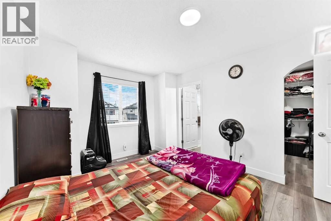
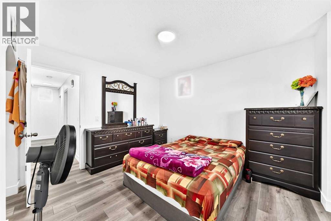
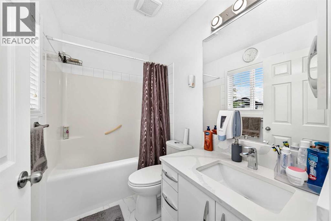
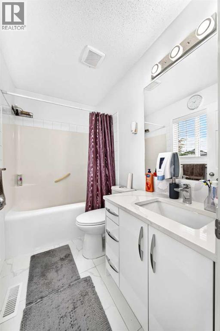
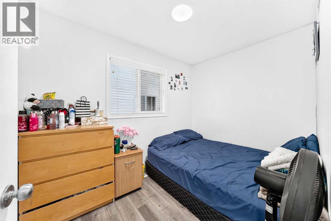
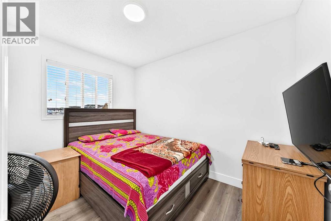
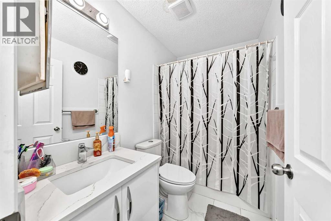
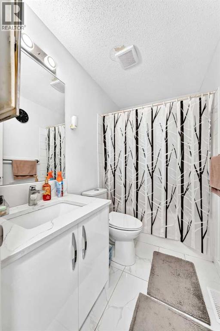
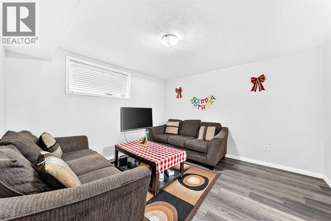
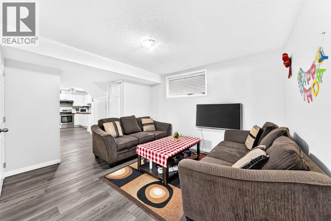
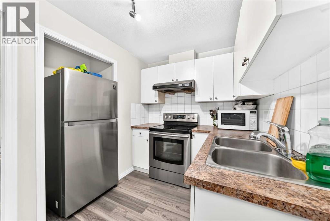
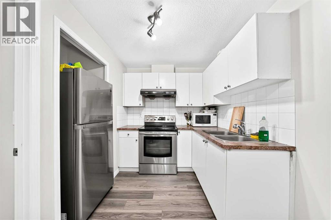
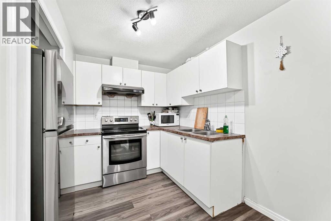
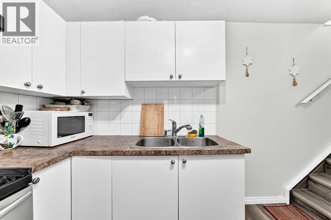
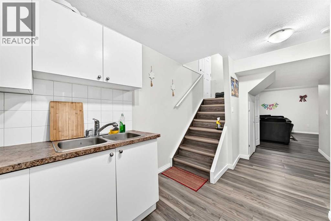
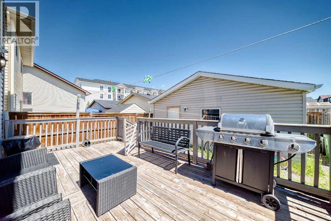
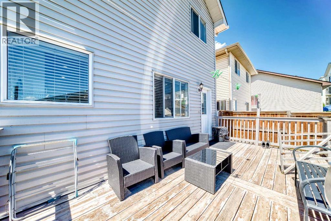
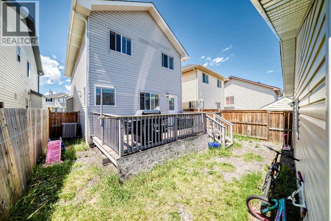
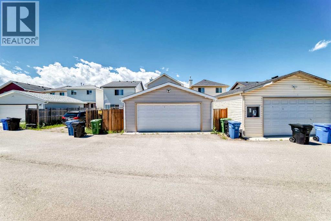
Exceptional opportunity to own this fully upgraded, 2-Storey property in the desirable community of Taradale, now featuring a fully legal ONE-bedroom plus a den basement legal suite! The main home boasts a bright and functional floor plan with over 1,400 sq.ft of upper living space. Enjoy a spacious living area centered around a cozy gas fireplace, alongside a large kitchen equipped with a walk-in pantry, central island, and dedicated breakfast nook/dining space. Upstairs features 4 generously sized bedrooms and 2 full bathrooms, including a primary bedroom with its own private ensuite. The massive added value lies below: a separate side walk-up entrance leads directly to a brand new, legally registered, fully developed basement. This bright, legal suite comes complete with its own kitchen, a spacious living area, ONE BEDROOM PLUS A DEN , and a full bathroom—making it a perfect mortgage helper, rental revenue generator. Outside, the property features a huge rear deck and a newly added, highly coveted detached 2-car garage with back-lane access. Superb location close to schools, parks, shopping, and transit. A rare turn-key investment or family home that shows beautifully—book your private showing today! (id:58331)
Property Details
| MLS® Number | A2327189 |
| Property Type | Single Family |
| Community Name | Taradale |
| Amenities Near By | Park, Playground, Schools, Shopping |
| Features | See Remarks, Back Lane |
| Parking Space Total | 2 |
| Plan | 0513617 |
| Structure | None |
Building
| Bathroom Total | 4 |
| Bedrooms Above Ground | 4 |
| Bedrooms Below Ground | 1 |
| Bedrooms Total | 5 |
| Appliances | Refrigerator, Dishwasher, Stove, Hood Fan, Window Coverings, Garage Door Opener, Washer & Dryer |
| Basement Development | Finished |
| Basement Features | Separate Entrance, Suite |
| Basement Type | Full (finished) |
| Constructed Date | 2006 |
| Construction Material | Wood Frame |
| Construction Style Attachment | Detached |
| Cooling Type | None |
| Exterior Finish | Vinyl Siding |
| Fireplace Present | Yes |
| Fireplace Total | 1 |
| Flooring Type | Carpeted, Linoleum |
| Foundation Type | Poured Concrete |
| Half Bath Total | 1 |
| Heating Type | Forced Air |
| Stories Total | 2 |
| Size Interior | 1,497 Ft2 |
| Total Finished Area | 1496.7 Sqft |
| Type | House |
Parking
| Detached Garage | 2 |
Land
| Acreage | No |
| Fence Type | Not Fenced |
| Land Amenities | Park, Playground, Schools, Shopping |
| Size Frontage | 2.74 M |
| Size Irregular | 277.00 |
| Size Total | 277 M2|0-4,050 Sqft |
| Size Total Text | 277 M2|0-4,050 Sqft |
| Zoning Description | R-g |
Rooms
| Level | Type | Length | Width | Dimensions |
|---|---|---|---|---|
| Basement | 4pc Bathroom | 8.00 M x 4.10 M | ||
| Basement | Eat In Kitchen | 6.50 M x 7.00 M | ||
| Basement | Bedroom | 10.50 M x 9.11 M | ||
| Basement | Den | 8.90 M x 8.30 M | ||
| Basement | Laundry Room | 3.11 M x 3.00 M | ||
| Basement | Family Room | 12.11 M x 12.60 M | ||
| Basement | 4pc Bathroom | 4.11 M x 8.00 M | ||
| Basement | Furnace | 6.20 M x 7.40 M | ||
| Main Level | Living Room | 11.20 M x 13.00 M | ||
| Main Level | Dining Room | 7.10 M x 8.10 M | ||
| Main Level | Other | 5.10 M x 13.60 M | ||
| Main Level | Other | 6.00 M x 7.20 M | ||
| Main Level | Pantry | 3.11 M x 3.11 M | ||
| Main Level | Other | 7.11 M x 15.40 M | ||
| Main Level | Dining Room | 11.10 M x 10.10 M | ||
| Main Level | 2pc Bathroom | 7.70 M x 6.70 M | ||
| Main Level | Other | 2.11 M x 3.40 M | ||
| Upper Level | Bedroom | 8.00 M x 10.70 M | ||
| Upper Level | Bedroom | 10.80 M x 8.30 M | ||
| Upper Level | 4pc Bathroom | 7.11 M x 5.40 M | ||
| Upper Level | Bedroom | 7.20 M x 9.11 M | ||
| Upper Level | Storage | 4.20 M x 3.00 M | ||
| Upper Level | Primary Bedroom | 13.10 M x 11.00 M | ||
| Upper Level | Other | 7.11 M x 6.40 M |
Contact Us
Contact us for more information

The trademarks REALTOR®, REALTORS®, and the REALTOR® logo are controlled by The Canadian Real Estate Association (CREA) and identify real estate professionals who are members of CREA. The trademarks MLS®, Multiple Listing Service® and the associated logos are owned by The Canadian Real Estate Association (CREA) and identify the quality of services provided by real estate professionals who are members of CREA. The trademark DDF® is owned by The Canadian Real Estate Association (CREA) and identifies CREA's Data Distribution Facility (DDF®)
August 17 2026 12:17:28
Calgary Real Estate Board
Maxwell Capital Realty

