2403, 1100 8 Avenue Sw Calgary, Alberta T2P 3T9

$475,000Maintenance, Heat, Ground Maintenance, Property Management, Reserve Fund Contributions, Waste Removal
$2,206.80 Monthly
Maintenance, Heat, Ground Maintenance, Property Management, Reserve Fund Contributions, Waste Removal
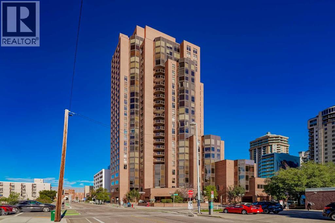
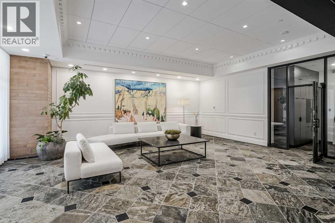
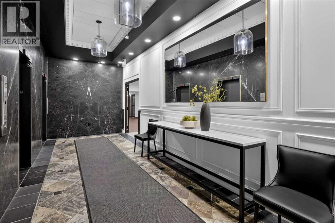
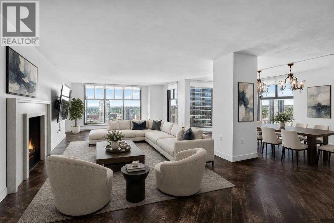
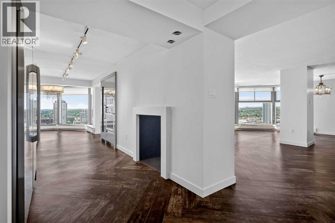
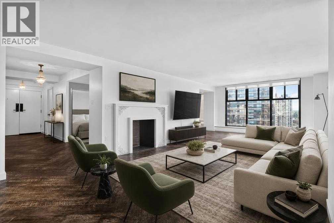
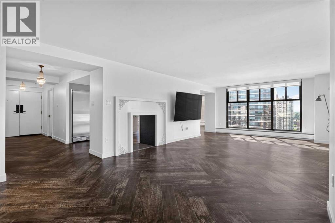
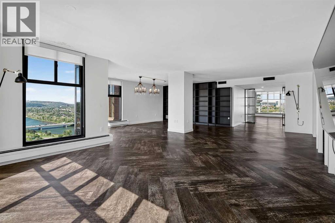
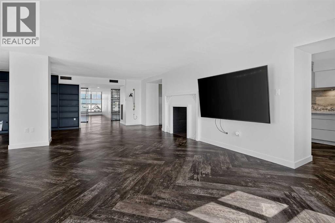
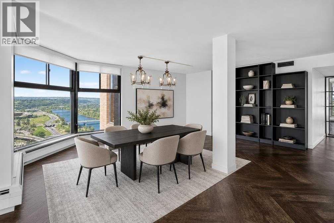
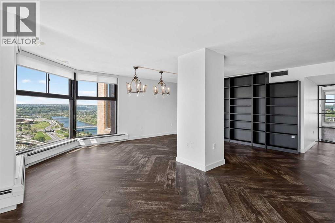
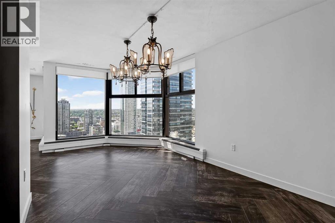
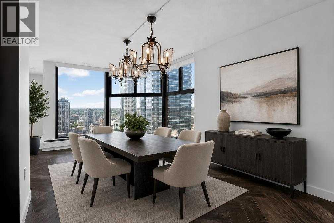
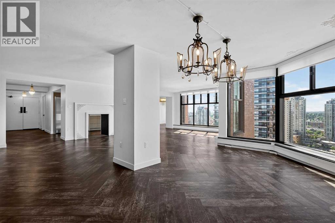
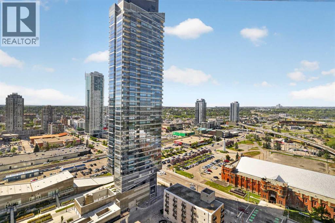
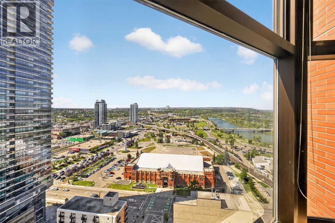
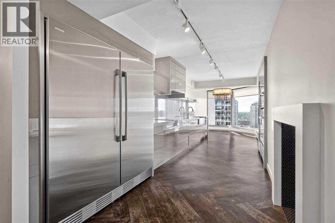
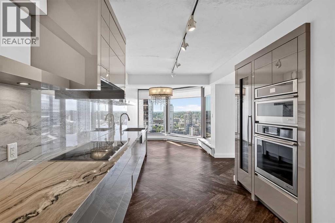
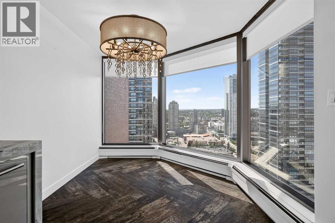
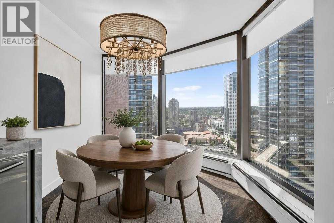
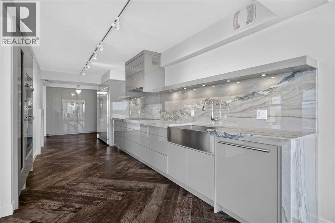
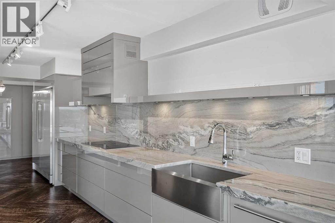
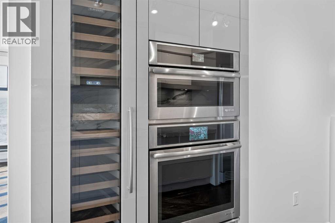
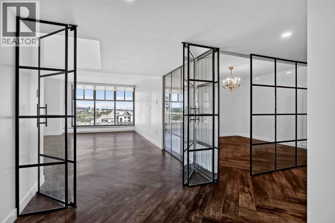
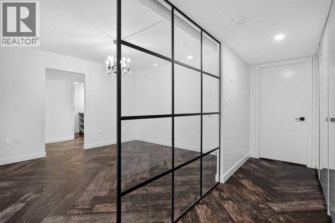
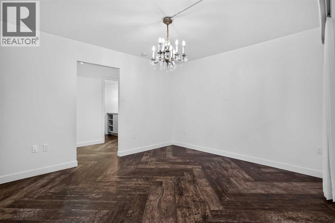
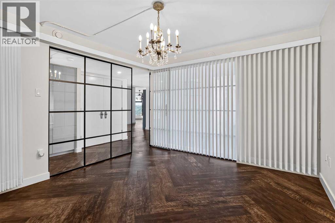
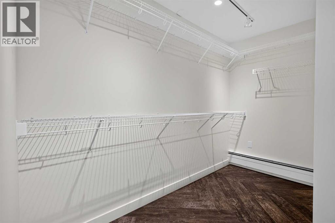
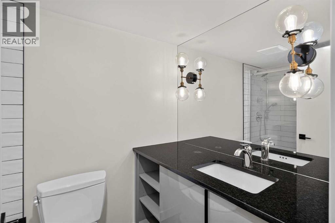
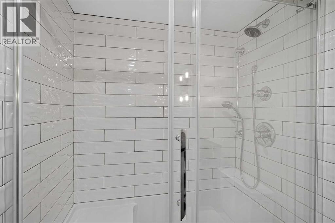
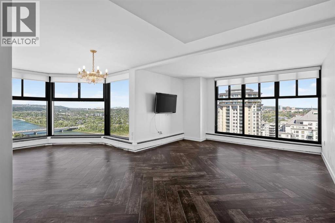
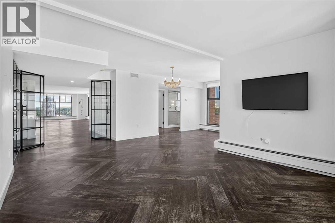
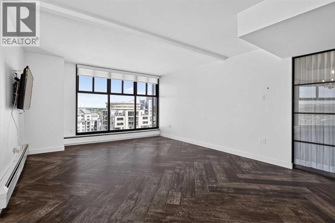
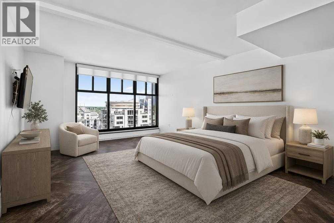
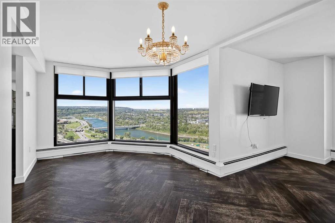
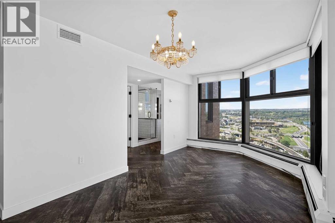
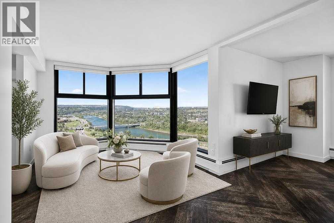
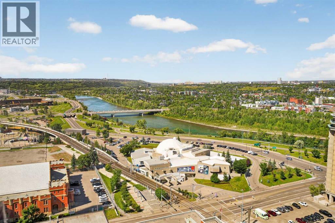
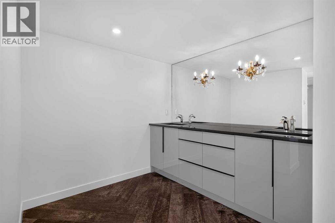
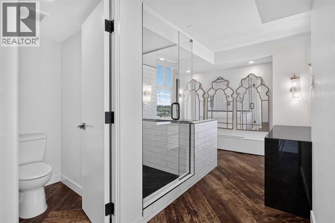
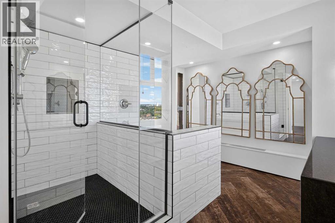
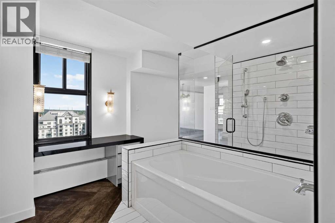
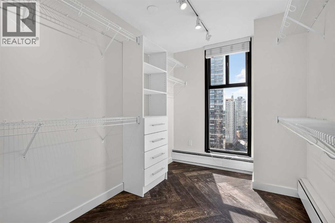
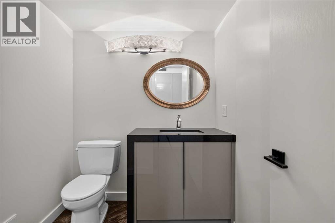
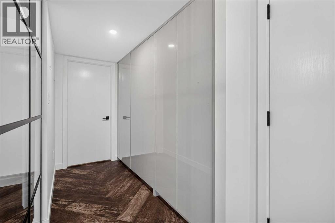
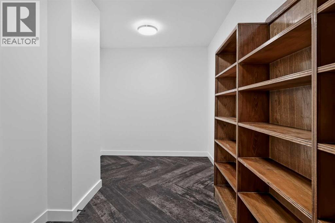
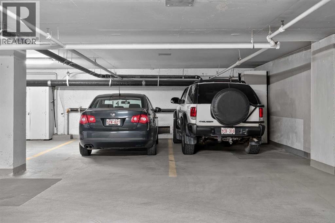
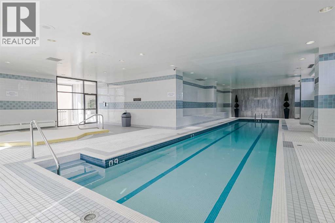
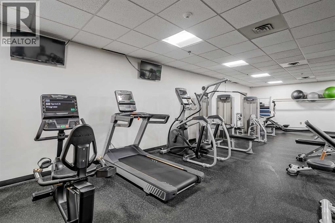
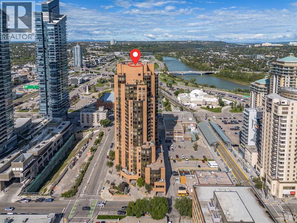
$2,206.80 MonthlyDownsize your maintenance, not your living space. Offering more than 2,400 sqft. on the 24th floor of Westmount Place, this beautifully renovated home gives you the space and comfort of a full-sized residence with the convenience of downtown condo living. Floor-to-ceiling windows on three sides bring in plenty of natural light and offer impressive views of the Bow River, downtown skyline and Rocky Mountains. The layout includes two bedrooms, a separate den, two full bathrooms and a powder room, giving you lots of flexibility for guests, a home office or extra living space. The welcoming foyer with custom built-ins opens into spacious living and dining areas, finished with herringbone luxury vinyl plank flooring and surrounded by great views. The kitchen is designed for both everyday use and entertaining, with luxury JennAir appliances, an oversized side-by-side refrigerator and freezer, electric cooktop, quartzite countertops, custom cabinetry and plenty of prep space. The dining area easily fits a large table and takes full advantage of the city views. The oversized primary bedroom has room for a sitting area and includes a well-finished 5-piece ensuite with dual vanities, glass shower, deep soaker tub and a large walk-in closet with built-in storage.The second bedroom is a great option for family or overnight guests, while the enclosed glass den works well as a home office, reading room or flex space. Other features include central air conditioning, in-suite laundry, plenty of storage and two side-by-side heated underground parking stalls. Westmount Place offers 24-hour concierge and security, an indoor pool, hot tub, steam rooms, dry sauna, fitness centre, squash and racquetball courts, parcel acceptance and a renovated lobby. Located in Calgary's Downtown West End, you are just steps from the Bow River pathways, Prince's Island Park, Kensington, restaurants, cafés, shopping and the Downtown West–Kerby CTrain station in the free-fare zone. A great opportunity to enjoy over 2,400 sq. ft., two bedrooms plus 2.5 bathrooms, JennAir appliances, two parking stalls and 24th-floor views in one of Calgary's most convenient downtown locations. (id:58331)
Property Details
| MLS® Number | A2340463 |
| Property Type | Single Family |
| Community Name | Downtown West End |
| Amenities Near By | Park, Shopping |
| Community Features | Pets Not Allowed |
| Features | Closet Organizers, Parking |
| Parking Space Total | 2 |
| Plan | 8310969 |
| Structure | None |
Building
| Bathroom Total | 3 |
| Bedrooms Above Ground | 2 |
| Bedrooms Total | 2 |
| Amenities | Exercise Centre, Swimming, Party Room, Recreation Centre, Whirlpool |
| Appliances | Dishwasher, Microwave, Oven - Built-in, Hood Fan, Washer & Dryer, Cooktop - Induction |
| Constructed Date | 1979 |
| Construction Style Attachment | Attached |
| Cooling Type | Central Air Conditioning |
| Exterior Finish | Brick |
| Flooring Type | Vinyl Plank |
| Half Bath Total | 1 |
| Heating Type | Baseboard Heaters |
| Stories Total | 26 |
| Size Interior | 2,477 Ft2 |
| Total Finished Area | 2477.48 Sqft |
| Type | Apartment |
Parking
| Underground |
Land
| Acreage | No |
| Land Amenities | Park, Shopping |
| Size Total Text | Unknown |
| Zoning Description | Dc(pre 1p2007) |
Rooms
| Level | Type | Length | Width | Dimensions |
|---|---|---|---|---|
| Main Level | Other | 5.58 Ft x 19.42 Ft | ||
| Main Level | Living Room | 15.50 Ft x 29.92 Ft | ||
| Main Level | Dining Room | 9.67 Ft x 19.83 Ft | ||
| Main Level | Kitchen | 8.08 Ft x 22.17 Ft | ||
| Main Level | Breakfast | 8.75 Ft x 9.33 Ft | ||
| Main Level | Primary Bedroom | 22.50 Ft x 23.67 Ft | ||
| Main Level | Bedroom | 11.50 Ft x 12.75 Ft | ||
| Main Level | Storage | 7.83 Ft x 15.83 Ft | ||
| Main Level | Laundry Room | 3.08 Ft x 5.25 Ft | ||
| Main Level | Furnace | 2.00 Ft x 5.58 Ft | ||
| Main Level | 2pc Bathroom | 5.83 Ft x 6.50 Ft | ||
| Main Level | 3pc Bathroom | 4.92 Ft x 7.75 Ft | ||
| Main Level | 5pc Bathroom | 10.17 Ft x 22.42 Ft |
Contact Us
Contact us for more information

The trademarks REALTOR®, REALTORS®, and the REALTOR® logo are controlled by The Canadian Real Estate Association (CREA) and identify real estate professionals who are members of CREA. The trademarks MLS®, Multiple Listing Service® and the associated logos are owned by The Canadian Real Estate Association (CREA) and identify the quality of services provided by real estate professionals who are members of CREA. The trademark DDF® is owned by The Canadian Real Estate Association (CREA) and identifies CREA's Data Distribution Facility (DDF®)
August 27 2026 05:29:14
Calgary Real Estate Board
Exp Realty

