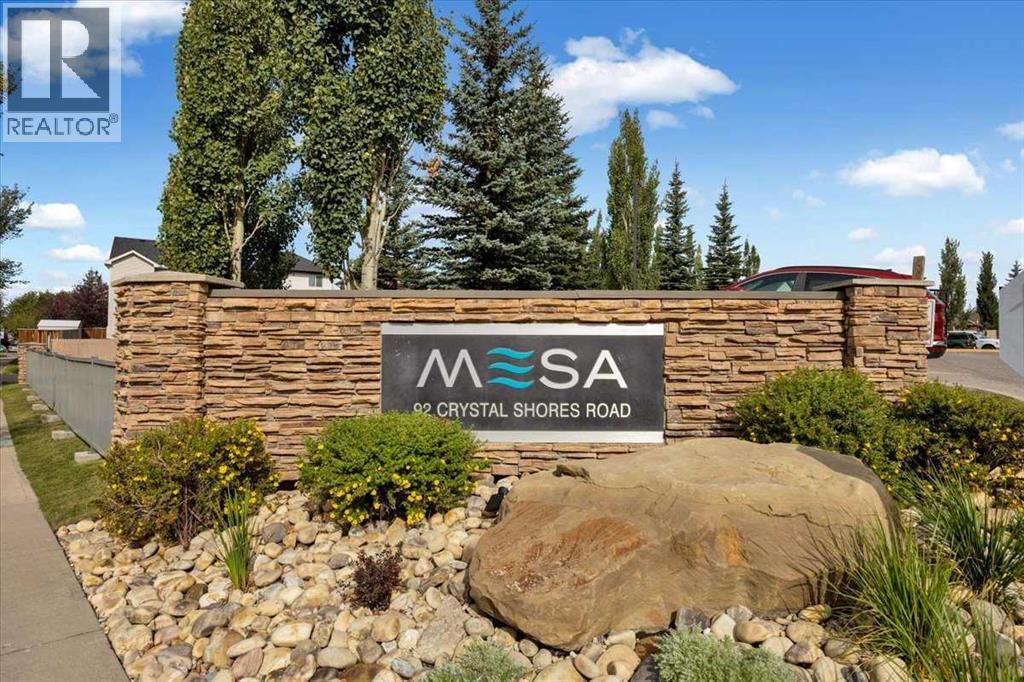
2408, 92 Crystal Shores Okotoks, Alberta T1S 2M9

$295,000Maintenance, Condominium Amenities, Common Area Maintenance, Heat, Insurance, Ground Maintenance, Parking, Property Management, Reserve Fund Contributions, Sewer, Waste Removal, Water
$421.41 Monthly
Maintenance, Condominium Amenities, Common Area Maintenance, Heat, Insurance, Ground Maintenance, Parking, Property Management, Reserve Fund Contributions, Sewer, Waste Removal, Water
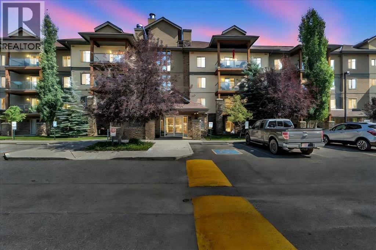
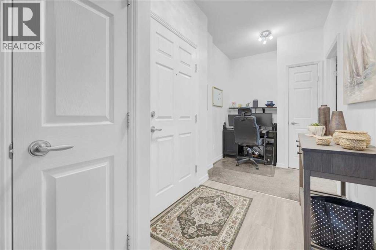
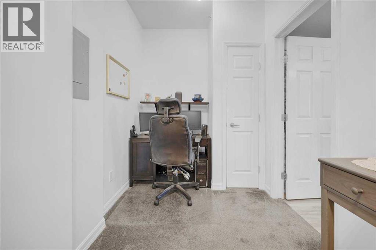
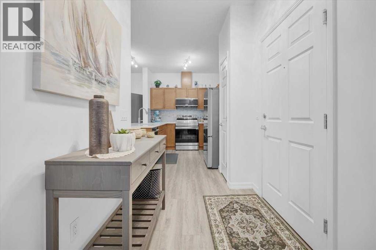
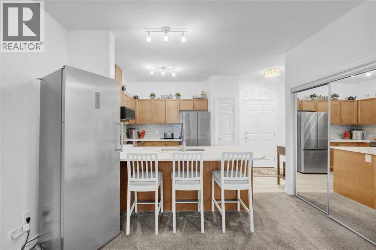
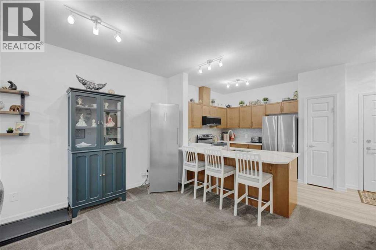
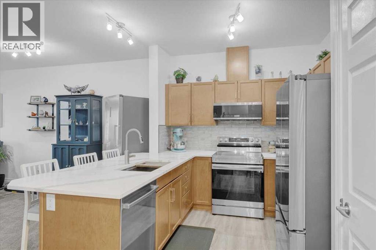
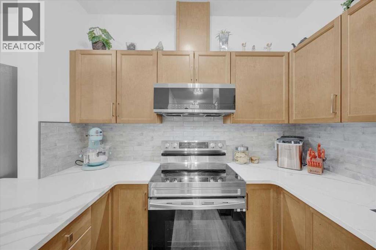
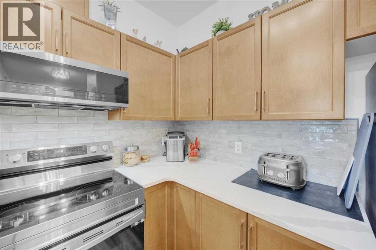
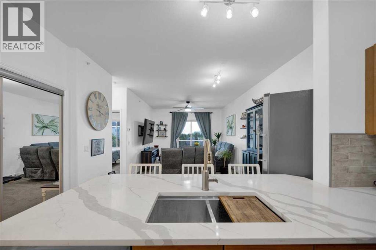
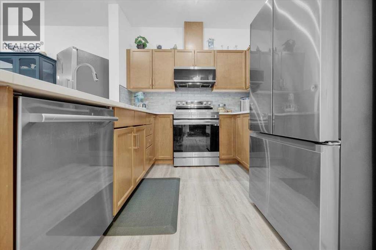
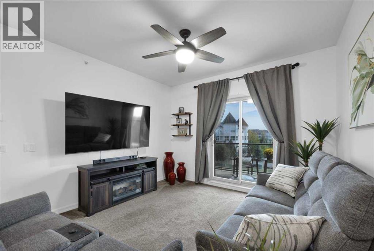
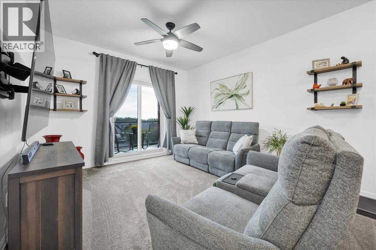
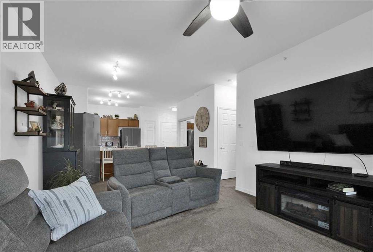
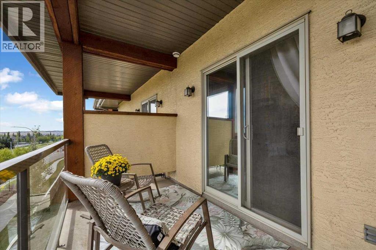
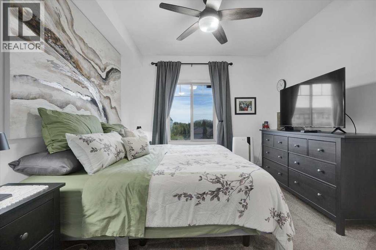
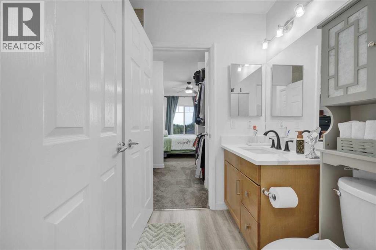
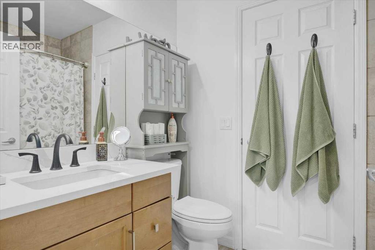
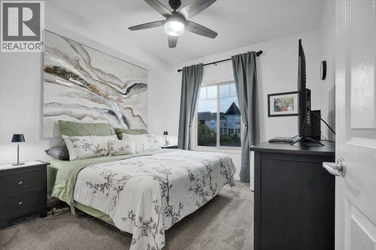
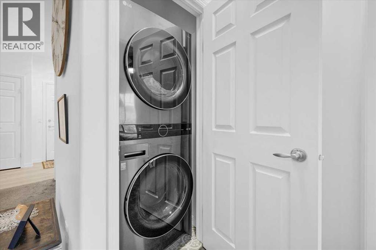
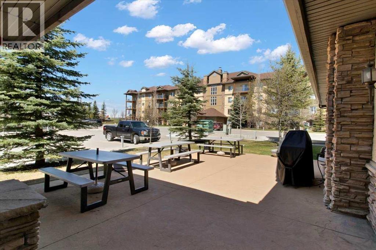
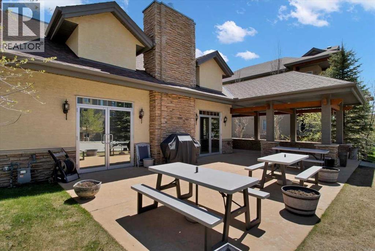
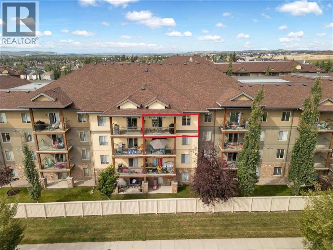
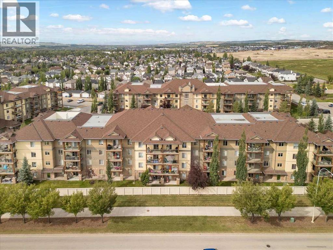
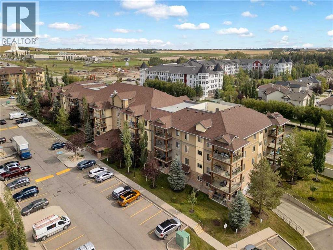
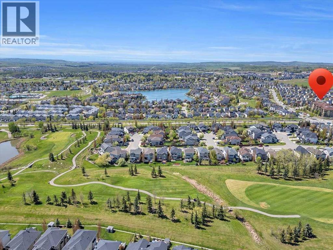
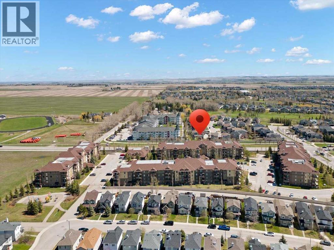
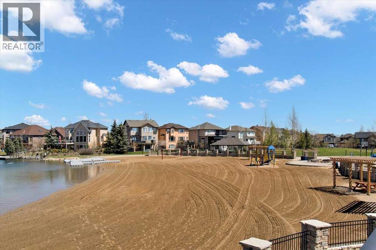
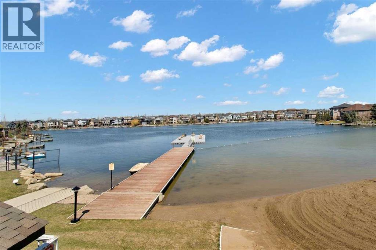
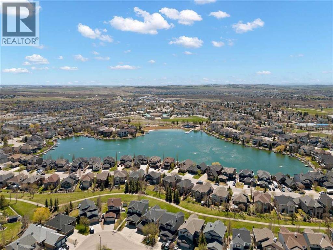
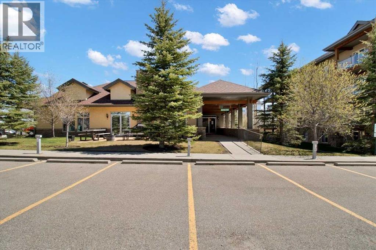
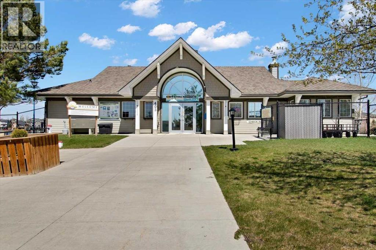
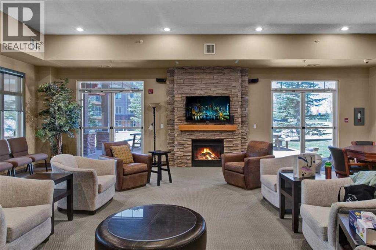
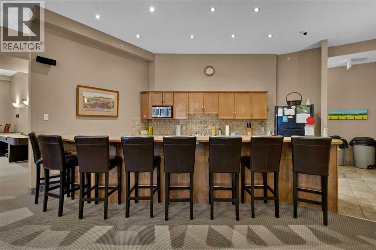
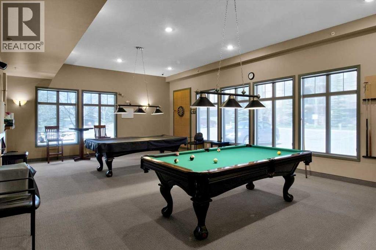
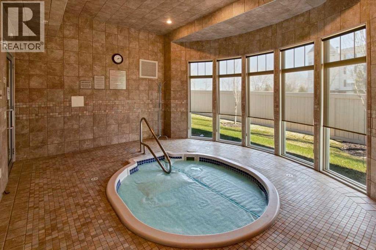
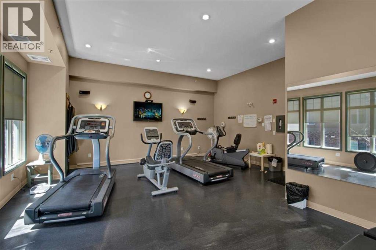
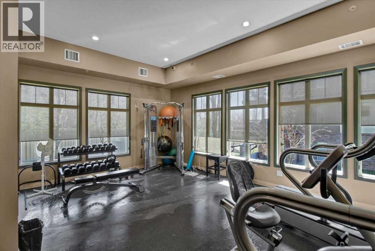
$421.41 MonthlyWelcome home to this amazing top-floor one-bedroom apartment that truly shows 10 out of 10! Immaculately maintained and beautifully updated, this home has had nearly everything replaced, while the original cabinets have been thoughtfully retained because they remain in excellent condition. Recent updates include new flooring, lighting, countertops, backsplash, appliances, cabinet handles, and solar-tech window film, along with fresh paint throughout. The result is a bright, stylish, and move-in-ready home you’ll be proud to call your own. The den provides the perfect spot for a home office or reading area and the convenient laundry area also includes a new washer and dryer. You’ll love the complex itself, which is well managed and beautifully maintained. Residents enjoy access to a well maintianed clubhouse featuring an exercise room, billiards area, kitchenette, and library—a wonderful space for connecting with neighbours, meeting friends, or hosting family gatherings. And the location is hard to beat, with lake access, beautiful surroundings, and easy access to the city. This lovely home combines comfort, style, and an exceptional community setting. Come see it for yourself—you won’t be disappointed! (id:58331)
Property Details
| MLS® Number | A2341912 |
| Property Type | Single Family |
| Community Name | Crystal Shores |
| Amenities Near By | Park, Playground, Schools, Water Nearby |
| Community Features | Lake Privileges, Pets Allowed With Restrictions |
| Features | Gas Bbq Hookup, Parking |
| Parking Space Total | 1 |
| Plan | 0614399 |
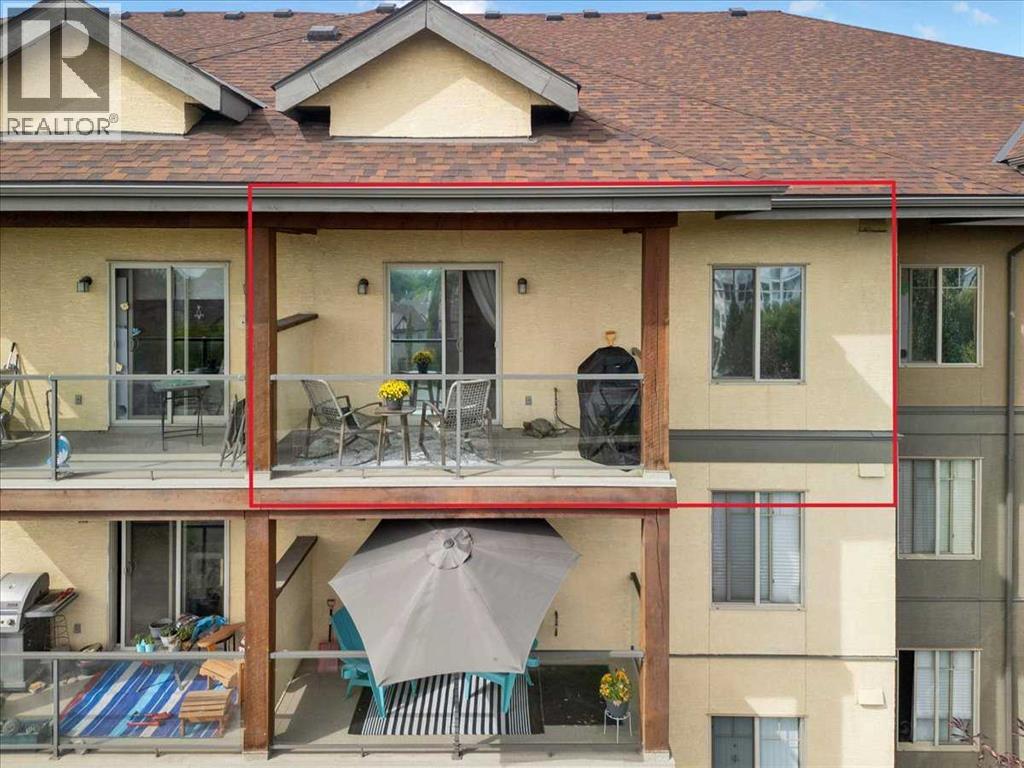
| Structure | Deck |
Building
| Bathroom Total | 1 |
| Bedrooms Above Ground | 1 |
| Bedrooms Total | 1 |
| Amenities | Clubhouse, Exercise Centre, Party Room |
| Appliances | Refrigerator, Dishwasher, Stove, Microwave Range Hood Combo, Window Coverings, Garage Door Opener, Washer & Dryer |
| Constructed Date | 2006 |
| Construction Material | Wood Frame |
| Construction Style Attachment | Attached |
| Cooling Type | None |
| Exterior Finish | Stucco |
| Flooring Type | Carpeted, Vinyl Plank |
| Heating Fuel | Natural Gas |
| Heating Type | In Floor Heating |
| Stories Total | 4 |
| Size Interior | 708 Ft2 |
| Total Finished Area | 707.73 Sqft |
| Type | Apartment |
Parking
| Underground |
Land
| Acreage | No |
| Land Amenities | Park, Playground, Schools, Water Nearby |
| Size Total Text | Unknown |
| Zoning Description | Nc |
Rooms
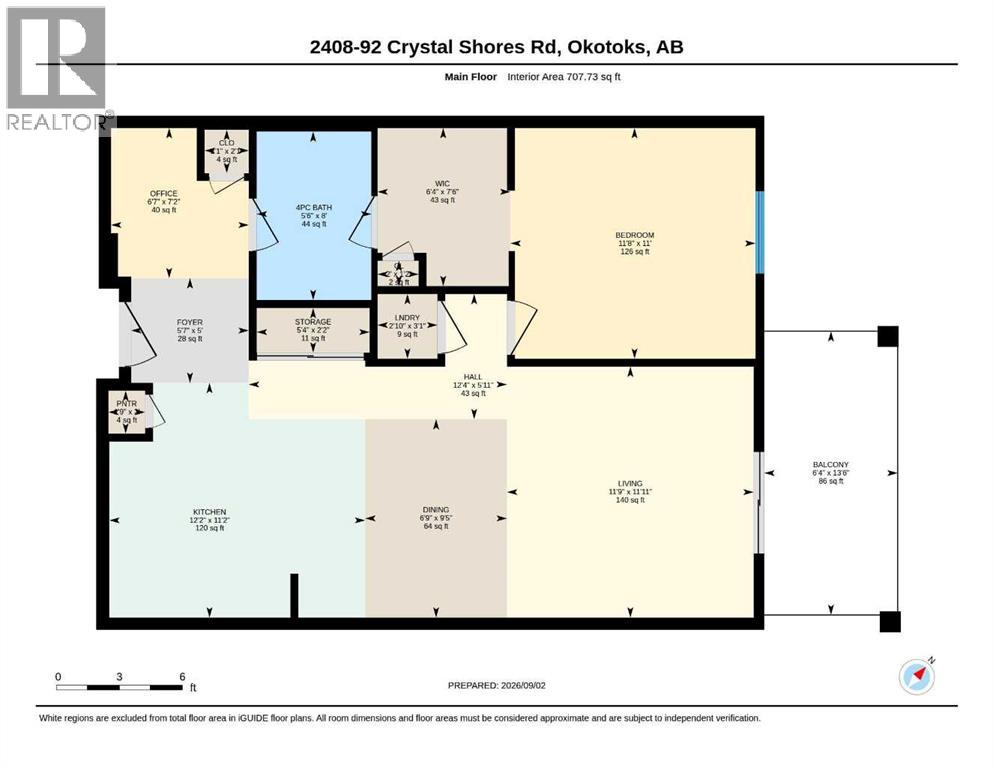
| Level | Type | Length | Width | Dimensions |
|---|---|---|---|---|
| Main Level | Foyer | 5.00 Ft x 5.58 Ft | ||
| Main Level | Den | 7.17 Ft x 6.58 Ft | ||
| Main Level | Kitchen | 11.17 Ft x 12.17 Ft | ||
| Main Level | Living Room | 11.92 Ft x 11.75 Ft | ||
| Main Level | Dining Room | 9.42 Ft x 69.00 Ft | ||
| Main Level | Bedroom | 11.00 Ft x 11.67 Ft | ||
| Main Level | 4pc Bathroom | Measurements not available |
Contact Us
Contact us for more information

The trademarks REALTOR®, REALTORS®, and the REALTOR® logo are controlled by The Canadian Real Estate Association (CREA) and identify real estate professionals who are members of CREA. The trademarks MLS®, Multiple Listing Service® and the associated logos are owned by The Canadian Real Estate Association (CREA) and identify the quality of services provided by real estate professionals who are members of CREA. The trademark DDF® is owned by The Canadian Real Estate Association (CREA) and identifies CREA's Data Distribution Facility (DDF®)
September 20 2026 02:28:49
Calgary Real Estate Board
RE/MAX Complete Realty

