241 Mckenzie Towne Lane Se Calgary, Alberta T2Z 0C3

$349,900Maintenance, Condominium Amenities, Common Area Maintenance, Heat, Ground Maintenance, Parking, Property Management, Reserve Fund Contributions, Sewer, Waste Removal, Water
$529.26 Monthly
Maintenance, Condominium Amenities, Common Area Maintenance, Heat, Ground Maintenance, Parking, Property Management, Reserve Fund Contributions, Sewer, Waste Removal, Water
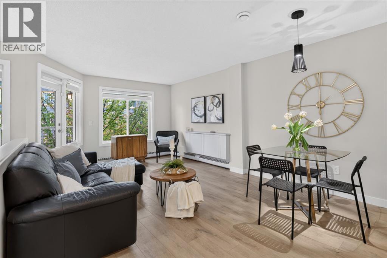
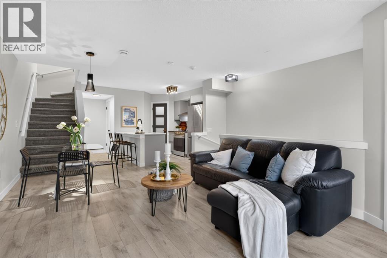
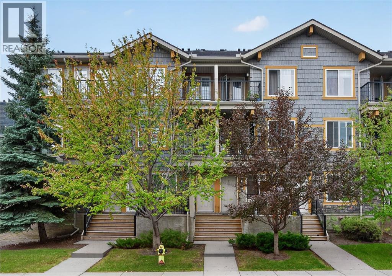
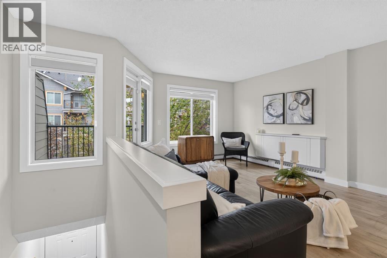
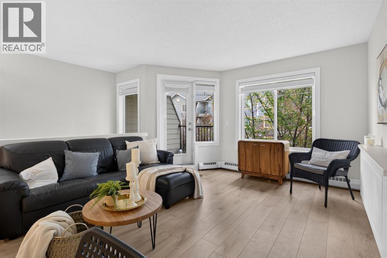
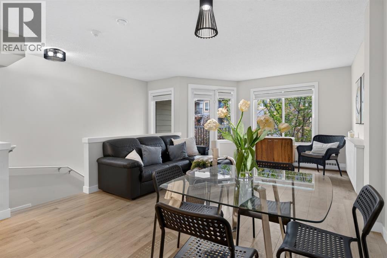
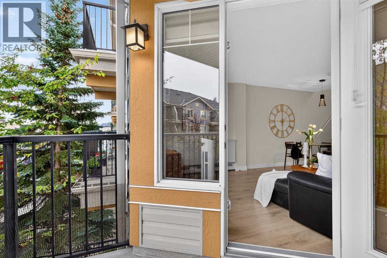
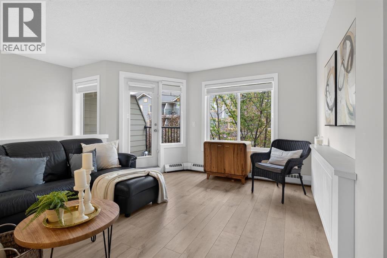
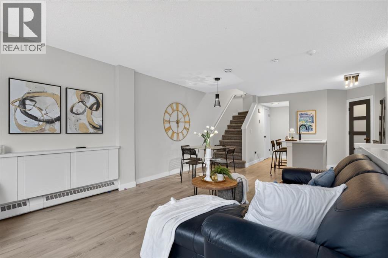
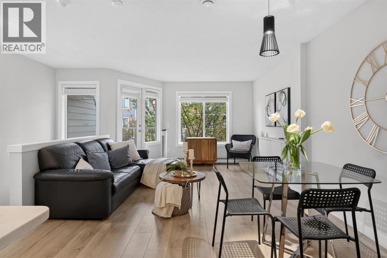
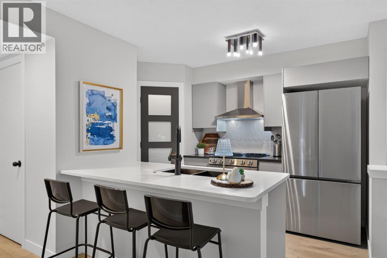
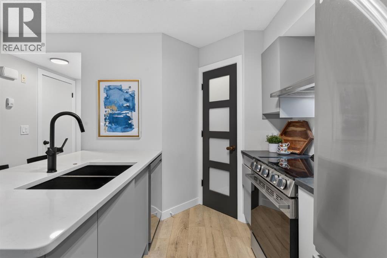
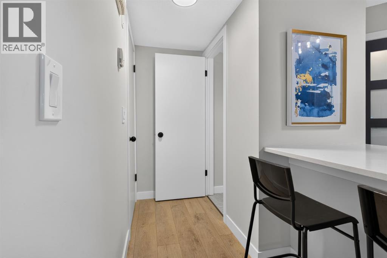
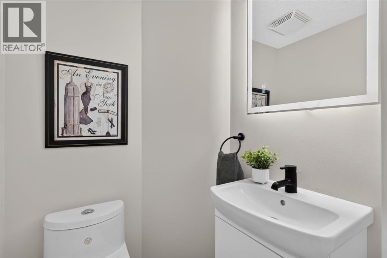
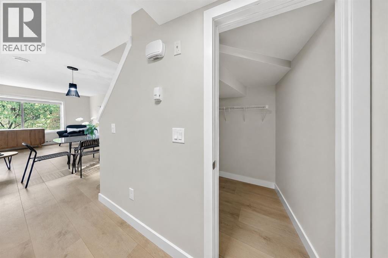
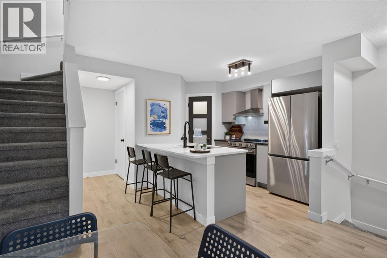
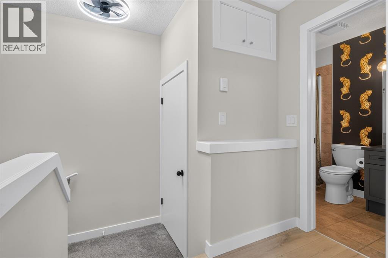
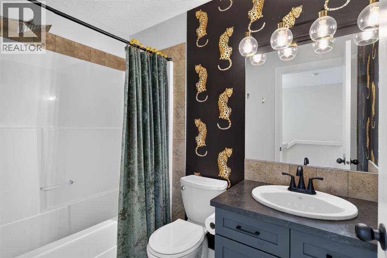
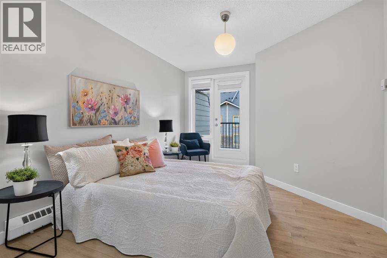
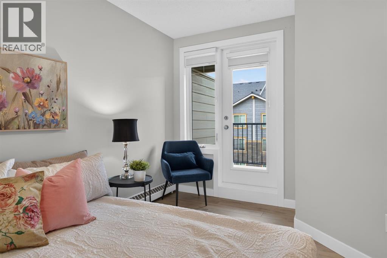
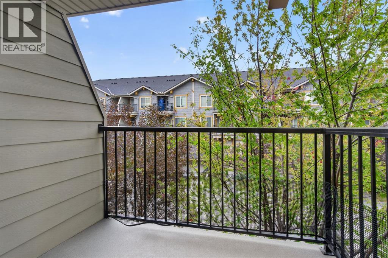
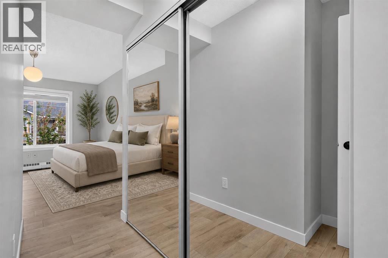
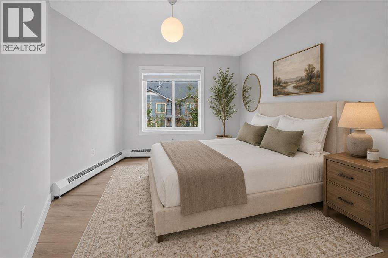
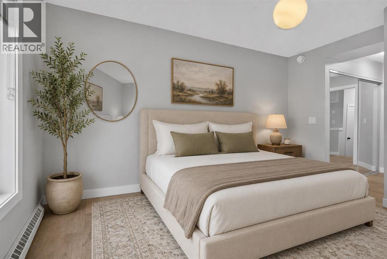
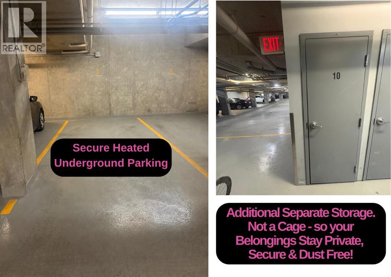
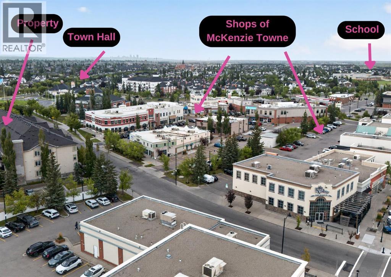
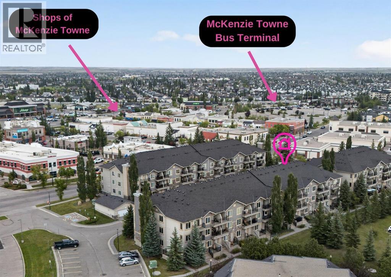
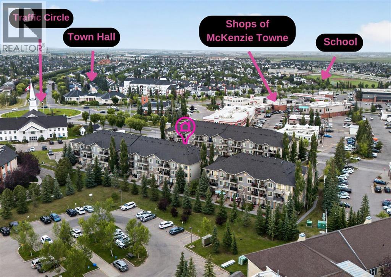
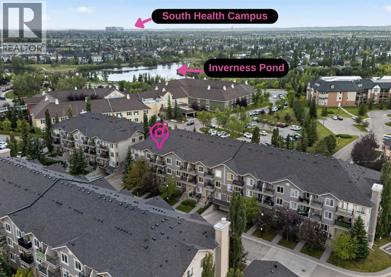
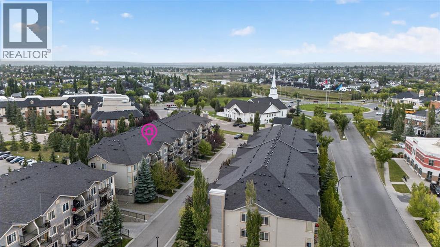
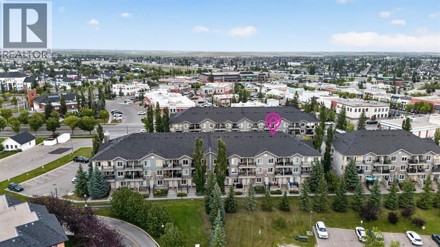
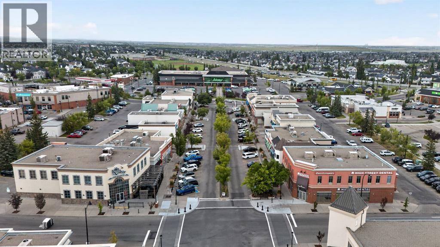
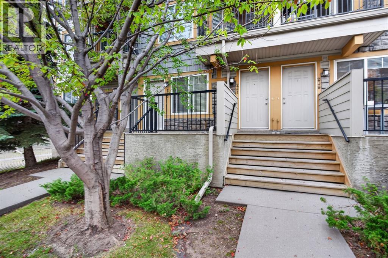
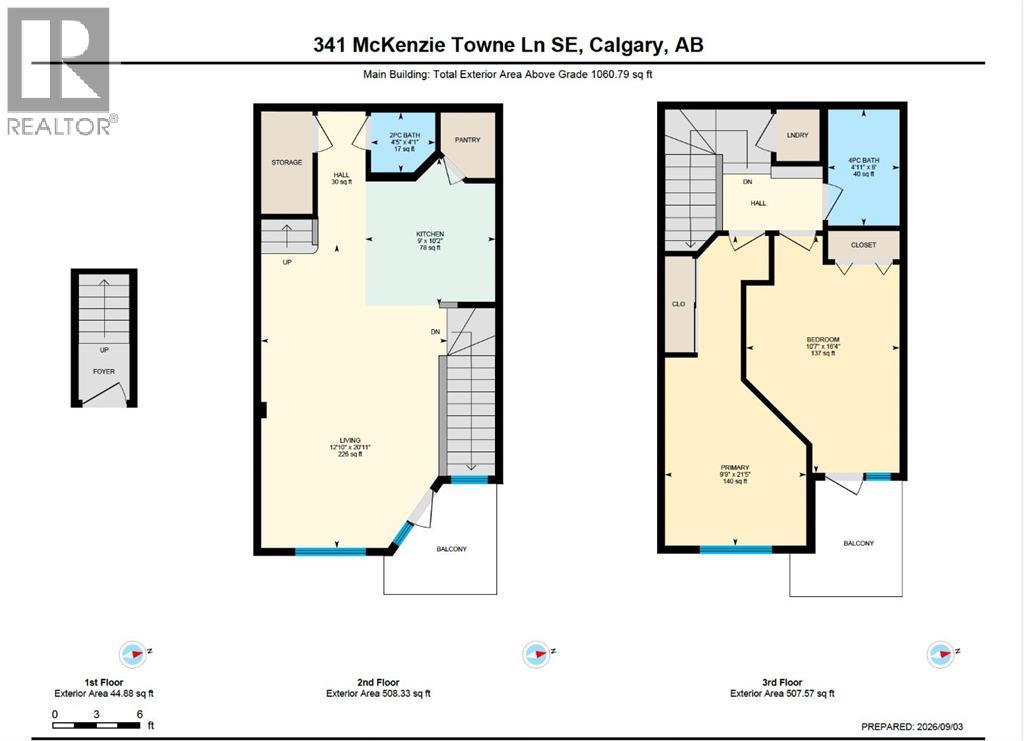
$529.26 MonthlyFRESHLY RENOVATED, 2 BALCONIES, HEATED UNDERGROUND PARKING & STEPS TO HIGH STREET!This beautifully renovated 2 bedroom, 1.5 bathroom townhouse in desirable McKenzie Towne offers the privacy, space and feel of a row townhouse with the convenience of condo living, including radiant heat and water included in the condo fees.Freshly renovated throughout, the home has been transformed into a bright, modern and welcoming space with new kitchen cabinetry, quartz countertops, stylish tile backsplash, new sink and faucet, brand-new stainless steel appliances and range hood, new lighting, modern window coverings and all-new flooring, including laminate throughout the main level and bedrooms plus plush new carpet on the stairs. Updated bathrooms, new fixtures, hardware, baseboards and trim complete the fresh look, while a European-style combination washer/dryer adds even more functionality.The bright and airy main floor is filled with morning sunlight and peaceful views of mature trees and greenery. The modern kitchen is both stylish and practical, featuring a large eat-up island plus a huge corner pantry. An updated 2-piece powder room and useful storage beneath the stairs complete this level.One of the home's best features is its private, treed setting. Step outside to the main-floor balcony and enjoy your own quiet outdoor retreat, surrounded by mature trees with frequent visits from neighbourhood wildlife. In the warmer months, the leafy surroundings create wonderful privacy and make the balcony feel removed from the hustle and bustle of the city.Upstairs are two generous bedrooms and an updated 4 piece bathroom. The spacious primary bedroom features its own private second balcony, another peaceful spot for morning coffee, reading or simply enjoying the trees and tranquil surroundings.Additional features include one heated underground parking stall and a separate storage locker in the parkade.The location is exceptional, just steps from the shops, restaurant s, pubs, grocery stores, gym and everyday amenities of McKenzie Towne High Street.With a full renovation, two private balconies, peaceful treed views, heated underground parking, additional storage and an incredibly walkable location, this move-in-ready home is a rare combination of convenience and tranquility, offering a quiet little sanctuary right in the heart of McKenzie Towne. (id:58331)
Property Details
| MLS® Number | A2341919 |
| Property Type | Single Family |
| Community Name | McKenzie Towne |
| Amenities Near By | Park, Playground, Schools, Shopping |
| Community Features | Pets Allowed, Pets Allowed With Restrictions |
| Features | Other, No Smoking Home, Parking |
| Parking Space Total | 1 |
| Plan | 0715856 |
| Structure | Deck |
Building
| Bathroom Total | 2 |
| Bedrooms Above Ground | 2 |
| Bedrooms Total | 2 |
| Appliances | Refrigerator, Dishwasher, Stove, Window Coverings, Washer & Dryer |
| Basement Type | None |
| Constructed Date | 2007 |
| Construction Material | Wood Frame |
| Construction Style Attachment | Attached |
| Cooling Type | None |
| Flooring Type | Carpeted, Vinyl Plank |
| Foundation Type | Poured Concrete |
| Half Bath Total | 1 |
| Stories Total | 2 |
| Size Interior | 1,061 Ft2 |
| Total Finished Area | 1061 Sqft |
| Type | Row / Townhouse |
Parking
| Garage | |
| Heated Garage | |
| Underground |
Land
| Acreage | No |
| Fence Type | Not Fenced, Partially Fenced |
| Land Amenities | Park, Playground, Schools, Shopping |
| Size Total Text | Unknown |
| Zoning Description | M-1 |
Rooms
| Level | Type | Length | Width | Dimensions |
|---|---|---|---|---|
| Main Level | 2pc Bathroom | .00 Ft x .00 Ft | ||
| Main Level | Kitchen | 9.00 Ft x 10.17 Ft | ||
| Main Level | Living Room/dining Room | 12.83 Ft x 20.92 Ft | ||
| Upper Level | 4pc Bathroom | .00 Ft x .00 Ft | ||
| Upper Level | Bedroom | 10.58 Ft x 16.33 Ft | ||
| Upper Level | Primary Bedroom | 9.75 Ft x 21.42 Ft |
Contact Us
Contact us for more information

The trademarks REALTOR®, REALTORS®, and the REALTOR® logo are controlled by The Canadian Real Estate Association (CREA) and identify real estate professionals who are members of CREA. The trademarks MLS®, Multiple Listing Service® and the associated logos are owned by The Canadian Real Estate Association (CREA) and identify the quality of services provided by real estate professionals who are members of CREA. The trademark DDF® is owned by The Canadian Real Estate Association (CREA) and identifies CREA's Data Distribution Facility (DDF®)
September 04 2026 06:17:51
Calgary Real Estate Board
Century 21 Masters

