244 Skyview Shores Manor Ne Calgary, Alberta T3N 0J1

$645,900
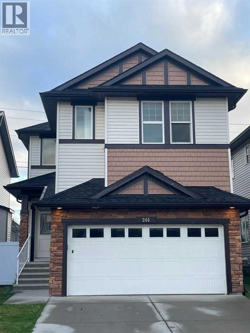
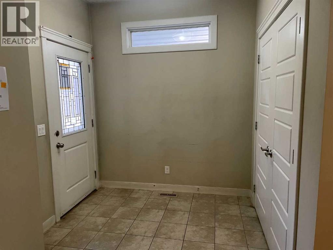
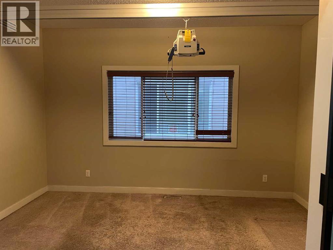
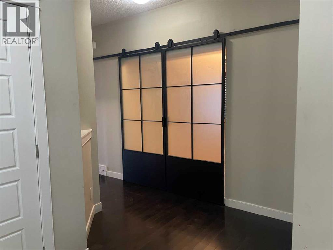
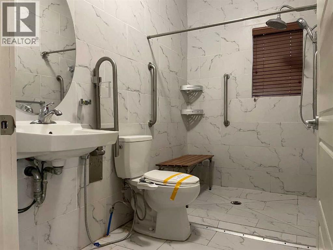
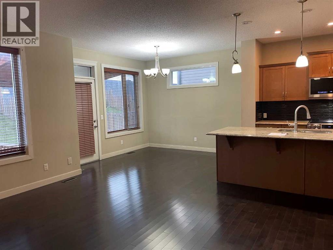
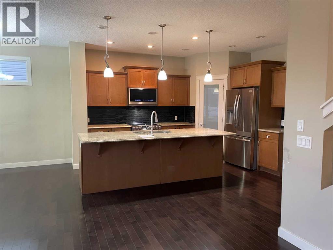
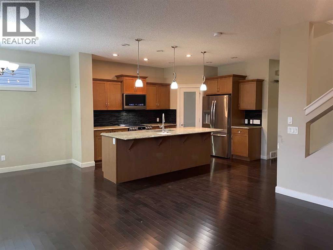
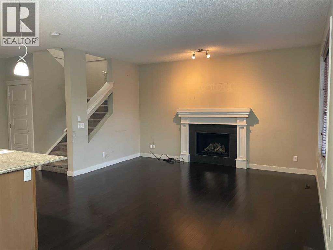
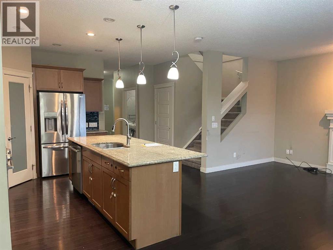
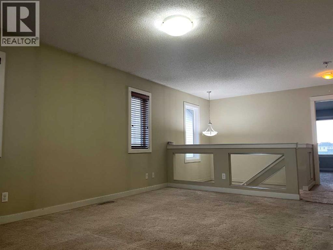
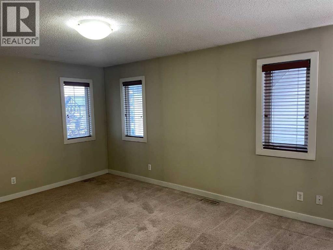
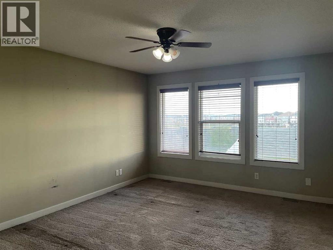
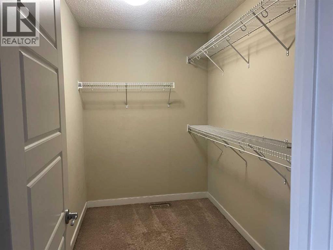
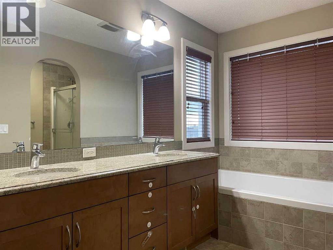
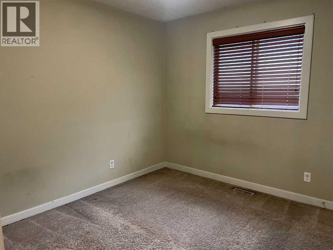
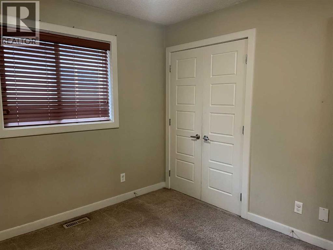
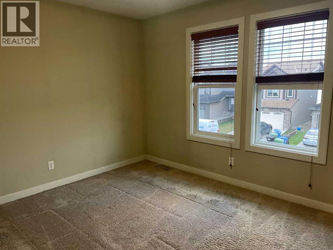
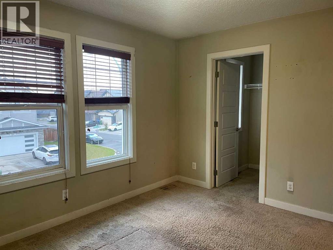
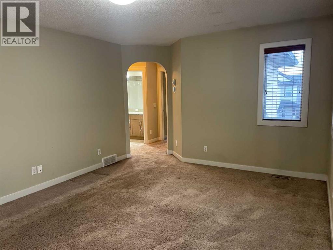
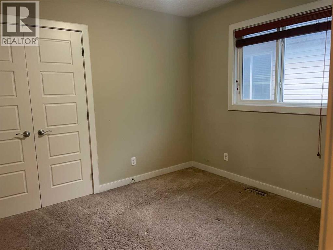
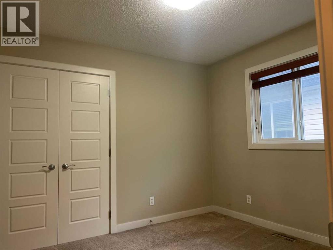
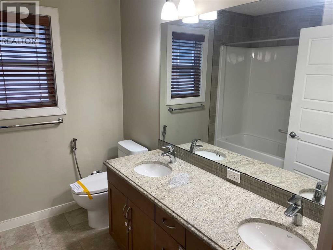
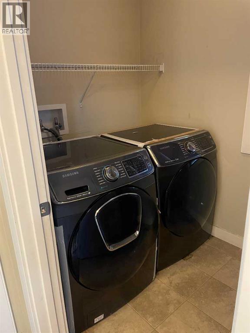
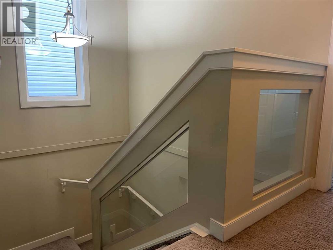
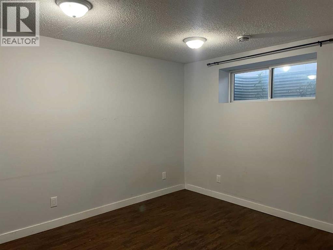
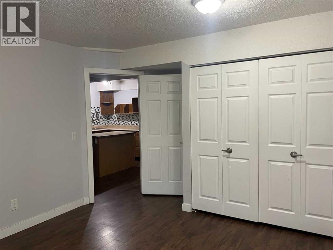
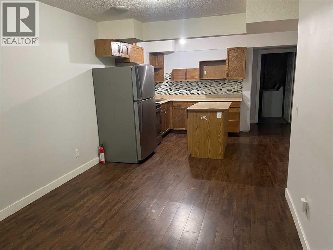
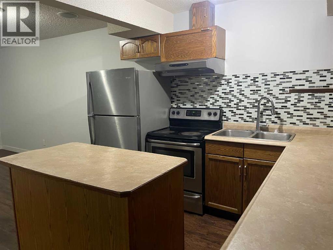
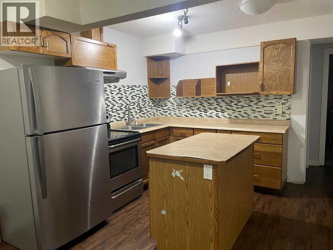
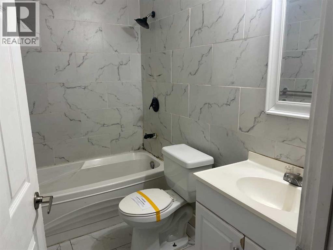
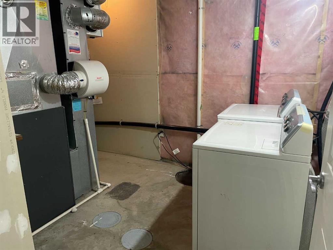
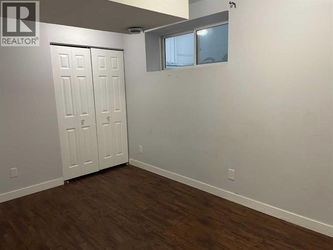
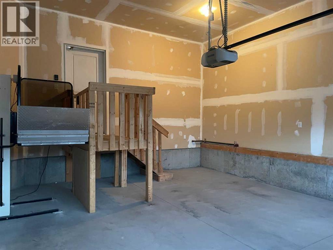
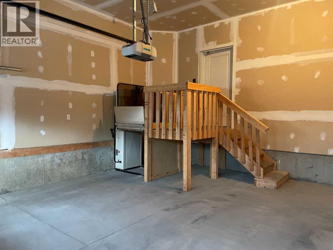
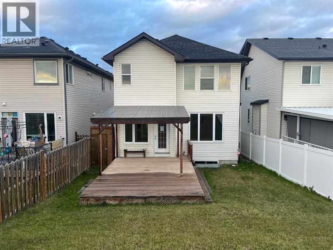
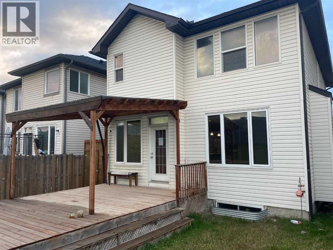
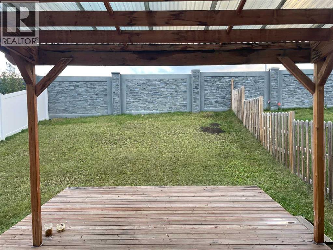
Plenty of room for the FAMILY in this FULLY FINISHED 6 bedroom 4 bath home in the community of Skyview. Ample room for everyone. This home has accessibility features on the main floor. The entrance either from the street or garage is large and welcoming. As you walk to the kitchen you will pass a Large Office/ Den. Perfect for a work from home situation. Welcome to the Kitchen with Granite counters, All the space you need for cooking, a large island, and pantry for storage. There's a great dining area with window looking onto the backyard. the back entrance opens onto a covered deck and a fully fenced yard. The living room has a gas fireplace to take of the chill and adds a cozy warmth to the home. For the family's convenience there is a 3 piece bathroom also on this level. Upstairs there are 4 bedrooms, a Huge BONUS ROOM, with laundry also on this level. The primary bedroom has a large walk in closet and a 5 piece ensuite. There is also a 4 piece main bath on this level. As you go back down to the main floor notice the glass inserts on the railings. The lower level of this home is suited with the 5th and 6th bedrooms, kitchen and living area, 4 piece bath and separate laundry. Skyview Ranch is a welcoming family neighborhood with Schools, Shopping, Restaurants and easy access to both Deerfoot Trail and Stoney Trail. Come view this property Today and Live here Tomorrow. (id:58331)
Property Details
| MLS® Number | A2348506 |
| Property Type | Single Family |
| Community Name | Skyview Ranch |
| Amenities Near By | Park, Playground, Schools, Shopping |
| Features | See Remarks, Elevator |
| Parking Space Total | 4 |
| Plan | 1210843 |
| Structure | Deck |
Building
| Bathroom Total | 4 |
| Bedrooms Above Ground | 4 |
| Bedrooms Below Ground | 2 |
| Bedrooms Total | 6 |
| Appliances | See Remarks |
| Basement Development | Finished |
| Basement Features | Separate Entrance, Suite |
| Basement Type | Full (finished) |
| Constructed Date | 2013 |
| Construction Material | Wood Frame |
| Construction Style Attachment | Detached |
| Cooling Type | None |
| Exterior Finish | Stone, Vinyl Siding |
| Fireplace Present | Yes |
| Fireplace Total | 1 |
| Flooring Type | Carpeted, Ceramic Tile, Hardwood, Laminate |
| Foundation Type | Poured Concrete |
| Heating Fuel | Natural Gas |
| Heating Type | Forced Air |
| Stories Total | 2 |
| Size Interior | 2,203 Ft2 |
| Total Finished Area | 2203 Sqft |
| Type | House |
Parking
| Attached Garage | 2 |
Land
| Acreage | No |
| Fence Type | Fence |
| Land Amenities | Park, Playground, Schools, Shopping |
| Size Depth | 40.82 M |
| Size Frontage | 10.39 M |
| Size Irregular | 419.00 |
| Size Total | 419 M2|4,051 - 7,250 Sqft |
| Size Total Text | 419 M2|4,051 - 7,250 Sqft |
| Zoning Description | R-g |
Rooms
| Level | Type | Length | Width | Dimensions |
|---|---|---|---|---|
| Second Level | 5pc Bathroom | .00 Ft x .00 Ft | ||
| Second Level | 5pc Bathroom | .00 Ft x .00 Ft | ||
| Second Level | Bedroom | 10.17 Ft x 9.67 Ft | ||
| Second Level | Bedroom | 10.00 Ft x 9.50 Ft | ||
| Second Level | Bedroom | 12.42 Ft x 10.00 Ft | ||
| Second Level | Primary Bedroom | 15.00 Ft x 12.50 Ft | ||
| Second Level | Bonus Room | 12.25 Ft x 15.75 Ft | ||
| Second Level | Laundry Room | 5.00 Ft x 6.42 Ft | ||
| Lower Level | 4pc Bathroom | .00 Ft x .00 Ft | ||
| Lower Level | Bedroom | 13.17 Ft x 8.17 Ft | ||
| Lower Level | Bedroom | 11.25 Ft x 11.58 Ft | ||
| Lower Level | Living Room/dining Room | 14.00 Ft x 9.75 Ft | ||
| Lower Level | Kitchen | 10.17 Ft x 8.42 Ft | ||
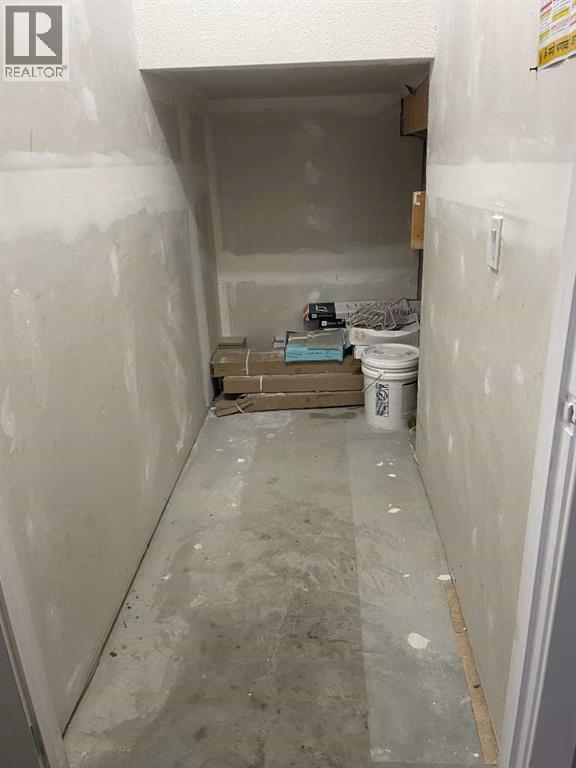
| Lower Level | Furnace | 7.58 Ft x 13.00 Ft | ||
| Main Level | 3pc Bathroom | .00 Ft x .00 Ft | ||
| Main Level | Kitchen | 14.00 Ft x 8.75 Ft | ||
| Main Level | Dining Room | 10.33 Ft x 10.42 Ft | ||
| Main Level | Living Room | 12.42 Ft x 15.00 Ft | ||
| Main Level | Den | 9.08 Ft x 13.50 Ft |
Contact Us
Contact us for more information

The trademarks REALTOR®, REALTORS®, and the REALTOR® logo are controlled by The Canadian Real Estate Association (CREA) and identify real estate professionals who are members of CREA. The trademarks MLS®, Multiple Listing Service® and the associated logos are owned by The Canadian Real Estate Association (CREA) and identify the quality of services provided by real estate professionals who are members of CREA. The trademark DDF® is owned by The Canadian Real Estate Association (CREA) and identifies CREA's Data Distribution Facility (DDF®)
September 28 2026 09:56:18
Calgary Real Estate Board
Cir Realty

