248 Douglas Ridge Green Se Calgary, Alberta T2Z 2T4

$599,900
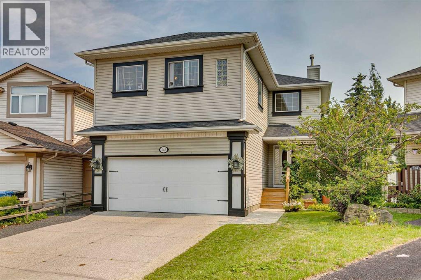
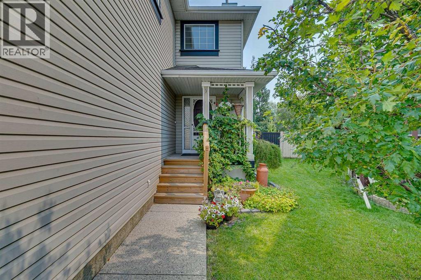
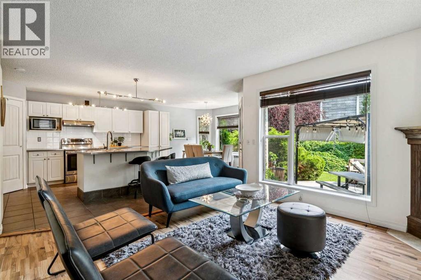
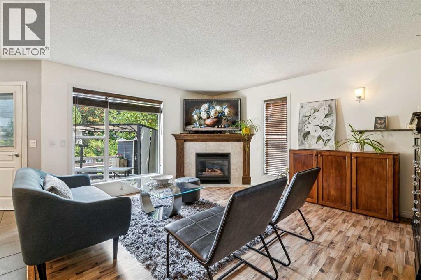
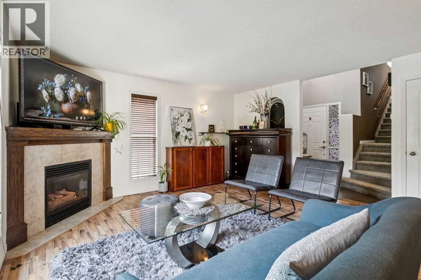
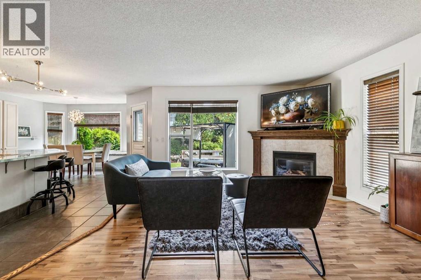
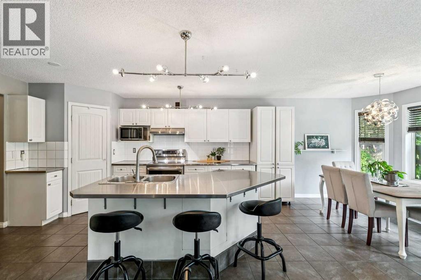
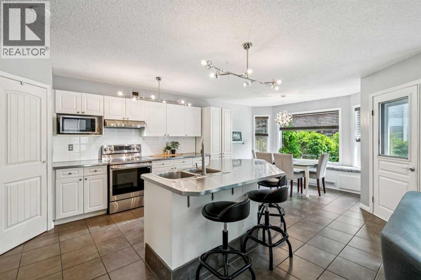
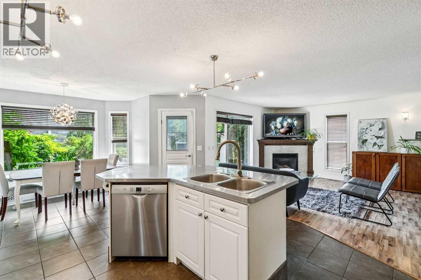
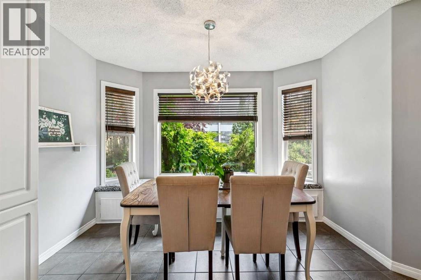
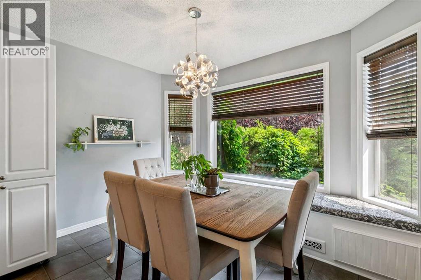
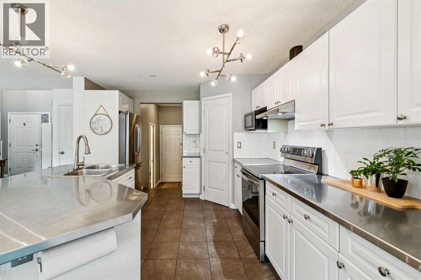
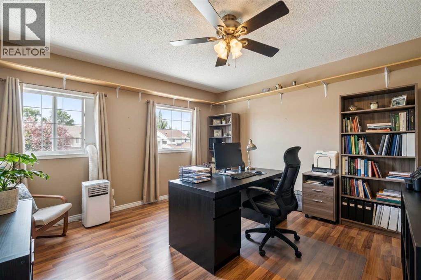
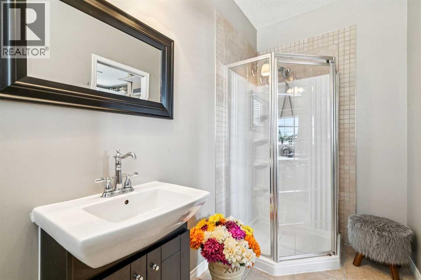
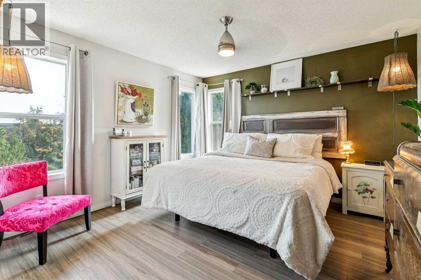
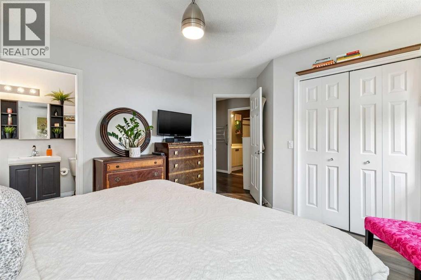
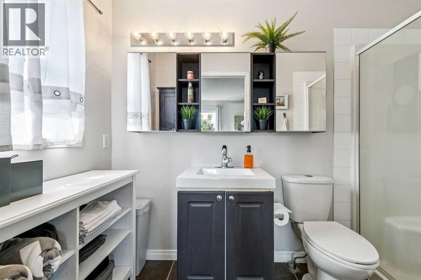
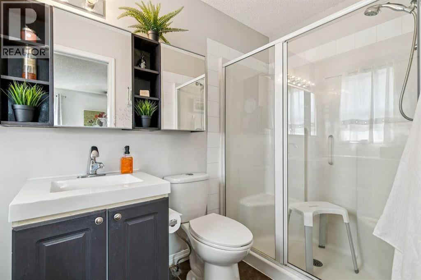
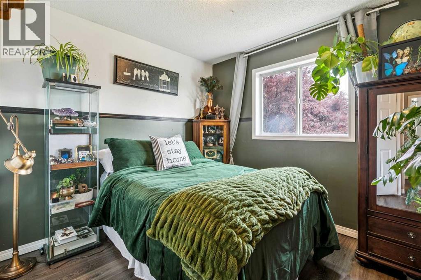
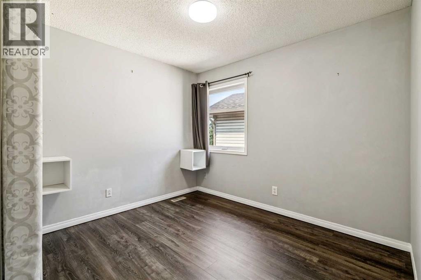
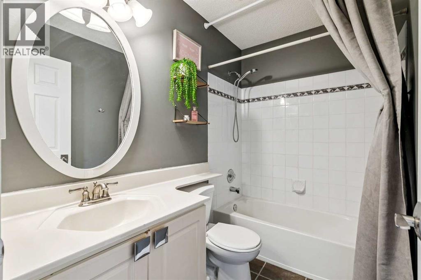
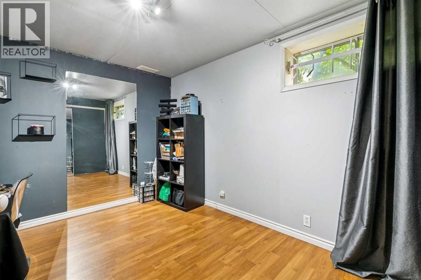
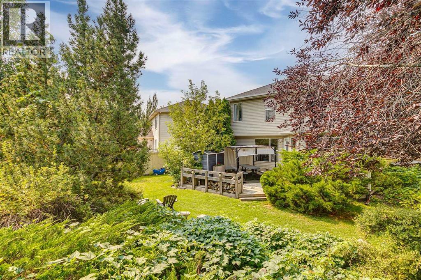
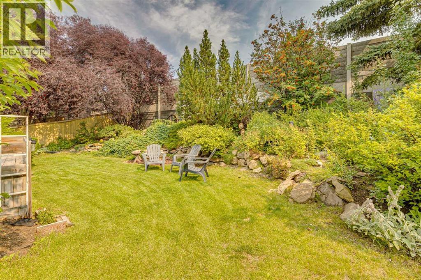
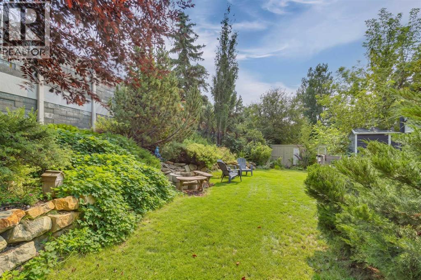
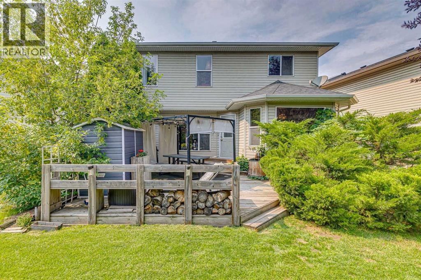
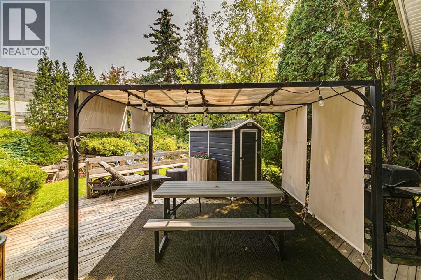
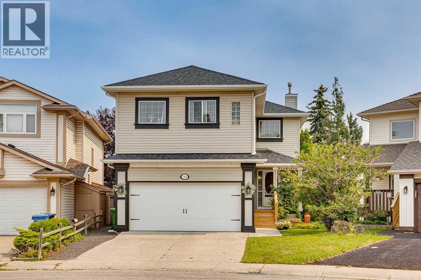
A RARE DOUBLE-PRIMARY FLOORPLAN IN DOUGLASDALE! Discover space, comfort, and versatility in this beautifully maintained home on a quiet street in desirable Douglasdale. Situated on a mature, landscaped inner corner lot, this home offers a unique layout and inviting spaces for family living and entertaining. The modern kitchen features stainless-steel countertops, a central island with breakfast bar, pantry, and stainless-steel appliances. The adjoining dining area boasts a bay window with built-in seating. Upstairs, discover TWO PRIMARY BEDROOMS ON OPPOSITE SIDES OF THE HOME! The main bedroom features corner windows, a walk-in closet, and a 3-piece ensuite, with two additional bedrooms and a full 4-piece bathroom nearby. The second primary bedroom boasts 9-foot ceilings and its own 3-piece ensuite, making it ideal for a UNIVERSITY OR COLLEGE STUDENT, LIVE-IN NANNY, OR EXTENDED FAMILY MEMBER. Looking for added financial flexibility? This space offers MORTGAGE-HELPER POTENTIAL and could be perfect for a HOME-BASED BUSINESS OR PRIVATE HOME OFFICE. The lower level adds a fifth bedroom or office and a spacious family/games room with room for a gym, play area, or home theatre. Enjoy a fully fenced, private, beautifully landscaped backyard with perennial gardens, an expansive deck with built-in seating, a gazebo, and a cozy firepit. An OVERSIZED, HEATED DOUBLE ATTACHED GARAGE adds year-round comfort and convenience. Close to schools, parks, golf courses, and shopping and extremely easy access in and out of the community. A UNIQUE LAYOUT. ENDLESS POSSIBILITIES. Don't miss out on this incredible home! (id:58331)
Property Details
| MLS® Number | A2352675 |
| Property Type | Single Family |
| Community Name | Douglasdale/Glen |
| Amenities Near By | Golf Course, Park, Playground, Recreation Nearby, Schools, Shopping |
| Community Features | Golf Course Development |
| Features | Treed, No Neighbours Behind, Closet Organizers, No Animal Home, Gazebo |
| Parking Space Total | 2 |
| Plan | 9710413 |
| Structure | Deck |
Building
| Bathroom Total | 4 |
| Bedrooms Above Ground | 4 |
| Bedrooms Below Ground | 1 |
| Bedrooms Total | 5 |
| Appliances | Washer, Refrigerator, Dishwasher, Stove, Dryer, Microwave, Hood Fan, Window Coverings |
| Basement Development | Finished |
| Basement Type | Full (finished) |
| Constructed Date | 1997 |
| Construction Style Attachment | Detached |
| Cooling Type | None |
| Exterior Finish | Vinyl Siding |
| Fireplace Present | Yes |
| Fireplace Total | 1 |
| Flooring Type | Carpeted, Laminate, Tile |
| Foundation Type | Poured Concrete |
| Half Bath Total | 1 |
| Heating Type | Forced Air |
| Stories Total | 2 |
| Size Interior | 1,884 Ft2 |
| Total Finished Area | 1884 Sqft |
| Type | House |
Parking
| Detached Garage | 2 |
| Garage | |
| Heated Garage |
Land
| Acreage | No |
| Fence Type | Fence |
| Land Amenities | Golf Course, Park, Playground, Recreation Nearby, Schools, Shopping |
| Landscape Features | Garden Area |
| Size Depth | 23.11 M |
| Size Frontage | 7.28 M |
| Size Irregular | 541.00 |
| Size Total | 541 M2|4,051 - 7,250 Sqft |
| Size Total Text | 541 M2|4,051 - 7,250 Sqft |
| Zoning Description | R-c1 |
Rooms
| Level | Type | Length | Width | Dimensions |
|---|---|---|---|---|
| Lower Level | Bedroom | 12.17 Ft x 9.17 Ft | ||
| Lower Level | Recreational, Games Room | 22.75 Ft x 16.50 Ft | ||
| Lower Level | Storage | 9.25 Ft x 10.92 Ft | ||
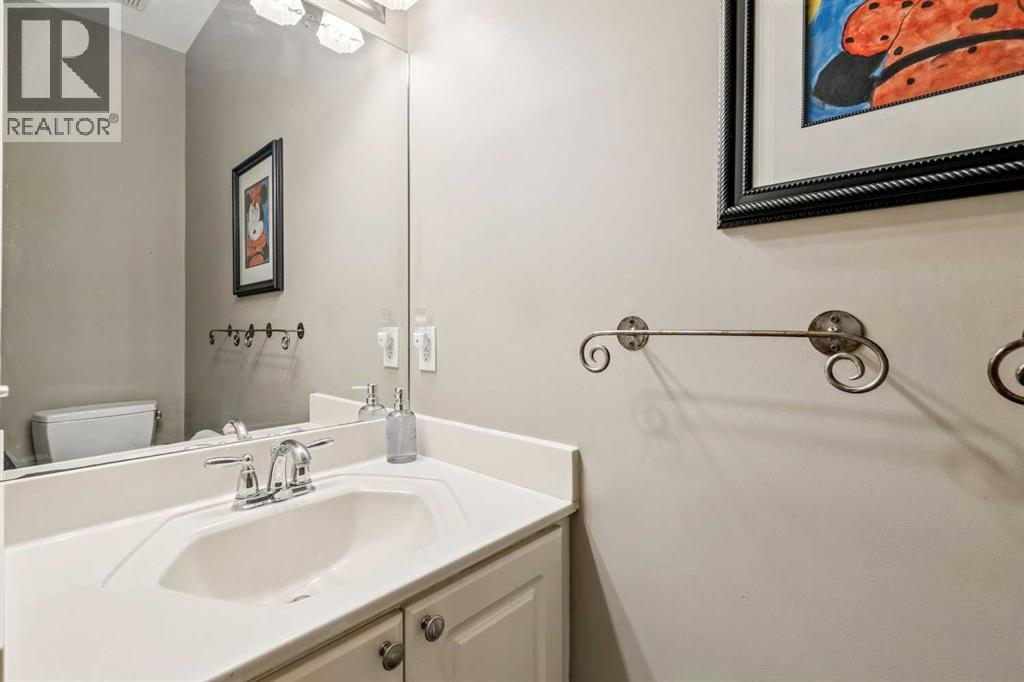
| Main Level | 2pc Bathroom | 2.50 Ft x 7.75 Ft | ||
| Main Level | Dining Room | 14.08 Ft x 9.08 Ft | ||
| Main Level | Kitchen | 13.58 Ft x 14.75 Ft | ||
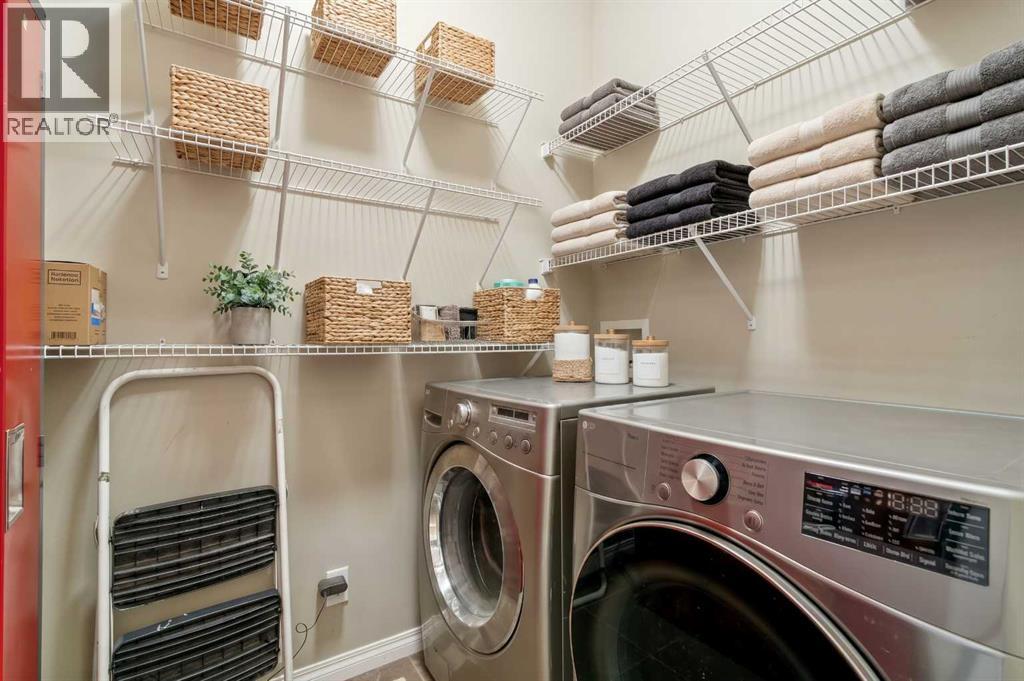
| Main Level | Laundry Room | 5.17 Ft x 7.75 Ft | ||
| Main Level | Living Room | 15.08 Ft x 15.33 Ft | ||
| Upper Level | 3pc Bathroom | 11.25 Ft x 5.00 Ft | ||
| Upper Level | 3pc Bathroom | 9.92 Ft x 5.92 Ft | ||
| Upper Level | 4pc Bathroom | 8.00 Ft x 5.00 Ft | ||
| Upper Level | Bedroom | 10.00 Ft x 11.50 Ft | ||
| Upper Level | Bedroom | 14.33 Ft x 12.08 Ft | ||
| Upper Level | Bedroom | 11.58 Ft x 10.08 Ft | ||
| Upper Level | Primary Bedroom | 14.17 Ft x 14.08 Ft |
Contact Us
Contact us for more information

The trademarks REALTOR®, REALTORS®, and the REALTOR® logo are controlled by The Canadian Real Estate Association (CREA) and identify real estate professionals who are members of CREA. The trademarks MLS®, Multiple Listing Service® and the associated logos are owned by The Canadian Real Estate Association (CREA) and identify the quality of services provided by real estate professionals who are members of CREA. The trademark DDF® is owned by The Canadian Real Estate Association (CREA) and identifies CREA's Data Distribution Facility (DDF®)
October 16 2026 04:28:22
Calgary Real Estate Board
RE/MAX First

