249 Aquila Drive Nw Calgary, Alberta T3R 1Y6

$665,900
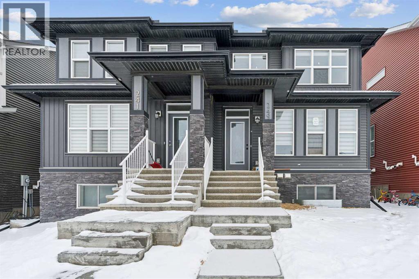
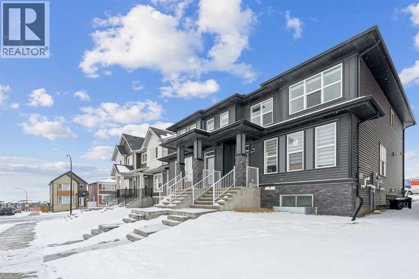
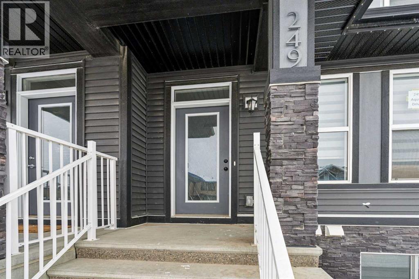
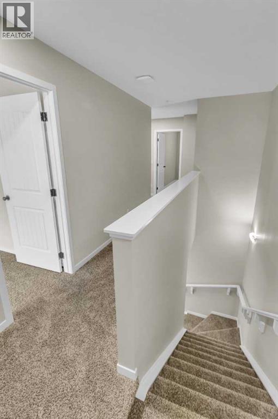
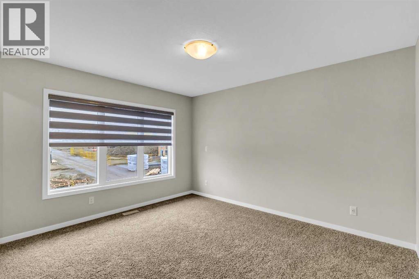
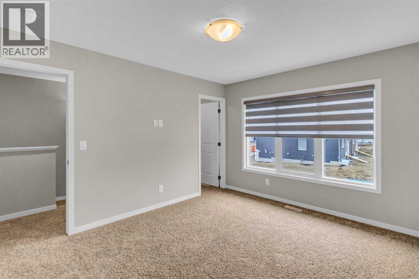
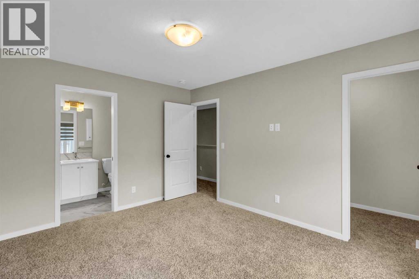
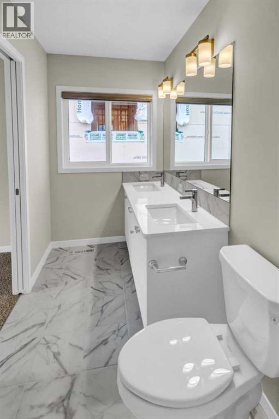
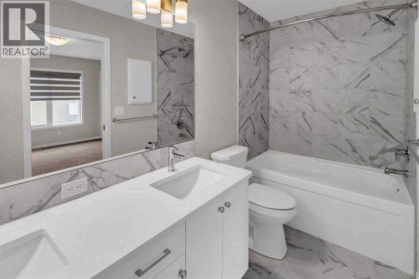
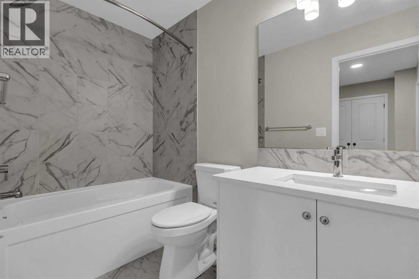
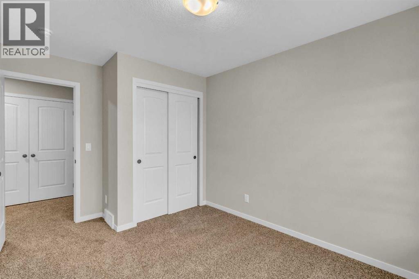
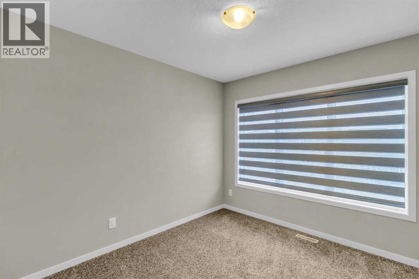
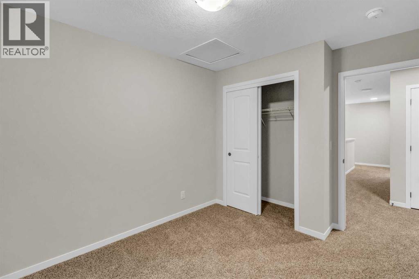
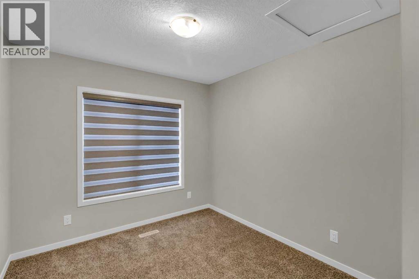
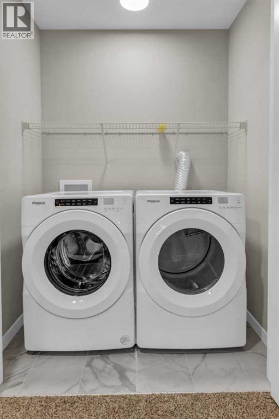
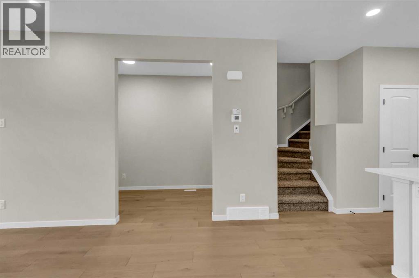
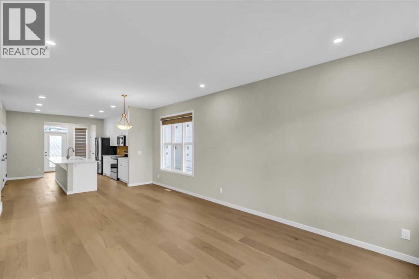
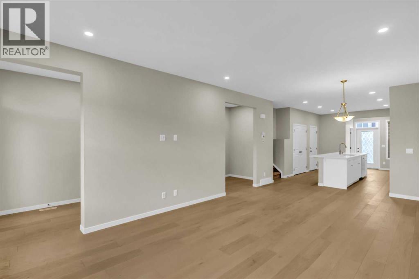
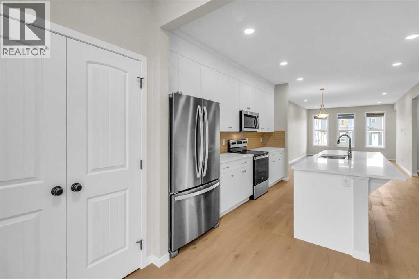
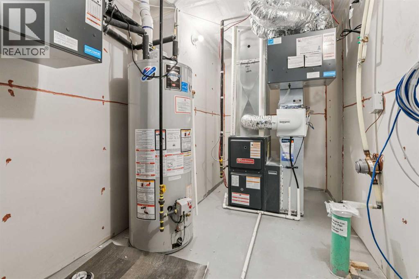
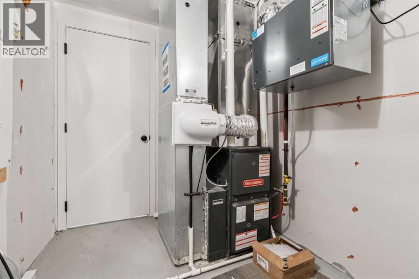
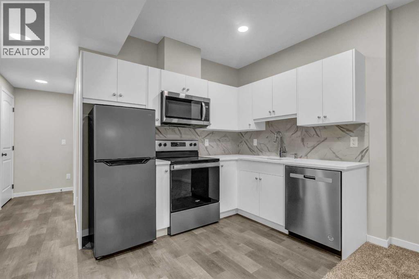
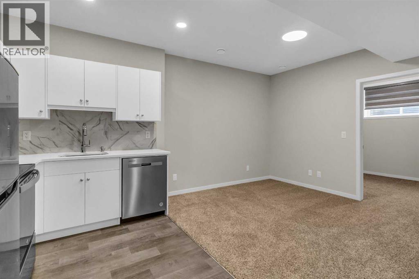
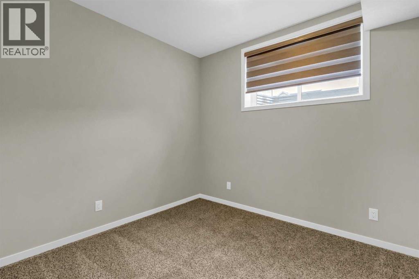
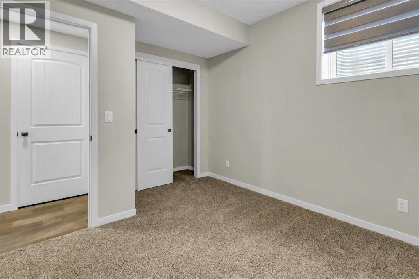
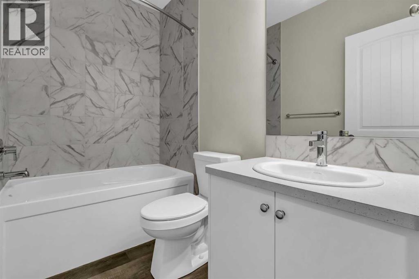
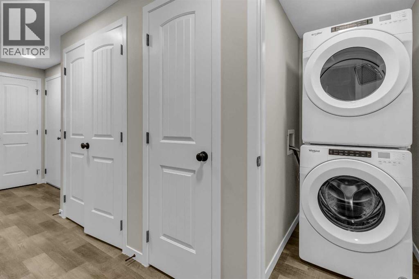
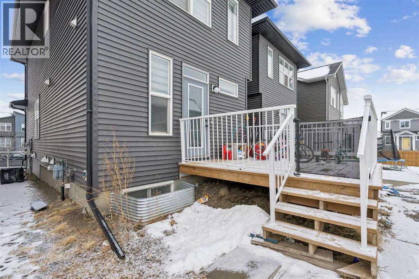
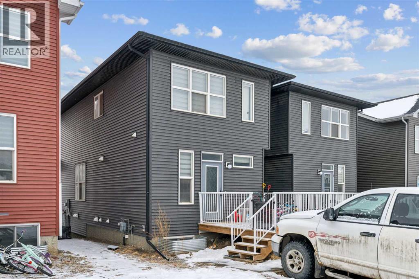
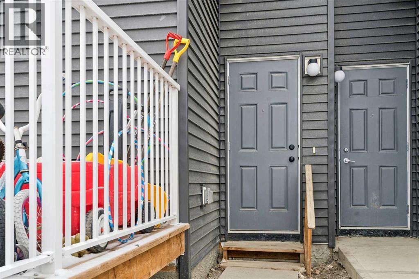
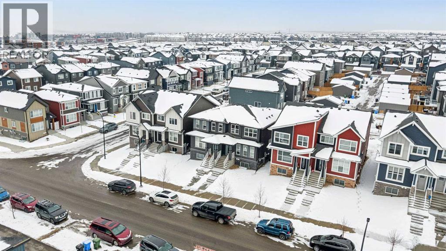
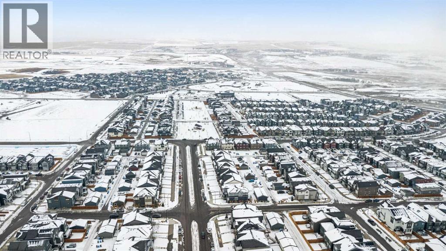
CASH-FLOW POSITIVE | LEGAL BASEMENT SUITE. Welcome to a rare, turn-key investment opportunity in the highly sought-after NW community of Glacier Ridge. This 2022 built 1/2 duplex is a dual-income powerhouse designed for maximum ROI. The Upper Unit features a bright, open-concept layout with 3 spacious bedrooms, 2.5 bathrooms (including a primary ensuite and walk-in closet), convenient upstairs laundry. Main floor offer trendy open concept kitchen, living area, dining, office and a private rear deck. The Legal Basement Suite offers total independence with its own separate side entrance, 2 bedrooms, a full 4-piece washroom, and dedicated in-suite laundry. Built with an "investor-first" mindset, the common utility room houses 2 furnaces and 2 hot water tanks, ensuring separate climate control and zero tenant friction. Located in one of Calgary’s fastest-growing communities with mountain views and rapid appreciation, this property is already generating positive cash flow with high-quality tenants in place. Why wait for a build when you can start collecting rent on Day 1? Book your private showing today! (id:58331)
Property Details
| MLS® Number | A2298108 |
| Property Type | Single Family |
| Community Name | Glacier Ridge |
| Amenities Near By | Playground |
| Parking Space Total | 2 |
| Plan | 2211182 |
| Structure | Deck |
Building
| Bathroom Total | 4 |
| Bedrooms Above Ground | 3 |
| Bedrooms Below Ground | 2 |
| Bedrooms Total | 5 |
| Appliances | Refrigerator, Dishwasher, Stove, Microwave |
| Basement Development | Finished |
| Basement Features | Separate Entrance, Suite |
| Basement Type | Full (finished) |
| Constructed Date | 2022 |
| Construction Material | Poured Concrete, Wood Frame |
| Construction Style Attachment | Semi-detached |
| Cooling Type | See Remarks |
| Exterior Finish | Concrete, Vinyl Siding |
| Flooring Type | Carpeted, Tile, Vinyl |
| Foundation Type | Poured Concrete |
| Half Bath Total | 1 |
| Heating Fuel | Natural Gas |
| Stories Total | 2 |
| Size Interior | 1,632 Ft2 |
| Total Finished Area | 1632.04 Sqft |
| Type | Duplex |
Parking
| Parking Pad |
Land
| Acreage | No |
| Fence Type | Not Fenced |
| Land Amenities | Playground |
| Size Frontage | 248.58 M |
| Size Irregular | 249.00 |
| Size Total | 249 M2|0-4,050 Sqft |
| Size Total Text | 249 M2|0-4,050 Sqft |
| Zoning Description | R-gm |
Rooms
| Level | Type | Length | Width | Dimensions |
|---|---|---|---|---|
| Second Level | 5pc Bathroom | 2.88 M x 3.74 M | ||
| Second Level | 4pc Bathroom | 1.51 M x 2.77 M | ||
| Second Level | Primary Bedroom | 3.33 M x 3.95 M | ||
| Second Level | Bedroom | 2.88 M x 3.74 M | ||
| Second Level | Bedroom | 2.76 M x 3.44 M | ||
| Basement | Furnace | 2.05 M x 4.45 M | ||
| Basement | Bedroom | 3.32 M x 2.72 M | ||
| Basement | Family Room | 3.33 M x 2.86 M | ||
| Basement | Eat In Kitchen | 4.15 M x 2.70 M | ||
| Basement | Bedroom | 3.47 M x 3.00 M | ||
| Basement | 4pc Bathroom | 2.55 M x 1.50 M | ||
| Main Level | 2pc Bathroom | 1.50 M x 1.50 M | ||
| Main Level | Kitchen | 3.89 M x 4.44 M | ||
| Main Level | Dining Room | 4.05 M x 3.02 M | ||
| Main Level | Living Room | 3.79 M x 4.15 M | ||
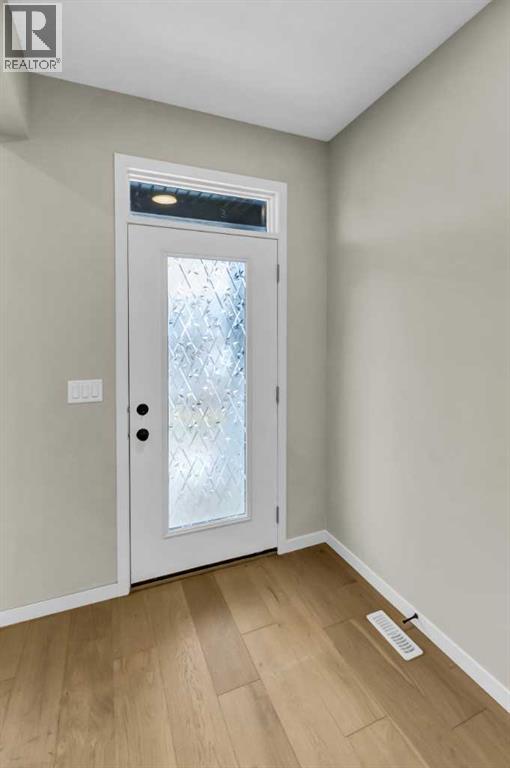
| Main Level | Foyer | 1.75 M x 2.50 M | ||
| Main Level | Den | 1.73 M x 3.17 M |
Contact Us
Contact us for more information

The trademarks REALTOR®, REALTORS®, and the REALTOR® logo are controlled by The Canadian Real Estate Association (CREA) and identify real estate professionals who are members of CREA. The trademarks MLS®, Multiple Listing Service® and the associated logos are owned by The Canadian Real Estate Association (CREA) and identify the quality of services provided by real estate professionals who are members of CREA. The trademark DDF® is owned by The Canadian Real Estate Association (CREA) and identifies CREA's Data Distribution Facility (DDF®)
July 25 2026 02:18:29
Calgary Real Estate Board
Cir Realty

