249 Scotia Point Nw Calgary, Alberta T3L 2B1

$824,900
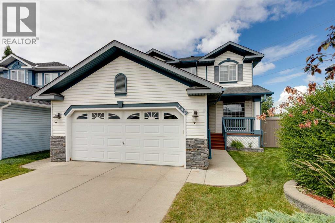
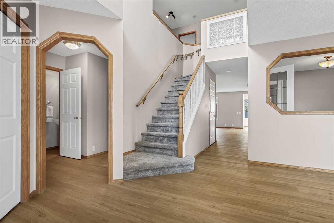
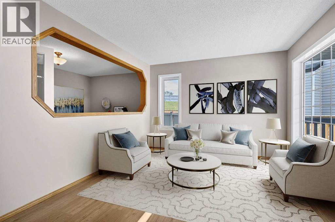
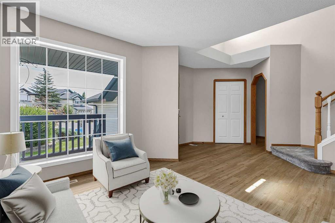
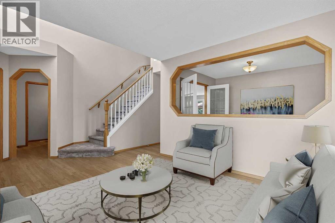
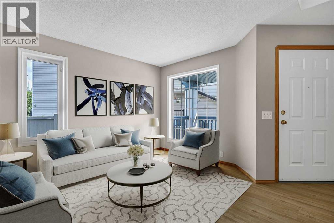
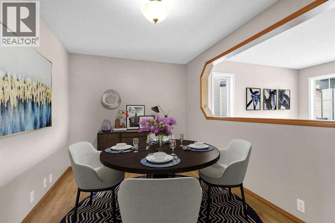
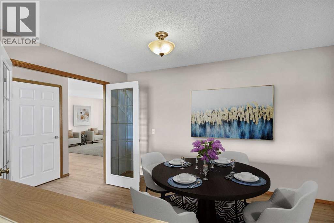
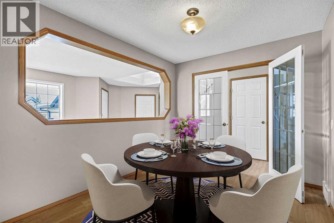
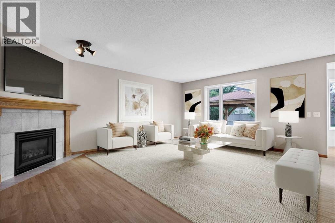
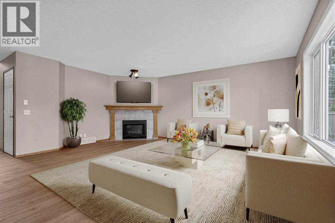
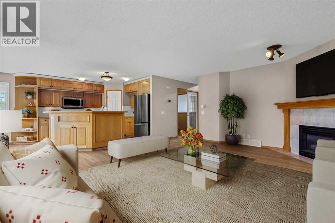
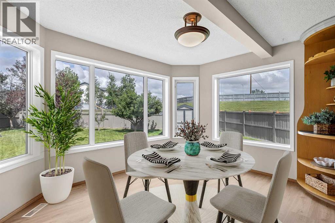
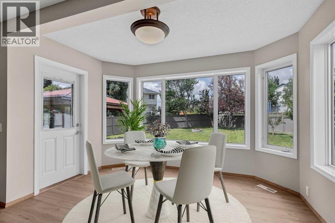
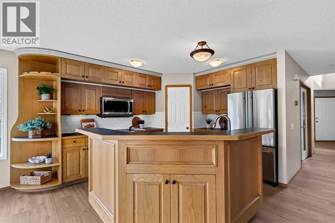
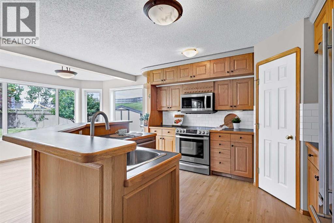
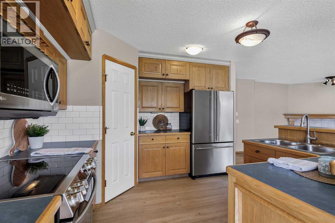
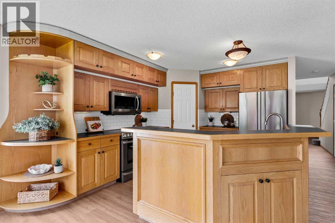
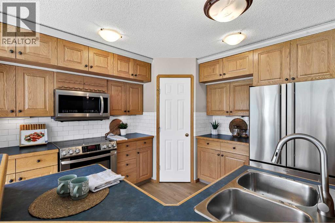
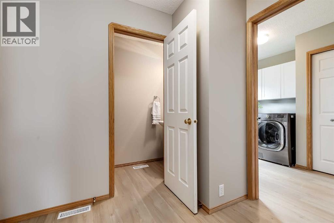
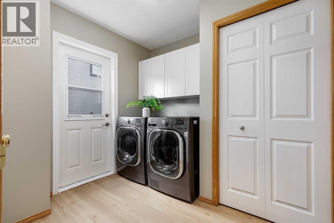
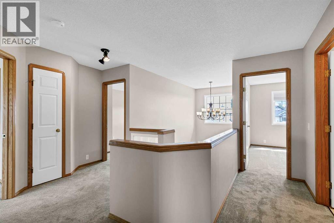
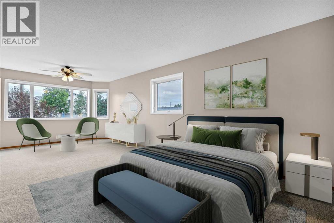
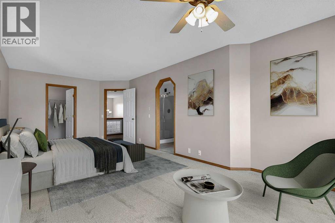
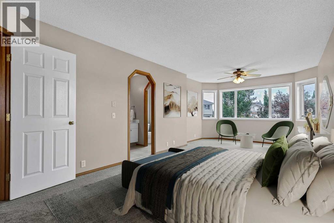
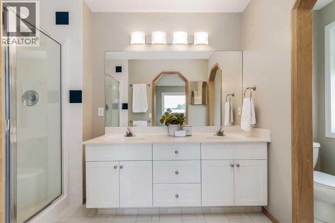
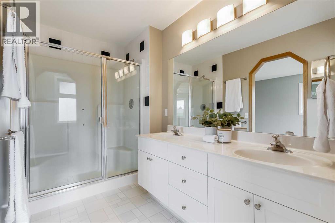
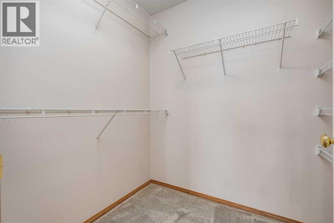
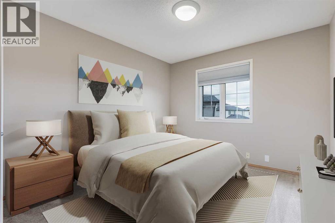
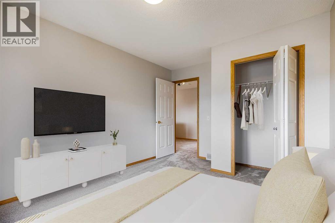
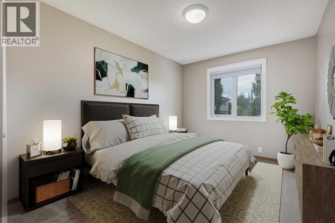
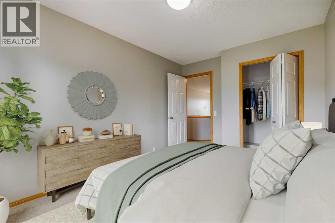
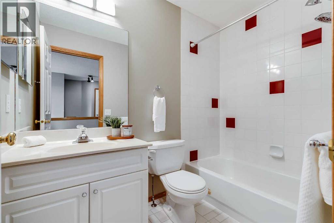
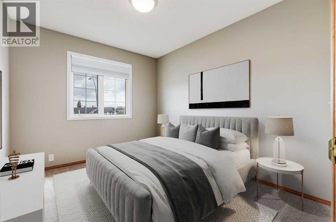
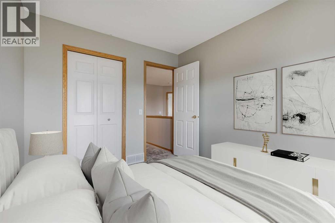
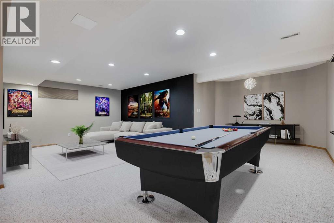
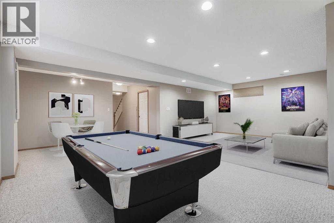
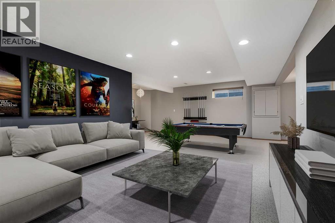
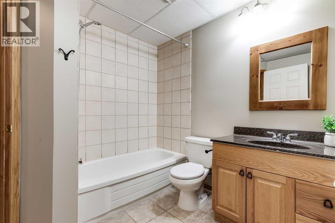
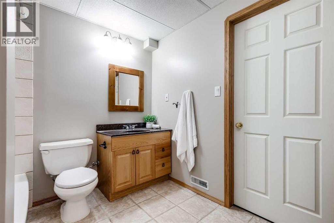
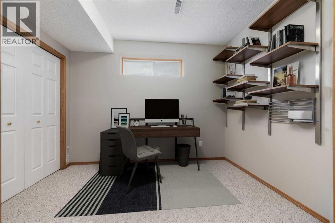
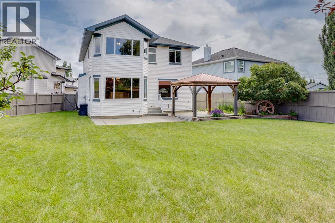
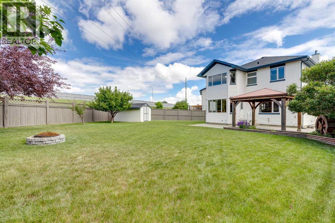
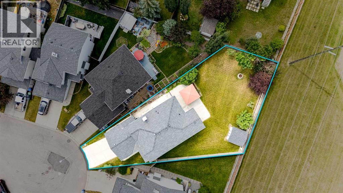
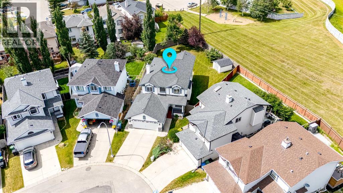
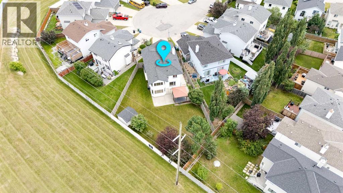
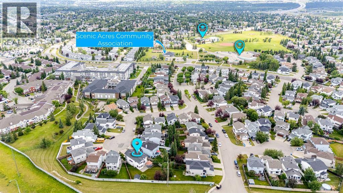
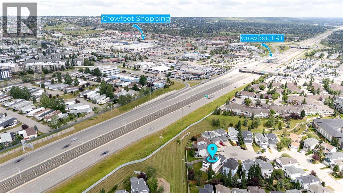
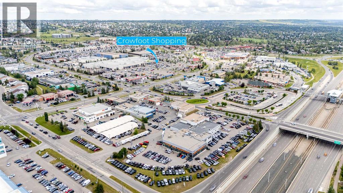
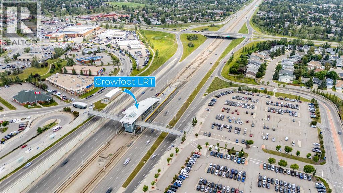
Located in the sought-after community of Scenic Acres and backing onto greenspace, this spacious two-storey home offers more than 3,300 square feet of developed living space, five bedrooms, and 3.5 bathrooms, and a double attached garage. Thoughtfully designed for both everyday living and entertaining, the property combines generous principal rooms, functional family spaces, and a private backyard setting. The main floor welcomes you with a spacious entryway and luxury vinyl plank flooring that extends throughout the level. Large windows fill the home with natural light, while the traditional living room and formal dining room provide excellent spaces for hosting family and friends. At the rear of the home, the open-concept kitchen, family room, and breakfast nook create a comfortable gathering area centred around a cozy gas fireplace. The kitchen is well equipped with stainless steel appliances, a central island with seating, a corner pantry, and ample cupboard and counter space. Completing the main level are a convenient mudroom off the double attached garage, a two-piece powder room, a dedicated laundry room, and a separate back entrance. Upstairs, plush carpeting adds warmth throughout the four-bedroom layout. The expansive primary suite offers plenty of room to unwind, featuring a sitting area, walk-in closet, and a five-piece ensuite with dual sinks and an oversized shower with a built-in seat. Three additional bedrooms and a four-piece bathroom provide ample space for children, guests, or a home office setup. The fully developed basement features impressive 9-foot ceilings and offers exceptional flexibility. The large recreation area can easily accommodate a media room, games area, play space, and home gym, while the fifth bedroom and additional four-piece bathroom make the lower level ideal for guests or growing families. Additional storage space adds to the home’s practicality. Outside, the large backyard has been designed for year-round enjoyment. Backing onto greenspace and surrounded by mature trees, the outdoor space includes a concrete patio with a gazebo, a gas line for the barbecue, a grassy area for children and pets, a fire pit, a storage shed, and an underground sprinkler system. Air conditioning ensures comfort during Calgary’s warm summer months. Scenic Acres offers an exceptional lifestyle with convenient access to parks, pathways, and everyday amenities. Scenic Acres School, Monsignor E.L. Doyle School, École du Nouveau-Monde, the community centre, and multiple playgrounds are all within walking distance, while the Crowfoot LRT station is just minutes away. Residents also enjoy easy access to Crowfoot Crossing’s shops, restaurants, Crowfoot Library, Costco, the Rocky Ridge YMCA, and nearby off-leash areas. Baker Park, Bowness Park, and the Bow River are only a short drive away, and the location offers quick connections to Crowchild Trail and Stoney Trail, making commuting throughout the city simple. Check out the floor plans and 3D tour! (id:58331)
Property Details
| MLS® Number | A2329043 |
| Property Type | Single Family |
| Community Name | Scenic Acres |
| Amenities Near By | Park, Playground, Schools, Shopping |
| Features | Cul-de-sac, Treed, French Door, Closet Organizers, Gazebo, Gas Bbq Hookup |
| Parking Space Total | 4 |
| Plan | 9610899 |
Building
| Bathroom Total | 4 |
| Bedrooms Above Ground | 4 |
| Bedrooms Below Ground | 1 |
| Bedrooms Total | 5 |
| Appliances | Washer, Refrigerator, Dishwasher, Stove, Dryer, Microwave Range Hood Combo, Window Coverings, Garage Door Opener |
| Basement Development | Finished |
| Basement Type | Full (finished) |
| Constructed Date | 1996 |
| Construction Style Attachment | Detached |
| Cooling Type | Central Air Conditioning |
| Exterior Finish | Stone, Vinyl Siding |
| Fireplace Present | Yes |
| Fireplace Total | 1 |
| Flooring Type | Carpeted, Linoleum, Vinyl Plank |
| Foundation Type | Poured Concrete |
| Half Bath Total | 1 |
| Heating Fuel | Natural Gas |
| Heating Type | Forced Air |
| Stories Total | 2 |
| Size Interior | 2,244 Ft2 |
| Total Finished Area | 2244 Sqft |
| Type | House |
Parking
| Concrete | |
| Attached Garage | 2 |
Land
| Acreage | No |
| Fence Type | Fence |
| Land Amenities | Park, Playground, Schools, Shopping |
| Landscape Features | Garden Area, Landscaped |
| Size Depth | 40.6 M |
| Size Frontage | 22.53 M |
| Size Irregular | 732.00 |
| Size Total | 732 M2|7,251 - 10,889 Sqft |
| Size Total Text | 732 M2|7,251 - 10,889 Sqft |
| Zoning Description | R-cg |
Rooms
| Level | Type | Length | Width | Dimensions |
|---|---|---|---|---|
| Second Level | 4pc Bathroom | 5.00 Ft x 8.08 Ft | ||
| Second Level | 4pc Bathroom | 5.75 Ft x 13.50 Ft | ||
| Second Level | Bedroom | 10.50 Ft x 13.50 Ft | ||
| Second Level | Bedroom | 9.58 Ft x 13.58 Ft | ||
| Second Level | Bedroom | 9.08 Ft x 11.08 Ft | ||
| Second Level | Primary Bedroom | 12.08 Ft x 23.67 Ft | ||
| Basement | 4pc Bathroom | 8.33 Ft x 8.00 Ft | ||
| Basement | Bedroom | 9.42 Ft x 10.67 Ft | ||
| Basement | Recreational, Games Room | 26.00 Ft x 21.58 Ft | ||
| Basement | Furnace | 12.00 Ft x 11.08 Ft | ||
| Main Level | 2pc Bathroom | 3.00 Ft x 8.08 Ft | ||
| Main Level | Breakfast | 12.08 Ft x 8.25 Ft | ||
| Main Level | Dining Room | 12.42 Ft x 9.08 Ft | ||
| Main Level | Family Room | 16.42 Ft x 18.67 Ft | ||
| Main Level | Foyer | 6.08 Ft x 7.58 Ft | ||
| Main Level | Kitchen | 10.75 Ft x 13.92 Ft | ||
| Main Level | Laundry Room | 9.00 Ft x 7.83 Ft | ||
| Main Level | Living Room | 14.25 Ft x 11.17 Ft |
Contact Us
Contact us for more information

The trademarks REALTOR®, REALTORS®, and the REALTOR® logo are controlled by The Canadian Real Estate Association (CREA) and identify real estate professionals who are members of CREA. The trademarks MLS®, Multiple Listing Service® and the associated logos are owned by The Canadian Real Estate Association (CREA) and identify the quality of services provided by real estate professionals who are members of CREA. The trademark DDF® is owned by The Canadian Real Estate Association (CREA) and identifies CREA's Data Distribution Facility (DDF®)
August 14 2026 01:52:44
Calgary Real Estate Board
Real Broker

