

2506 20 Street Sw Calgary, Alberta T2T 4Z3

$1,235,000
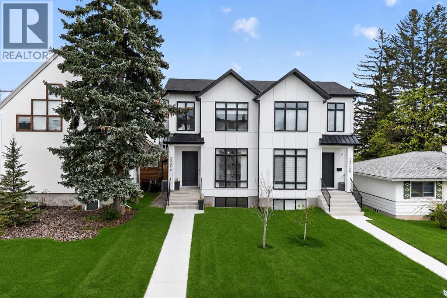
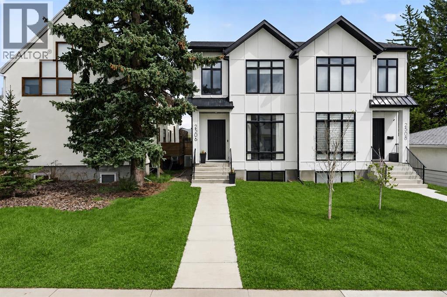
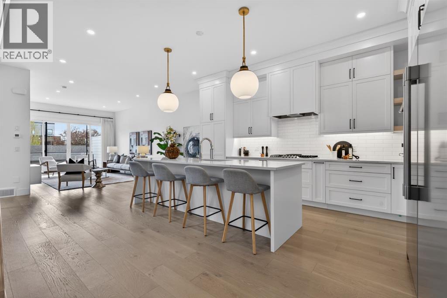
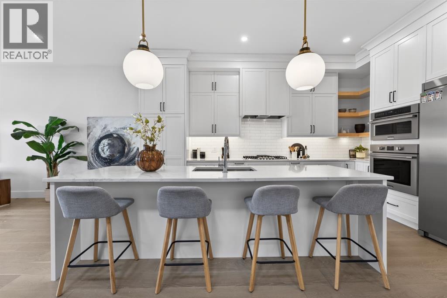
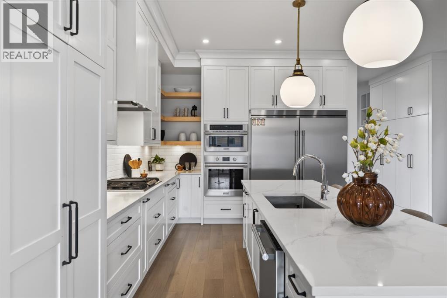
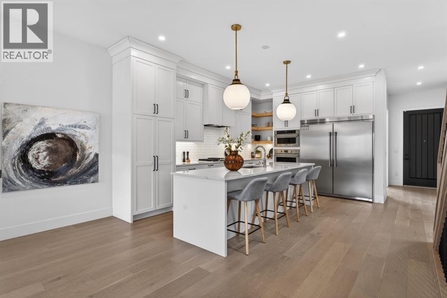
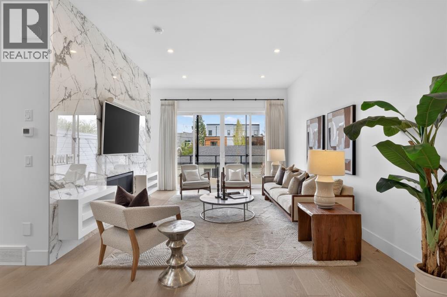
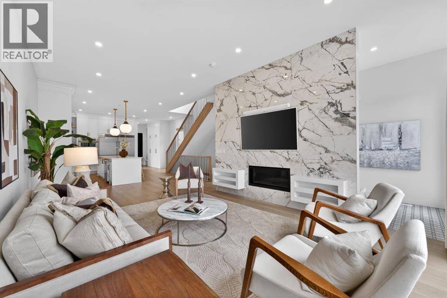
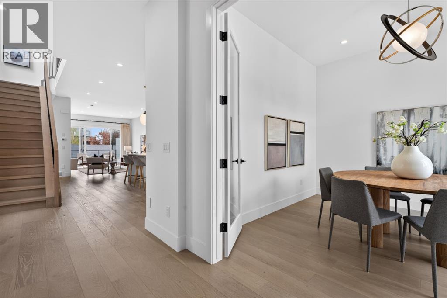
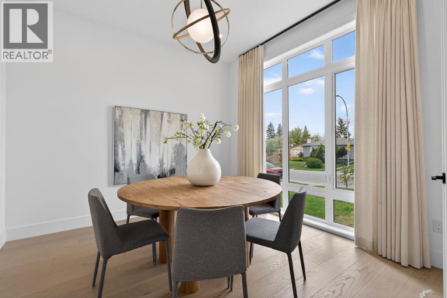
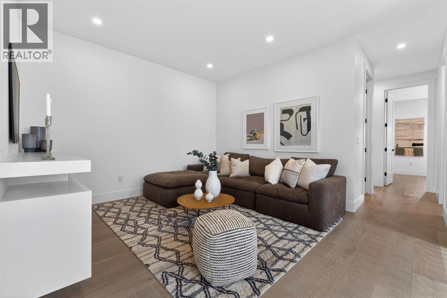
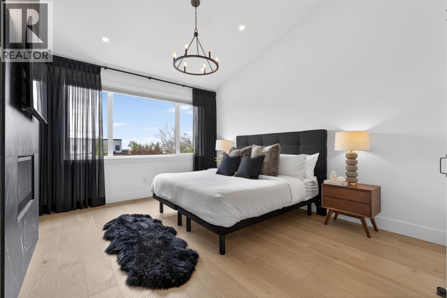
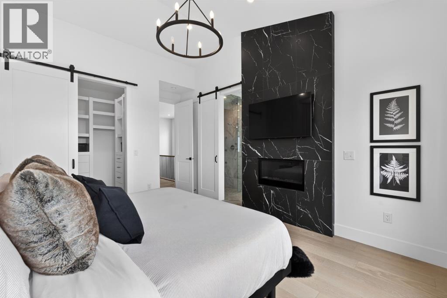
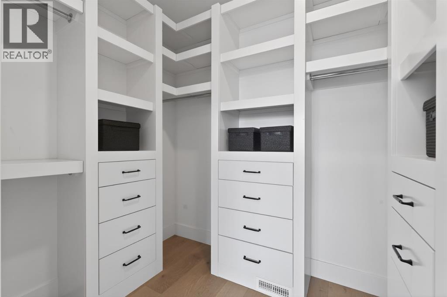
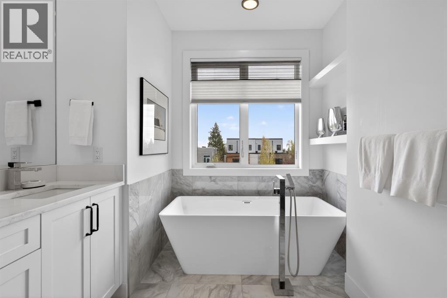
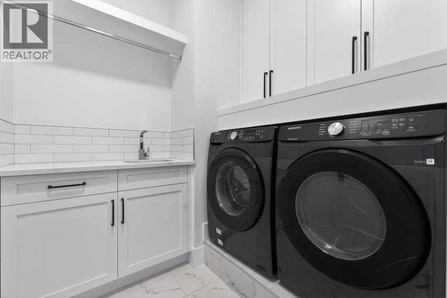
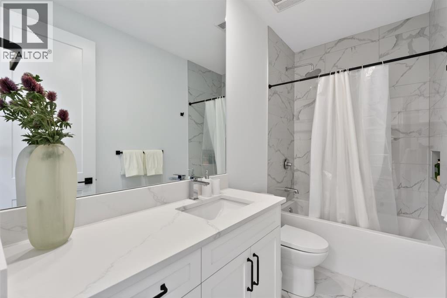
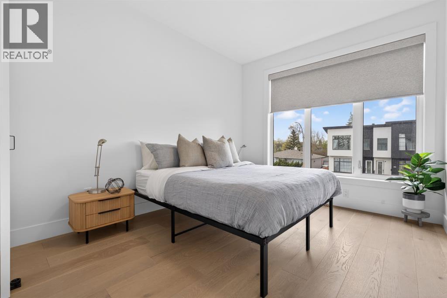
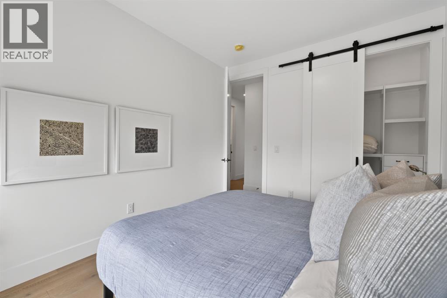
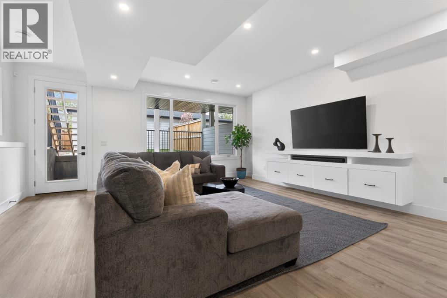
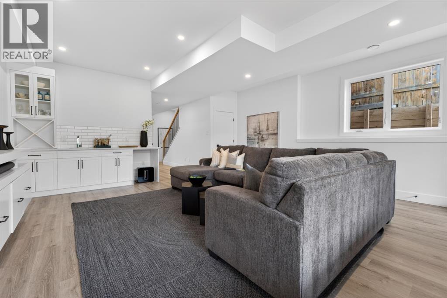
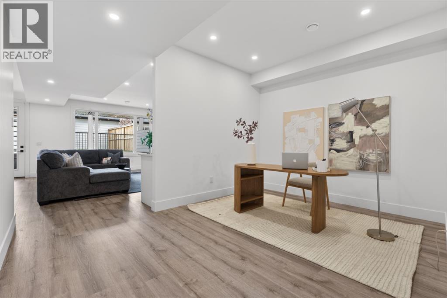
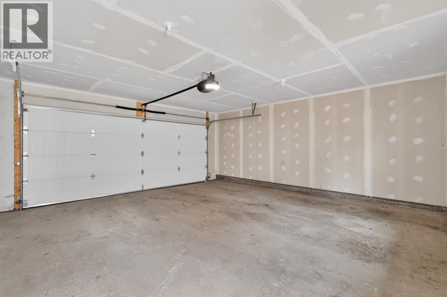
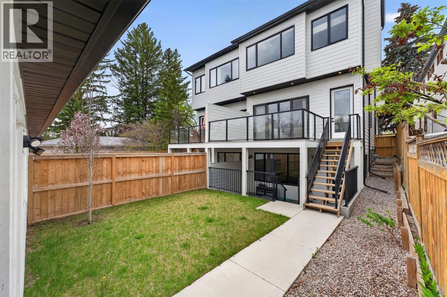
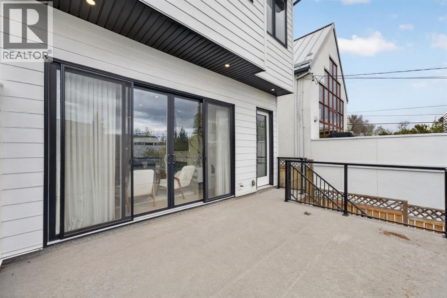
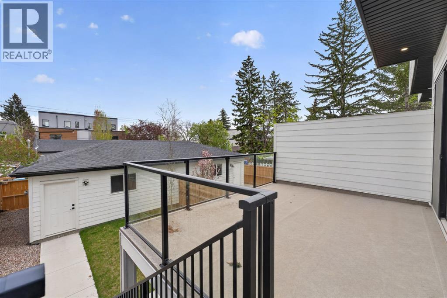
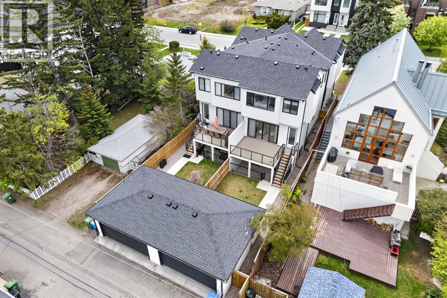
Better than new and completely move in ready, this exceptional semi detached home showcases thoughtful design, extensive custom millwork, engineered hardwood flooring throughout the upper levels, 10 ft ceilings on the main floor, a fully finished basement with walk out yard access, air conditioning, and a fully finished garage. Located in the highly desirable community of Richmond, this home offers the perfect balance of inner city convenience and a family friendly atmosphere. Residents enjoy an active community association with playgrounds, sports fields, and a year round outdoor rink with basketball in the summer and hockey in the winter. Marda Loop, Garrison Woods, Safeway, restaurants, cafés, and shopping are all just minutes away, along with quick access to downtown and the Westhills shopping district.Designed for both everyday living and entertaining, the main floor is highlighted by a beautifully crafted kitchen featuring dual pantries, extensive lower drawer storage, and a stunning 10 ft central island with seating. The professional grade stainless steel appliance package includes a double wide full fridge and full freezer, elevating both style and functionality. The open concept layout flows seamlessly into the bright living room, where a full height tiled gas fireplace creates a warm focal point and sliding glass doors open onto the upper deck for effortless indoor outdoor living. A front flex room offers versatility as a formal dining area or private home office, while the rear mudroom and front entry provide additional built ins, storage, and bench seating.Upstairs, designer finishes continue throughout the spacious bonus room, two generous secondary bedrooms with walk in closets, a full bathroom with full height tile surround, and a large laundry room complete with sink, counter space, and tile flooring. The primary retreat is a true showpiece with vaulted ceilings, oversized windows showcasing downtown views, a cozy fireplace, a large walk in close t, and a luxurious ensuite featuring a freestanding soaker tub, oversized glass shower with full height tile, floating bench, and dual vanity.The fully finished lower level is equally impressive, offering a large entertainment area with backyard views, a stylish wet bar with quartz countertops and tile backsplash, a dedicated home gym, a fourth bedroom, and a full bathroom ideal for guests or growing families. Every detail has been carefully considered, creating a home that combines elevated design, comfort, and functionality in one of Calgary’s most sought after inner city communities. (id:58331)
Property Details
| MLS® Number | A2313684 |
| Property Type | Single Family |
| Community Name | Richmond |
| Amenities Near By | Park, Playground, Schools, Shopping |
| Features | Back Lane, Closet Organizers, No Animal Home, Gas Bbq Hookup |
| Parking Space Total | 2 |
| Plan | 2311772 |
| Structure | Deck |
| View Type | View |
Building
| Bathroom Total | 4 |
| Bedrooms Above Ground | 3 |
| Bedrooms Below Ground | 1 |
| Bedrooms Total | 4 |
| Appliances | Refrigerator, Cooktop - Gas, Dishwasher, Microwave, Oven - Built-in, Hood Fan, Garage Door Opener |
| Basement Development | Finished |
| Basement Features | Separate Entrance, Walk Out |
| Basement Type | Full (finished) |
| Constructed Date | 2021 |
| Construction Material | Wood Frame |
| Construction Style Attachment | Semi-detached |
| Cooling Type | Central Air Conditioning |
| Exterior Finish | Wood Siding |
| Fireplace Present | Yes |
| Fireplace Total | 2 |
| Flooring Type | Carpeted, Ceramic Tile, Hardwood |
| Foundation Type | Poured Concrete |
| Half Bath Total | 1 |
| Heating Type | Forced Air |
| Stories Total | 2 |
| Size Interior | 2,161 Ft2 |
| Total Finished Area | 2161.38 Sqft |
| Type | Duplex |
Parking
| Detached Garage | 2 |
Land
| Acreage | No |
| Fence Type | Fence |
| Land Amenities | Park, Playground, Schools, Shopping |
| Size Depth | 41.15 M |
| Size Frontage | 7.47 M |
| Size Irregular | 3304.52 |
| Size Total | 3304.52 Sqft|0-4,050 Sqft |
| Size Total Text | 3304.52 Sqft|0-4,050 Sqft |
| Zoning Description | R-cg |
Rooms
| Level | Type | Length | Width | Dimensions |
|---|---|---|---|---|
| Second Level | 4pc Bathroom | 10.17 Ft x 4.83 Ft | ||
| Second Level | 5pc Bathroom | 8.67 Ft x 16.08 Ft | ||
| Second Level | Bedroom | 10.50 Ft x 10.83 Ft | ||
| Second Level | Bedroom | 10.00 Ft x 11.83 Ft | ||
| Second Level | Family Room | 14.00 Ft x 16.08 Ft | ||
| Second Level | Laundry Room | 6.58 Ft x 7.17 Ft | ||
| Second Level | Primary Bedroom | 12.00 Ft x 17.00 Ft | ||
| Second Level | Other | 8.42 Ft x 5.92 Ft | ||
| Basement | 3pc Bathroom | 7.58 Ft x 4.92 Ft | ||
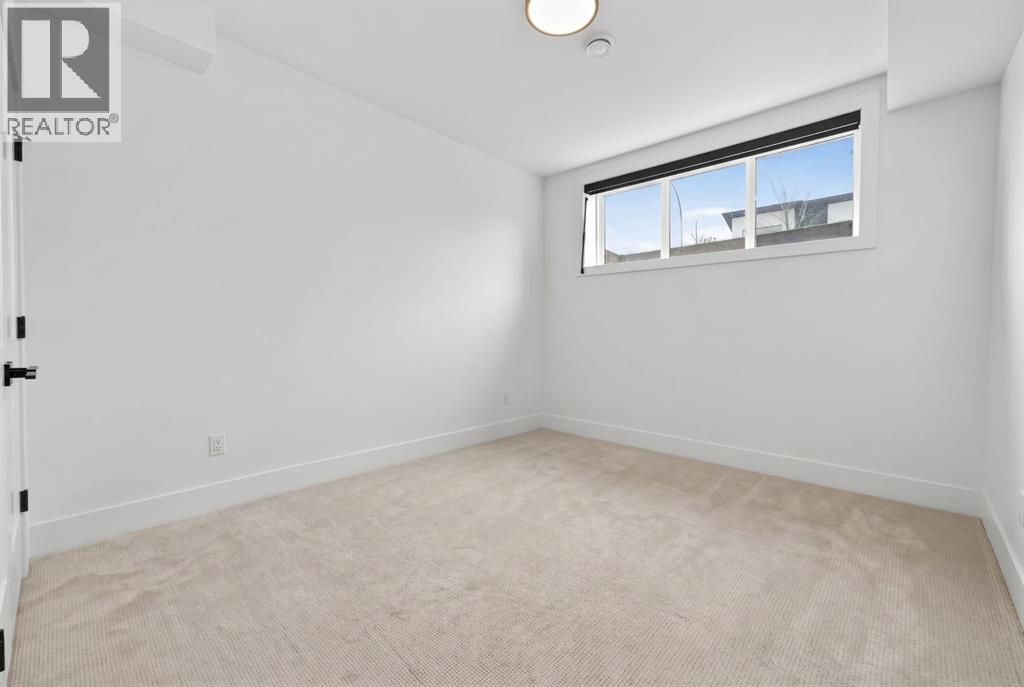
| Basement | Bedroom | 11.00 Ft x 12.50 Ft | ||
| Basement | Den | 14.33 Ft x 10.92 Ft | ||
| Basement | Recreational, Games Room | 18.08 Ft x 20.00 Ft | ||
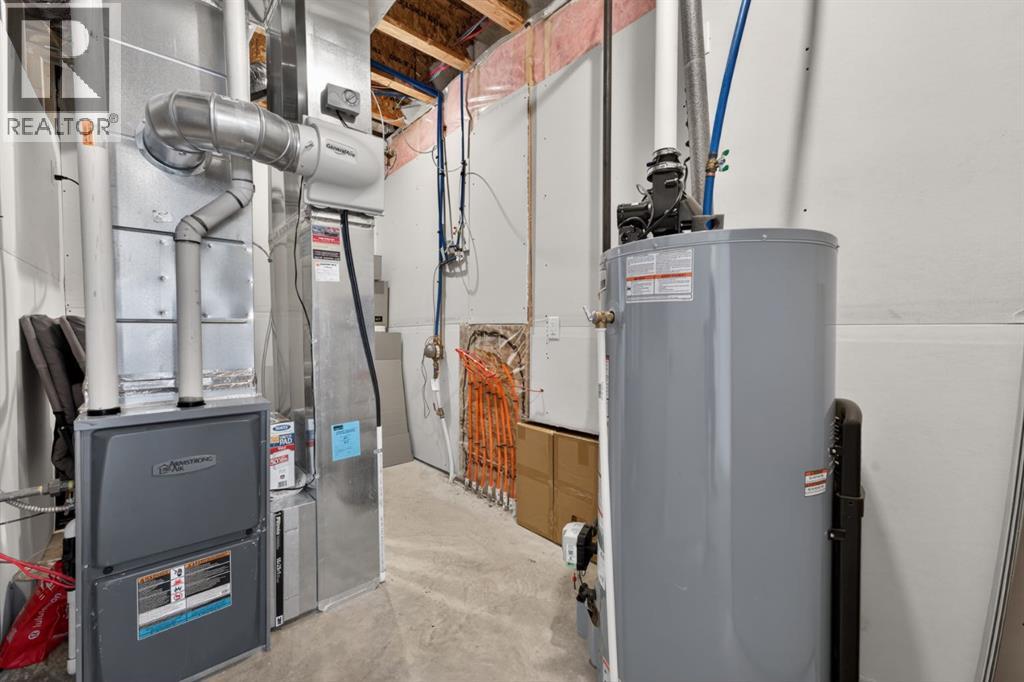
| Basement | Furnace | 6.75 Ft x 12.75 Ft | ||
| Main Level | 2pc Bathroom | 5.92 Ft x 5.33 Ft | ||
| Main Level | Dining Room | 11.67 Ft x 11.58 Ft | ||
| Main Level | Kitchen | 14.75 Ft x 16.50 Ft | ||
| Main Level | Living Room | 14.75 Ft x 23.42 Ft | ||
| Main Level | Other | 6.83 Ft x 10.67 Ft |
Contact Us
Contact us for more information

The trademarks REALTOR®, REALTORS®, and the REALTOR® logo are controlled by The Canadian Real Estate Association (CREA) and identify real estate professionals who are members of CREA. The trademarks MLS®, Multiple Listing Service® and the associated logos are owned by The Canadian Real Estate Association (CREA) and identify the quality of services provided by real estate professionals who are members of CREA. The trademark DDF® is owned by The Canadian Real Estate Association (CREA) and identifies CREA's Data Distribution Facility (DDF®)
June 19 2026 07:52:20
Calgary Real Estate Board
Century 21 Masters
