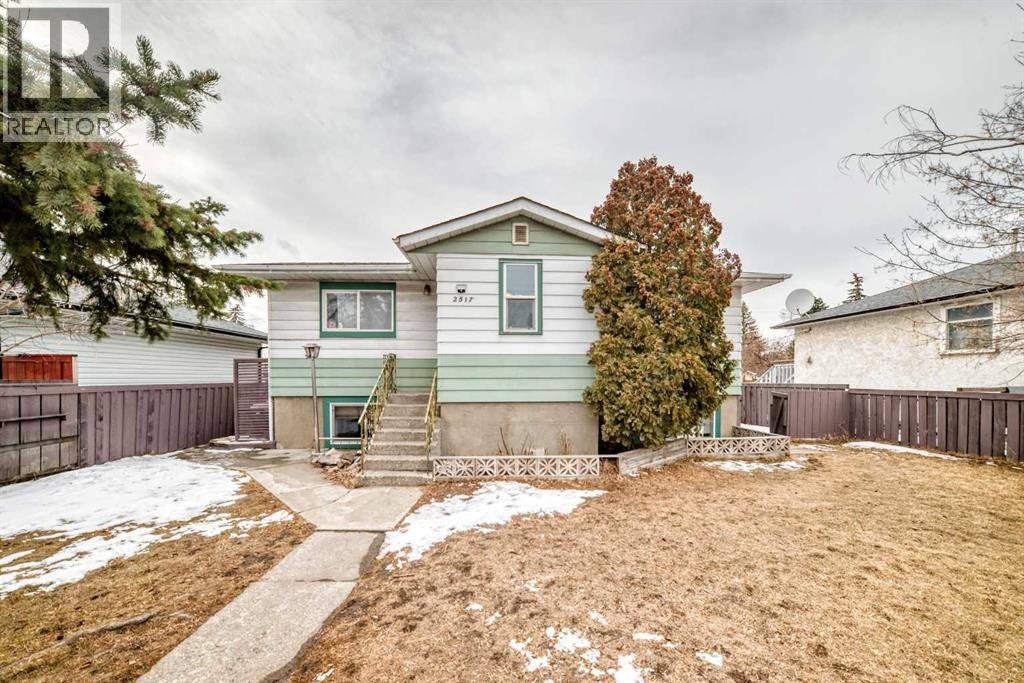
2517 36 Street Se Calgary, Alberta T2B 0Y2

$469,900
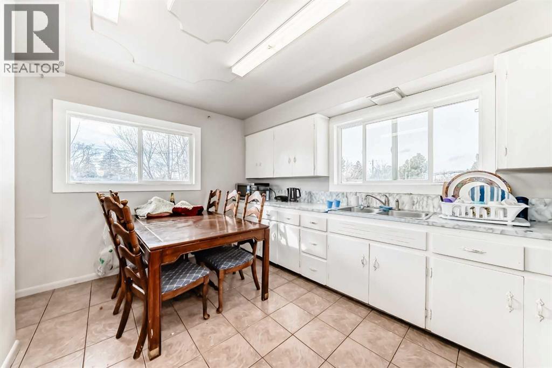
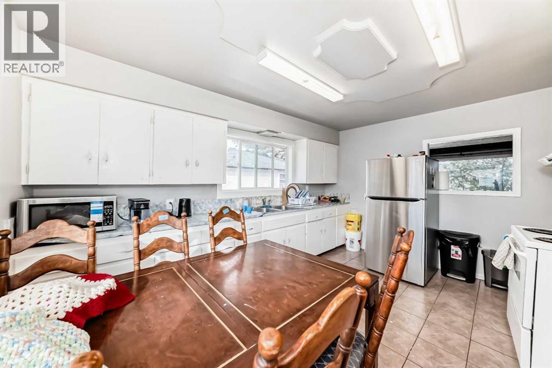
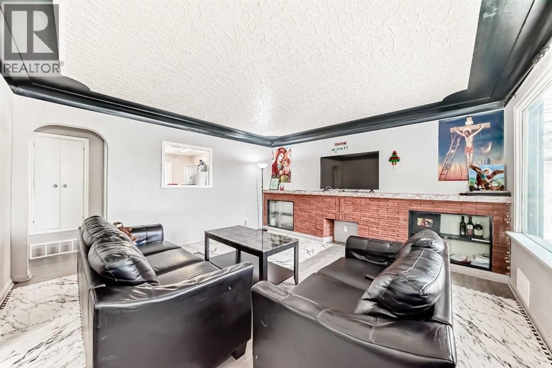
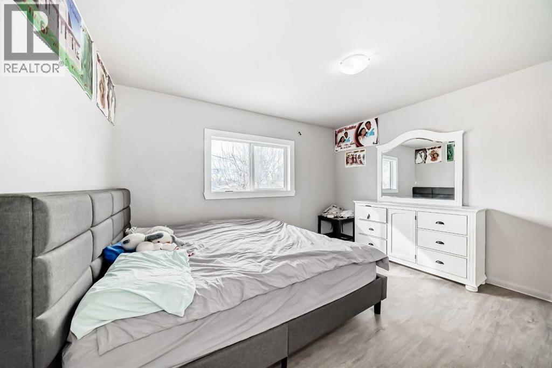
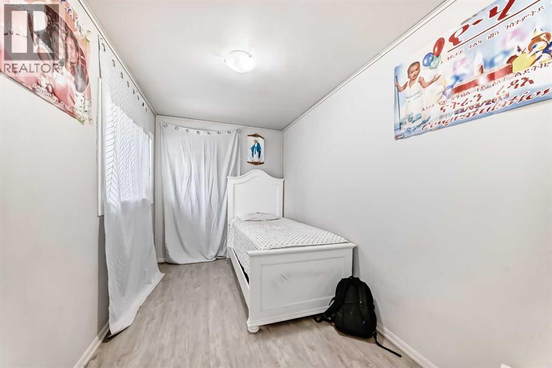
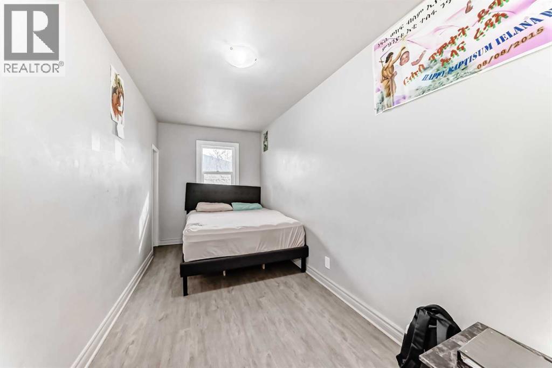
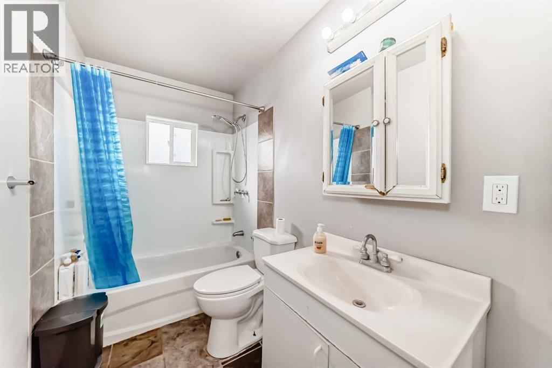
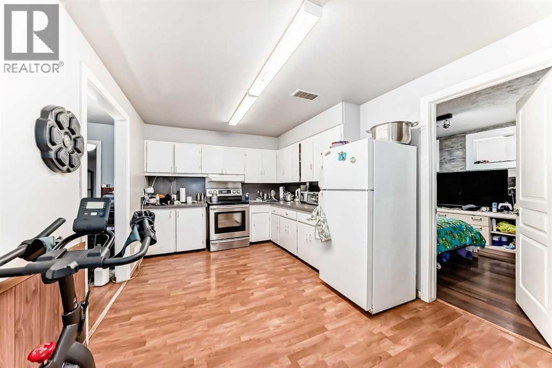
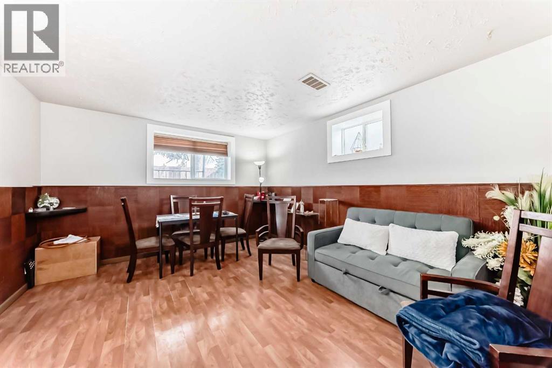
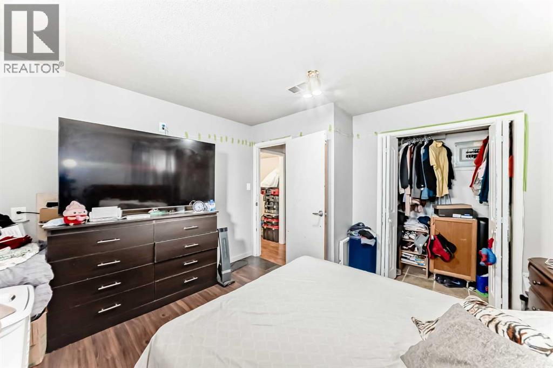
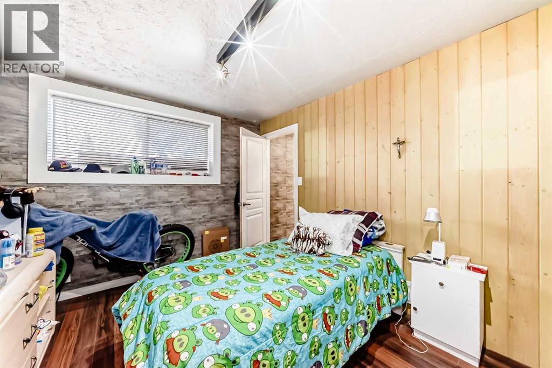
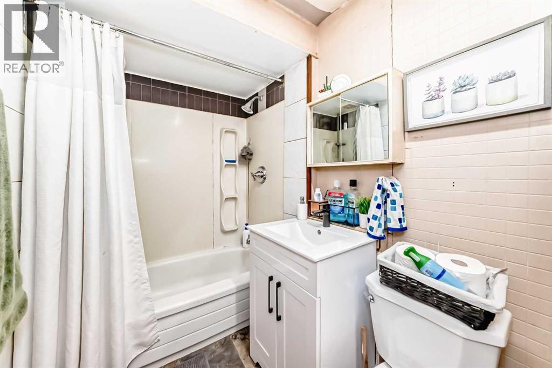
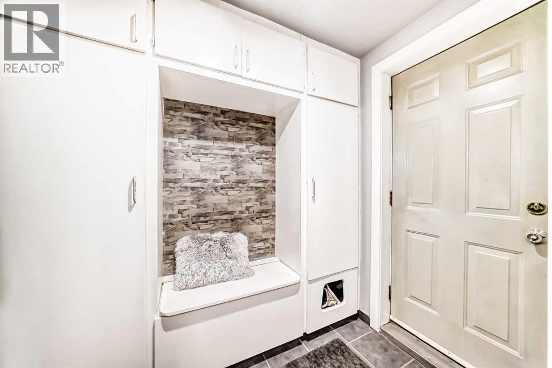
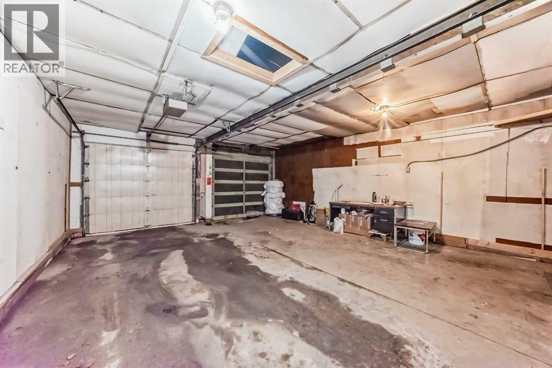
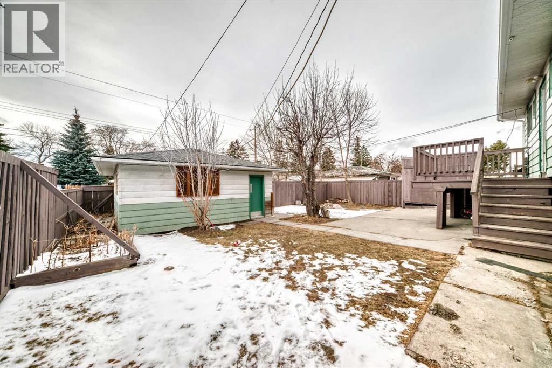
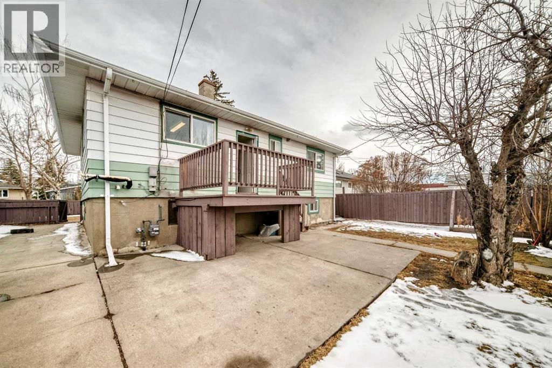
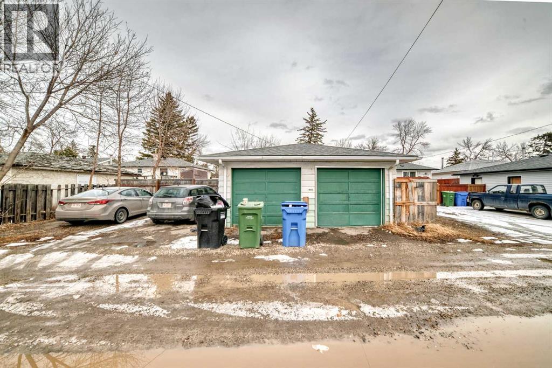
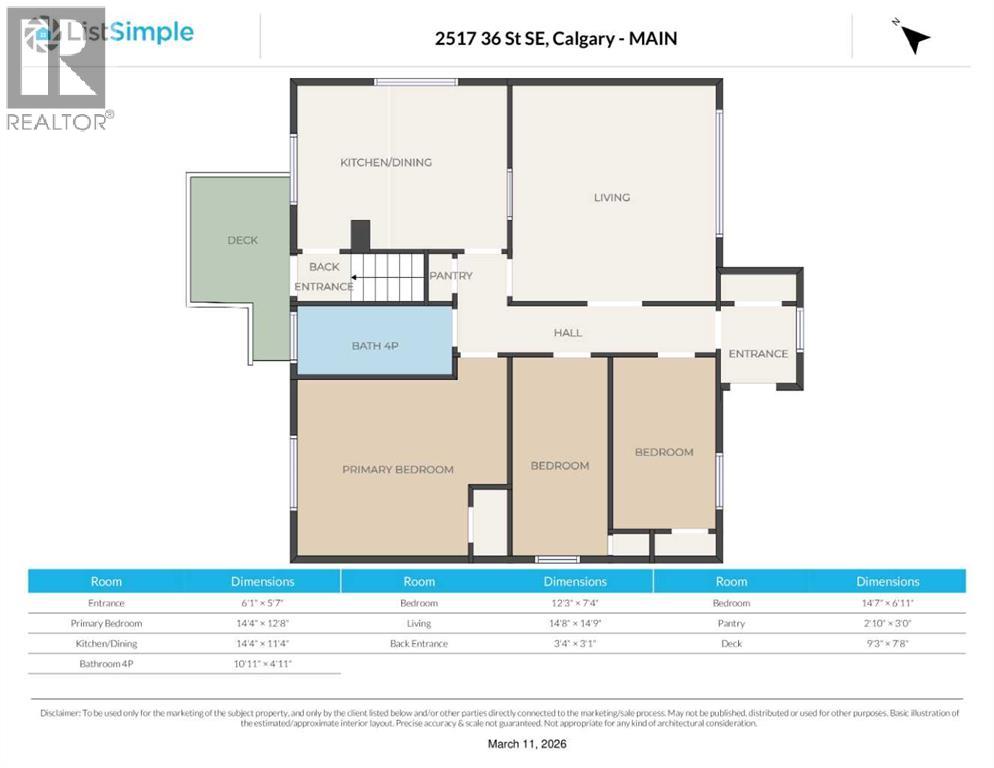
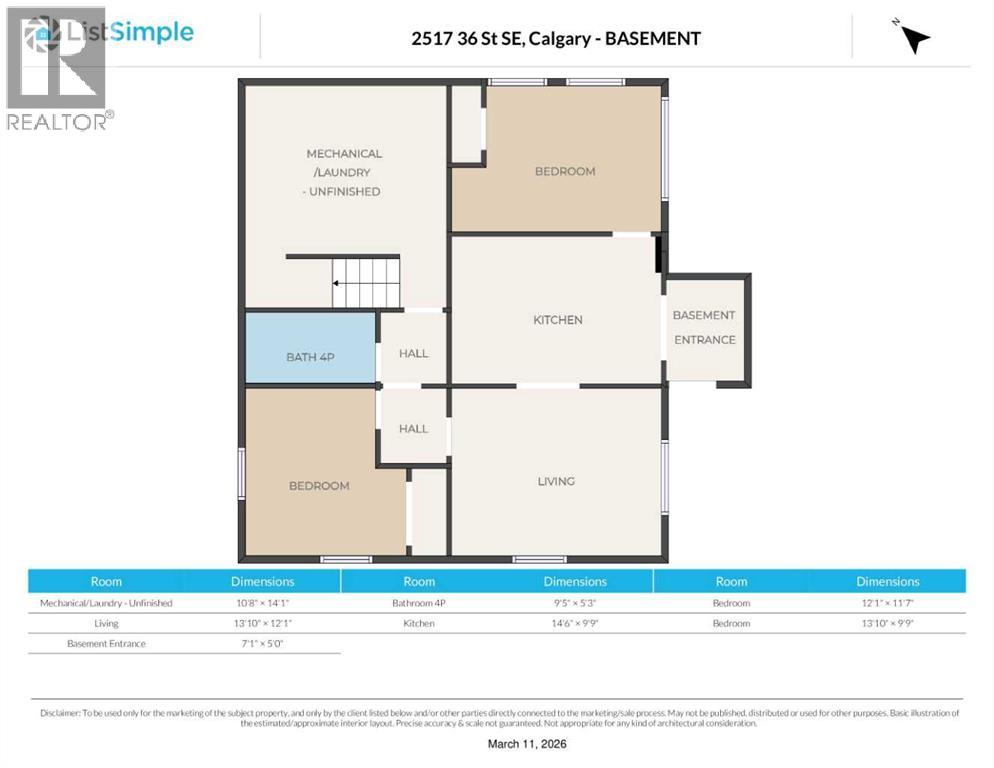
Recent price reduction makes this home a great value. A classic bungalow in Southview, this home offers a spacious and versatile layout featuring a total of five bedrooms and two full bathrooms. The main floor provides 1,084 square feet of bright living space, including three comfortable bedrooms, a four-piece bathroom, and a dedicated kitchen with a functional eating area. The fully finished lower level has a separate exterior front entrance for use as a standalone unit, but is also connected internally for accommodating extended families. The lower level contains two additional bedrooms, a full kitchen, a second four-piece bathroom, and a large living area. The outdoor space is equally impressive, featuring a fully fenced backyard with a deck and a detached double garage, complemented by two additional off-street parking spaces in the rear. This property is centrally located with easy access to downtown Calgary, public transportation, local schools, and shopping, all within walking distance. (id:58331)
Property Details
| MLS® Number | A2293398 |
| Property Type | Single Family |
| Community Name | Southview |
| Amenities Near By | Park, Schools, Shopping |
| Features | Back Lane |
| Parking Space Total | 4 |
| Plan | 2866gt |
| Structure | Deck |
Building
| Bathroom Total | 2 |
| Bedrooms Above Ground | 3 |
| Bedrooms Below Ground | 2 |
| Bedrooms Total | 5 |
| Appliances | Refrigerator, Range - Electric |
| Architectural Style | Bungalow |
| Basement Development | Finished |
| Basement Features | Separate Entrance, Walk-up |
| Basement Type | Full (finished) |
| Constructed Date | 1956 |
| Construction Style Attachment | Detached |
| Cooling Type | None |
| Flooring Type | Ceramic Tile, Laminate, Vinyl Plank |
| Foundation Type | Poured Concrete |
| Heating Fuel | Natural Gas |
| Heating Type | Forced Air |
| Stories Total | 1 |
| Size Interior | 1,084 Ft2 |
| Total Finished Area | 1084 Sqft |
| Type | House |
Parking
| Detached Garage | 2 |
| Other |
Land
| Acreage | No |
| Fence Type | Fence |
| Land Amenities | Park, Schools, Shopping |
| Size Depth | 36.56 M |
| Size Frontage | 15.7 M |
| Size Irregular | 575.00 |
| Size Total | 575 M2|4,051 - 7,250 Sqft |
| Size Total Text | 575 M2|4,051 - 7,250 Sqft |
| Zoning Description | R-cg |
Rooms
| Level | Type | Length | Width | Dimensions |
|---|---|---|---|---|
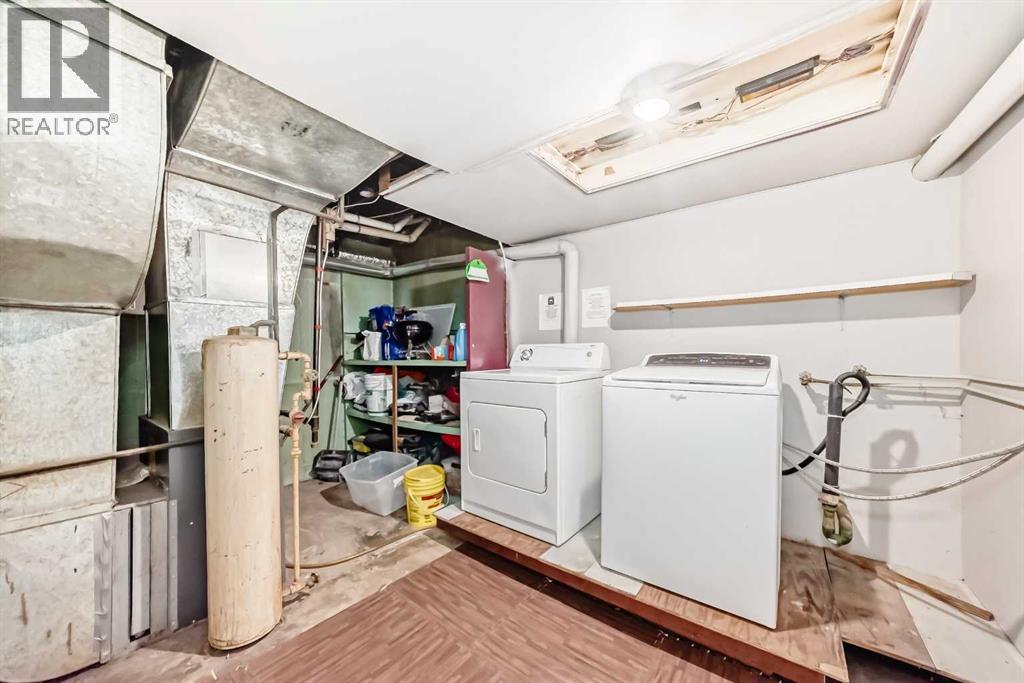
| Lower Level | Laundry Room | 10.67 Ft x 14.08 Ft | ||
| Main Level | Living Room | 14.67 Ft x 14.75 Ft | ||
| Main Level | Other | 14.33 Ft x 11.33 Ft | ||
| Main Level | Primary Bedroom | 14.33 Ft x 12.67 Ft | ||
| Main Level | Bedroom | 12.25 Ft x 7.33 Ft | ||
| Main Level | Bedroom | 14.58 Ft x 6.92 Ft | ||
| Main Level | Other | 6.08 Ft x 5.58 Ft | ||
| Main Level | Pantry | 2.83 Ft x 3.00 Ft | ||
| Main Level | Other | 3.33 Ft x 3.08 Ft | ||
| Main Level | 4pc Bathroom | 10.92 Ft x 4.92 Ft | ||
| Unknown | Living Room | 13.83 Ft x 12.08 Ft | ||
| Unknown | Kitchen | 14.50 Ft x 9.75 Ft | ||
| Unknown | Bedroom | 12.08 Ft x 11.58 Ft | ||
| Unknown | Bedroom | 13.83 Ft x 9.75 Ft | ||
| Unknown | 4pc Bathroom | 9.42 Ft x 5.25 Ft |
Contact Us
Contact us for more information

The trademarks REALTOR®, REALTORS®, and the REALTOR® logo are controlled by The Canadian Real Estate Association (CREA) and identify real estate professionals who are members of CREA. The trademarks MLS®, Multiple Listing Service® and the associated logos are owned by The Canadian Real Estate Association (CREA) and identify the quality of services provided by real estate professionals who are members of CREA. The trademark DDF® is owned by The Canadian Real Estate Association (CREA) and identifies CREA's Data Distribution Facility (DDF®)
July 17 2026 03:00:59
Calgary Real Estate Board
Royal LePage Solutions

