

2533 9 Avenue Se Calgary, Alberta T2A 0B4

$585,000
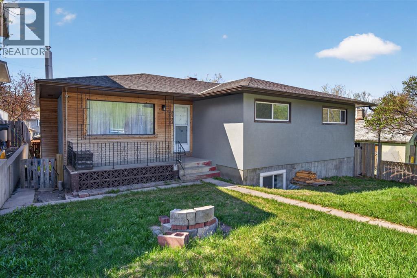
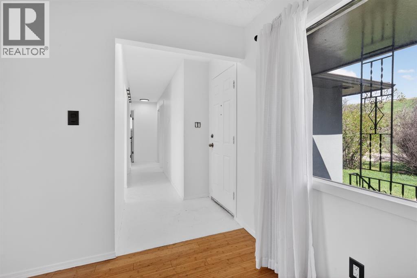
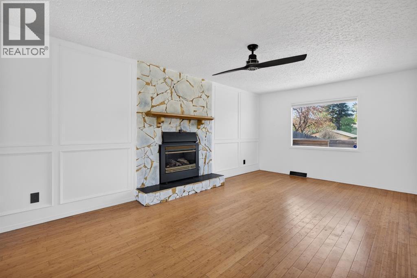
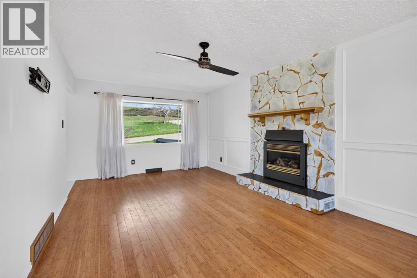
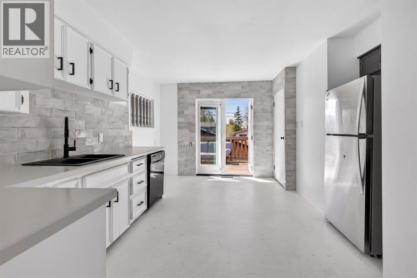
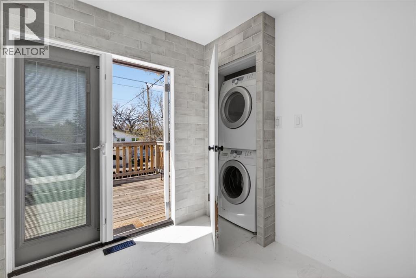
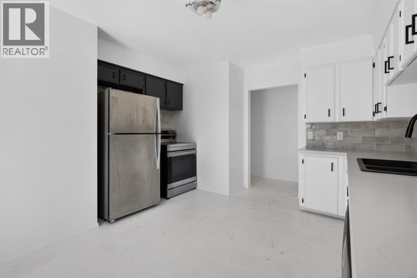
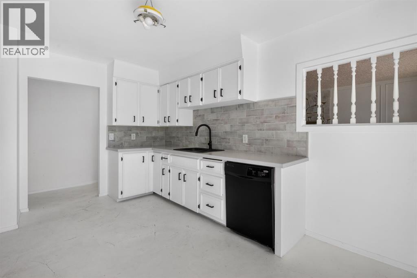
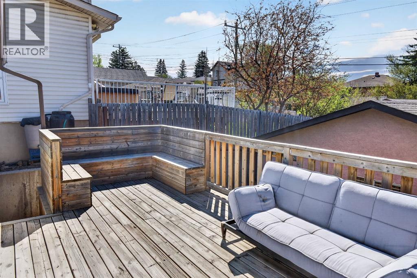
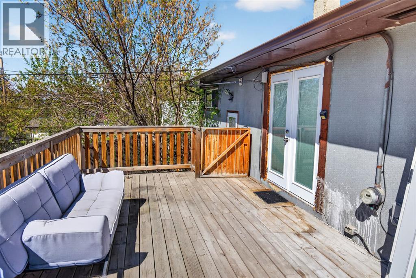
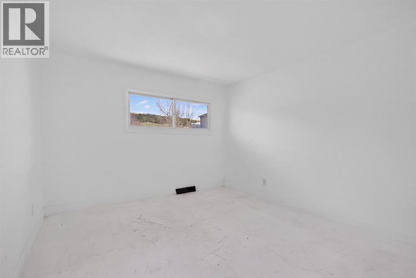
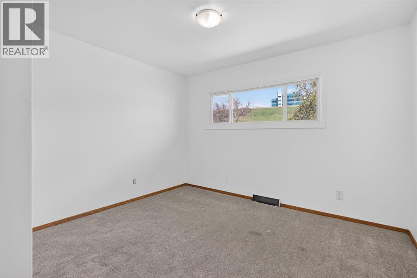
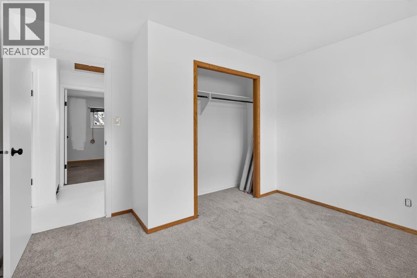
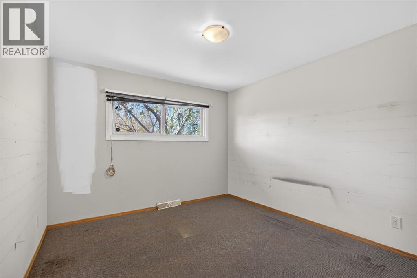
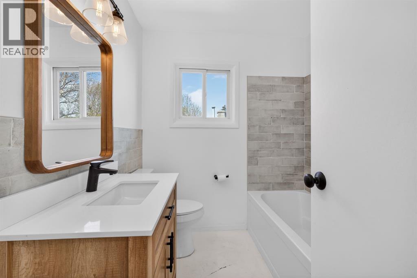
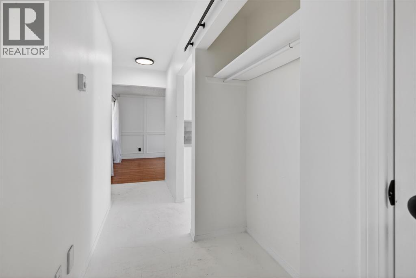
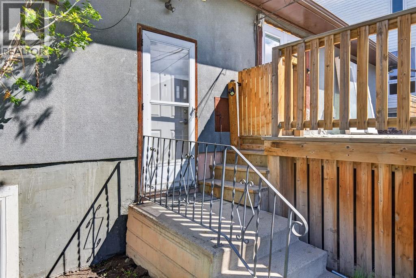
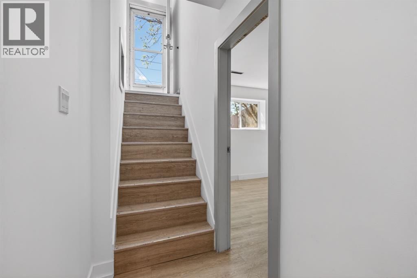
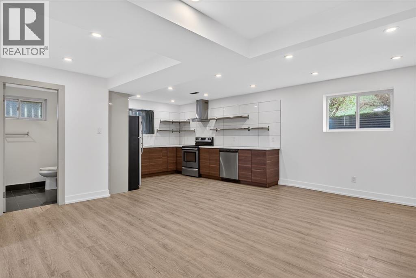
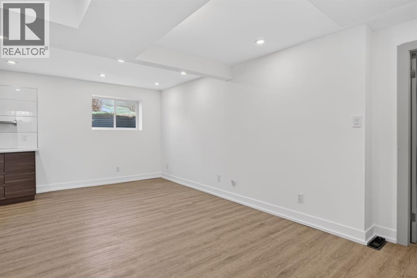
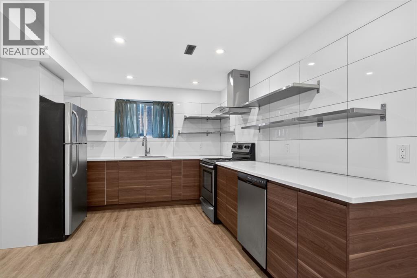
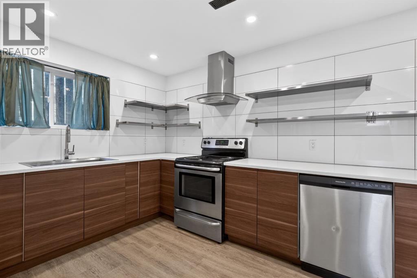
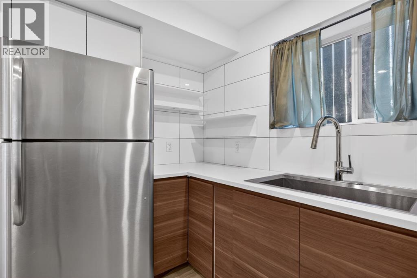
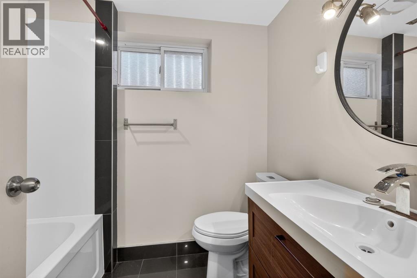
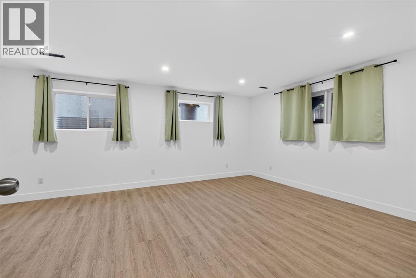
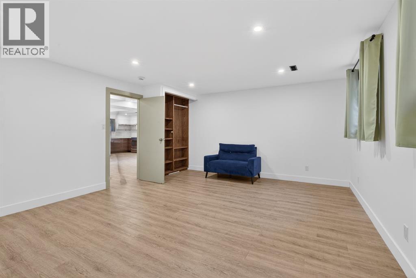
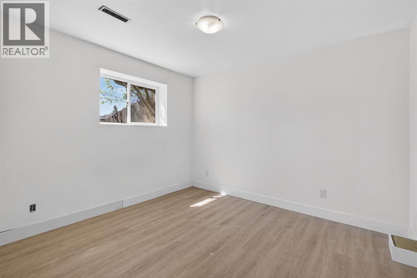
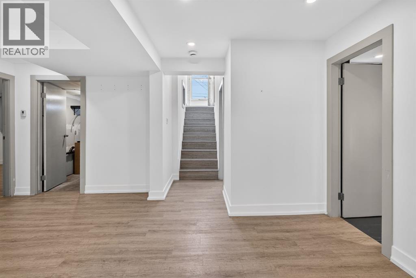
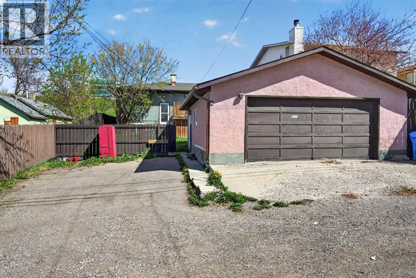
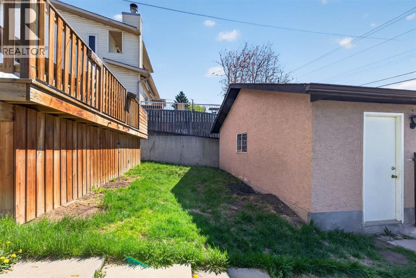
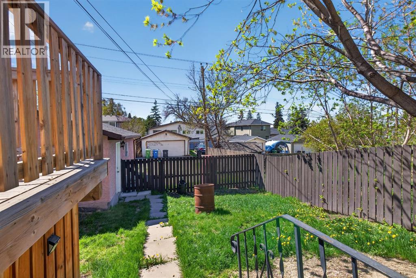
Rarely does a property offer this much versatility, boasting nearly 2,000 sq. ft. of developed living space on a large 50’ x 120’ R-CG lot just minutes from downtown. This detached bungalow features a bright, open floor plan highlighted by a sun-drenched upper level with a cozy fireplace and a large kitchen that opens onto a south-facing deck with incredible city and mountain views. Completing the main floor are three spacious bedrooms and a beautifully renovated bathroom featuring a deep soaker tub. The legal suite (registered with the city) is accessible via its own private entrance and showcases a modern, open-concept layout with a stylish kitchen, quartz countertops, stainless steel appliances, and premium vinyl plank flooring. This lower level includes two bedrooms, one of which is exceptionally oversized—perfect for a bedroom/office combo. Outside, the property is a vehicle-owner’s dream with an oversized double garage, two additional stalls, and a large apron that together accommodate up to five vehicles. With notable upgrades including windows, stucco, and drywall work, this home is perfectly positioned a short 5-minute walk to Franklin Max Bell LRT stations and downtown, five local schools, and several nearby parks. (id:58331)
Property Details
| MLS® Number | A2310141 |
| Property Type | Single Family |
| Community Name | Albert Park/Radisson Heights |
| Amenities Near By | Schools, Shopping |
| Features | Back Lane, Pvc Window, Gas Bbq Hookup |
| Parking Space Total | 5 |
| Plan | 4946t |
| Structure | Deck |
Building
| Bathroom Total | 2 |
| Bedrooms Above Ground | 3 |
| Bedrooms Below Ground | 2 |
| Bedrooms Total | 5 |
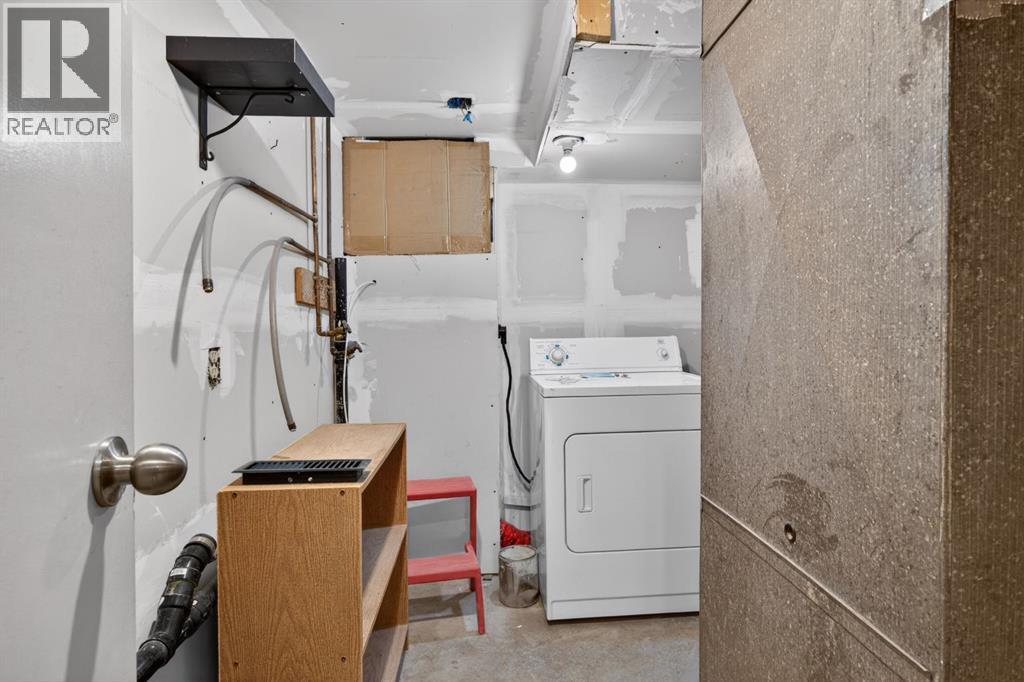
| Appliances | Refrigerator, Dishwasher, Stove, Window Coverings, Washer/dryer Stack-up |
| Architectural Style | Bungalow |
| Basement Development | Finished |
| Basement Features | Separate Entrance, Suite |
| Basement Type | Full (finished) |
| Constructed Date | 1961 |
| Construction Material | Wood Frame |
| Construction Style Attachment | Detached |
| Cooling Type | None |
| Exterior Finish | Stucco |
| Fireplace Present | Yes |
| Fireplace Total | 1 |
| Flooring Type | Carpeted, Hardwood, Vinyl Plank |
| Foundation Type | Poured Concrete |
| Heating Type | Forced Air |
| Stories Total | 1 |
| Size Interior | 1,097 Ft2 |
| Total Finished Area | 1097.2 Sqft |
| Type | House |
Parking
| Detached Garage | 2 |
| Oversize |
Land
| Acreage | No |
| Fence Type | Fence |
| Land Amenities | Schools, Shopping |
| Size Depth | 36.62 M |
| Size Frontage | 15.25 M |
| Size Irregular | 556.00 |
| Size Total | 556 M2|4,051 - 7,250 Sqft |
| Size Total Text | 556 M2|4,051 - 7,250 Sqft |
| Zoning Description | R-cg |
Rooms
| Level | Type | Length | Width | Dimensions |
|---|---|---|---|---|
| Main Level | Other | 15.17 Ft x 12.50 Ft | ||
| Main Level | Other | 4.58 Ft x 3.83 Ft | ||
| Main Level | Living Room | 20.17 Ft x 11.67 Ft | ||
| Main Level | Bedroom | 12.17 Ft x 11.17 Ft | ||
| Main Level | Bedroom | 11.75 Ft x 9.75 Ft | ||
| Main Level | 4pc Bathroom | 7.33 Ft x 6.58 Ft | ||
| Main Level | Primary Bedroom | 11.58 Ft x 10.67 Ft | ||
| Main Level | Other | 9.42 Ft x 3.17 Ft | ||
| Unknown | Bedroom | 10.75 Ft x 10.00 Ft | ||
| Unknown | 4pc Bathroom | 5.75 Ft x 7.42 Ft | ||
| Unknown | Kitchen | 12.92 Ft x 10.67 Ft | ||
| Unknown | Living Room/dining Room | 19.50 Ft x 15.50 Ft | ||
| Unknown | Primary Bedroom | 18.83 Ft x 14.83 Ft |
Contact Us
Contact us for more information

The trademarks REALTOR®, REALTORS®, and the REALTOR® logo are controlled by The Canadian Real Estate Association (CREA) and identify real estate professionals who are members of CREA. The trademarks MLS®, Multiple Listing Service® and the associated logos are owned by The Canadian Real Estate Association (CREA) and identify the quality of services provided by real estate professionals who are members of CREA. The trademark DDF® is owned by The Canadian Real Estate Association (CREA) and identifies CREA's Data Distribution Facility (DDF®)
May 13 2026 02:30:26
Calgary Real Estate Board
Exp Realty
