256 Midvalley Place Se Calgary, Alberta T2X 1L3

$699,000
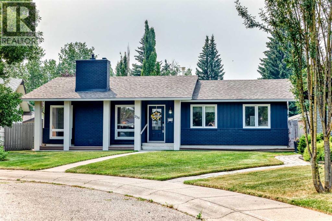
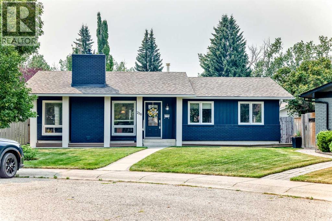
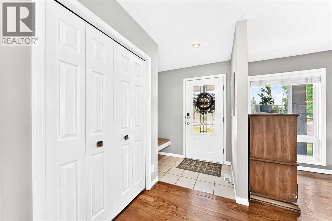
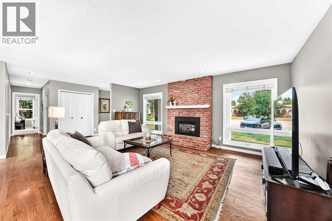
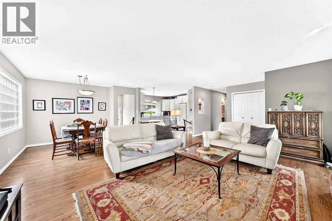
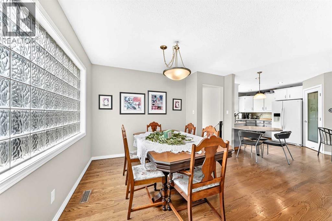
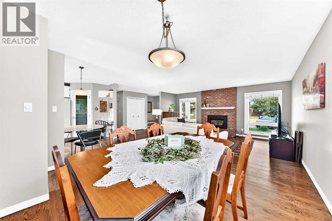
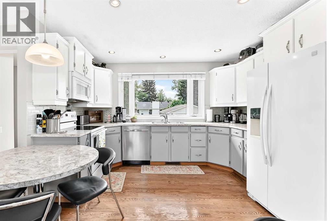
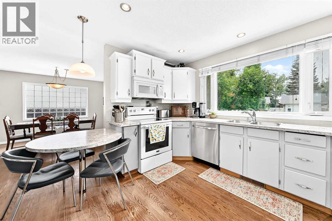
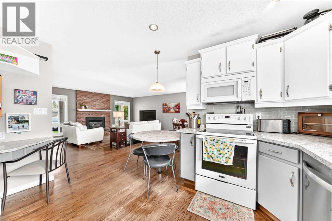
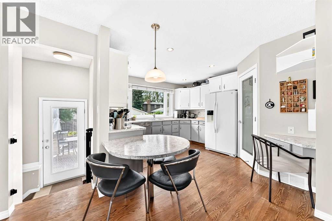
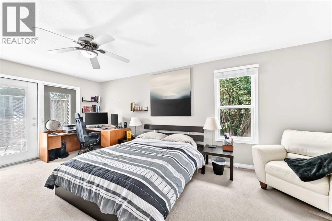
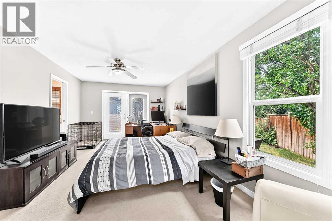
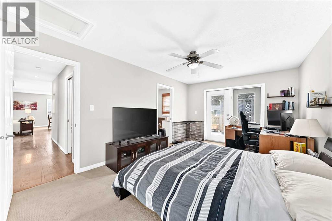
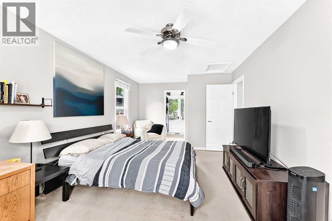
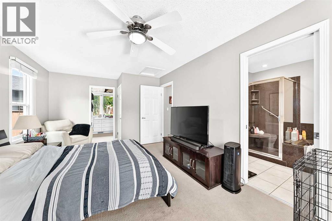
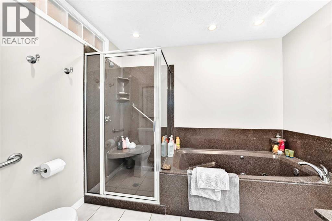
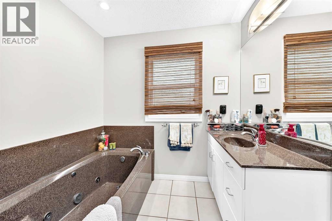
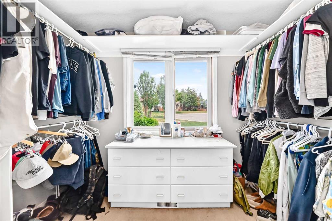
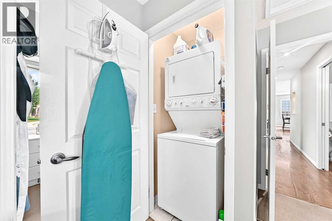
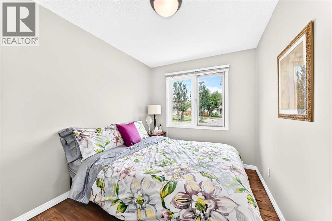
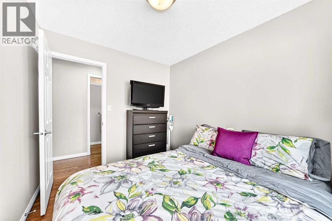
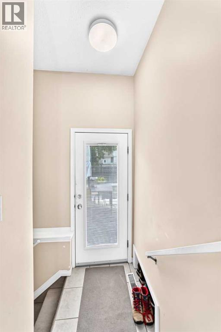
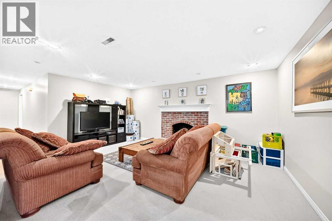
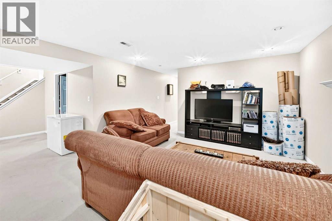
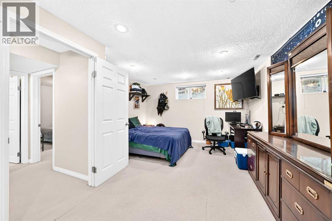
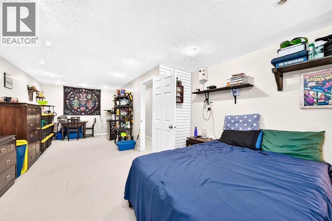
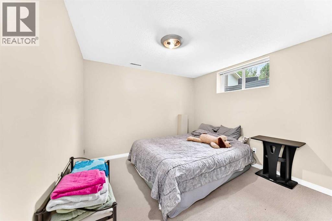
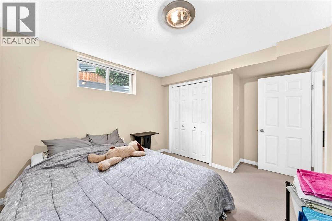
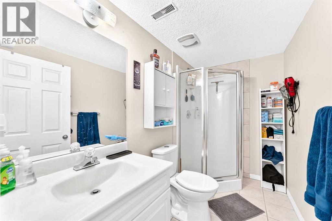
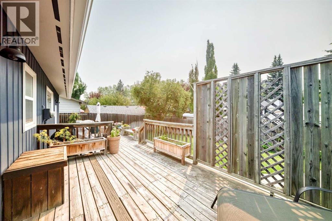
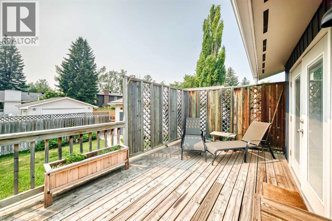
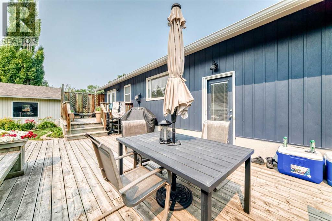
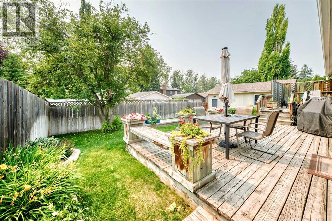
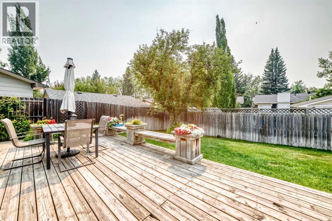
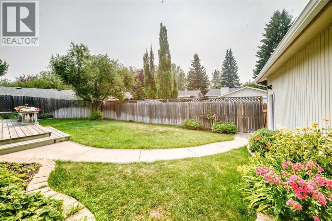
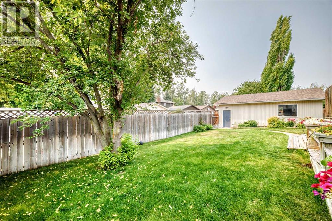
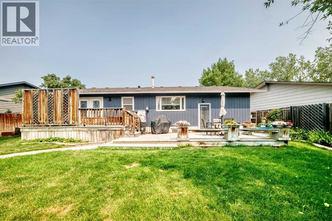
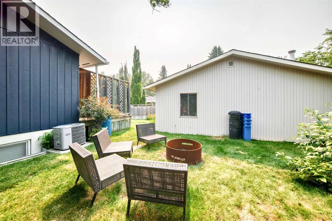
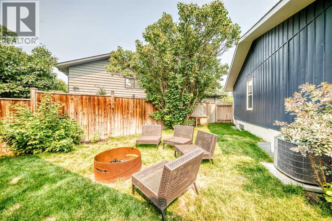
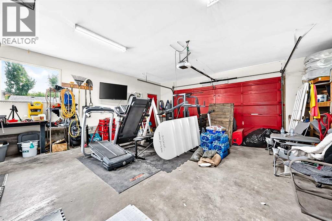
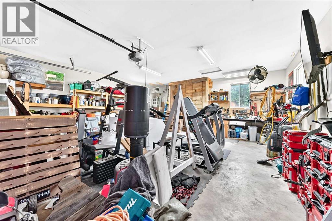
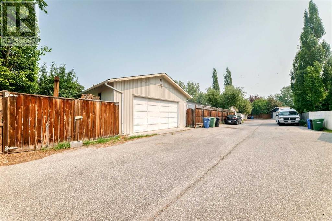
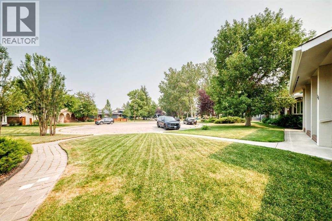
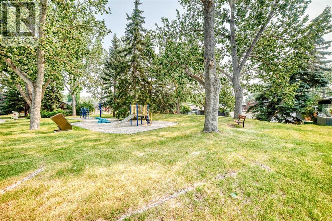
Welcome to Midvalley Place in highly sought after lake community of Midnapore. This bungalow is situated on a huge pie shaped lot in one of the best locations in Midnapore at the end of a long and very quiet Cul de Sac. This street also boasts a play ground and wide paved alleys. Steps from the scenic ridge overlooking Fish Creek Park. This home displays incredible curb appeal and features gleaming hardwood floors, gas fireplace, central air conditioning, newer roof. Large Primary Bedroom with huge walkin closet, ensuite, and laundry in the bedroom. Fully developed basement features large family room with wood fireplace, 2 bedrooms and 3 piece bathroom. Big back yard features a large deck, fire pit, Oversized heated double garage. Located in a highly desirable area close to parks, pathways, schools, and amenities, this home offers an exceptional opportunity in an incredible lake community. (id:58331)
Property Details
| MLS® Number | A2332282 |
| Property Type | Single Family |
| Community Name | Midnapore |
| Amenities Near By | Playground, Schools, Water Nearby |
| Community Features | Lake Privileges |
| Features | Cul-de-sac, See Remarks |
| Parking Space Total | 2 |
| Plan | 7810798 |
Building
| Bathroom Total | 3 |
| Bedrooms Above Ground | 2 |
| Bedrooms Below Ground | 2 |
| Bedrooms Total | 4 |
| Appliances | Refrigerator, Range - Electric, Dishwasher, Microwave Range Hood Combo, Garage Door Opener, Washer/dryer Stack-up |
| Architectural Style | Bungalow |
| Basement Development | Finished |
| Basement Type | Full (finished) |
| Constructed Date | 1979 |
| Construction Style Attachment | Detached |
| Cooling Type | Central Air Conditioning |
| Exterior Finish | Brick, Vinyl Siding |
| Fireplace Present | Yes |
| Fireplace Total | 2 |
| Flooring Type | Carpeted, Ceramic Tile, Hardwood |
| Foundation Type | Poured Concrete |
| Half Bath Total | 1 |
| Heating Fuel | Natural Gas |
| Heating Type | Forced Air |
| Stories Total | 1 |
| Size Interior | 1,258 Ft2 |
| Total Finished Area | 1258 Sqft |
| Type | House |
Parking
| Detached Garage | 2 |
Land
| Acreage | No |
| Fence Type | Fence |
| Land Amenities | Playground, Schools, Water Nearby |
| Size Frontage | 9.14 M |
| Size Irregular | 613.00 |
| Size Total | 613 M2|4,051 - 7,250 Sqft |
| Size Total Text | 613 M2|4,051 - 7,250 Sqft |
| Zoning Description | R-cg |
Rooms
| Level | Type | Length | Width | Dimensions |
|---|---|---|---|---|
| Lower Level | Recreational, Games Room | 17.42 Ft x 12.83 Ft | ||
| Lower Level | Bedroom | 25.08 Ft x 12.75 Ft | ||
| Lower Level | Bedroom | 10.17 Ft x 10.33 Ft | ||
| Lower Level | 3pc Bathroom | 9.00 Ft x 5.00 Ft | ||
| Main Level | Living Room | 18.67 Ft x 12.83 Ft | ||
| Main Level | Dining Room | 10.67 Ft x 12.58 Ft | ||
| Main Level | Kitchen | 12.50 Ft x 12.92 Ft | ||
| Main Level | Primary Bedroom | 19.92 Ft x 11.25 Ft | ||
| Main Level | Other | 10.00 Ft x 7.00 Ft | ||
| Main Level | 4pc Bathroom | 9.50 Ft x 7.33 Ft | ||
| Main Level | Bedroom | 10.50 Ft x 8.08 Ft | ||
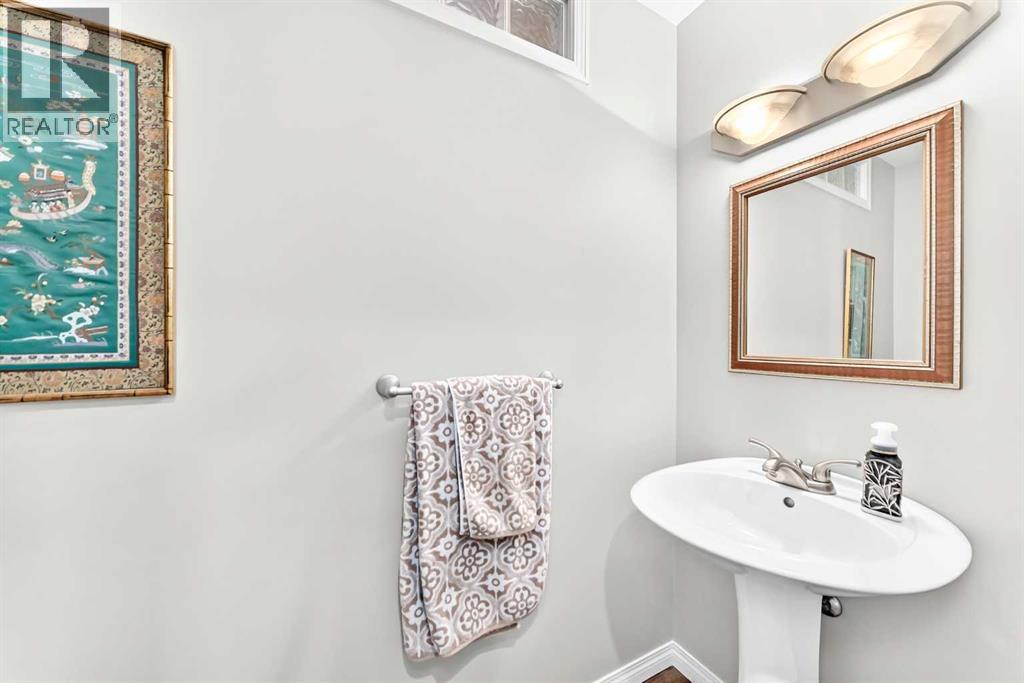
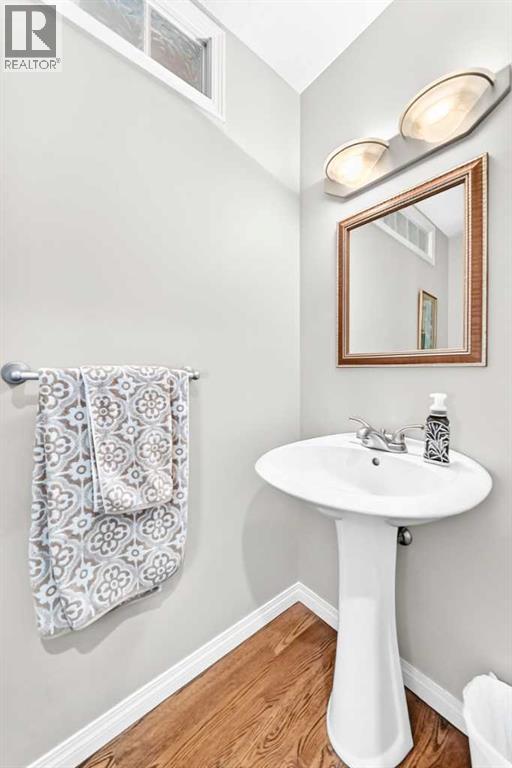
| Main Level | 2pc Bathroom | 7.33 Ft x 3.00 Ft |
Contact Us
Contact us for more information

The trademarks REALTOR®, REALTORS®, and the REALTOR® logo are controlled by The Canadian Real Estate Association (CREA) and identify real estate professionals who are members of CREA. The trademarks MLS®, Multiple Listing Service® and the associated logos are owned by The Canadian Real Estate Association (CREA) and identify the quality of services provided by real estate professionals who are members of CREA. The trademark DDF® is owned by The Canadian Real Estate Association (CREA) and identifies CREA's Data Distribution Facility (DDF®)
July 28 2026 12:51:06
Calgary Real Estate Board
Royal LePage Mission Real Estate

