258, 99 Arbour Lake Road Nw Calgary, Alberta T3G 4E4

$169,000
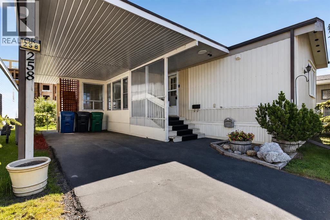
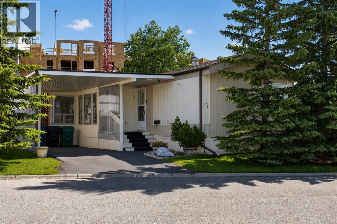
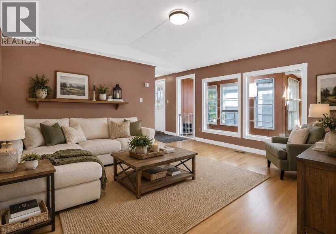
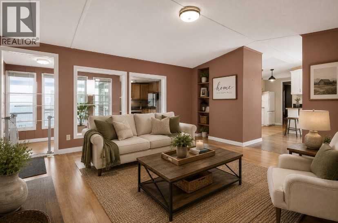
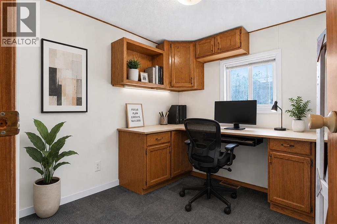
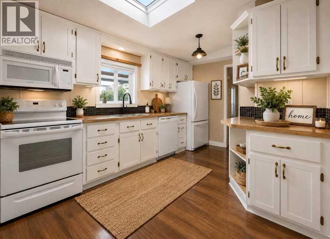
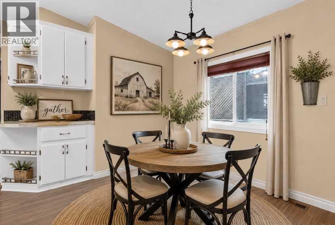
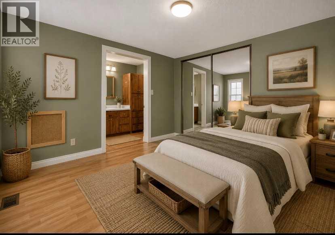
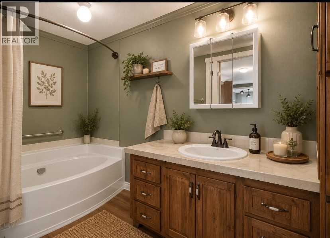
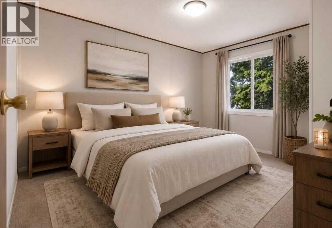
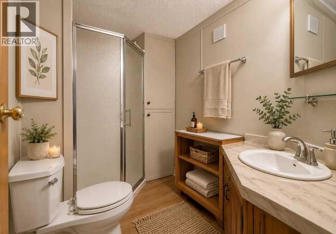
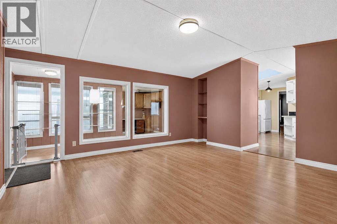
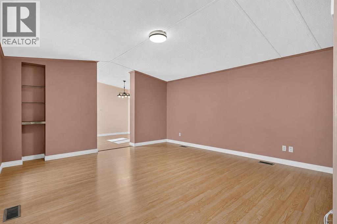
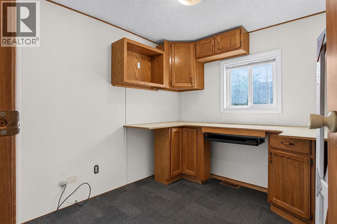
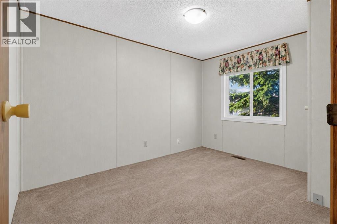
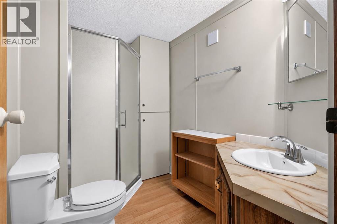
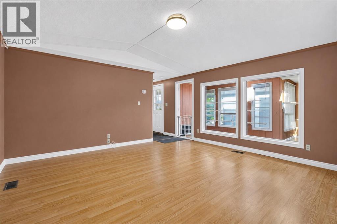
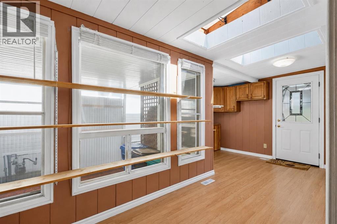
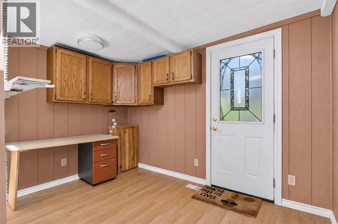
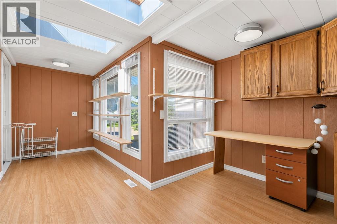
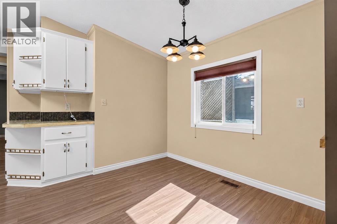
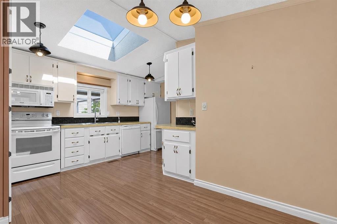
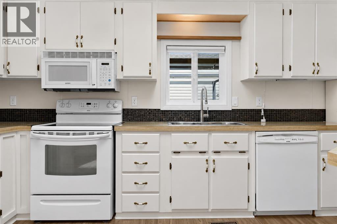
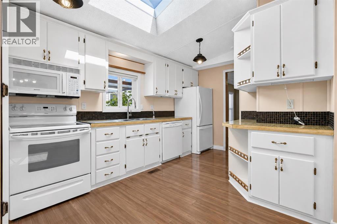
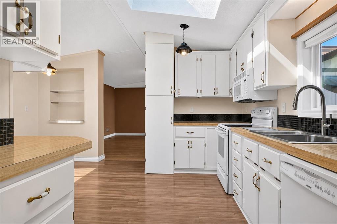
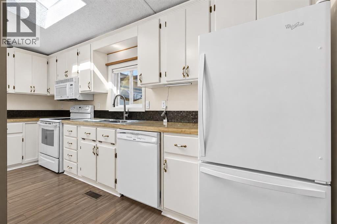
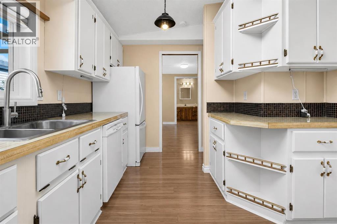
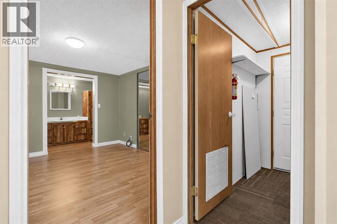
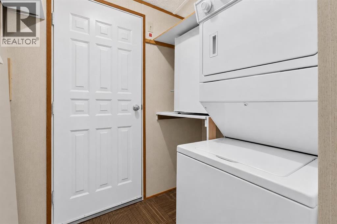
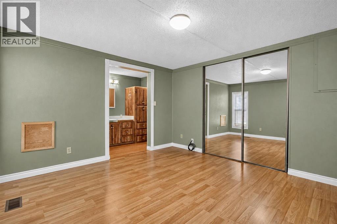
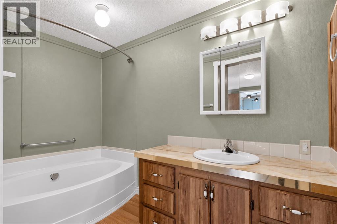
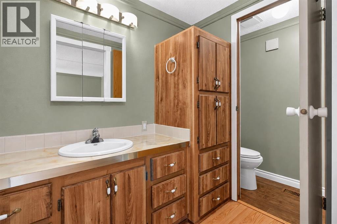
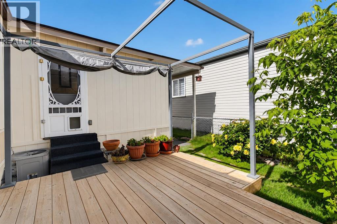
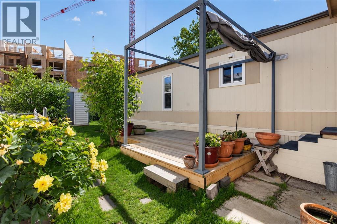
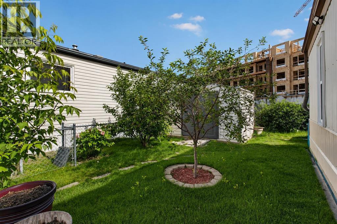
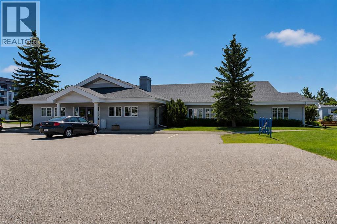
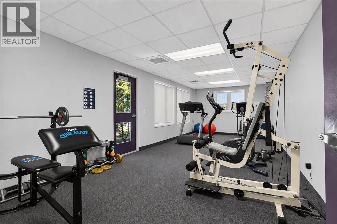
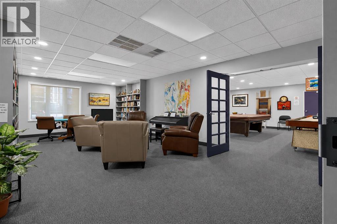
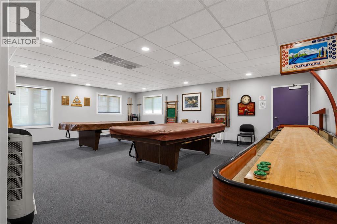
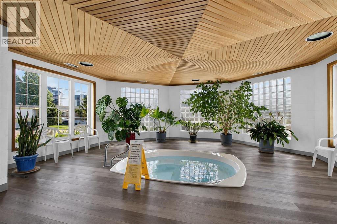
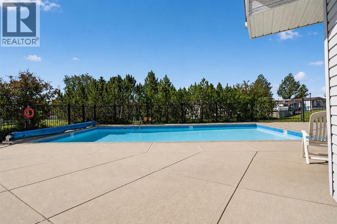
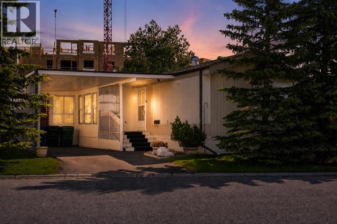
**OPEN HOUSE THURSDAY, JULY 16, 2026 FROM 12:00 P.M. - 2:00 P.M.** Welcome to this beautifully maintained home in Watergrove, Calgary’s premier 45+ mobile home community. Enjoy an exceptional lifestyle with outstanding amenities, including a fabulous clubhouse featuring an outdoor pool, sauna, recreation room, party room, billiards room, and more. Boasting 1,321sq. ft. of living space, this spacious home offers three bedrooms, including a generous primary retreat with a private 4-piece ensuite featuring a relaxing soaker tub. The second bedroom is spacious and bright, while the third bedroom is currently being used as a home office. An additional 3-piece bathroom provides convenience for family and guests. The bright and functional kitchen is highlighted by a skylight, abundant cabinetry, gorgeous laminate flooring, white appliance package, a stacked washer and dryer, and a bar fridge. A spacious heated seasonal room provides additional living space and is the perfect spot to relax and enjoy throughout much of the year. This lovingly cared-for home has seen numerous updates, including new windows in 2012, a newer hot water tank (approximately 5years old), all new plumbing throughout the home, updated sinks and toilets completed four years ago, and central air conditioning. Double-pane windows fill the home with natural light, creating a warm and inviting atmosphere. Step outside to enjoy the beautifully landscaped and fenced yard, complete with room for a garden and a lovely rear deck, ideal for entertaining or simply unwinding. The property also includes two sheds, one of which has been wired and converted into a workshop, offering excellent storage and hobby space. A convenient front carport provides covered parking. Offering incredible value, comfort, and an unbeatable lifestyle in one of Calgary’s most desirable adult communities, this is truly a perfect place to call home. Don’t miss your opportunity to experience everything Watergrove has to offer! (id:58331)
Property Details
| MLS® Number | A2323273 |
| Property Type | Single Family |
| Community Name | Arbour Lake |
| Amenities Near By | Recreation Nearby, Shopping |
| Community Features | Pets Allowed With Restrictions, Age Restrictions |
| Features | Other |
| Parking Space Total | 1 |
| Structure | Deck |
Building
| Bathroom Total | 2 |
| Bedrooms Above Ground | 3 |
| Bedrooms Total | 3 |
| Appliances | Refrigerator, Dishwasher, Stove, Microwave, Freezer, Window Coverings |
| Architectural Style | Mobile Home |
| Constructed Date | 1987 |
| Exterior Finish | Aluminum Siding |
| Flooring Type | Laminate |
| Foundation Type | Piled |
| Heating Fuel | Natural Gas |
| Heating Type | Forced Air |
| Stories Total | 1 |
| Size Interior | 1,321 Ft2 |
| Total Finished Area | 1321.35 Sqft |
| Type | Mobile Home |
Parking
| Carport | |
| Covered |
Land
| Acreage | No |
| Fence Type | Fence |
| Land Amenities | Recreation Nearby, Shopping |
| Size Total Text | Mobile Home Pad (mhp) |
Rooms
| Level | Type | Length | Width | Dimensions |
|---|---|---|---|---|
| Main Level | 3pc Bathroom | 6.08 Ft x 8.50 Ft | ||
| Main Level | 3pc Bathroom | 15.00 Ft x 5.08 Ft | ||
| Main Level | Bedroom | 8.67 Ft x 7.92 Ft | ||
| Main Level | Bedroom | 8.67 Ft x 11.58 Ft | ||
| Main Level | Dining Room | 7.50 Ft x 5.50 Ft | ||
| Main Level | Kitchen | 15.17 Ft x 11.42 Ft | ||
| Main Level | Laundry Room | 7.42 Ft x 6.58 Ft | ||
| Main Level | Living Room | 15.00 Ft x 16.42 Ft | ||
| Main Level | Other | 10.67 Ft x 17.42 Ft | ||
| Main Level | Primary Bedroom | 11.92 Ft x 12.67 Ft |
Contact Us
Contact us for more information

The trademarks REALTOR®, REALTORS®, and the REALTOR® logo are controlled by The Canadian Real Estate Association (CREA) and identify real estate professionals who are members of CREA. The trademarks MLS®, Multiple Listing Service® and the associated logos are owned by The Canadian Real Estate Association (CREA) and identify the quality of services provided by real estate professionals who are members of CREA. The trademark DDF® is owned by The Canadian Real Estate Association (CREA) and identifies CREA's Data Distribution Facility (DDF®)
July 21 2026 11:26:30
Calgary Real Estate Board
RE/MAX Real Estate (Mountain View)

