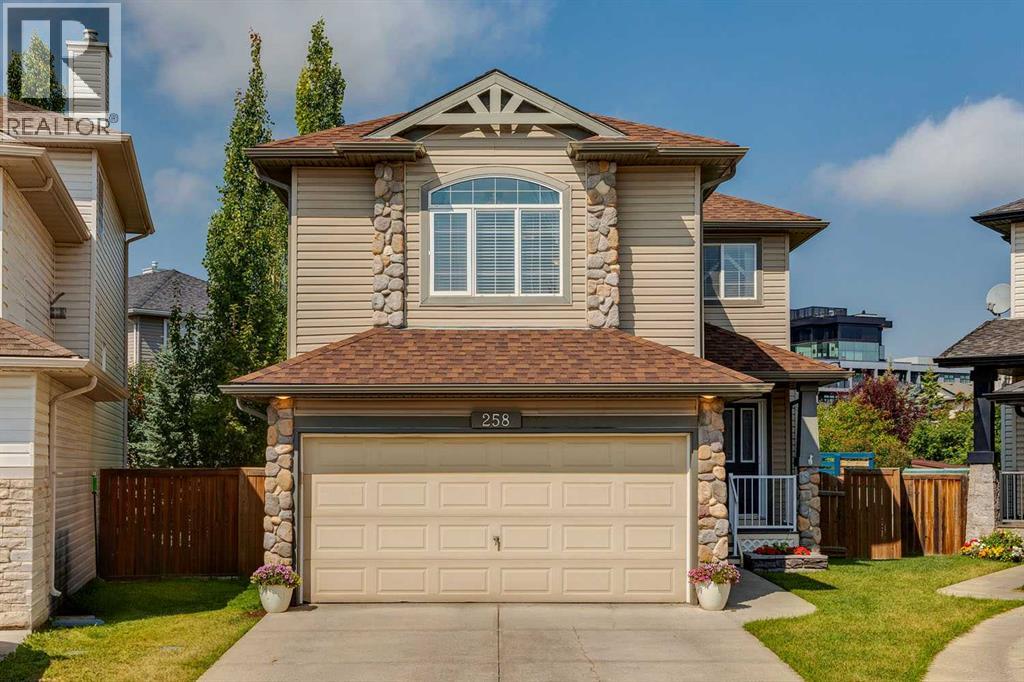
258 West Ranch Place Sw Calgary, Alberta T3H 5C2

$850,000
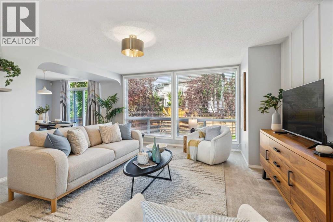
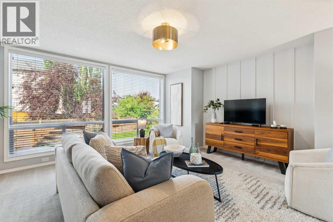
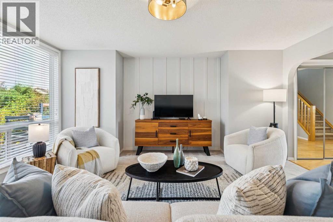
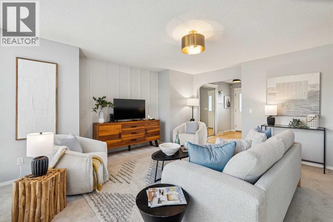
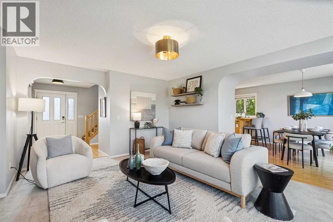
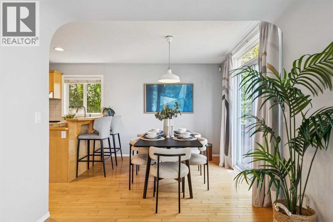
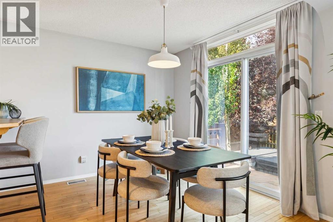
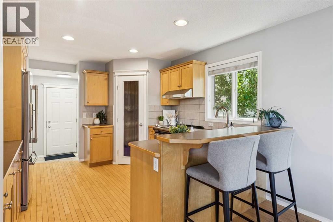
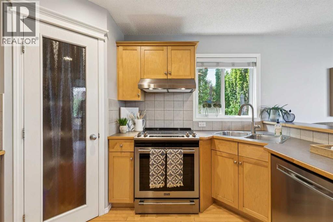
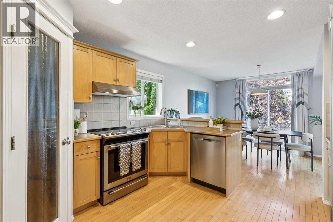
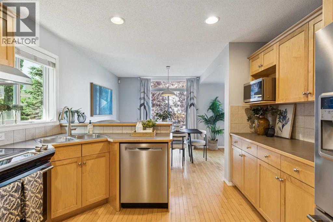
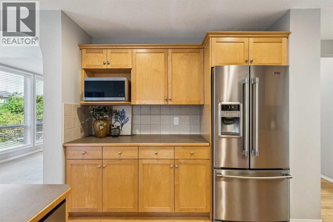
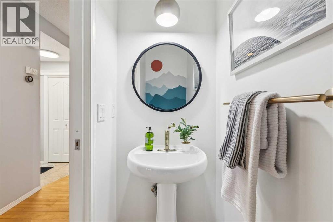
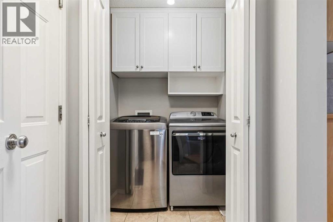
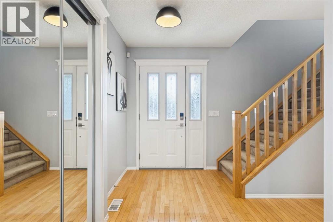
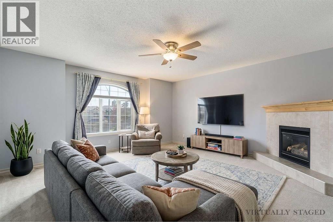
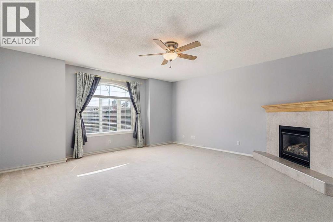
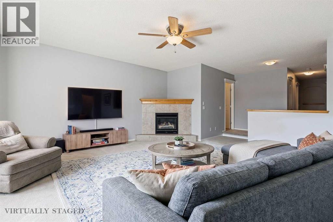
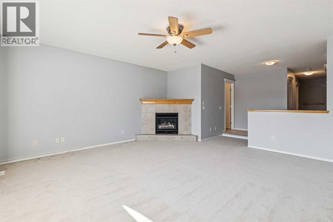
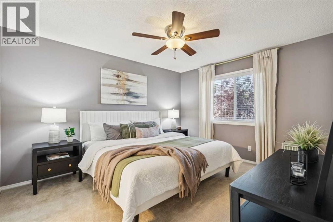
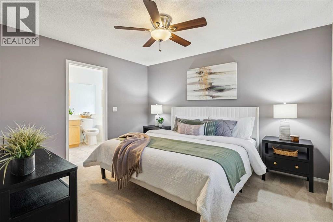
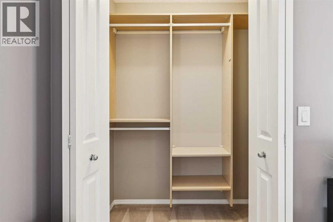
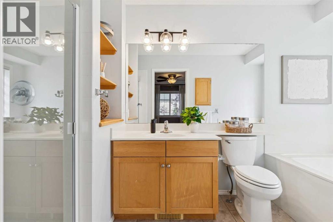
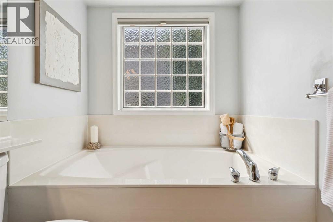
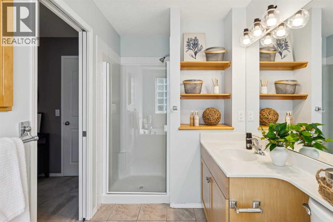
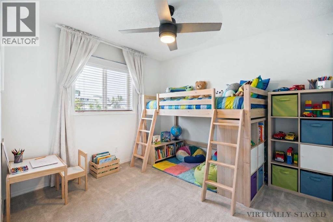
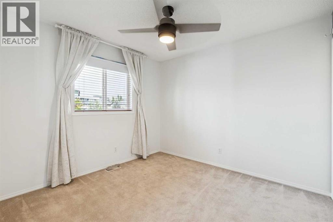
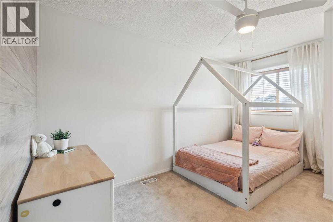
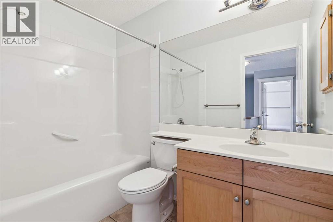
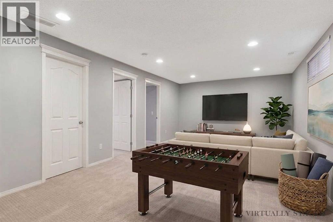
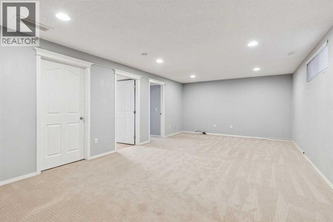
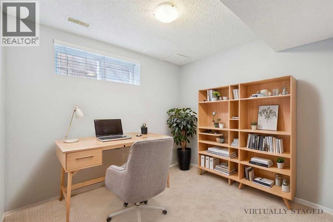
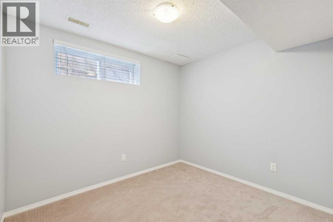
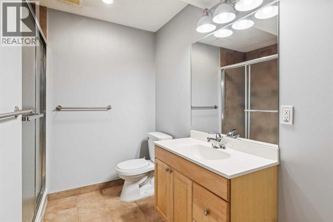
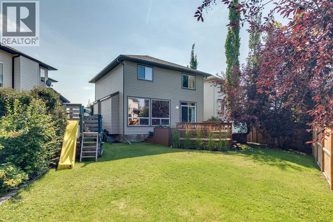
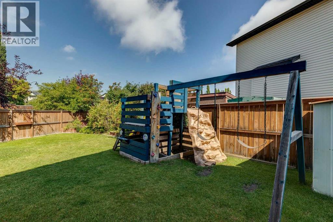
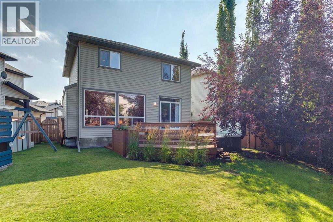
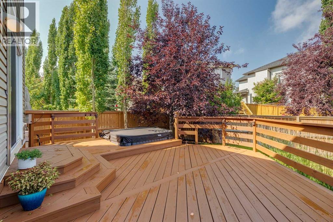
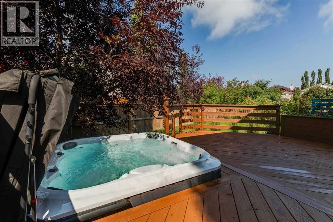
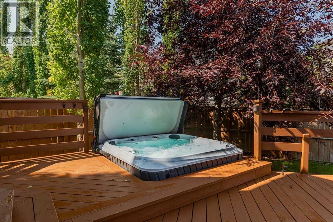
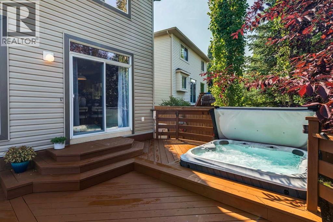
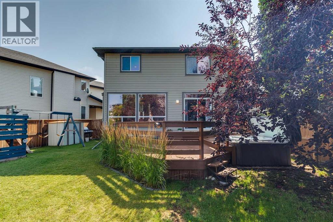
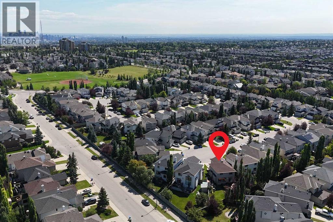
PIE-SHAPED WEST-FACING BACKYARD | QUIET CUL-DE-SAC | 4 BEDROOMS | Located in the sought-after community of WEST SPRINGS, this inviting family home offers over 2,400 SQ FT of living space, a fully developed lower level and a fantastic backyard with plenty of room to enjoy. Step inside to a bright, welcoming main floor where LARGE WINDOWS bring in an abundance of NATURAL LIGHT. The spacious living room provides plenty of room to gather with family and friends, while the adjoining dining area opens directly to the WEST-FACING BACKYARD, making indoor-outdoor living and summer entertaining easy. The kitchen offers plenty of CABINET AND COUNTER SPACE, STAINLESS STEEL APPLIANCES, a CORNER PANTRY and a convenient EATING BAR for casual meals or morning coffee. Hardwood flooring extends through the kitchen and dining area, and the main floor is completed by a 2-PC BATHROOM, laundry area with direct access to the DOUBLE ATTACHED GARAGE. Upstairs, the impressive FAMILY ROOM gives you a second large living space and features a cozy GAS FIREPLACE—perfect for movie nights, a kids' hangout or simply relaxing at the end of the day. The PRIMARY BEDROOM includes a WALK-IN CLOSET and 4-PC ENSUITE with a SOAKER TUB and SEPARATE SHOWER. Two additional bedrooms and a main 4-PC BATHROOM complete the upper level. The FULLY DEVELOPED LOWER LEVEL adds even more flexibility with a large RECREATION ROOM, 3-PC BATHROOM and 4th BEDROOM—ideal for teenagers, guests, a home office or gym. Outside is one of the home's standout features: a LARGE PIE-SHAPED, WEST-FACING BACKYARD surrounded by mature landscaping. An EXPANSIVE MULTI-LEVEL DECK creates multiple areas for outdoor dining, barbecuing and entertaining, while the HOT TUB provides the perfect place to unwind at the end of the day. There's even a dedicated PLAY AREA, making this a backyard the whole family can enjoy. All of this is located in WEST SPRINGS, close to neighbourhood schools, parks and pathways. Shopping, restaurants and everyday ame nities along 85th Street are just minutes away. Stoney Trail makes it easy to get around the city, while Bow Trail provides a convenient route downtown. For active families, WINSPORT is nearby, and the MOUNTAINS are only about 45 minutes away. A great opportunity to get into one of Calgary's most desirable west-side communities with the SPACE, LOCATION AND BACKYARD families are looking for. (id:58331)
Property Details
| MLS® Number | A2338331 |
| Property Type | Single Family |
| Community Name | West Springs |
| Amenities Near By | Park, Recreation Nearby, Schools, Shopping |
| Features | Cul-de-sac, Closet Organizers, Gas Bbq Hookup |
| Parking Space Total | 4 |
| Plan | 0210167 |
| Structure | Deck |
Building
| Bathroom Total | 4 |
| Bedrooms Above Ground | 3 |
| Bedrooms Below Ground | 1 |
| Bedrooms Total | 4 |
| Appliances | Washer, Refrigerator, Dishwasher, Stove, Dryer, Microwave, Freezer, Hood Fan, Window Coverings, Garage Door Opener |
| Basement Development | Finished |
| Basement Type | Full (finished) |
| Constructed Date | 2003 |
| Construction Material | Wood Frame |
| Construction Style Attachment | Detached |
| Cooling Type | Central Air Conditioning |
| Exterior Finish | Stone, Vinyl Siding |
| Fireplace Present | Yes |
| Fireplace Total | 1 |
| Flooring Type | Carpeted, Ceramic Tile, Wood |
| Foundation Type | Poured Concrete |
| Half Bath Total | 1 |
| Heating Fuel | Natural Gas |
| Heating Type | Forced Air |
| Stories Total | 2 |
| Size Interior | 1,816 Ft2 |
| Total Finished Area | 1815.53 Sqft |
| Type | House |
Parking
| Attached Garage | 2 |
Land
| Acreage | No |
| Fence Type | Fence |
| Land Amenities | Park, Recreation Nearby, Schools, Shopping |
| Size Depth | 28.87 M |
| Size Frontage | 6.98 M |
| Size Irregular | 417.00 |
| Size Total | 417 M2|4,051 - 7,250 Sqft |
| Size Total Text | 417 M2|4,051 - 7,250 Sqft |
| Zoning Description | R-g |
Rooms
| Level | Type | Length | Width | Dimensions |
|---|---|---|---|---|
| Lower Level | 4pc Bathroom | 8.25 Ft x 4.92 Ft | ||
| Lower Level | Bedroom | 9.75 Ft x 10.92 Ft | ||
| Lower Level | Recreational, Games Room | 25.92 Ft x 12.67 Ft | ||
| Lower Level | 3pc Bathroom | 7.50 Ft x 10.92 Ft | ||
| Lower Level | Furnace | 10.75 Ft x 10.75 Ft | ||
| Main Level | Kitchen | 11.75 Ft x 11.33 Ft | ||
| Main Level | Dining Room | 9.67 Ft x 9.17 Ft | ||
| Main Level | Living Room | 16.42 Ft x 14.83 Ft | ||
| Main Level | Foyer | 10.17 Ft x 12.92 Ft | ||
| Main Level | 2pc Bathroom | 2.92 Ft x 6.58 Ft | ||
| Upper Level | Primary Bedroom | 13.08 Ft x 11.17 Ft | ||
| Upper Level | 4pc Bathroom | 5.92 Ft x 12.42 Ft | ||
| Upper Level | Bedroom | 10.42 Ft x 9.92 Ft | ||
| Upper Level | Bedroom | 13.75 Ft x 9.83 Ft | ||
| Upper Level | Family Room | 17.83 Ft x 17.00 Ft |
Contact Us
Contact us for more information

The trademarks REALTOR®, REALTORS®, and the REALTOR® logo are controlled by The Canadian Real Estate Association (CREA) and identify real estate professionals who are members of CREA. The trademarks MLS®, Multiple Listing Service® and the associated logos are owned by The Canadian Real Estate Association (CREA) and identify the quality of services provided by real estate professionals who are members of CREA. The trademark DDF® is owned by The Canadian Real Estate Association (CREA) and identifies CREA's Data Distribution Facility (DDF®)
August 20 2026 06:45:49
Calgary Real Estate Board
RE/MAX First

