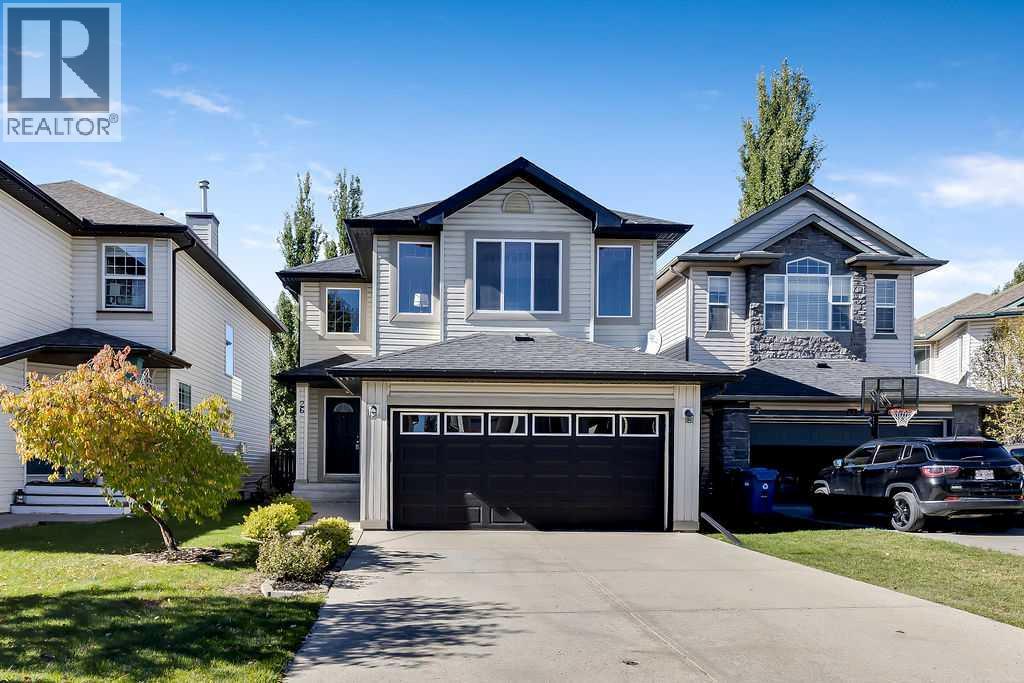
26 Cranwell Manor Se Calgary, Alberta T3M 1G8

$619,900
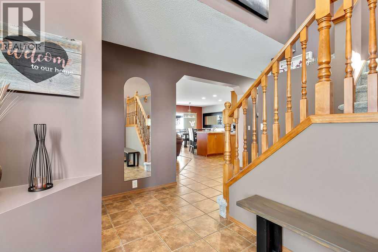
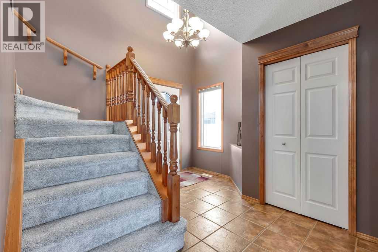
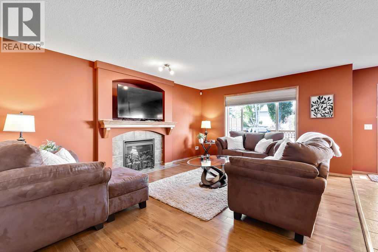
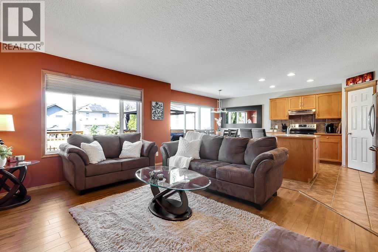
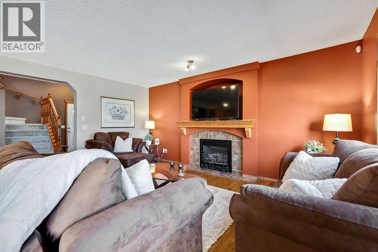
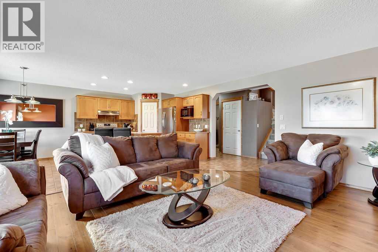
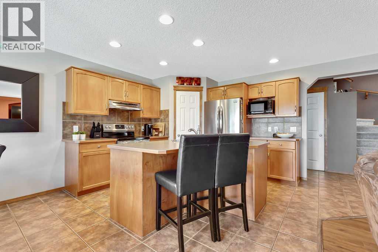
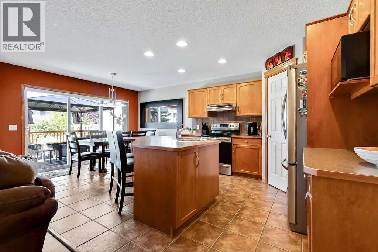
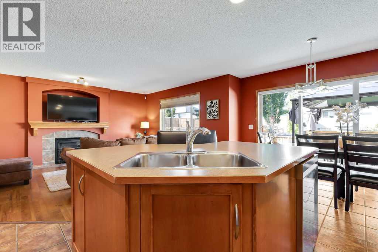
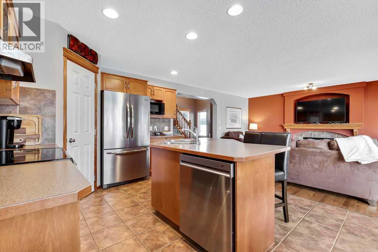
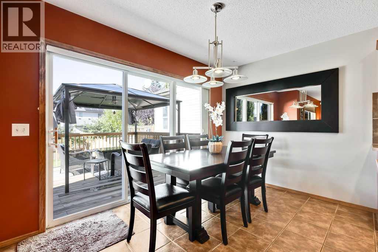
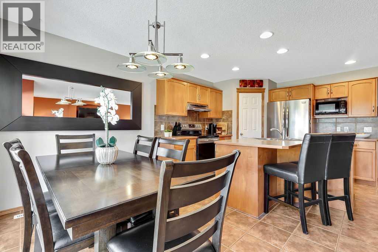
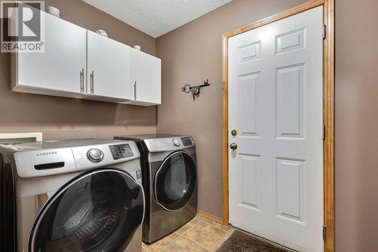
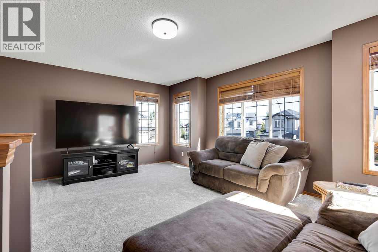
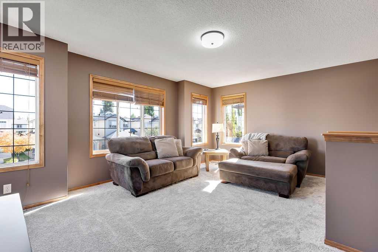
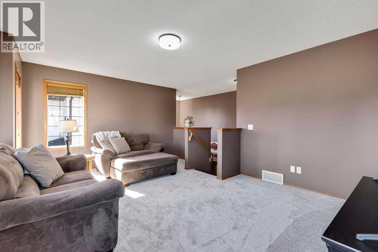
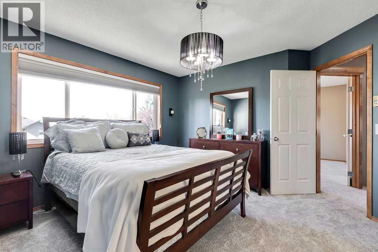
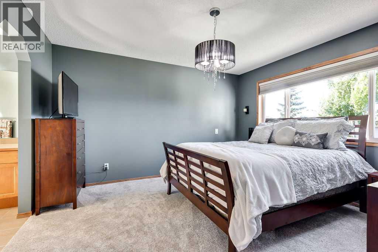
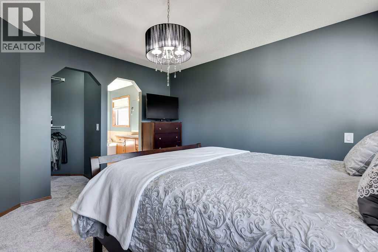
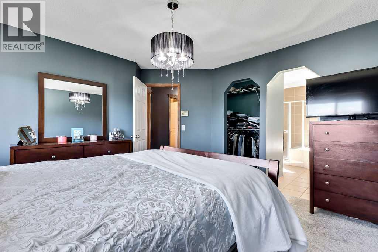
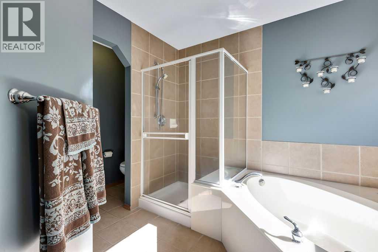
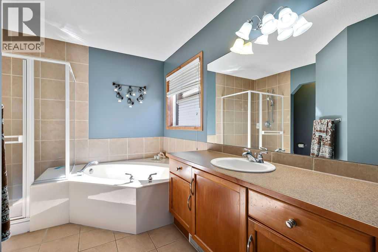
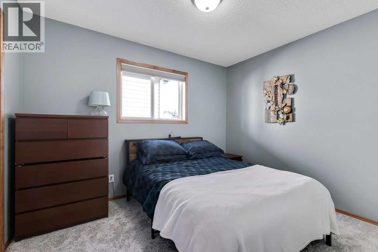
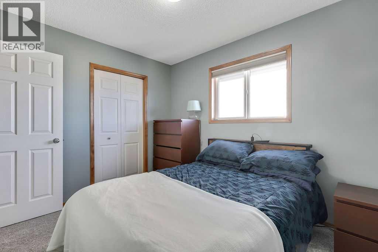
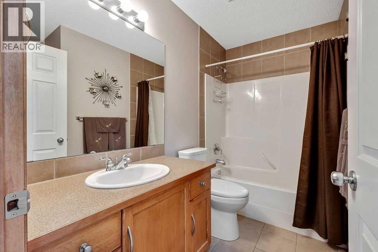
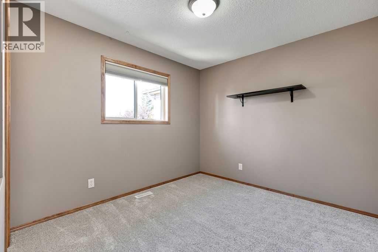
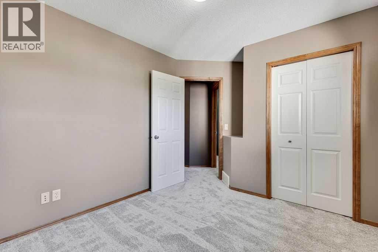
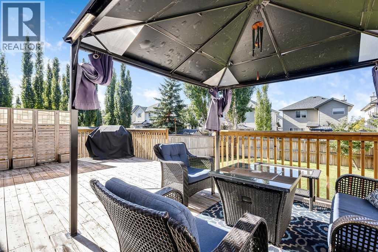
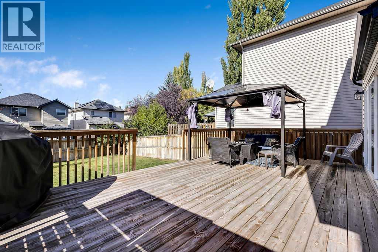
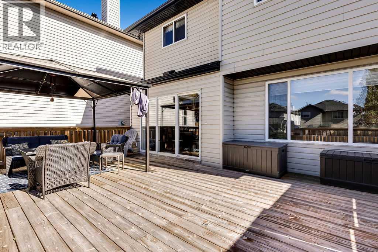
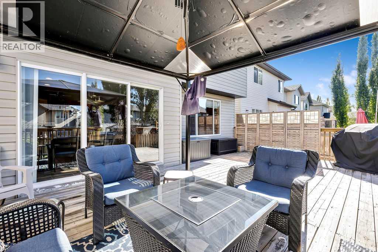
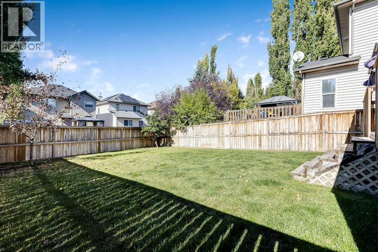
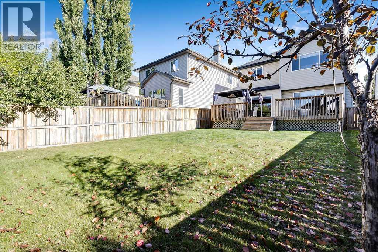
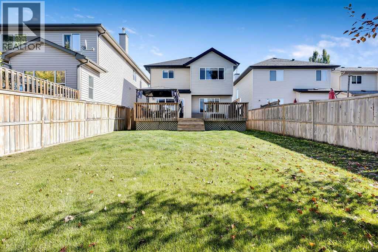
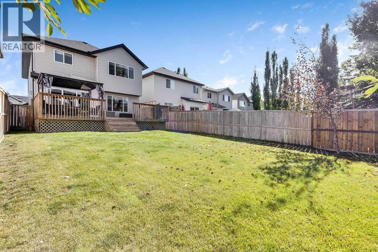
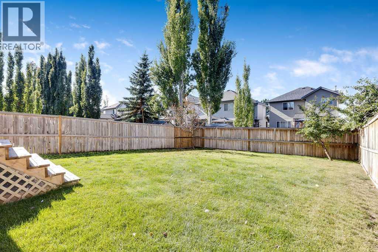
Welcome to this well-maintained Cardel-built home, tucked away on a quiet cul-de-sac in the established community of Cranston. Offering 3 bedrooms, 2.5 bathrooms and an attached double garage, this is a fantastic opportunity to own a detached home in one of southeast Calgary’s most popular family communities. Step inside to a bright, functional main floor designed for everyday living. The open-concept kitchen and great room create an inviting gathering space, complete with a cozy gas fireplace and upgraded stainless steel appliances. Main-floor laundry and a convenient mudroom add to the practicality of the home, while central air conditioning keeps things comfortable through the warmer months. Upstairs, you’ll find three bedrooms along with a spacious, light-filled bonus room—perfect for movie nights, a playroom or a second family room. The primary bedroom features a walk-in closet and its own ensuite with a relaxing soaker tub. Outside, the sunny west-facing backyard is ready to enjoy with an oversized custom deck and gazebo—an ideal spot for summer evenings, entertaining or simply unwinding at the end of the day. The home has been thoughtfully cared for and updated over the years, including BRAND NEW CARPET throughout, a roof replaced approximately six years ago, hot water tank and water softener replaced approximately four years ago, and nearly all appliances upgraded. The undeveloped basement, complete with a 3-piece bathroom rough-in, provides plenty of opportunity to add even more living space in the future. Located just steps from schools and playgrounds and close to Cranston’s community amenities, this home combines location, space and value. With detached homes featuring attached garages becoming increasingly difficult to find at this price point in Cranston, this is an opportunity you won’t want to miss! Be sure to check out the virtual tour for a full walk-through of this beautiful home! (id:58331)
Property Details
| MLS® Number | A2349283 |
| Property Type | Single Family |
| Community Name | Cranston |
| Amenities Near By | Park, Playground, Schools, Shopping |
| Features | Cul-de-sac, Pvc Window, No Smoking Home, Level, Gazebo |
| Parking Space Total | 5 |
| Plan | 0311662 |
| Structure | Deck, See Remarks |
Building
| Bathroom Total | 3 |
| Bedrooms Above Ground | 3 |
| Bedrooms Total | 3 |
| Amenities | Clubhouse |
| Appliances | Refrigerator, Water Softener, Dishwasher, Stove, Microwave, Freezer, Hood Fan, Window Coverings, Garage Door Opener, Washer & Dryer |
| Basement Development | Unfinished |
| Basement Type | Full (unfinished) |
| Constructed Date | 2004 |
| Construction Material | Wood Frame |
| Construction Style Attachment | Detached |
| Cooling Type | Central Air Conditioning |
| Exterior Finish | Vinyl Siding |
| Fireplace Present | Yes |
| Fireplace Total | 1 |
| Flooring Type | Carpeted, Ceramic Tile |
| Foundation Type | Poured Concrete |
| Half Bath Total | 1 |
| Heating Type | Forced Air |
| Stories Total | 2 |
| Size Interior | 1,800 Ft2 |
| Total Finished Area | 1800 Sqft |
| Type | House |
Parking
| Attached Garage | 2 |
Land
| Acreage | No |
| Fence Type | Fence |
| Land Amenities | Park, Playground, Schools, Shopping |
| Landscape Features | Landscaped, Lawn |
| Size Frontage | 10.62 M |
| Size Irregular | 419.00 |
| Size Total | 419 M2|4,051 - 7,250 Sqft |
| Size Total Text | 419 M2|4,051 - 7,250 Sqft |
| Zoning Description | R-g |
Rooms
| Level | Type | Length | Width | Dimensions |
|---|---|---|---|---|
| Main Level | Living Room | 13.00 Ft x 17.00 Ft | ||
| Main Level | Dining Room | 7.75 Ft x 12.00 Ft | ||
| Main Level | Kitchen | 11.00 Ft x 11.17 Ft | ||
| Main Level | Laundry Room | 5.58 Ft x 9.00 Ft | ||
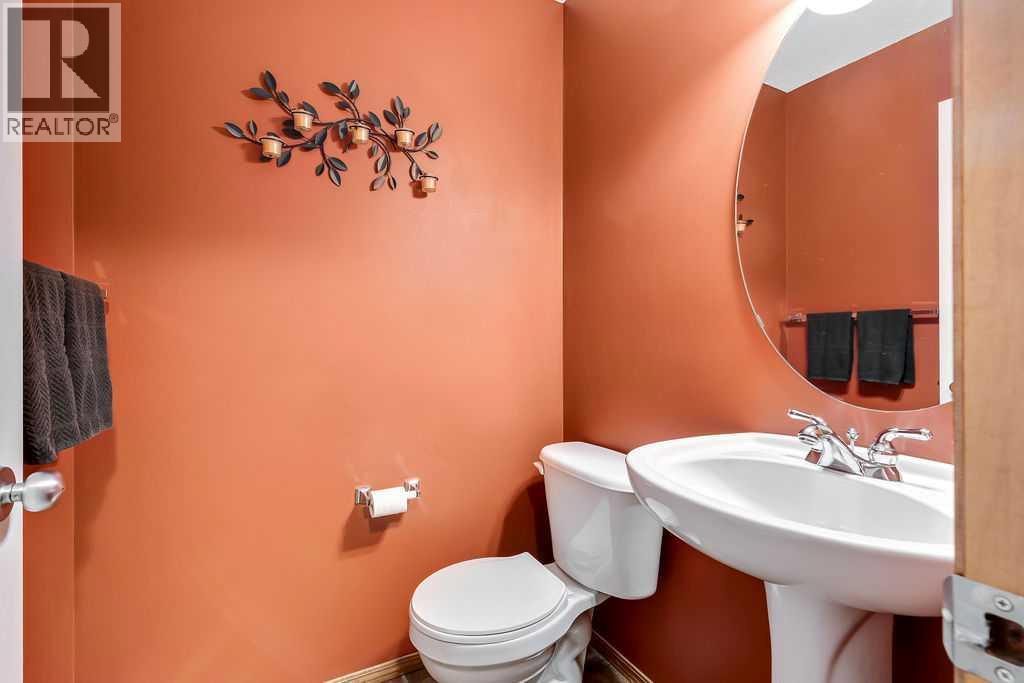
| Main Level | 2pc Bathroom | 4.58 Ft x 4.83 Ft | ||
| Upper Level | Primary Bedroom | 12.08 Ft x 13.00 Ft | ||
| Upper Level | Bedroom | 9.42 Ft x 10.17 Ft | ||
| Upper Level | Bedroom | 9.00 Ft x 11.00 Ft | ||
| Upper Level | Bonus Room | 13.50 Ft x 18.00 Ft | ||
| Upper Level | 4pc Bathroom | 10.58 Ft x 12.17 Ft | ||
| Upper Level | 4pc Bathroom | 5.00 Ft x 9.00 Ft |
Contact Us
Contact us for more information

The trademarks REALTOR®, REALTORS®, and the REALTOR® logo are controlled by The Canadian Real Estate Association (CREA) and identify real estate professionals who are members of CREA. The trademarks MLS®, Multiple Listing Service® and the associated logos are owned by The Canadian Real Estate Association (CREA) and identify the quality of services provided by real estate professionals who are members of CREA. The trademark DDF® is owned by The Canadian Real Estate Association (CREA) and identifies CREA's Data Distribution Facility (DDF®)
October 02 2026 04:18:53
Calgary Real Estate Board
Cir Realty

