27 Arbour Stone Way Nw Calgary, Alberta T3G 5E8

$899,900
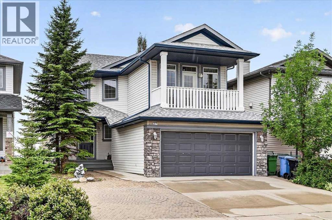
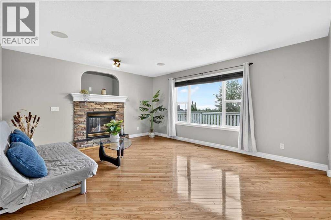
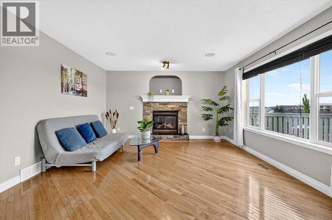
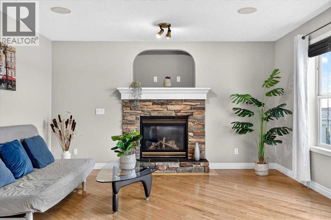
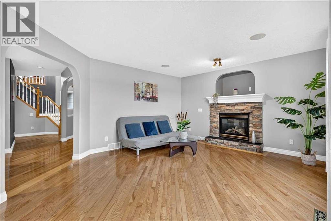
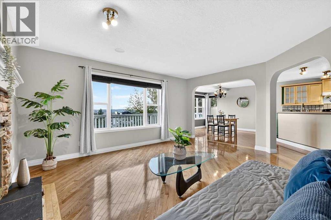
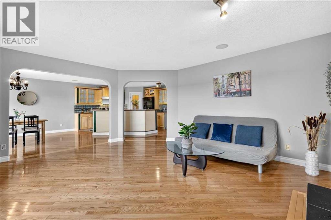
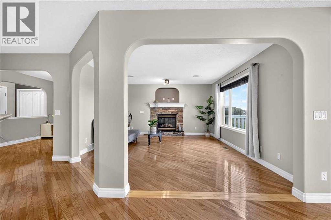
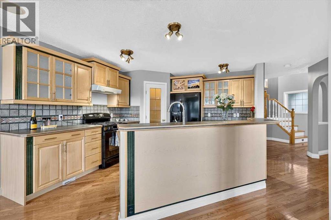
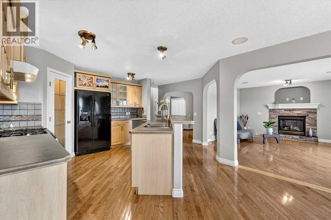
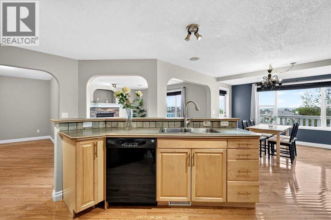
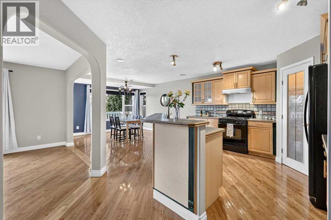
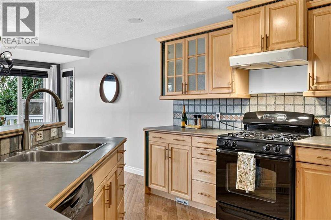
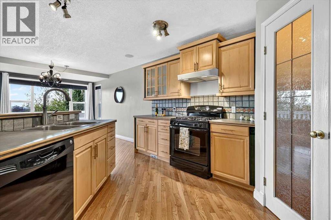
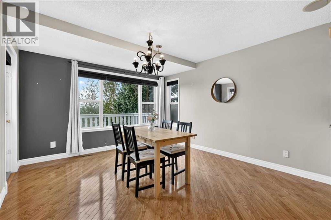
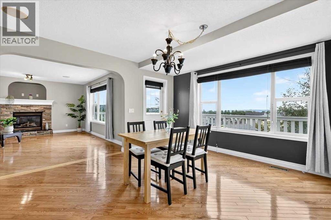
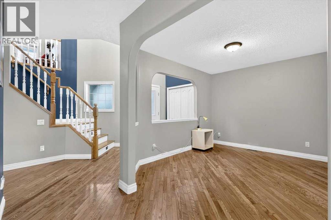
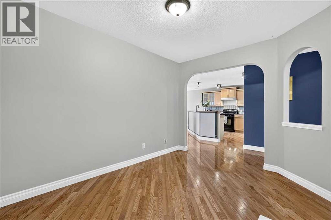
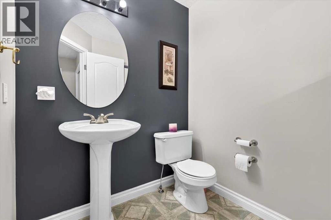
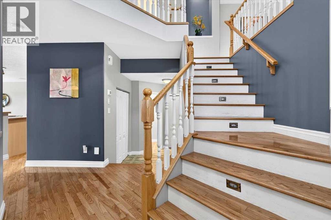
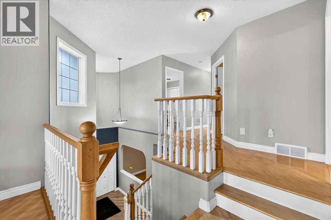
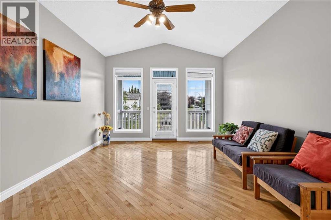
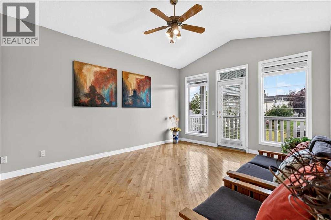
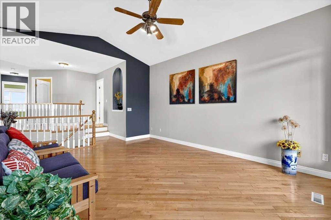
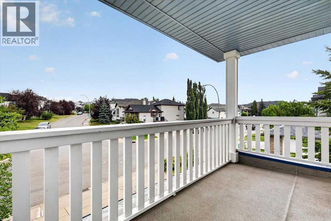
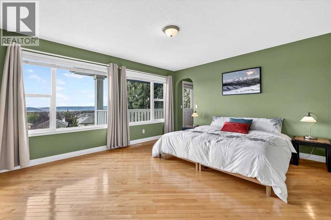
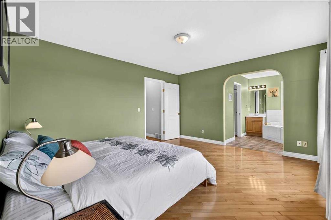
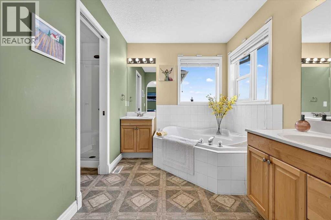
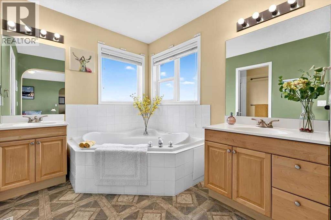
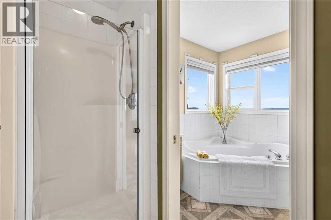
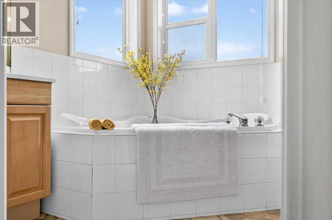
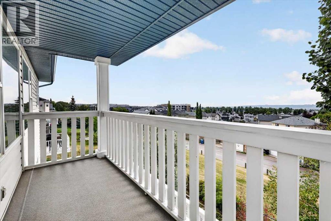
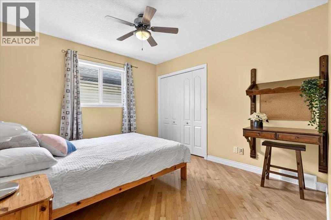
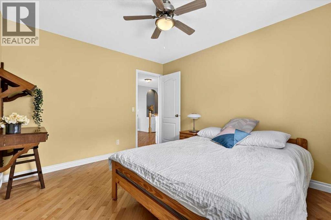
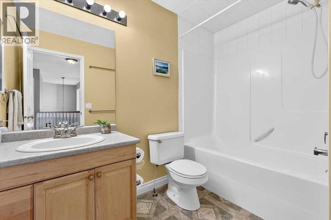
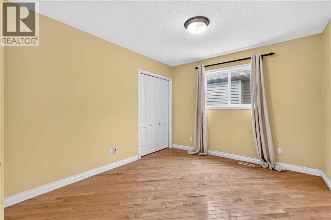
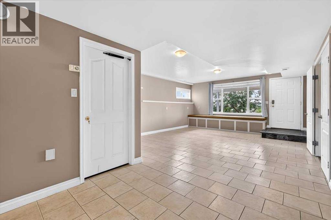
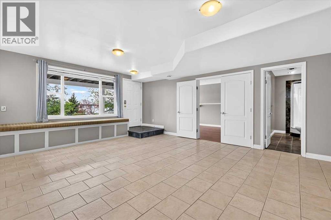
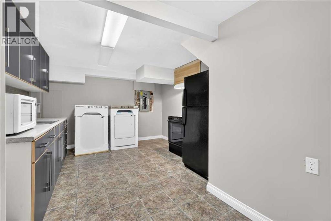
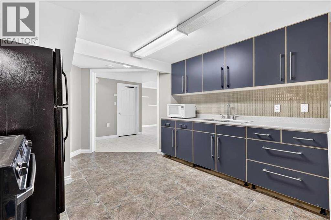
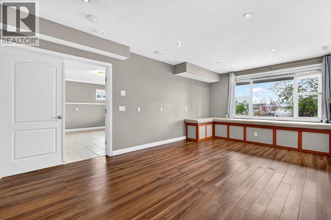
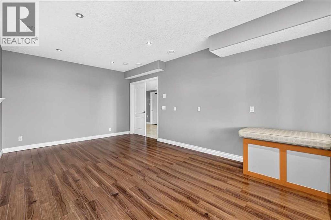
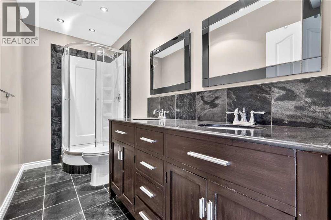
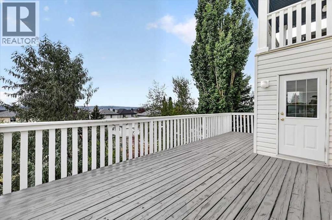
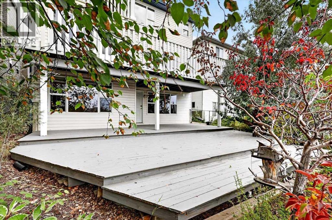
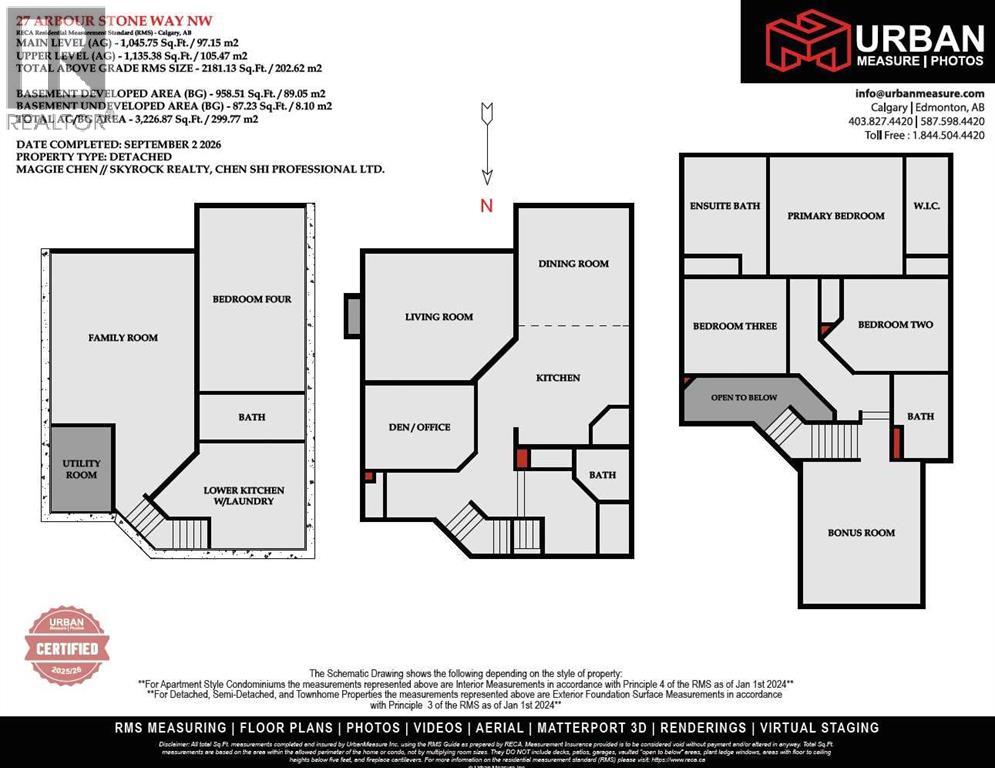
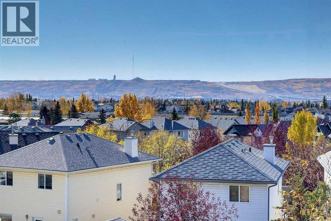
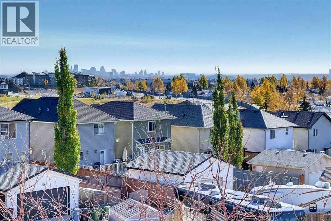
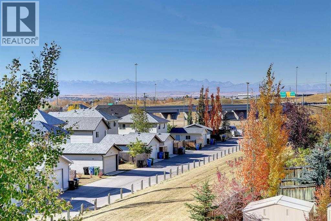
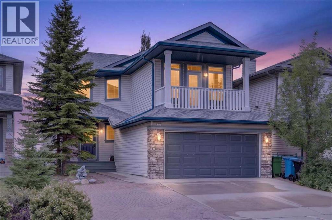
Welcome to 27 Arbour Stone Way NW — a bright and open two-storey home with a walkout basement LEGAL suite, set on a quiet street backing onto a green pathway with beautiful city and mountain views. This property offers over 3000 sq. ft. of developed living space, 4 bedrooms, 3.5 baths, hardwood floors throughout, an oversized double garage, a sunny south-facing backyard, and huge decks on both the main and walkout levels. The main floor flows from the formal dining room/office into a spacious kitchen with pantry and raised eating bar, overlooking the living room with a gas fireplace and a bright eating area. The upper level features a large bonus room with vaulted ceiling and front balcony, a generous primary suite with walk-in closet, 5-piece ensuite, and private south-facing balcony, plus two additional bedrooms — all finished with hardwood flooring. The LEGAL walkout basement suite provides exceptional space for extended family or the opportunity to generate extra income. The suite includes a comfortable living room, bedroom, second kitchen, full bath with double sinks, brand-new washer and dryer, in-floor heating, and direct access to a large ground-level deck. The home has been well loved and carefully maintained, with recent updates including a new roof (2023) and high-efficiency furnace and hot water tank (2023). Arbour Lake is NW Calgary’s only four-season lake community, offering swimming, boating, fishing, skating, tennis courts, and year-round activities at the Lake Clubhouse. This prime location is within walking distance to Crowfoot LRT, Crowfoot Crossing, the library, YMCA, and excellent schools, with easy access to major routes. Come view this fantastic home today. (id:58331)
Property Details
| MLS® Number | A2341066 |
| Property Type | Single Family |
| Community Name | Arbour Lake |
| Amenities Near By | Park, Playground, Recreation Nearby, Schools, Shopping, Water Nearby |
| Community Features | Lake Privileges |
| Features | Other, No Animal Home, No Smoking Home |
| Parking Space Total | 5 |
| Plan | 0013024 |
| Structure | Deck |
Building
| Bathroom Total | 4 |
| Bedrooms Above Ground | 3 |
| Bedrooms Below Ground | 1 |
| Bedrooms Total | 4 |
| Amenities | Other |
| Appliances | Washer, Refrigerator, Gas Stove(s), Dishwasher, Stove, Dryer, Microwave, Window Coverings |
| Basement Development | Finished |
| Basement Features | Walk Out, Suite |
| Basement Type | Full (finished) |
| Constructed Date | 2002 |
| Construction Material | Wood Frame |
| Construction Style Attachment | Detached |
| Cooling Type | None |
| Exterior Finish | Stone, Vinyl Siding |
| Fireplace Present | Yes |
| Fireplace Total | 1 |
| Flooring Type | Hardwood, Tile, Vinyl Plank |
| Foundation Type | Poured Concrete |
| Half Bath Total | 1 |
| Heating Fuel | Natural Gas |
| Heating Type | Forced Air |
| Stories Total | 2 |
| Size Interior | 2,181 Ft2 |
| Total Finished Area | 2181.13 Sqft |
| Type | House |
Parking
| Concrete | |
| Attached Garage | 2 |
| Parking Pad |
Land
| Acreage | No |
| Fence Type | Fence |
| Land Amenities | Park, Playground, Recreation Nearby, Schools, Shopping, Water Nearby |
| Landscape Features | Landscaped |
| Size Depth | 34 M |
| Size Frontage | 11.58 M |
| Size Irregular | 394.00 |
| Size Total | 394 M2|4,051 - 7,250 Sqft |
| Size Total Text | 394 M2|4,051 - 7,250 Sqft |
| Zoning Description | R-cg |
Rooms
| Level | Type | Length | Width | Dimensions |
|---|---|---|---|---|
| Second Level | Bonus Room | 15.67 Ft x 12.92 Ft | ||
| Second Level | Primary Bedroom | 14.67 Ft x 12.92 Ft | ||
| Second Level | Other | 10.58 Ft x 4.58 Ft | ||
| Second Level | 5pc Bathroom | 10.58 Ft x 8.92 Ft | ||
| Second Level | Other | 11.92 Ft x 4.33 Ft | ||
| Second Level | Bedroom | 11.50 Ft x 10.17 Ft | ||
| Second Level | Bedroom | 11.25 Ft x 10.33 Ft | ||
| Second Level | 4pc Bathroom | 9.08 Ft x 5.92 Ft | ||
| Second Level | Other | 12.92 Ft x 5.17 Ft | ||
| Basement | Family Room | 18.67 Ft x 15.75 Ft | ||
| Basement | Bedroom | 20.17 Ft x 11.50 Ft | ||
| Basement | Other | 11.50 Ft x 11.25 Ft | ||
| Basement | 4pc Bathroom | 9.58 Ft x 4.92 Ft | ||
| Basement | Furnace | 9.25 Ft x 6.58 Ft | ||
| Main Level | Living Room | 16.25 Ft x 13.92 Ft | ||
| Main Level | Kitchen | 13.00 Ft x 12.17 Ft | ||
| Main Level | Dining Room | 12.92 Ft x 12.17 Ft | ||
| Main Level | Pantry | 4.00 Ft x 4.00 Ft | ||
| Main Level | Foyer | 7.83 Ft x 4.92 Ft | ||
| Main Level | Office | 11.92 Ft x 9.17 Ft | ||
| Main Level | Laundry Room | 5.42 Ft x 3.25 Ft | ||
| Main Level | Other | 9.08 Ft x 5.67 Ft | ||
| Main Level | 2pc Bathroom | 5.83 Ft x 5.58 Ft | ||
| Main Level | Other | 9.08 Ft x 5.08 Ft |
Contact Us
Contact us for more information

The trademarks REALTOR®, REALTORS®, and the REALTOR® logo are controlled by The Canadian Real Estate Association (CREA) and identify real estate professionals who are members of CREA. The trademarks MLS®, Multiple Listing Service® and the associated logos are owned by The Canadian Real Estate Association (CREA) and identify the quality of services provided by real estate professionals who are members of CREA. The trademark DDF® is owned by The Canadian Real Estate Association (CREA) and identifies CREA's Data Distribution Facility (DDF®)
September 04 2026 03:31:55
Calgary Real Estate Board
Skyrock

