27 Sundown Way Cochrane, Alberta T4C 2M4

$889,900
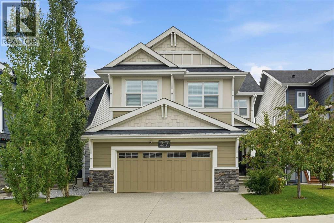
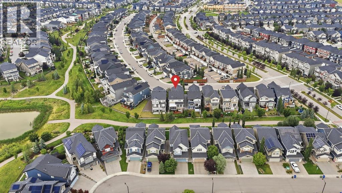
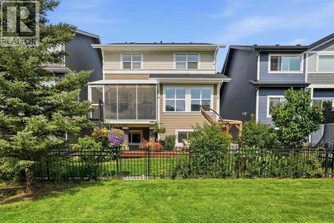
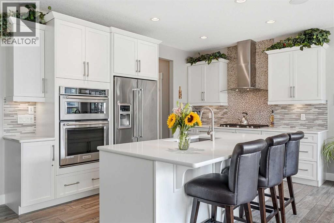
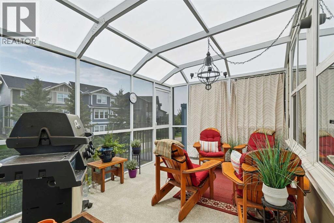
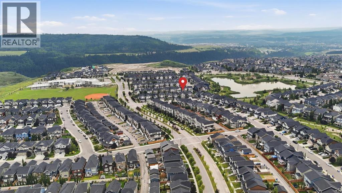
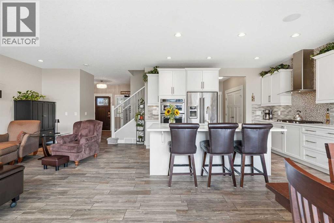
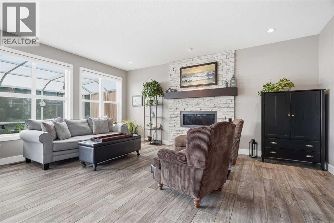
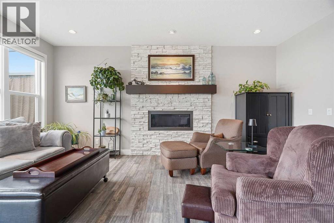
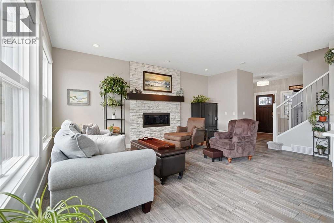
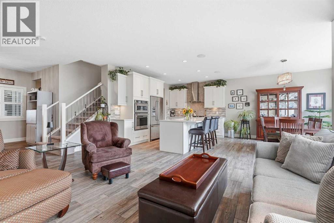
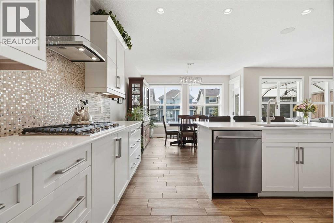
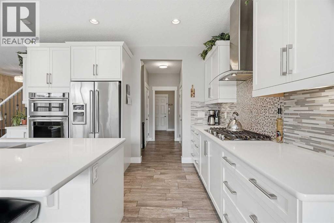
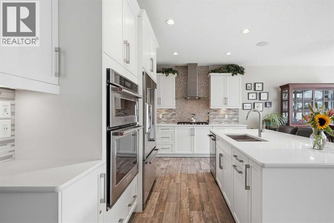
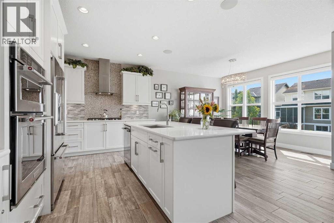
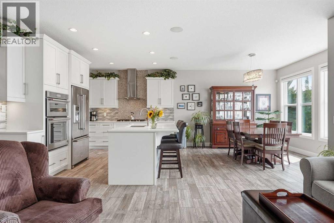
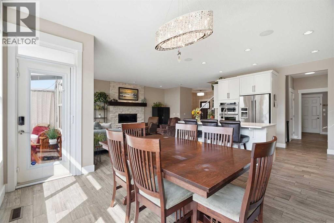
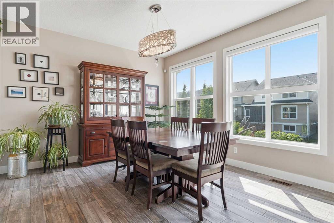
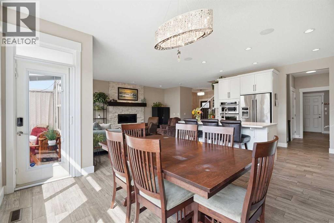
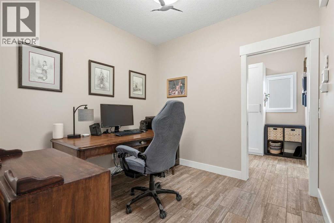
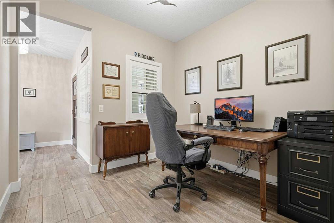
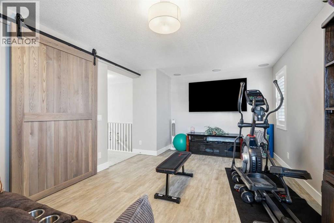
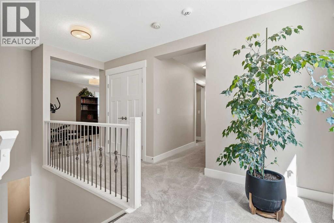
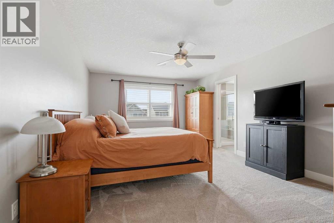
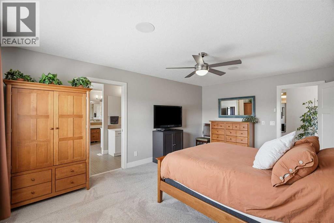
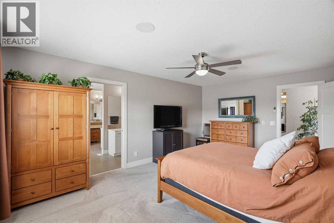
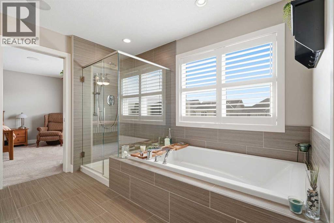
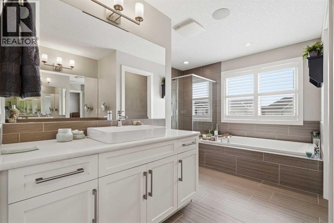
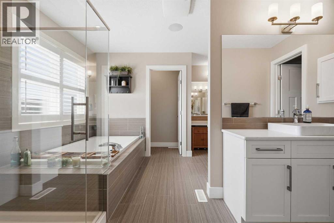
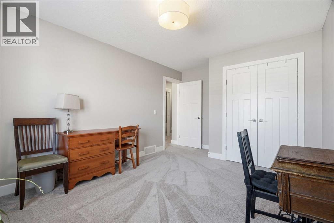
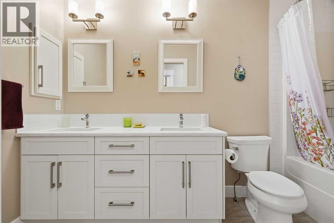
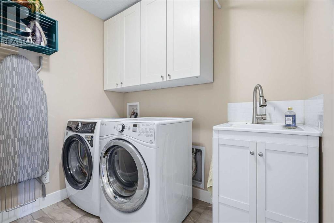
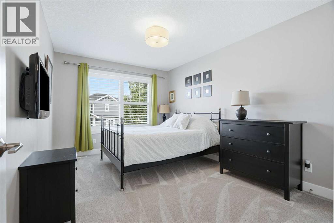
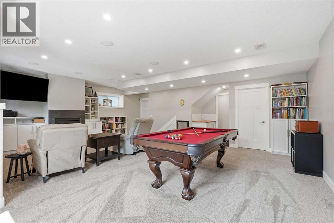
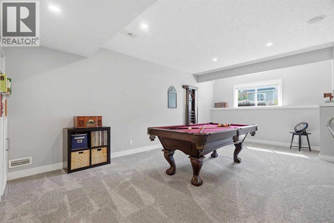
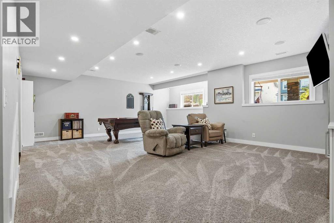
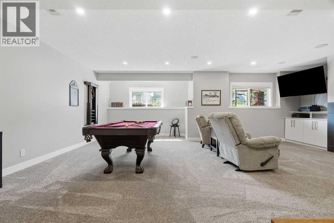
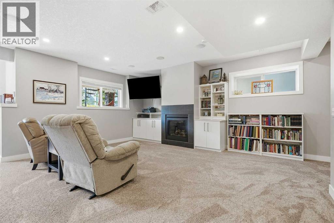
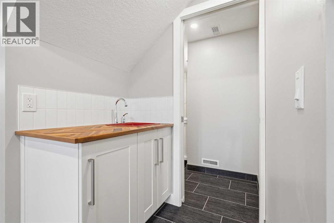
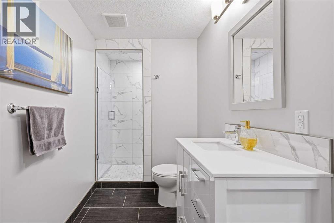
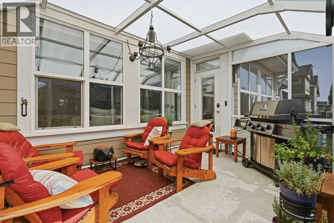
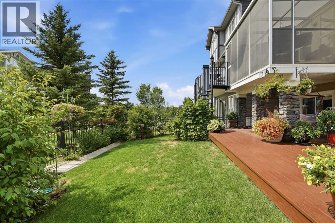
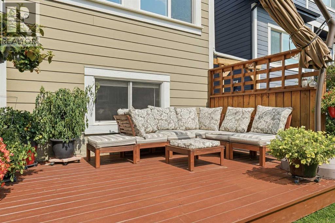
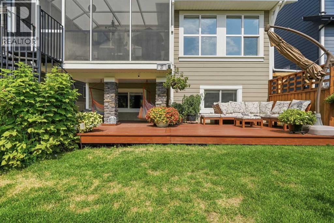
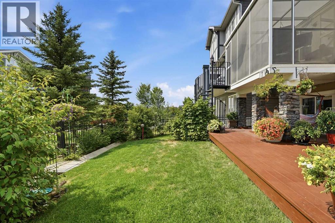
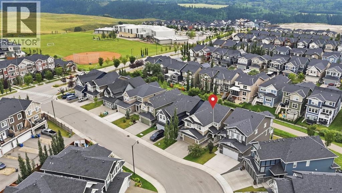
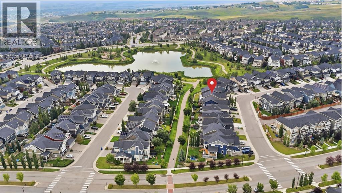
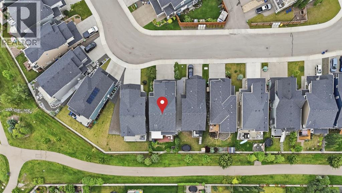
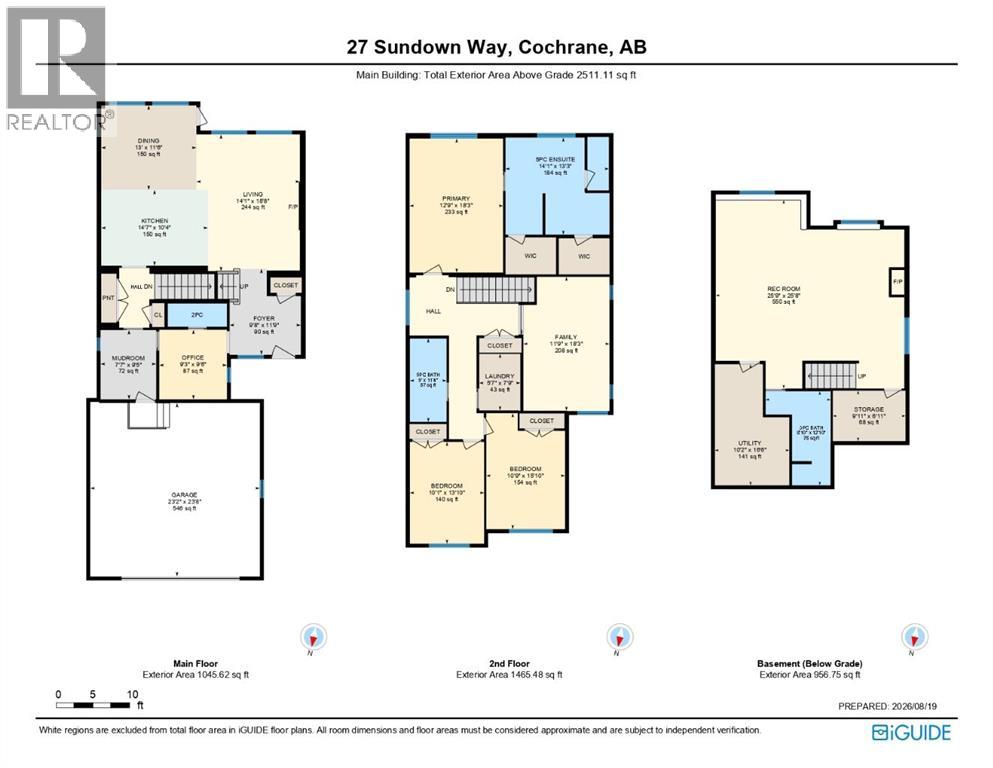
** OPEN HOUSE SAT AUG 29TH 1:30-3:30PM **. Welcome to 27 Sundown Way, a beautifully upgraded Jayman built home offering over 2,300 sq. ft. of total developed living space in a fantastic friendly location. From the moment you arrive, the pride of ownership is evident, with an exposed aggregate driveway, epoxy coated garage floors, central air conditioning, and thoughtful upgrades throughout.The main floor features a bright and inviting layout with beautiful finishes, remote control blinds, and speakers throughout the home. The stunning kitchen offers quartz countertops, a gas cooktop, wall oven, and stainless steel appliances, making it both stylish and functional. Upstairs, you’ll find convenient laundry with a sink, along with a spacious bathroom featuring double sinks, perfect for busy mornings with the kids. The primary ensuite is a true retreat with the dual vanities and closets. A versatile bonus room with a door offers the flexibility to function as a fourth bedroom, home office, gym, or additional living space depending on your needs.The fully finished basement adds even more living space and includes a wet bar, gas fireplace making it an ideal area for movie nights, entertaining, or relaxing with family. A versatile bonus room with a door offers the flexibility to function as a fourth bedroom, home office, gym, or additional living space depending on your needs.Step outside to enjoy the screened in deck, perfect for relaxing or entertaining while enjoying the surrounding views. The spiral staircase leads directly to the backyard and a pathway just behind the home, offering easy access to a short walk toward Sunset Pond, Ranchview K-8 School, and beautiful mountain views.The oversized double garage even offers enough space for a truck!With its extensive upgrades, functional family layout, beautiful outdoor space, and incredible location close to nature, schools, and everyday amenities, 27 Sundown Way is a home that truly has it all. A wonderful op portunity to move into a meticulously cared for home and simply enjoy! (id:58331)
Open House
This property has open houses!
1:30 pm
Ends at:3:30 pm
Property Details
| MLS® Number | A2335679 |
| Property Type | Single Family |
| Community Name | Sunset Ridge |
| Amenities Near By | Park, Playground, Schools |
| Features | Wet Bar, Pvc Window, No Neighbours Behind |
| Parking Space Total | 4 |
| Plan | 1412251 |
| Structure | Deck |
Building
| Bathroom Total | 4 |
| Bedrooms Above Ground | 3 |
| Bedrooms Total | 3 |
| Appliances | Refrigerator, Water Softener, Cooktop - Gas, Dishwasher, Oven, Freezer, Washer & Dryer |
| Basement Development | Finished |
| Basement Type | Full (finished) |
| Constructed Date | 2015 |
| Construction Material | Wood Frame |
| Construction Style Attachment | Detached |
| Cooling Type | Central Air Conditioning |
| Exterior Finish | Composite Siding, Stone |
| Fireplace Present | Yes |
| Fireplace Total | 2 |
| Flooring Type | Carpeted, Tile |
| Foundation Type | Poured Concrete |
| Half Bath Total | 1 |
| Heating Fuel | Natural Gas |
| Heating Type | Forced Air |
| Stories Total | 2 |
| Size Interior | 2,347 Ft2 |
| Total Finished Area | 2347.18 Sqft |
| Type | House |
Parking
| Attached Garage | 2 |
Land
| Acreage | No |
| Fence Type | Fence |
| Land Amenities | Park, Playground, Schools |
| Landscape Features | Lawn |
| Size Depth | 34.08 M |
| Size Frontage | 11.71 M |
| Size Irregular | 390.80 |
| Size Total | 390.8 M2|4,051 - 7,250 Sqft |
| Size Total Text | 390.8 M2|4,051 - 7,250 Sqft |
| Zoning Description | R-ld |
Rooms
| Level | Type | Length | Width | Dimensions |
|---|---|---|---|---|
| Lower Level | Recreational, Games Room | 25.75 Ft x 25.67 Ft | ||
| Lower Level | Storage | 9.92 Ft x 6.92 Ft | ||
| Lower Level | Furnace | 10.17 Ft x 16.50 Ft | ||
| Lower Level | 3pc Bathroom | 8.83 Ft x 12.83 Ft | ||
| Main Level | Foyer | 9.67 Ft x 11.75 Ft | ||
| Main Level | Kitchen | 14.58 Ft x 10.33 Ft | ||
| Main Level | Dining Room | 13.00 Ft x 11.50 Ft | ||
| Main Level | Living Room | 14.08 Ft x 18.67 Ft | ||
| Main Level | Other | 7.58 Ft x 9.42 Ft | ||
| Main Level | Office | 9.25 Ft x 9.50 Ft | ||
| Main Level | 2pc Bathroom | 8.08 Ft x 3.17 Ft | ||
| Upper Level | Primary Bedroom | 12.75 Ft x 18.25 Ft | ||
| Upper Level | Bedroom | 10.75 Ft x 15.83 Ft | ||
| Upper Level | Bedroom | 10.08 Ft x 13.83 Ft | ||
| Upper Level | Family Room | 11.75 Ft x 18.25 Ft | ||
| Upper Level | Laundry Room | 5.58 Ft x 7.75 Ft | ||
| Upper Level | 5pc Bathroom | 5.00 Ft x 11.33 Ft | ||
| Upper Level | 5pc Bathroom | 14.08 Ft x 13.25 Ft |
Contact Us
Contact us for more information

The trademarks REALTOR®, REALTORS®, and the REALTOR® logo are controlled by The Canadian Real Estate Association (CREA) and identify real estate professionals who are members of CREA. The trademarks MLS®, Multiple Listing Service® and the associated logos are owned by The Canadian Real Estate Association (CREA) and identify the quality of services provided by real estate professionals who are members of CREA. The trademark DDF® is owned by The Canadian Real Estate Association (CREA) and identifies CREA's Data Distribution Facility (DDF®)
August 25 2026 06:16:15
Calgary Real Estate Board
Cir Realty

