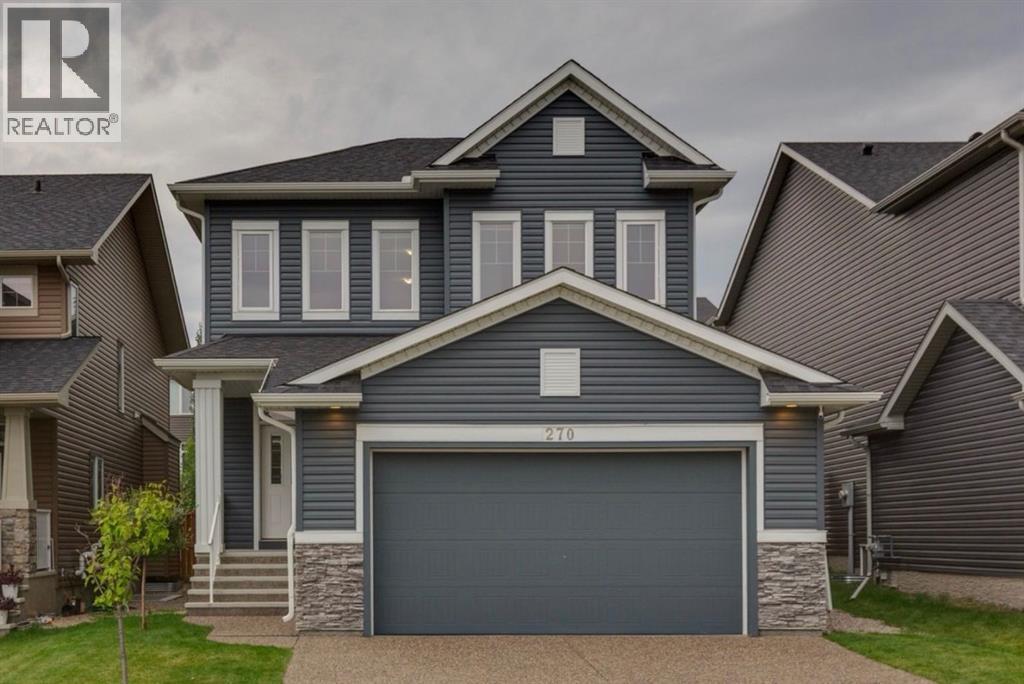
270 Crestmont Drive Sw Calgary, Alberta T3B 6G7

$898,000
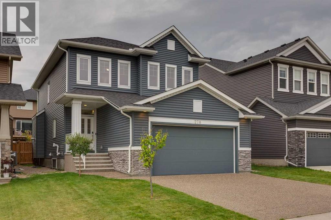
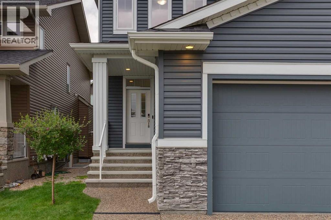
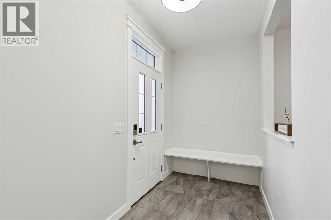
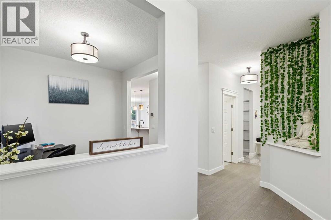
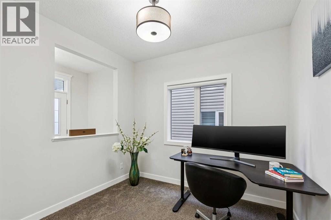
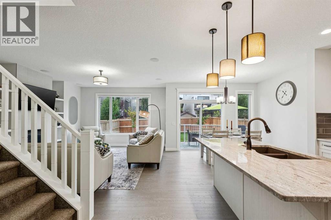
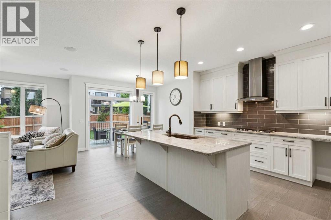
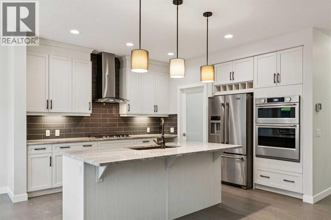
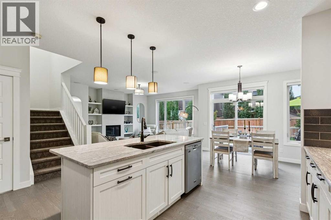
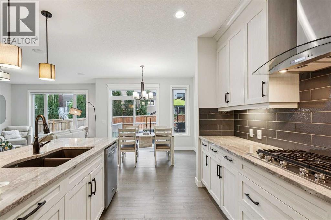
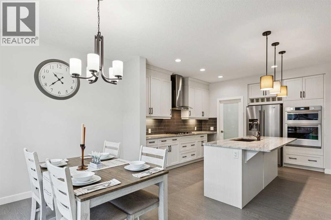
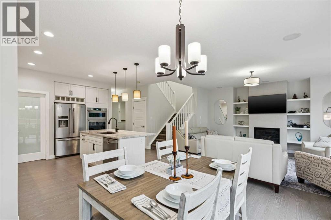
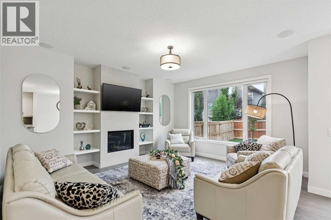
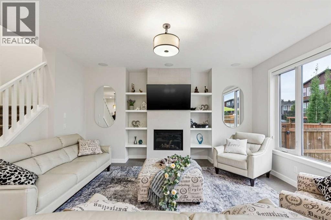
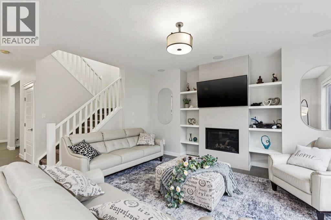
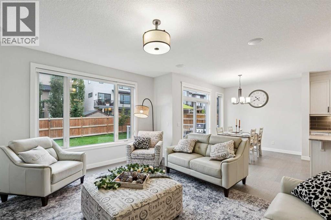
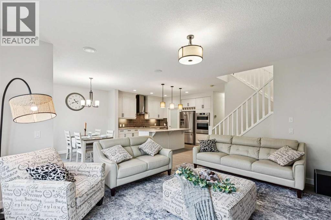
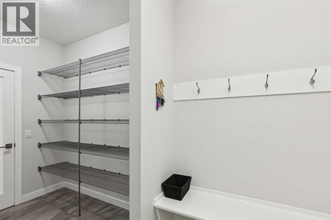
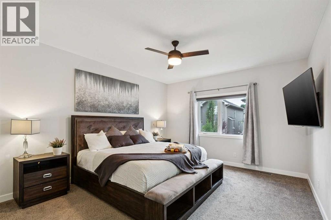
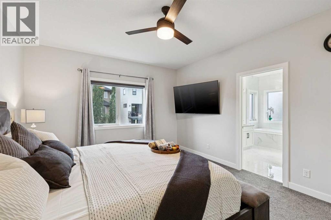
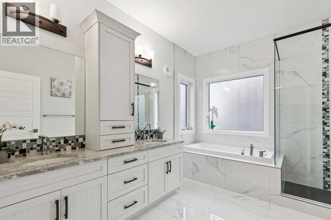
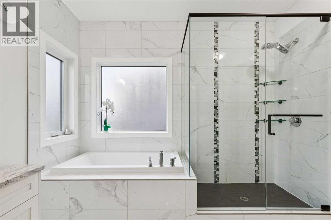
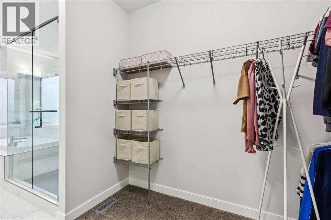
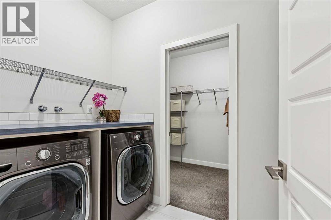
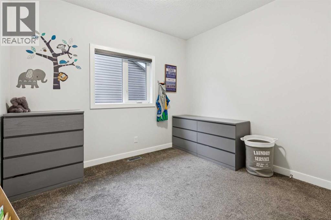
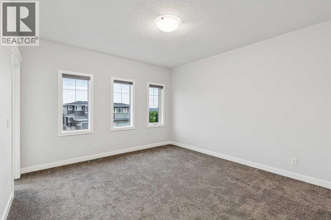
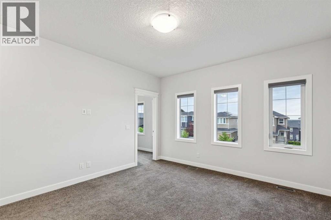
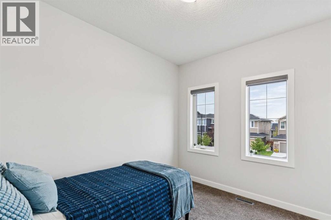
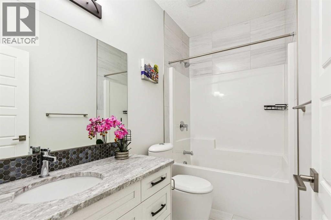
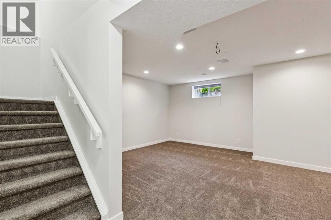
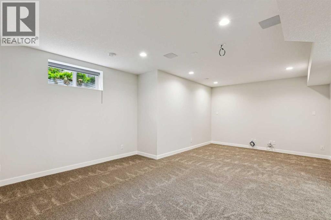
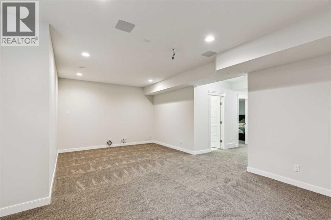
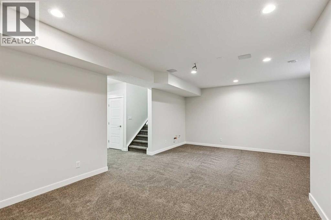
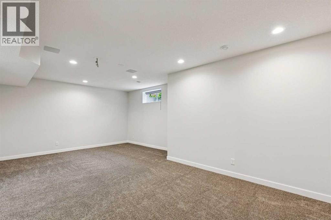
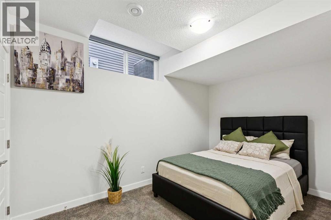
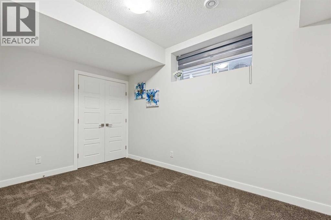
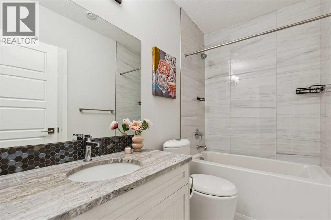
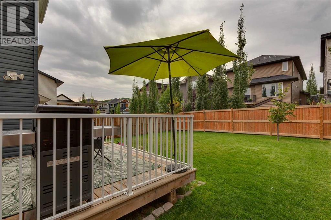
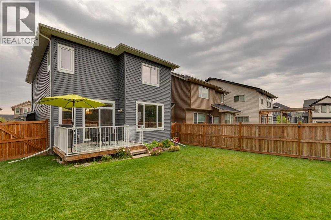
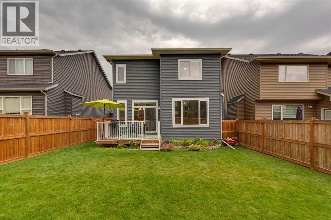
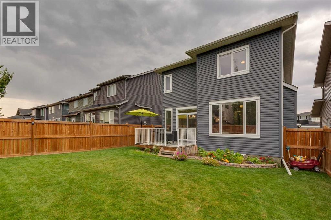
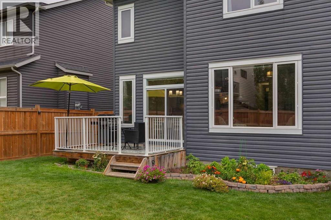
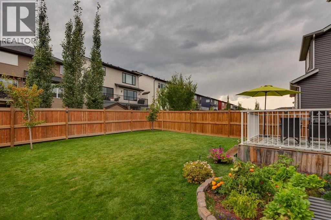
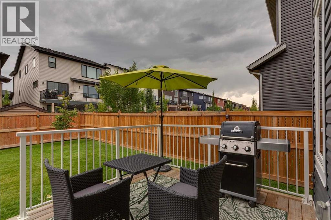
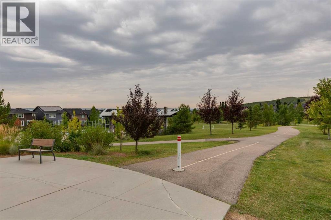
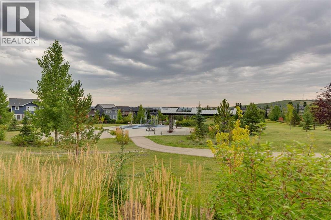
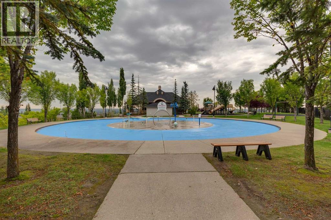
***OPEN HOUSE - SATURDAY, SEPT 5, 1-4PM*** JUST LISTED in Crestmont! Welcome to this beautifully maintained, move-in-ready home offering over 3,100 sq. ft. of developed living space, 5 bedrooms and 3.5 bathrooms in a fantastic setting with a sunny south-facing backyard. Proudly offered by the original owners, this 2018 two-storey home features impressive 9’ ceilings on all three levels, large windows and an abundance of natural light. The main floor offers hardwood flooring, an open and inviting layout, a versatile open office area and a stylish kitchen featuring off-white cabinetry extending to the ceiling, granite countertops, under-cabinet lighting, a large island, walk-through pantry and quality appliances, including a built-in oven, built-in microwave and 5-burner gas cooktop. The adjacent living area is highlighted by a cozy gas fireplace. Upstairs, you’ll find a spacious bonus room, convenient upper-floor laundry and three bedrooms. The primary retreat includes a 5-piece ensuite with dual sinks, a separate tiled shower and a relaxing soaker tub. One of the secondary bedrooms is uniquely accessed through the bonus room, offering flexibility for a bedroom, home office or other living space. The fully finished basement continues the impressive living space with 9’ ceilings, two additional bedrooms, a full 4-piece bathroom and plumbing roughed in for a future wet bar. Additional features include central air conditioning, triple-pane PVC windows, Hunter Douglas custom window coverings, HRV, humidifier, ceiling fans, a fully insulated and drywalled double attached garage, and a fenced and landscaped south-facing backyard with a deck. With 5 bedrooms, 9’ ceilings on all three levels, a sunny south backyard, quality finishes and pride of ownership throughout, this original-owner home is truly move-in ready, smoke free, pet free, endless walking trails, community clubhouse & water park the kids will love. Priced to sell at $898,000! (id:58331)
Property Details
| MLS® Number | A2342631 |
| Property Type | Single Family |
| Community Name | Crestmont |
| Amenities Near By | Park, Playground, Shopping |
| Features | No Animal Home, No Smoking Home, Level, Parking |
| Parking Space Total | 4 |
| Plan | 1811909 |
| Structure | Deck |
Building
| Bathroom Total | 4 |
| Bedrooms Above Ground | 3 |
| Bedrooms Below Ground | 2 |
| Bedrooms Total | 5 |
| Amenities | Clubhouse |
| Appliances | Washer, Refrigerator, Dishwasher, Dryer, Microwave, Oven - Built-in, Hood Fan, Window Coverings |
| Basement Development | Finished |
| Basement Type | Full (finished) |
| Constructed Date | 2018 |
| Construction Material | Wood Frame |
| Construction Style Attachment | Detached |
| Cooling Type | Central Air Conditioning |
| Exterior Finish | Stone, Vinyl Siding |
| Fireplace Present | Yes |
| Fireplace Total | 1 |
| Flooring Type | Carpeted, Ceramic Tile, Hardwood |
| Foundation Type | Poured Concrete |
| Half Bath Total | 1 |
| Heating Fuel | Natural Gas |
| Heating Type | Forced Air |
| Stories Total | 2 |
| Size Interior | 2,155 Ft2 |
| Total Finished Area | 2155 Sqft |
| Type | House |
Parking
| Exposed Aggregate | |
| Attached Garage | 2 |
| Oversize |
Land
| Acreage | No |
| Fence Type | Fence |
| Land Amenities | Park, Playground, Shopping |
| Landscape Features | Landscaped, Lawn |
| Size Depth | 36.6 M |
| Size Frontage | 11.64 M |
| Size Irregular | 421.00 |
| Size Total | 421 M2|4,051 - 7,250 Sqft |
| Size Total Text | 421 M2|4,051 - 7,250 Sqft |
| Zoning Description | R-g |
Rooms
| Level | Type | Length | Width | Dimensions |
|---|---|---|---|---|
| Second Level | Primary Bedroom | 13.00 Ft x 16.17 Ft | ||
| Second Level | 5pc Bathroom | 11.58 Ft x 10.67 Ft | ||
| Second Level | Bedroom | 11.67 Ft x 10.92 Ft | ||
| Second Level | Bedroom | 11.67 Ft x 11.00 Ft | ||
| Second Level | 4pc Bathroom | 9.00 Ft x 5.00 Ft | ||
| Second Level | Bonus Room | 13.00 Ft x 14.00 Ft | ||
| Second Level | Laundry Room | 5.42 Ft x 8.67 Ft | ||
| Lower Level | Recreational, Games Room | 23.67 Ft x 15.33 Ft | ||
| Lower Level | Bedroom | 8.50 Ft x 12.75 Ft | ||
| Lower Level | Bedroom | 8.75 Ft x 13.25 Ft | ||
| Lower Level | 4pc Bathroom | 8.75 Ft x 5.00 Ft | ||
| Lower Level | Furnace | 5.83 Ft x 9.42 Ft | ||
| Main Level | Kitchen | 15.42 Ft x 11.58 Ft | ||
| Main Level | Dining Room | 12.00 Ft x 9.25 Ft | ||
| Main Level | Great Room | 13.00 Ft x 15.67 Ft | ||
| Main Level | Office | 9.17 Ft x 9.75 Ft | ||
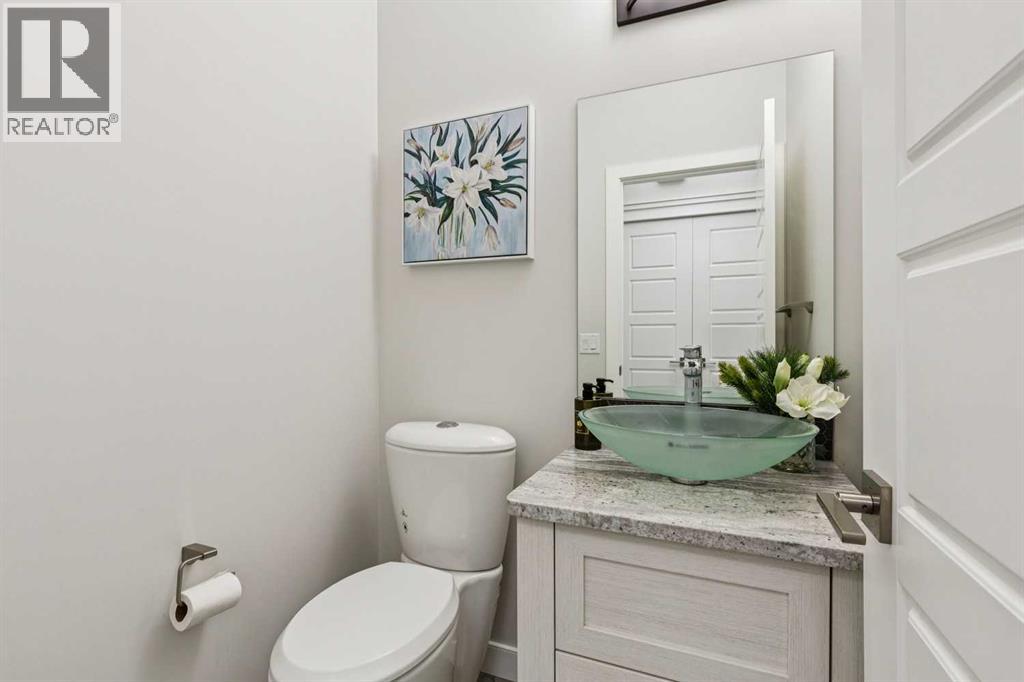
| Main Level | 2pc Bathroom | 5.00 Ft x 4.75 Ft |
Contact Us
Contact us for more information

The trademarks REALTOR®, REALTORS®, and the REALTOR® logo are controlled by The Canadian Real Estate Association (CREA) and identify real estate professionals who are members of CREA. The trademarks MLS®, Multiple Listing Service® and the associated logos are owned by The Canadian Real Estate Association (CREA) and identify the quality of services provided by real estate professionals who are members of CREA. The trademark DDF® is owned by The Canadian Real Estate Association (CREA) and identifies CREA's Data Distribution Facility (DDF®)
September 06 2026 12:16:57
Calgary Real Estate Board
RE/MAX Real Estate (Mountain View)

