274 Templeview Way Ne Calgary, Alberta T1Y 3Y9

$425,000
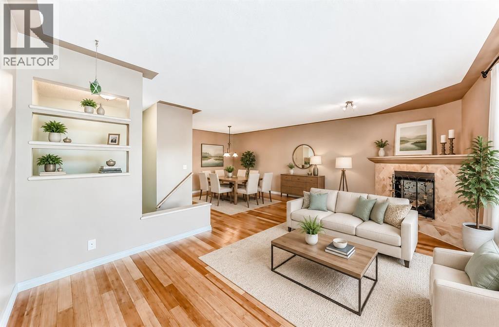
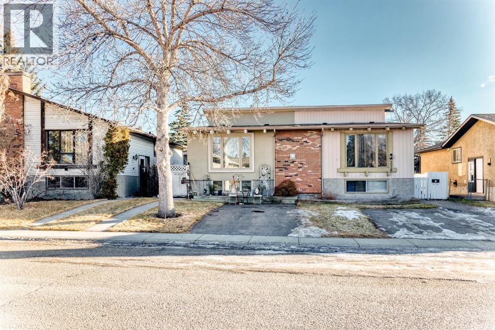
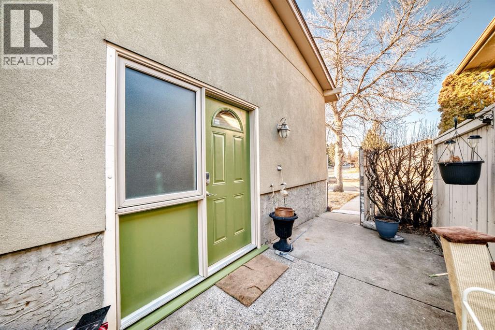
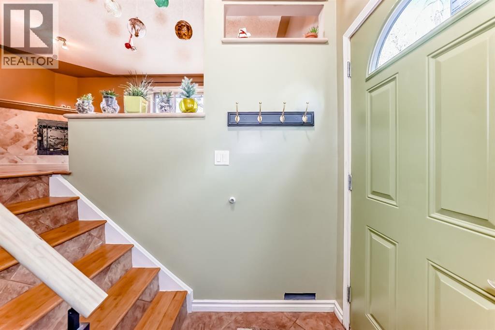
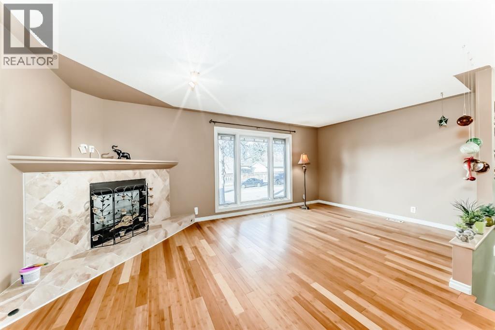
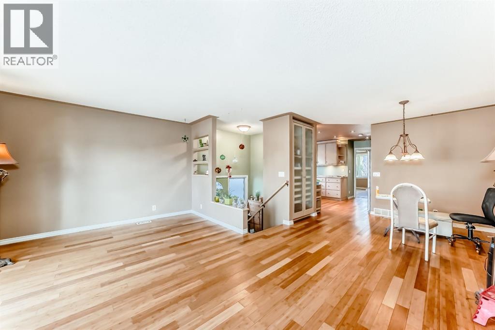
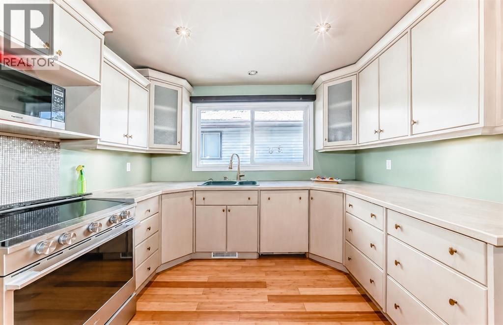
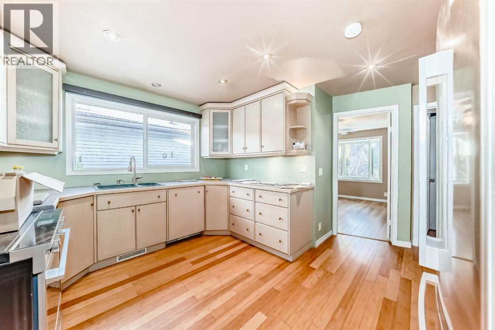
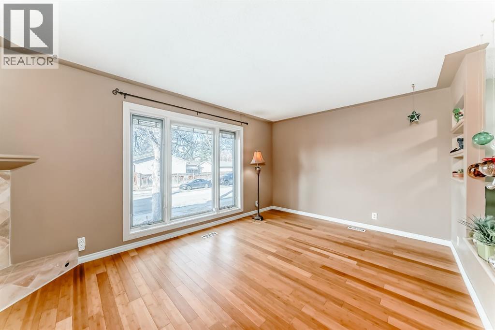
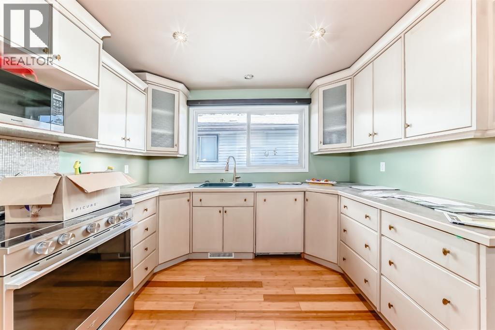
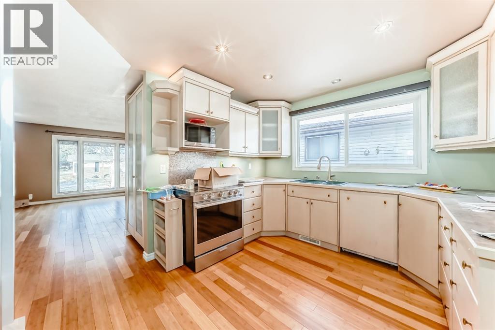
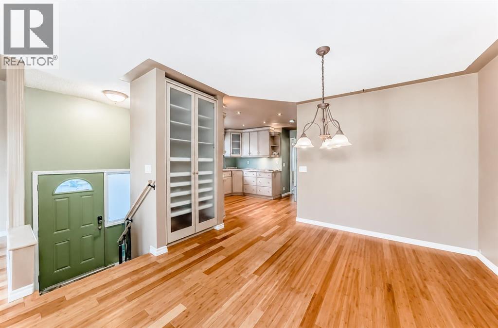
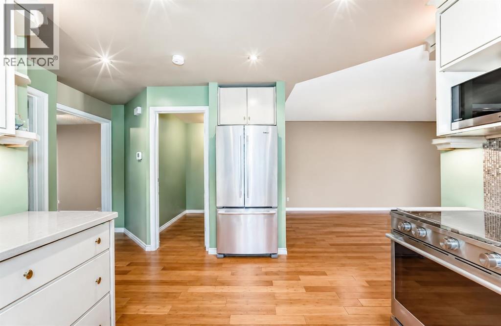
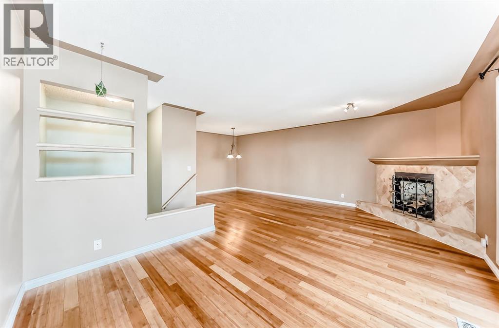
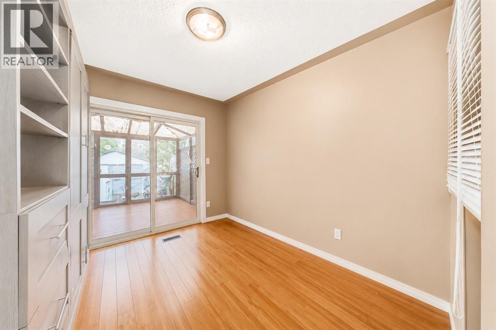
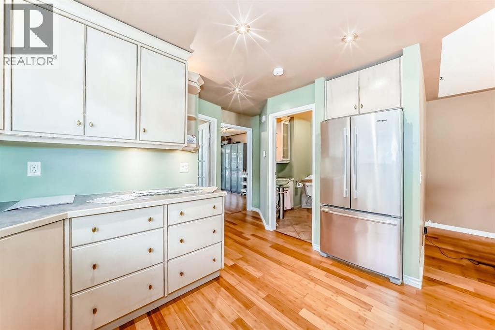
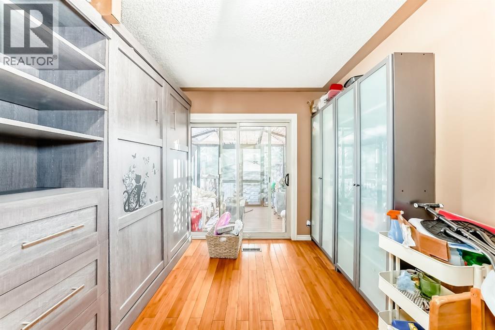
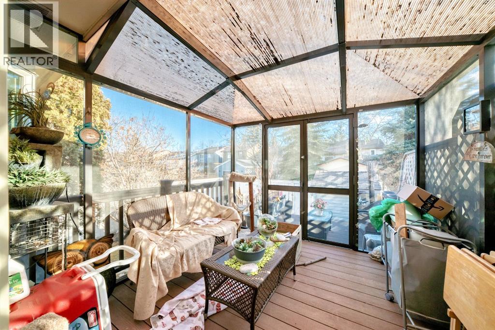
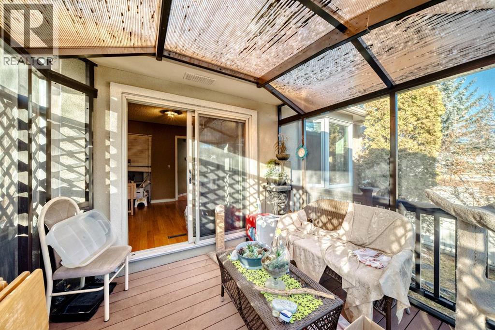
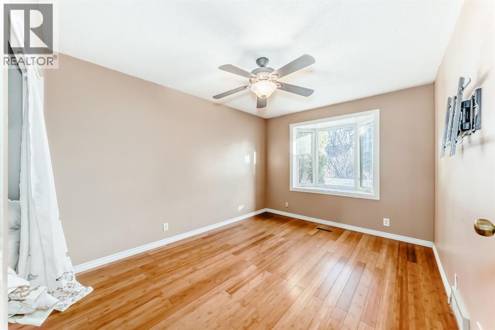
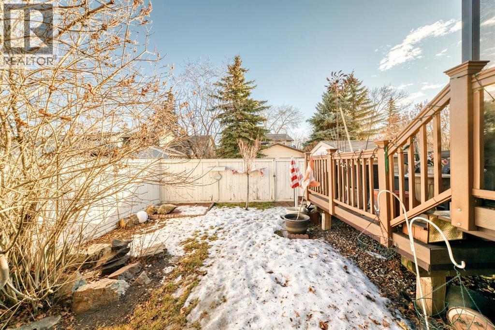
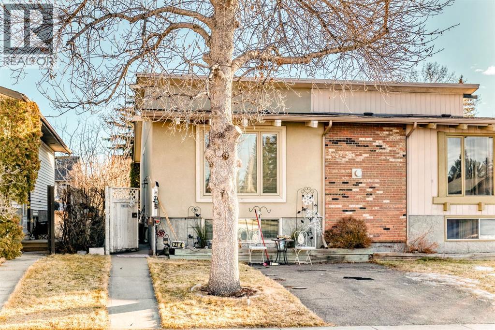
Immediate Possession!! Fantastic Opportunity for First-Time Buyers or Investors! Welcome to this bright and charming attached home nestled in the well-established community of Temple.Step inside to a functional and inviting layout featuring a formal entrance that leads up to the spacious living room featuring a cozy gas fireplace and a formal dining area. The kitchen is complete with a custom built iProperty Details
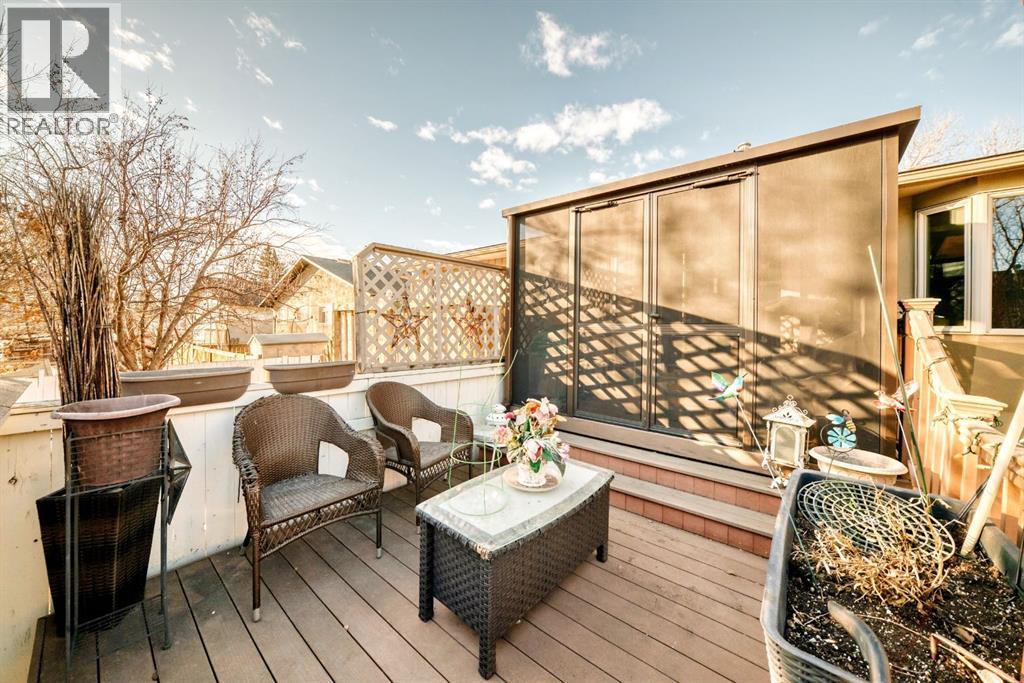
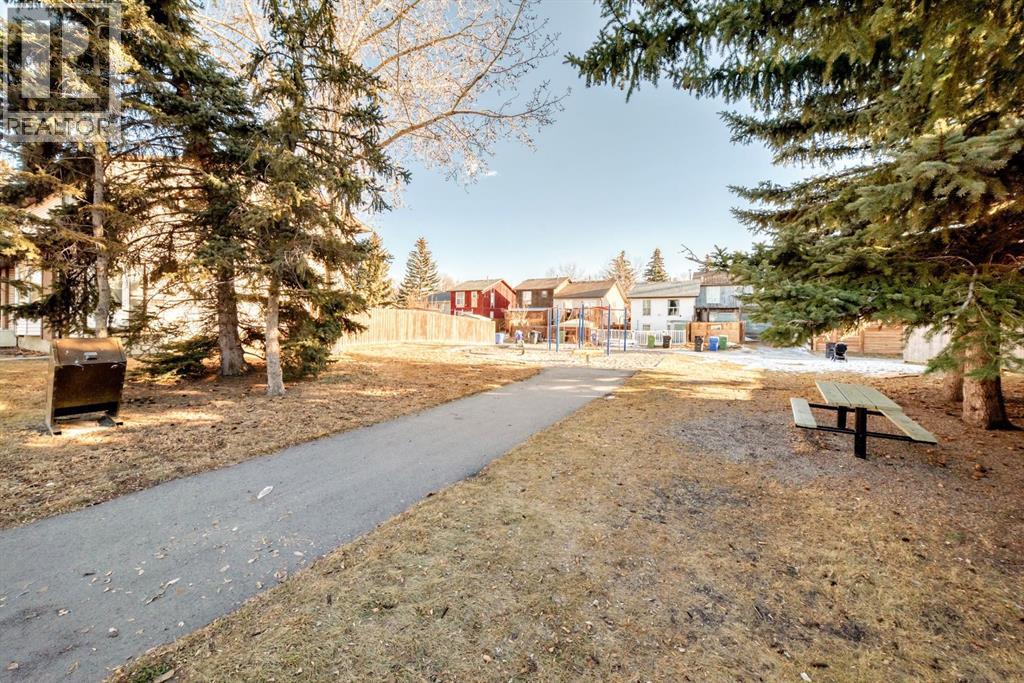
MLS® Number A2325475 Property Type Single Family Community Name Temple Amenities Near By Playground, Schools, Shopping Parking Space Total 1 Plan 7711020 Structure Deck Building
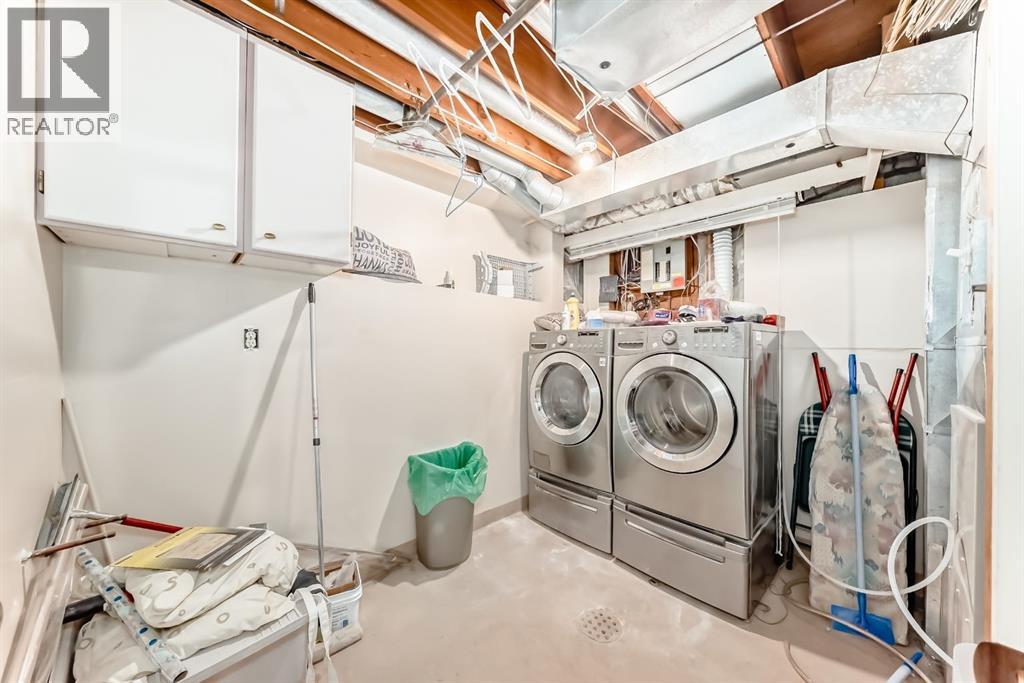
Bathroom Total 2 Bedrooms Above Ground 2 Bedrooms Below Ground 1 Bedrooms Total 3 Appliances Washer, Refrigerator, Dishwasher, Stove, Dryer Architectural Style Bi-level Basement Development Finished Basement Type Full (finished) Constructed Date 1978 Construction Style Attachment Semi-detached Cooling Type None Exterior Finish Brick, Stucco Fireplace Present Yes Fireplace Total 1 Flooring Type Hardwood Foundation Type Poured Concrete Heating Type Forced Air Size Interior 900 Ft2 Total Finished Area 900 Sqft Type Duplex Parking
Parking Pad Land
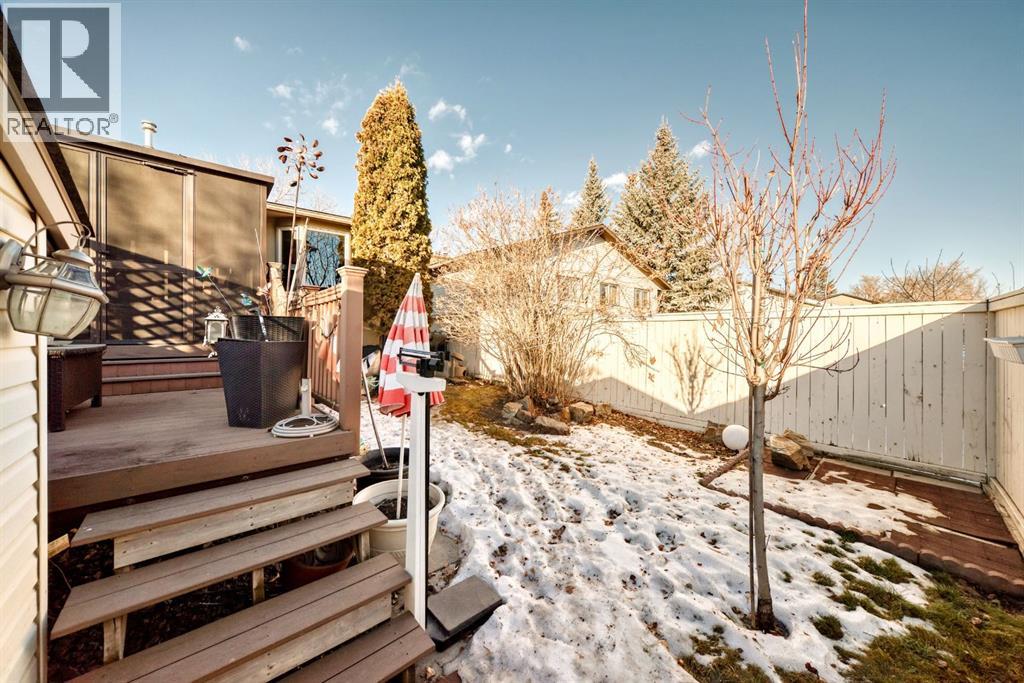
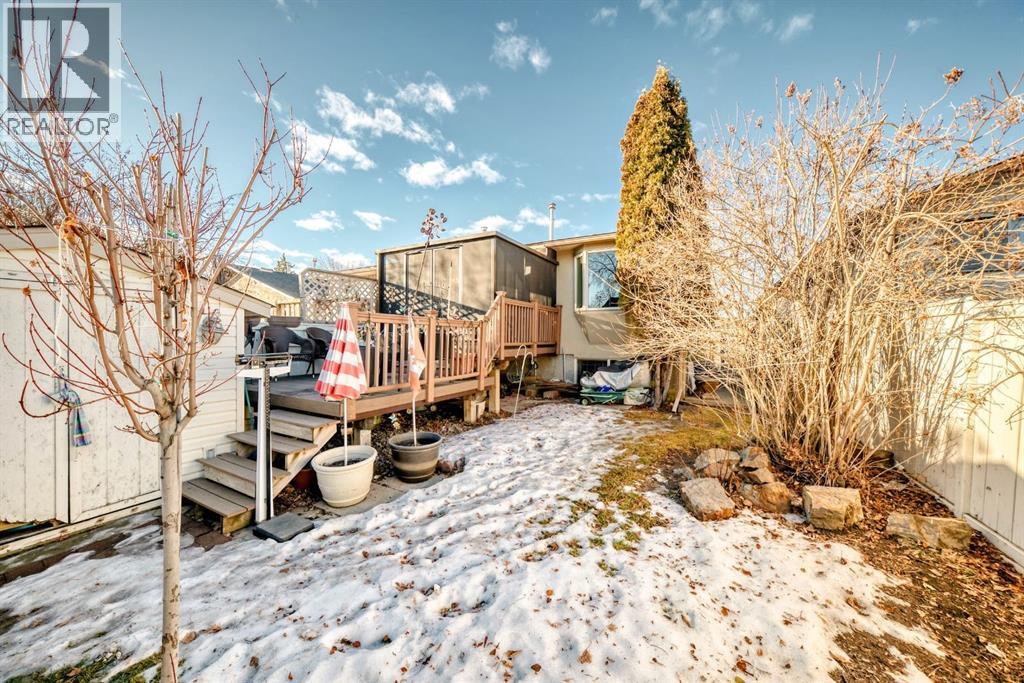
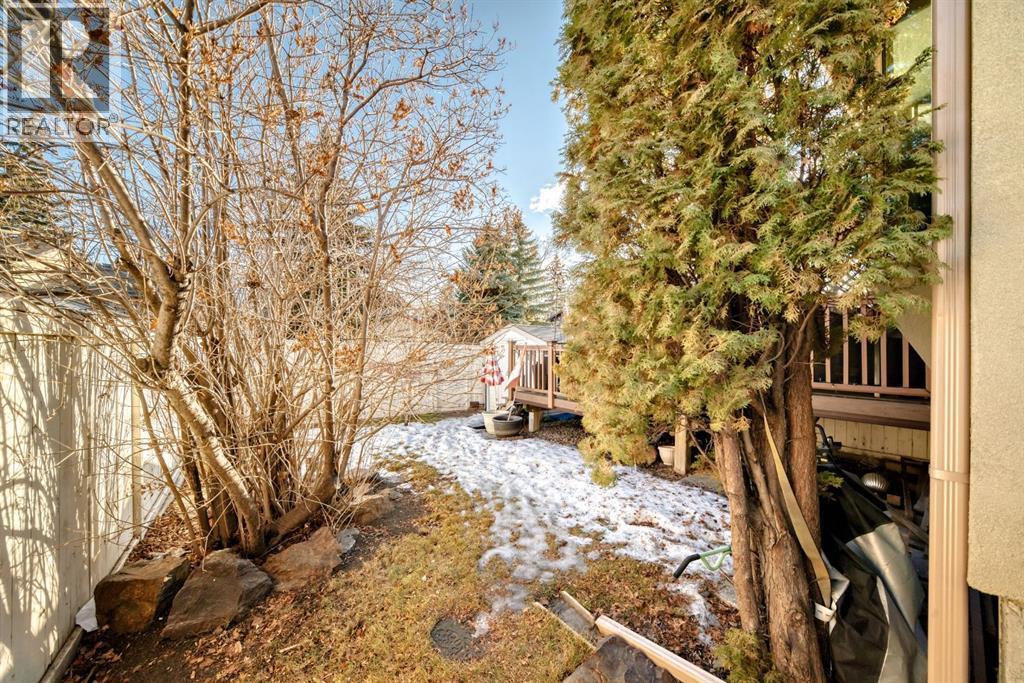
Acreage No Fence Type Fence Land Amenities Playground, Schools, Shopping Landscape Features Lawn Size Depth 9.29 M Size Frontage 2.55 M Size Irregular 256.00 Size Total 256 M2|0-4,050 Sqft Size Total Text 256 M2|0-4,050 Sqft Zoning Description R-cg Rooms
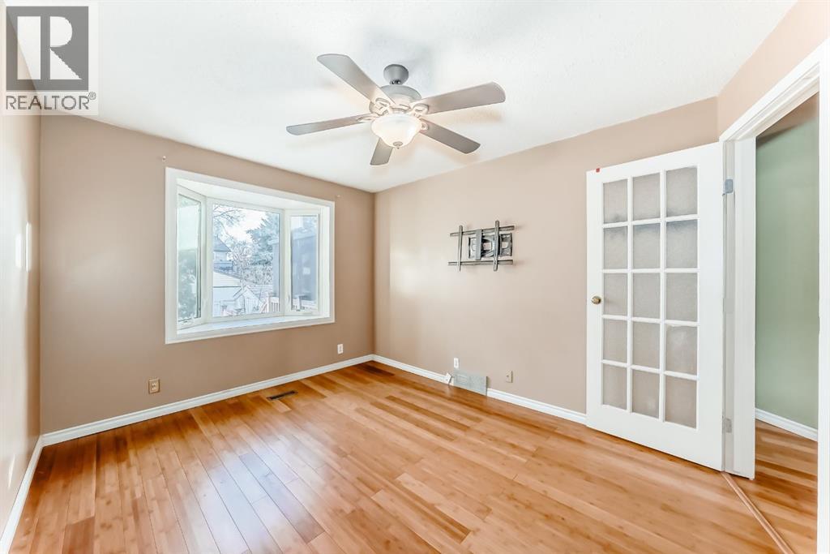
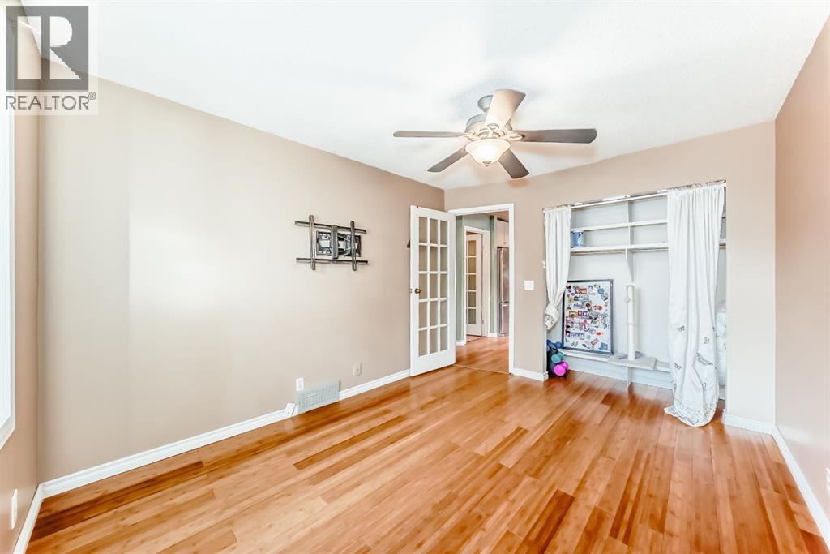
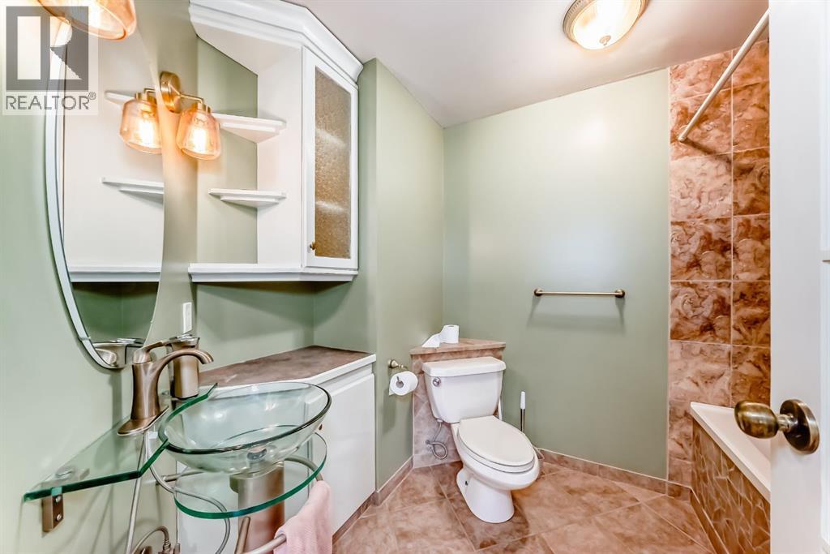
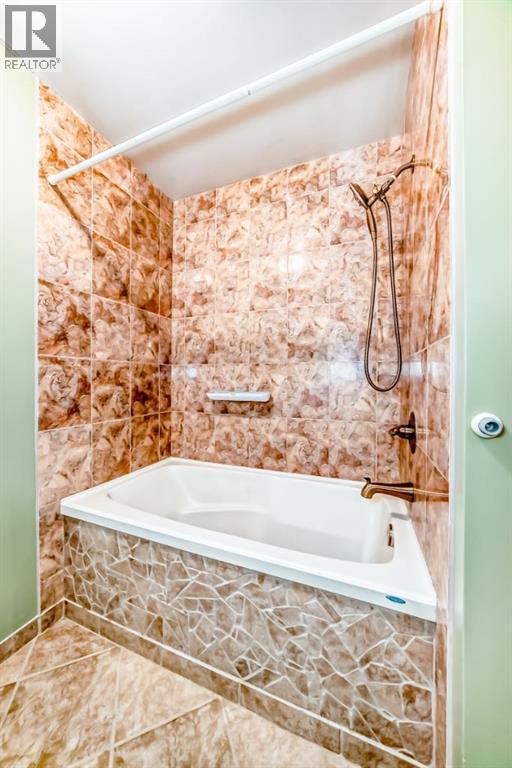
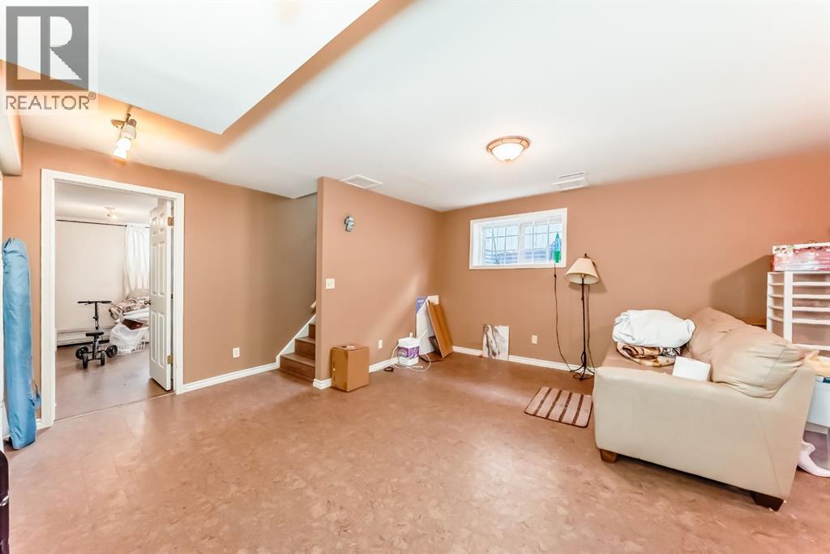
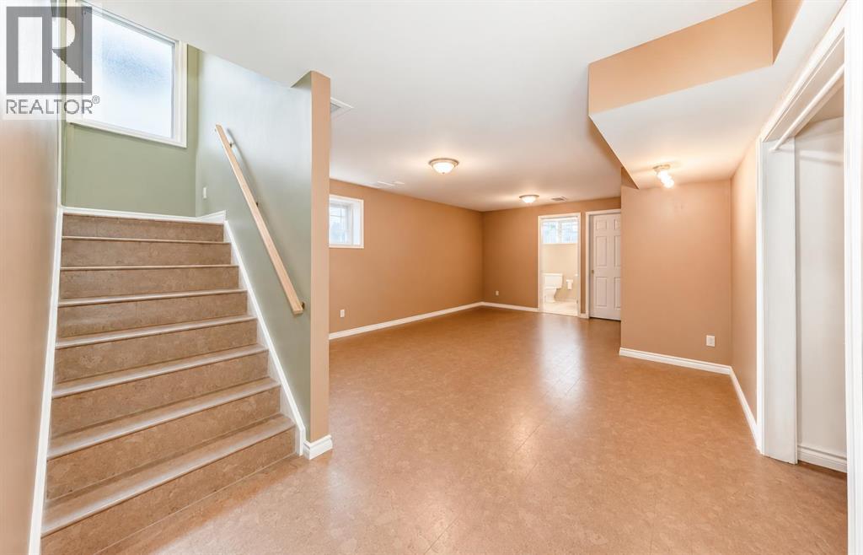
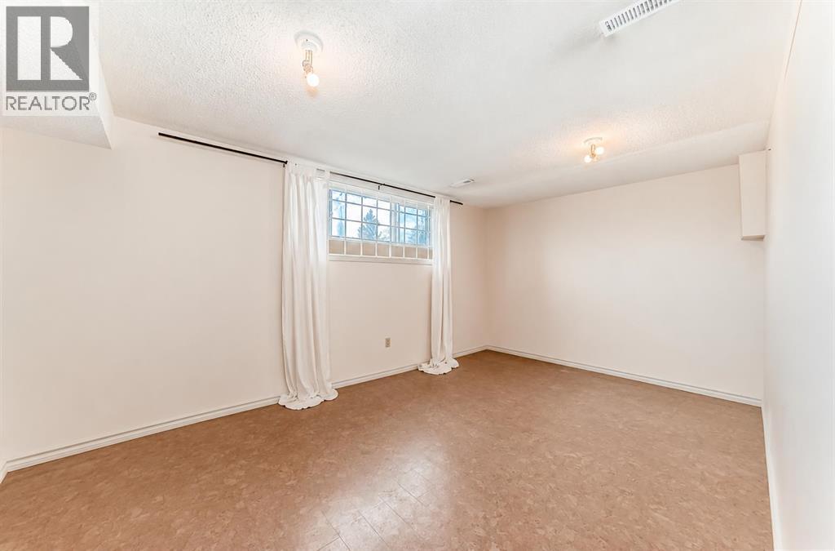
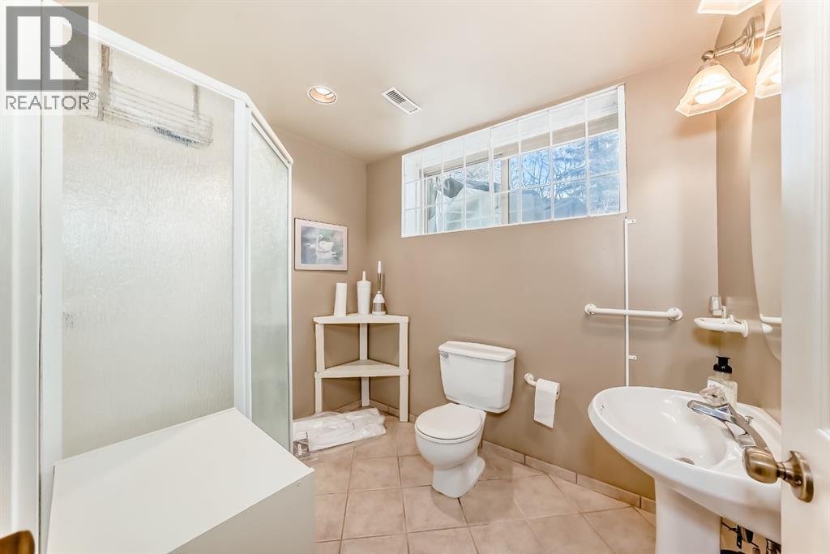
Level Type Length Width Dimensions Basement Other 3.00 Ft x 4.58 Ft Basement Other 3.00 Ft x 4.58 Ft Basement Other 3.00 Ft x 4.58 Ft Basement Bedroom 15.58 Ft x 10.08 Ft Basement Family Room 14.50 Ft x 21.67 Ft Basement Furnace 9.58 Ft x 13.58 Ft Basement 3pc Bathroom 8.00 Ft x 6.42 Ft Main Level Other 9.83 Ft x 9.67 Ft Main Level Bedroom 9.00 Ft x 11.00 Ft Main Level Primary Bedroom 9.92 Ft x 12.33 Ft Main Level Kitchen 10.67 Ft x 14.00 Ft Main Level 4pc Bathroom 7.42 Ft x 7.50 Ft Main Level Dining Room 11.25 Ft x 10.50 Ft Main Level Living Room 19.42 Ft x 12.25 Ft Main Level Other 6.92 Ft x 3.92 Ft
Contact Us
Contact us for more information

The trademarks REALTOR®, REALTORS®, and the REALTOR® logo are controlled by The Canadian Real Estate Association (CREA) and identify real estate professionals who are members of CREA. The trademarks MLS®, Multiple Listing Service® and the associated logos are owned by The Canadian Real Estate Association (CREA) and identify the quality of services provided by real estate professionals who are members of CREA. The trademark DDF® is owned by The Canadian Real Estate Association (CREA) and identifies CREA's Data Distribution Facility (DDF®)
August 25 2026 03:45:52
Calgary Real Estate Board
2% Realty

