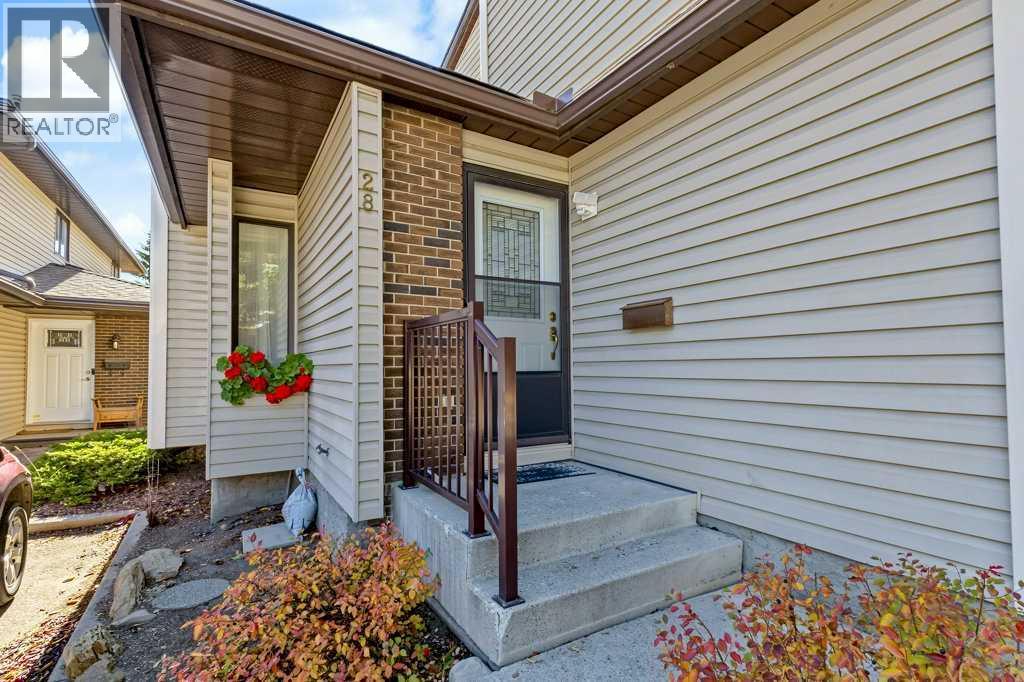
28, 76 Cedardale Crescent Sw Calgary, Alberta T2W 3Z5

$360,000Maintenance, Common Area Maintenance, Ground Maintenance
$409.11 Monthly
Maintenance, Common Area Maintenance, Ground Maintenance
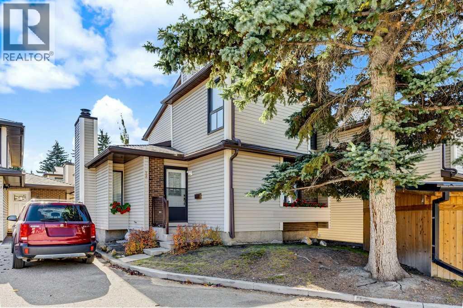
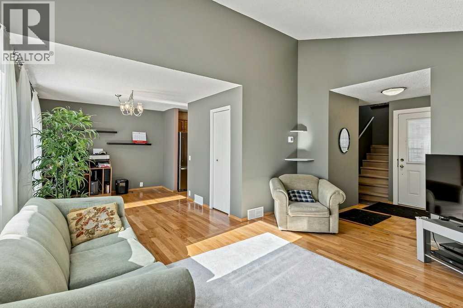
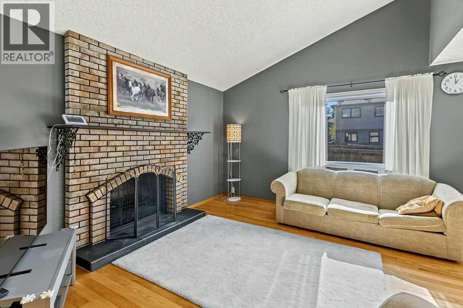
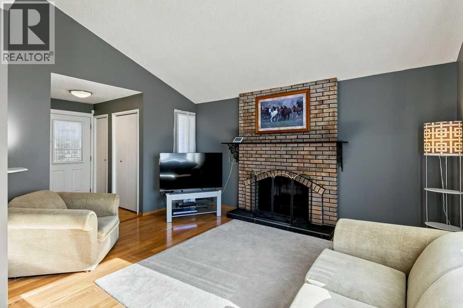
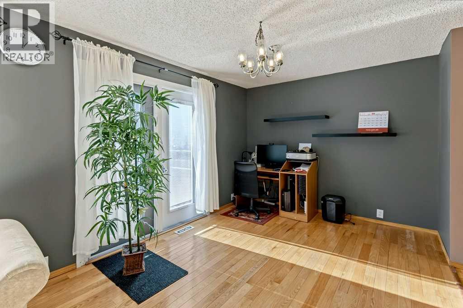
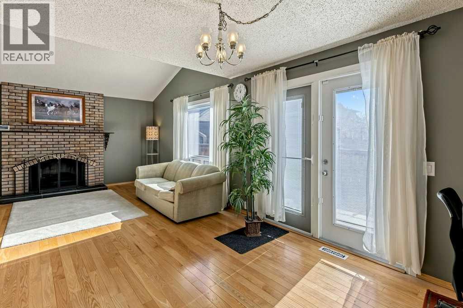
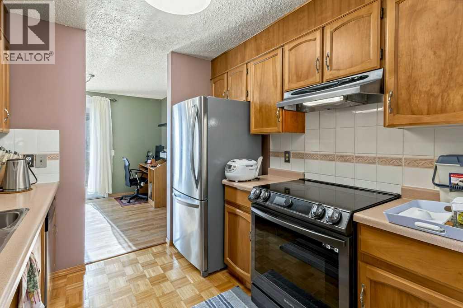
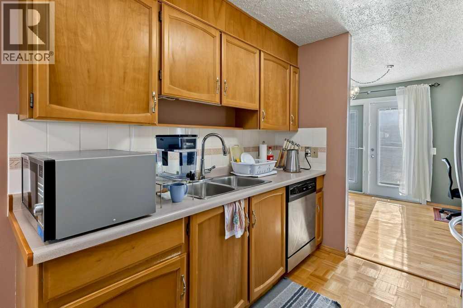
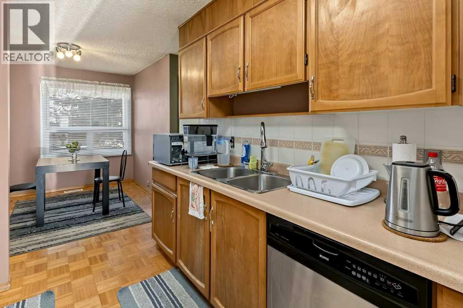
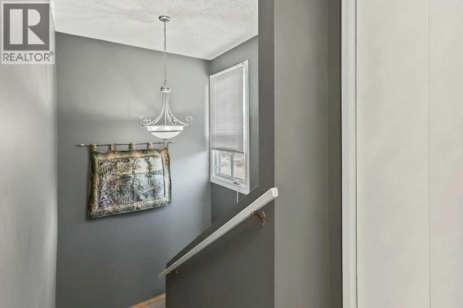
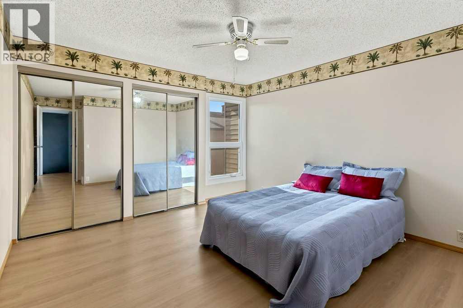
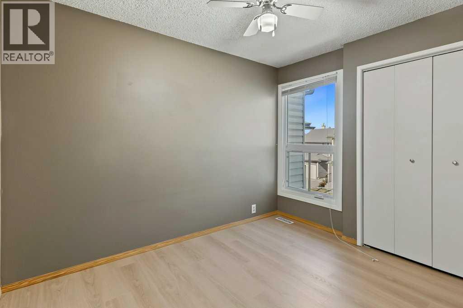
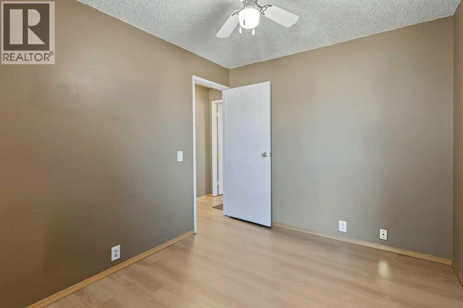
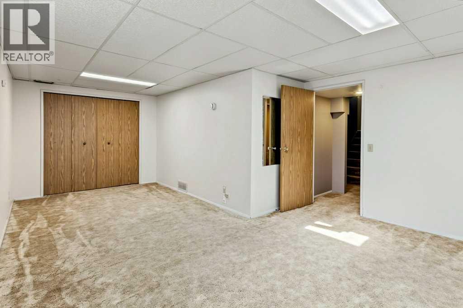
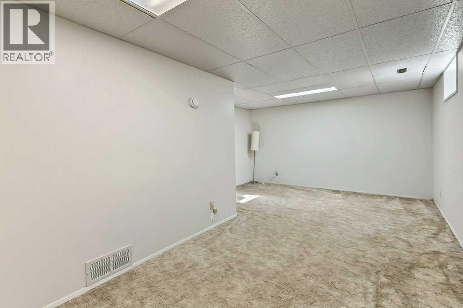
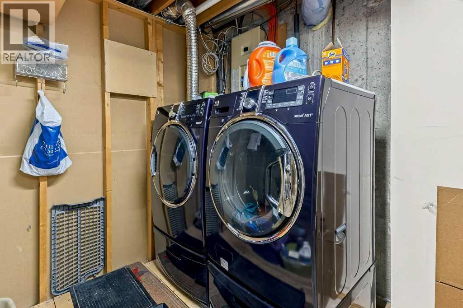
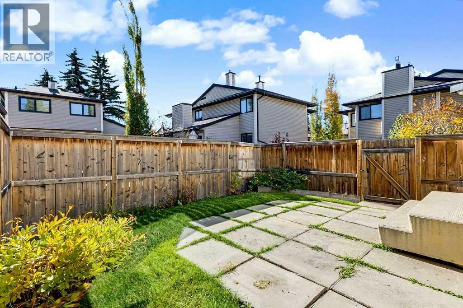
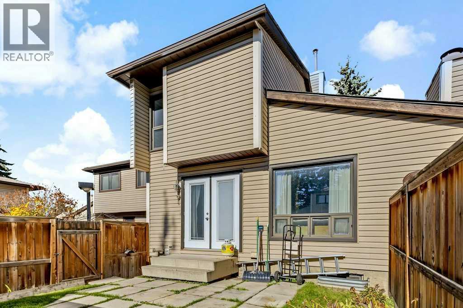
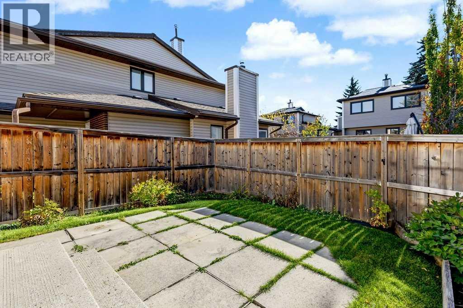
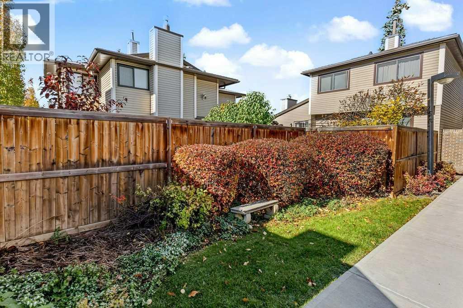
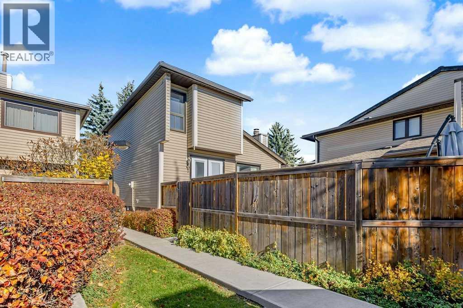
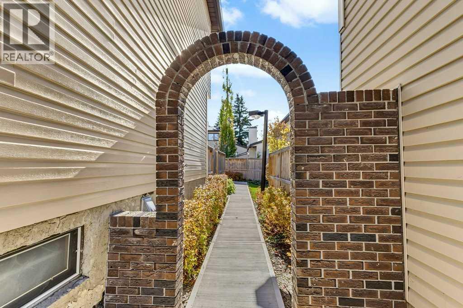
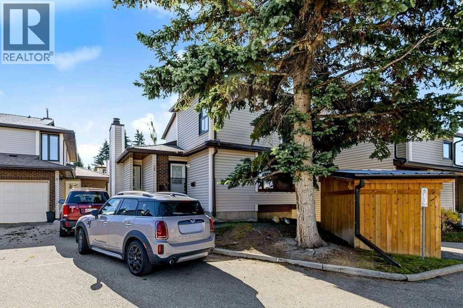
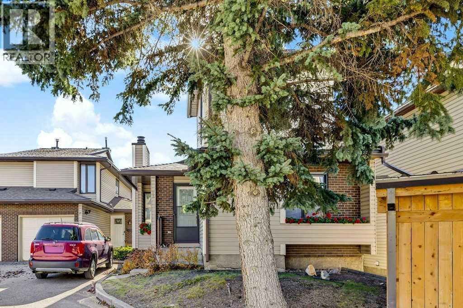
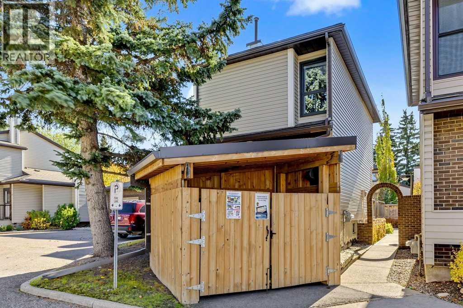
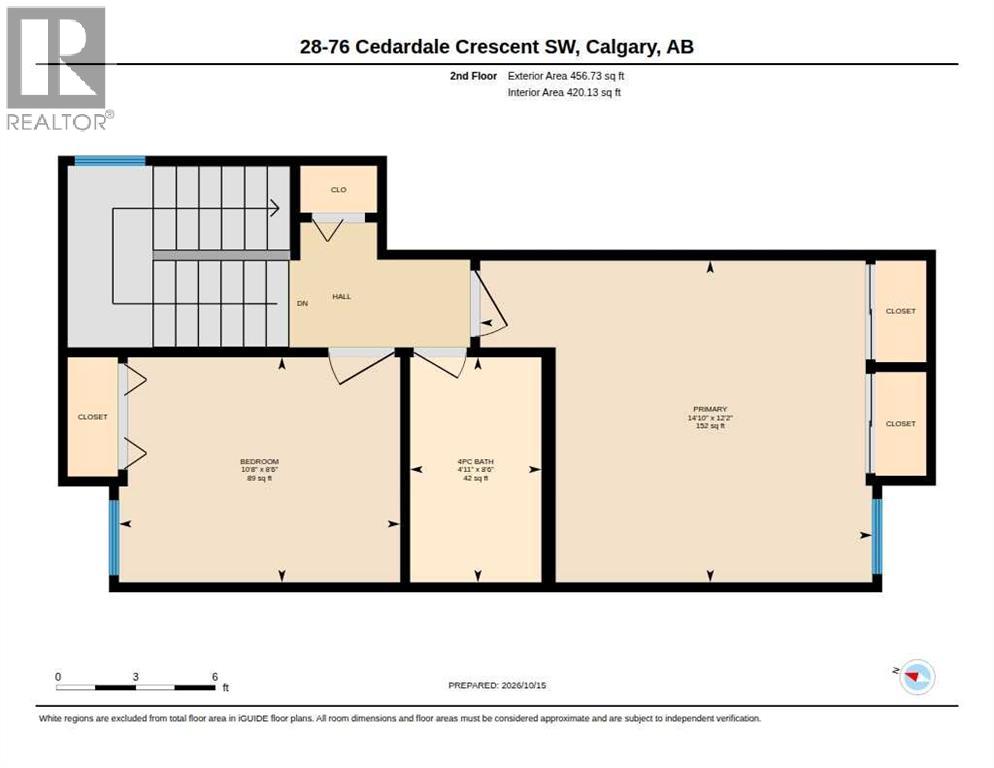
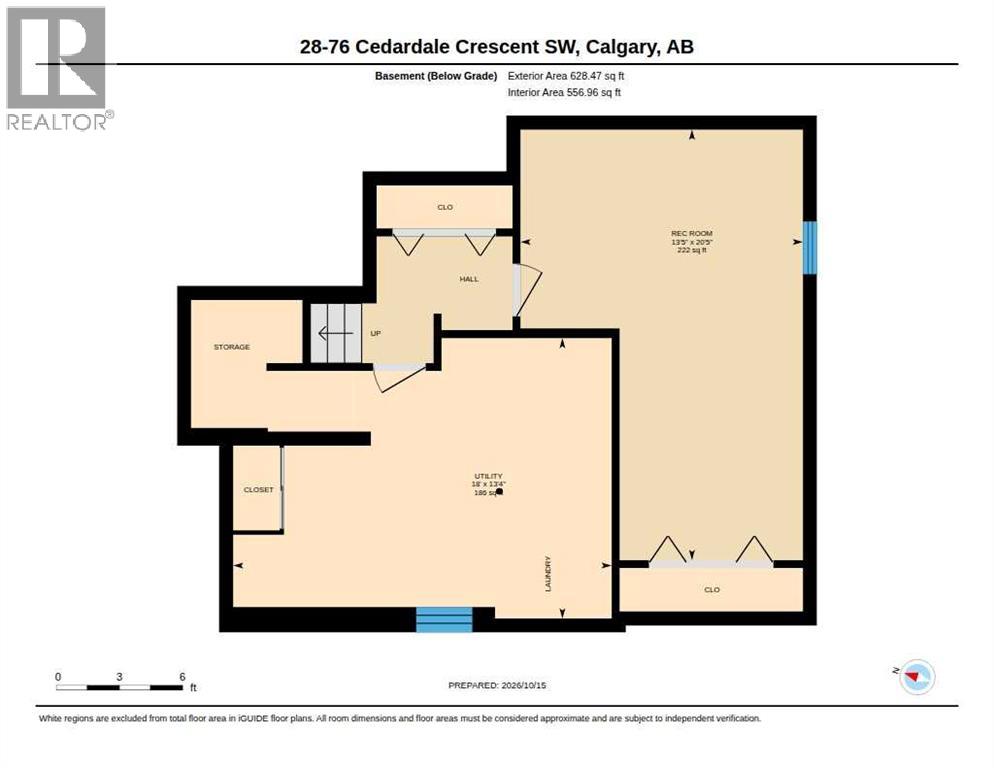
$409.11 MonthlyDiscover a rare opportunity within Cedarbrae, Calgary’s SW quadrant, embodied by this beautifully presented two-story townhouse nestled within a cul-de-sac setting. This conventional condo offers a comfortable living space spanning 1130 square feet, featuring two bedrooms above grade and two total bathrooms—one full and one half—perfectly suited for a small family or discerning individuals. Inside, hardwood flooring flows seamlessly throughout the main level, complemented by vinyl plank and carpet, creating an inviting atmosphere. Residents will appreciate the finished basement development, providing additional space for recreation, alongside convenient laundry facilities located within. Warmth radiates from the gas and wood burning fireplace, adding character to the vaulted living area, while outside, enjoy access to your fenced back yard and playground nearby. Two dedicated parking stalls ensure ease and convenience, and the community provides access to clubhouse, park, schools, shopping, sidewalks, and street lights for added enjoyment. (id:58331)
Property Details
| MLS® Number | A2352444 |
| Property Type | Single Family |
| Community Name | Cedarbrae |
| Amenities Near By | Park, Playground, Schools, Shopping |
| Community Features | Pets Allowed |
| Features | Cul-de-sac, No Animal Home, No Smoking Home |
| Parking Space Total | 2 |
| Plan | 8011380 |
| Structure | None |
Building
| Bathroom Total | 2 |
| Bedrooms Above Ground | 2 |
| Bedrooms Total | 2 |
| Appliances | Washer, Refrigerator, Dishwasher, Stove, Dryer, Hood Fan, Window Coverings |
| Basement Development | Finished |
| Basement Type | Full (finished) |
| Constructed Date | 1979 |
| Construction Material | Wood Frame |
| Construction Style Attachment | Attached |
| Cooling Type | None |
| Exterior Finish | Vinyl Siding |
| Fireplace Present | Yes |
| Fireplace Total | 1 |
| Flooring Type | Carpeted, Hardwood, Vinyl Plank |
| Foundation Type | Poured Concrete |
| Half Bath Total | 1 |
| Heating Fuel | Natural Gas |
| Heating Type | Forced Air |
| Stories Total | 2 |
| Size Interior | 1,130 Ft2 |
| Total Finished Area | 1130.08 Sqft |
| Type | Row / Townhouse |
Land
| Acreage | No |
| Fence Type | Fence |
| Land Amenities | Park, Playground, Schools, Shopping |
| Size Total Text | Unknown |
| Zoning Description | M-cg |
Rooms
| Level | Type | Length | Width | Dimensions |
|---|---|---|---|---|
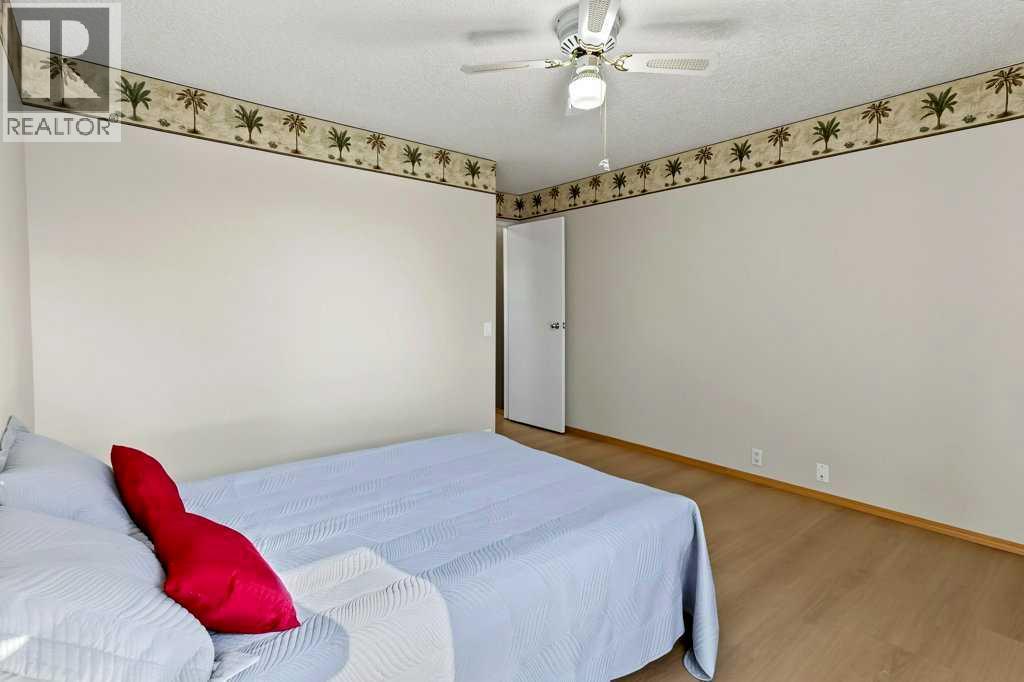
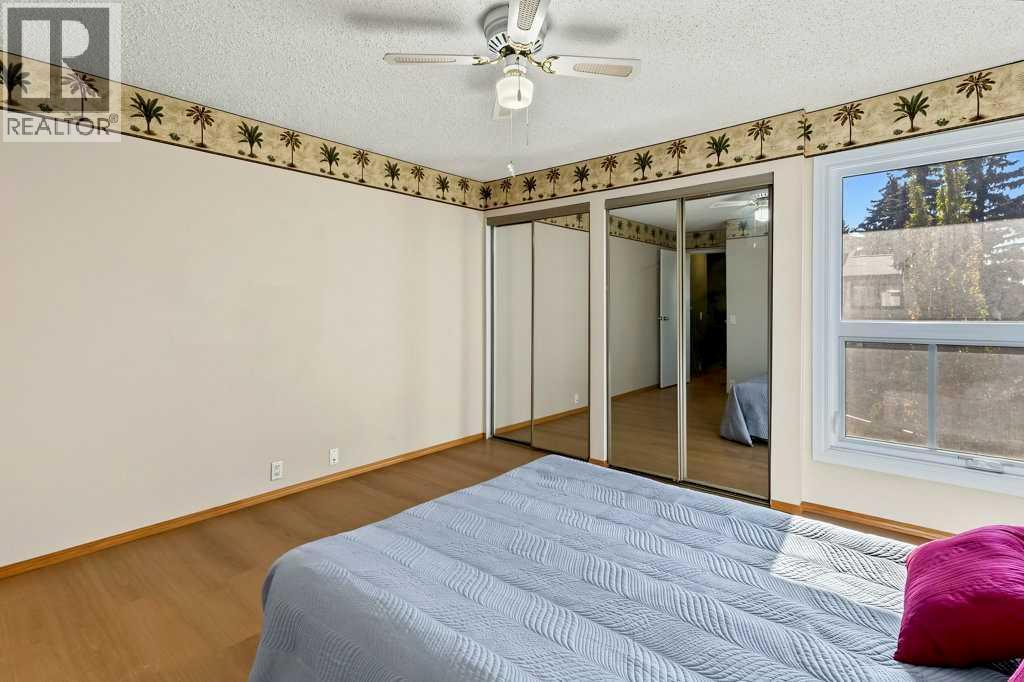
| Second Level | Primary Bedroom | 14.83 Ft x 12.17 Ft | ||
| Second Level | Bedroom | 10.67 Ft x 8.50 Ft | ||
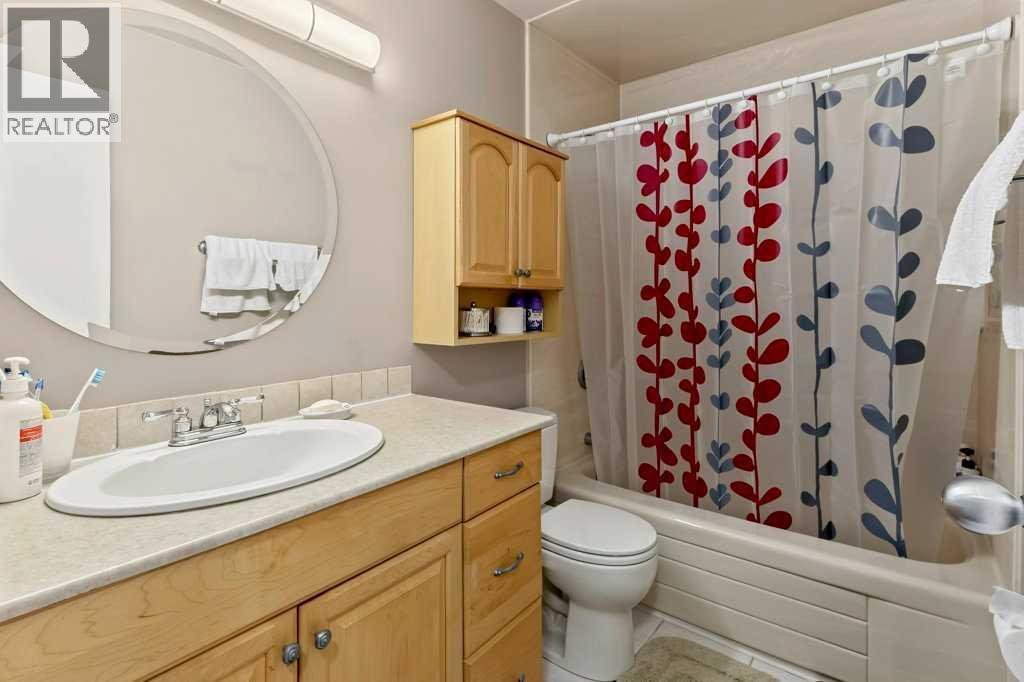
| Second Level | 4pc Bathroom | 8.50 Ft x 4.92 Ft | ||
| Basement | Recreational, Games Room | 20.42 Ft x 13.42 Ft | ||
| Basement | Laundry Room | 18.00 Ft x 13.33 Ft | ||
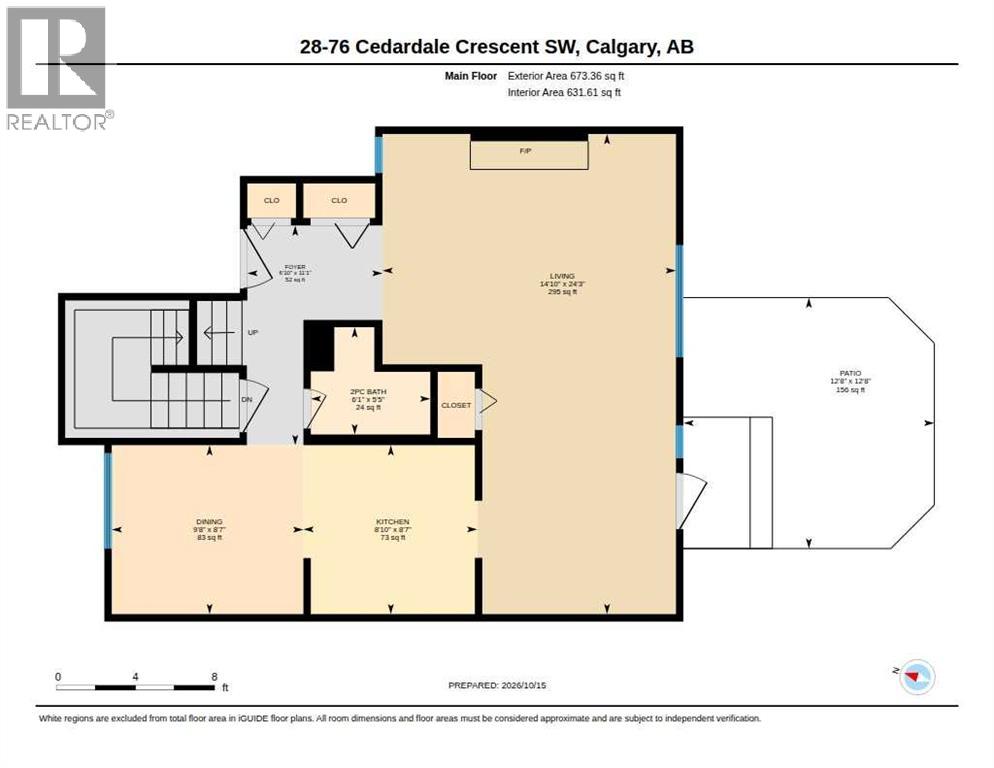
| Main Level | Living Room | 24.25 Ft x 14.83 Ft | ||
| Main Level | Kitchen | 8.83 Ft x 8.58 Ft | ||
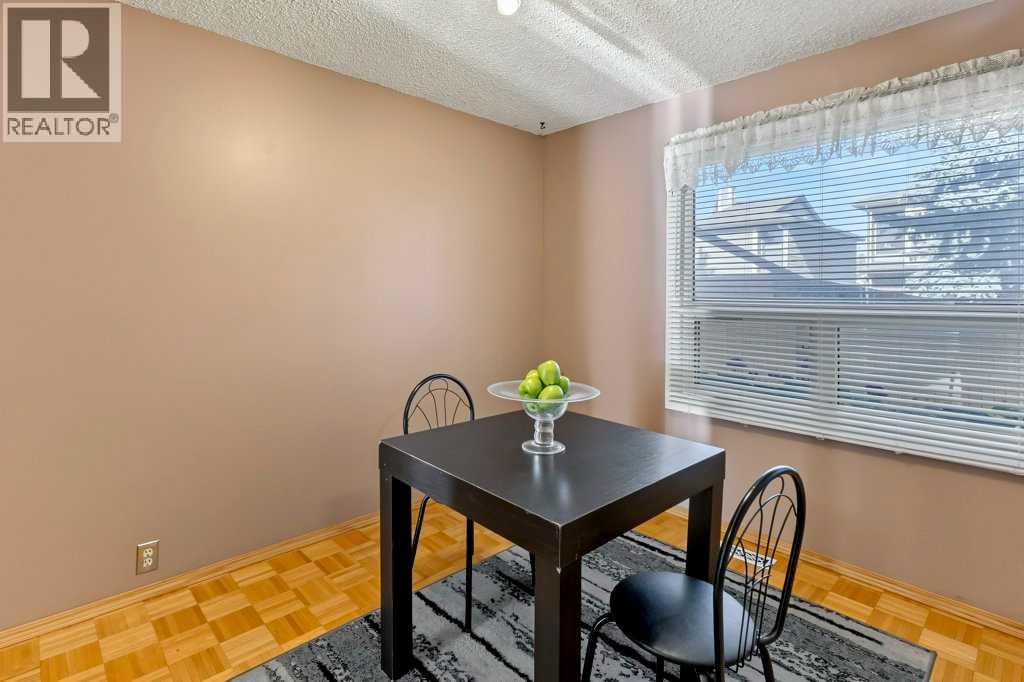
| Main Level | Dining Room | 9.67 Ft x 8.58 Ft | ||
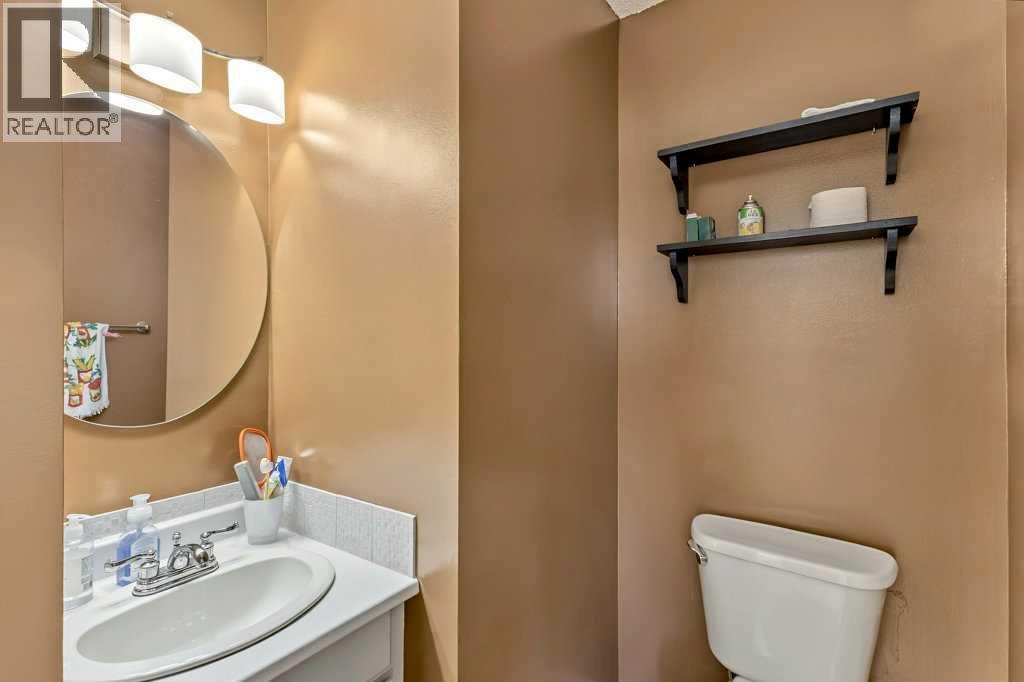
| Main Level | 2pc Bathroom | 6.08 Ft x 5.42 Ft |
Contact Us
Contact us for more information

The trademarks REALTOR®, REALTORS®, and the REALTOR® logo are controlled by The Canadian Real Estate Association (CREA) and identify real estate professionals who are members of CREA. The trademarks MLS®, Multiple Listing Service® and the associated logos are owned by The Canadian Real Estate Association (CREA) and identify the quality of services provided by real estate professionals who are members of CREA. The trademark DDF® is owned by The Canadian Real Estate Association (CREA) and identifies CREA's Data Distribution Facility (DDF®)
November 20 2026 07:25:35
Calgary Real Estate Board
Century 21 Bamber Realty Ltd.

