28 Coral Reef Link Ne Calgary, Alberta T3J 3Y5

$695,000
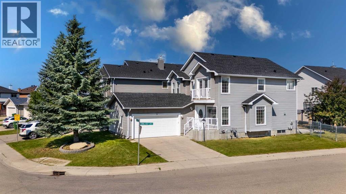
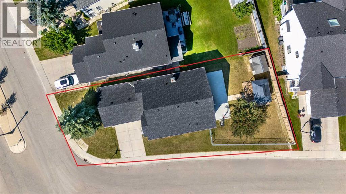
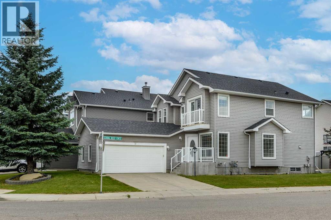
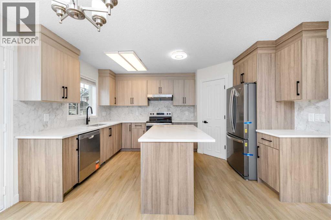
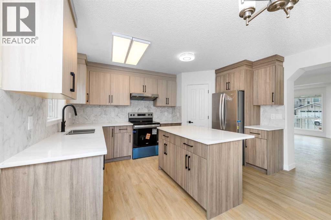
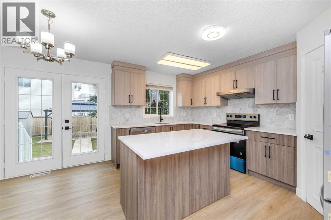
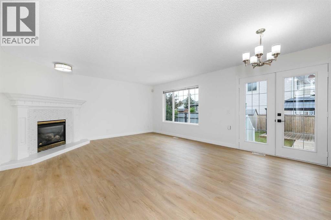
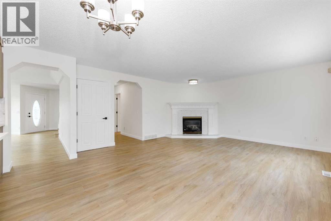
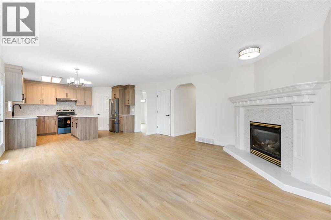
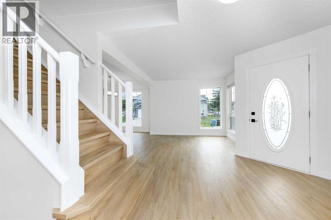
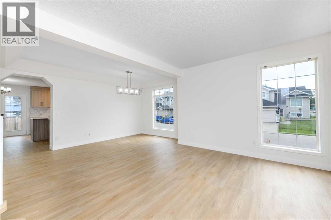
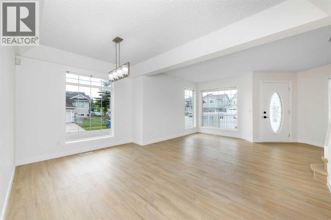
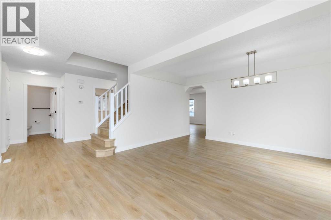
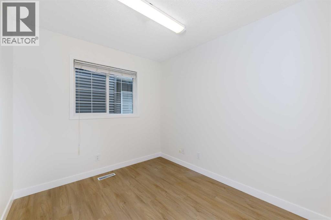
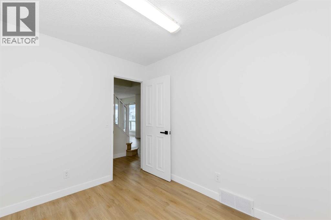
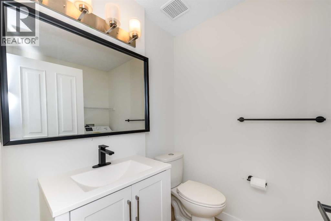
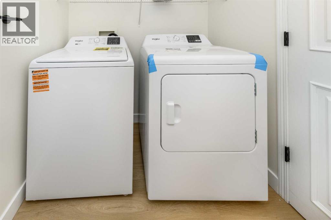
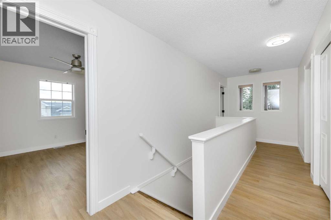
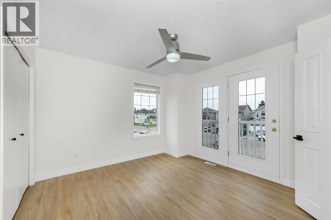
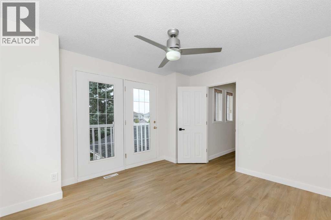
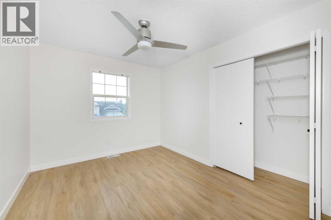
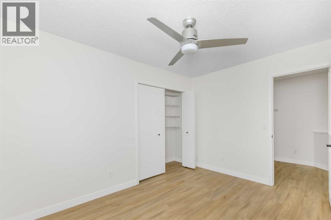
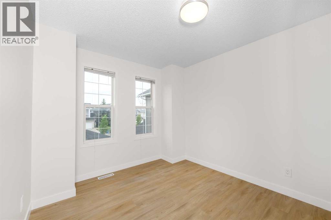
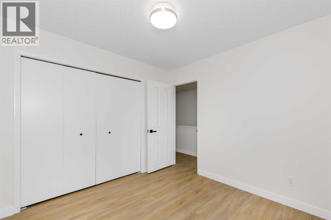
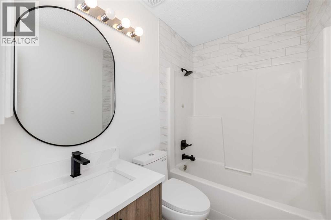
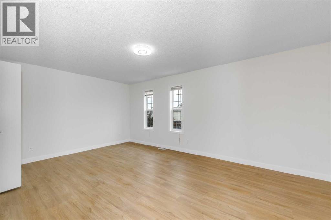
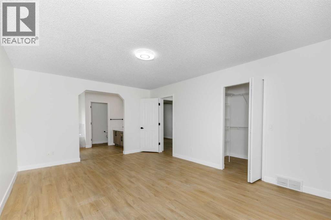
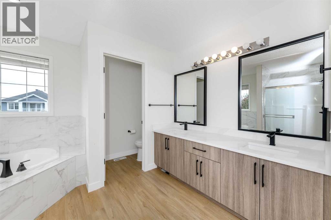
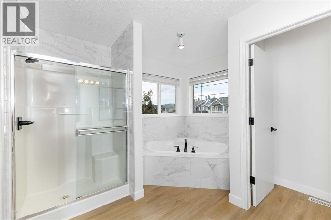
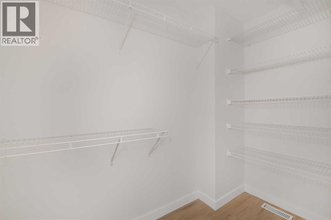
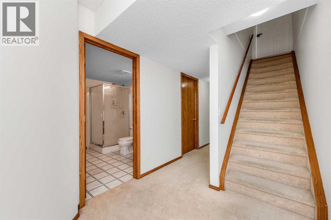
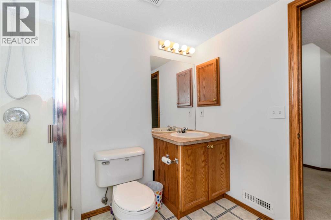
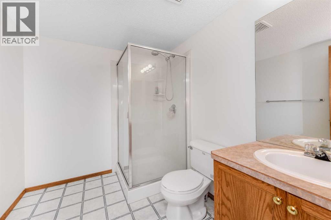
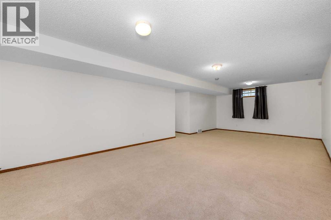
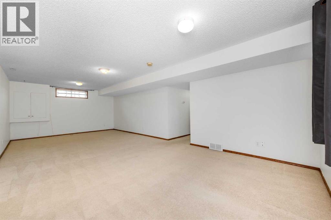
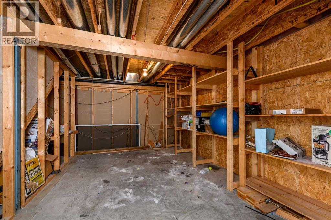
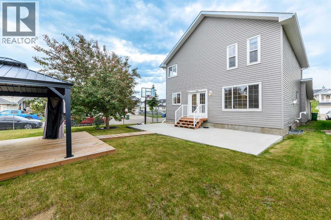
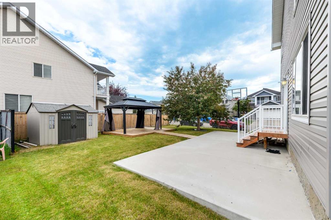
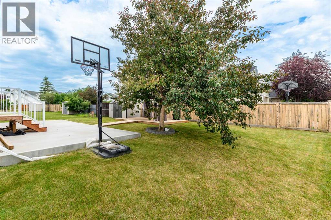
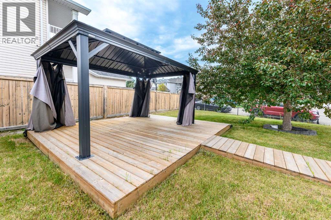
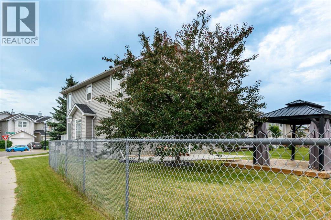
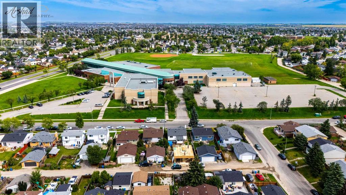
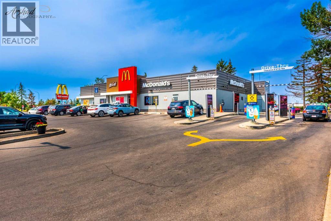
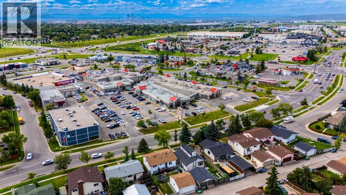
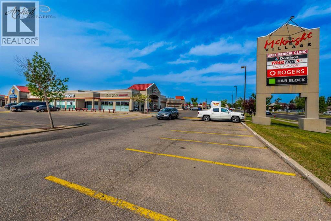
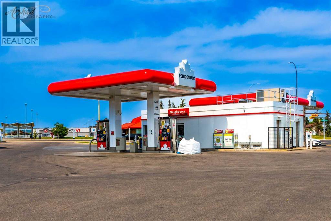
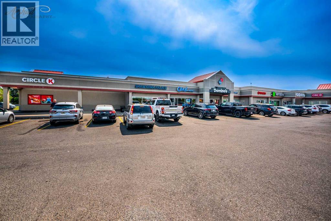
Stunning newly renovated 4 bed + den, 3.5 bath home on an oversized 6,000+ sq ft corner lot in the sought-after lake community of Coral Springs. Fully updated top to bottom and truly move-in ready.The bright, open main floor features a living room, formal dining room, cozy family room with fireplace, and a private den — perfect for a home office. The brand-new kitchen boasts a walk-in pantry and all-new stainless steel appliances. Main-floor laundry and a half bath add convenience. Enjoy new luxury vinyl plank flooring, fresh paint throughout, and updated lighting.Upstairs, the generous master bedroom offers a large walk-in closet and a spa-inspired ensuite with new double vanity, new tile around the jacuzzi tub, standing shower, and new fixtures. The second-floor common bathroom is also newly updated with a new vanity and tile. Three additional bedrooms complete the upper level.The fully developed basement adds a large rec-room, full bath, and an oversized storage room.Additional upgrades: newer high-efficiency furnace, two 50-gallon hot water tanks, and newer roof/shingles (2020).The large fenced corner-lot backyard features a gazebo, garden shed, and a cement pad ideal for basketball. Home has oversized double car garage that offer additional storage.Coral Springs is a premier lake community with bikeways, walkways, and tree-lined parks. Enjoy year-round access to Coral Springs Lake: fishing, boating, beach volleyball, basketball, tennis, ping pong, BBQ, and winter ice skating.Minutes to Sunridge Mall, Marlborough Mall, Saddletowne Circle shops and groceries, the Don Hartman NE Sportsplex, and the Genesis Centre. Nearby schools include Coral Sands, Ted Harrison, Nelson Mandela High School, and St. Teresa of Calcutta.1-minute walk to the bus stop with quick connection to the Saddletowne C-Train (LRT) to downtown. Fast access to Stoney Trail, McKnight Blvd, Métis Trail, and 64th Ave NE. Approx. 10 minutes to Calgary International Airport (YYC).Mov e in and enjoy — a rare, income-ready home on a premium corner lot in an established lake community. Book your private showing today! (id:58331)
Property Details
| MLS® Number | A2330548 |
| Property Type | Single Family |
| Community Name | Coral Springs |
| Amenities Near By | Airport, Park, Playground, Recreation Nearby, Schools, Shopping, Water Nearby |
| Community Features | Lake Privileges, Fishing |
| Features | Pvc Window, No Animal Home, Gazebo, Parking |
| Parking Space Total | 7 |
| Plan | 9913332 |
Building
| Bathroom Total | 4 |
| Bedrooms Above Ground | 4 |
| Bedrooms Total | 4 |
| Amenities | Clubhouse, Recreation Centre |
| Appliances | Washer, Refrigerator, Range - Electric, Dishwasher, Dryer, Hood Fan |
| Basement Development | Finished |
| Basement Type | Full (finished) |
| Constructed Date | 1999 |
| Construction Material | Poured Concrete, Wood Frame |
| Construction Style Attachment | Detached |
| Cooling Type | None |
| Exterior Finish | Concrete, Vinyl Siding |
| Fireplace Present | Yes |
| Fireplace Total | 1 |
| Flooring Type | Vinyl Plank |
| Foundation Type | Poured Concrete |
| Half Bath Total | 1 |
| Heating Type | Other, Forced Air |
| Stories Total | 2 |
| Size Interior | 2,144 Ft2 |
| Total Finished Area | 2143.92 Sqft |
| Type | House |
Parking
| Attached Garage | 2 |
Land
| Acreage | No |
| Fence Type | Partially Fenced |
| Land Amenities | Airport, Park, Playground, Recreation Nearby, Schools, Shopping, Water Nearby |
| Size Frontage | 11.58 M |
| Size Irregular | 6168.00 |
| Size Total | 6168 Sqft|4,051 - 7,250 Sqft |
| Size Total Text | 6168 Sqft|4,051 - 7,250 Sqft |
| Zoning Description | Rc-g |
Rooms
| Level | Type | Length | Width | Dimensions |
|---|---|---|---|---|
| Second Level | Primary Bedroom | 11.83 Ft x 18.42 Ft | ||
| Second Level | 5pc Bathroom | 11.67 Ft x 10.50 Ft | ||
| Second Level | Bedroom | 9.42 Ft x 12.00 Ft | ||
| Second Level | Bedroom | 11.25 Ft x 12.00 Ft | ||
| Second Level | Bedroom | 11.00 Ft x 9.50 Ft | ||
| Second Level | 4pc Bathroom | 4.92 Ft x 9.50 Ft | ||
| Basement | Recreational, Games Room | 13.67 Ft x 27.83 Ft | ||
| Basement | 3pc Bathroom | 6.58 Ft x 8.67 Ft | ||
| Basement | Storage | 18.83 Ft x 11.33 Ft | ||
| Main Level | Living Room | 12.75 Ft x 12.42 Ft | ||
| Main Level | Dining Room | 8.58 Ft x 14.08 Ft | ||
| Main Level | 2pc Bathroom | 7.75 Ft x 5.58 Ft | ||
| Main Level | Den | 8.25 Ft x 9.08 Ft | ||
| Main Level | Family Room | 15.42 Ft x 20.08 Ft | ||
| Main Level | Kitchen | 13.75 Ft x 8.92 Ft |
Contact Us
Contact us for more information

The trademarks REALTOR®, REALTORS®, and the REALTOR® logo are controlled by The Canadian Real Estate Association (CREA) and identify real estate professionals who are members of CREA. The trademarks MLS®, Multiple Listing Service® and the associated logos are owned by The Canadian Real Estate Association (CREA) and identify the quality of services provided by real estate professionals who are members of CREA. The trademark DDF® is owned by The Canadian Real Estate Association (CREA) and identifies CREA's Data Distribution Facility (DDF®)
July 19 2026 02:18:35
Calgary Real Estate Board
Cir Realty

