280 Panora Close Nw Calgary, Alberta T3K 0G3

$634,900
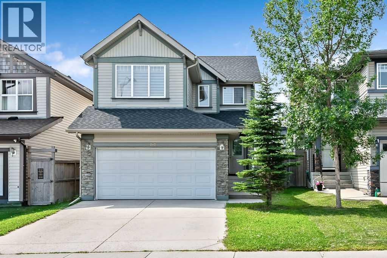
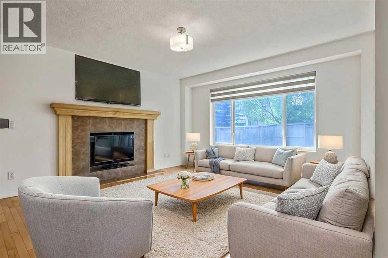
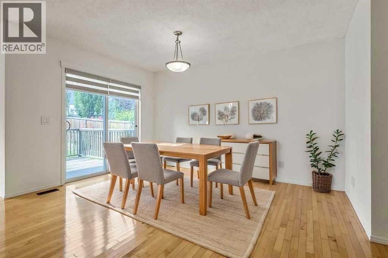
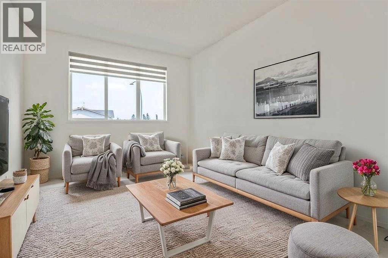
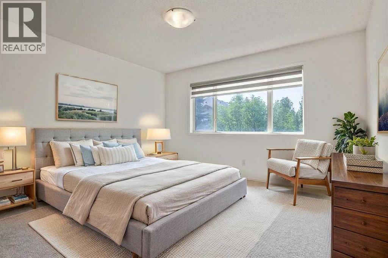
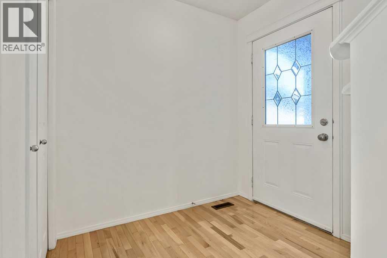
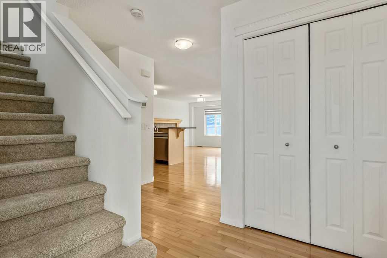
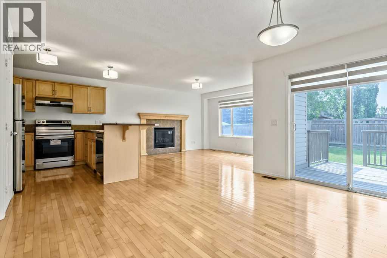
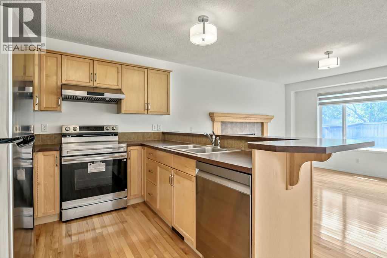
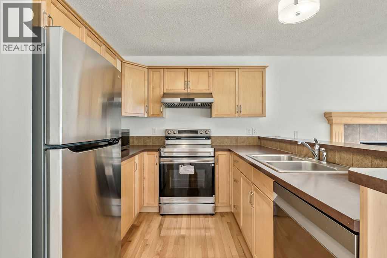
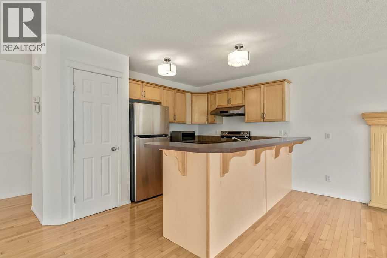
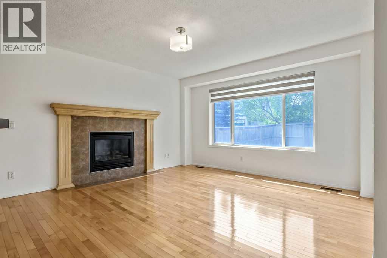
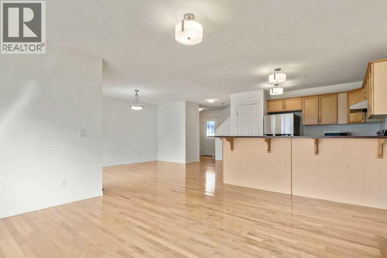
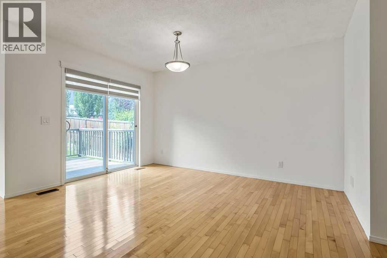
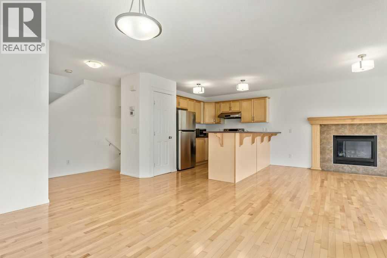
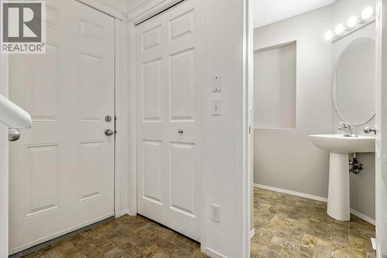
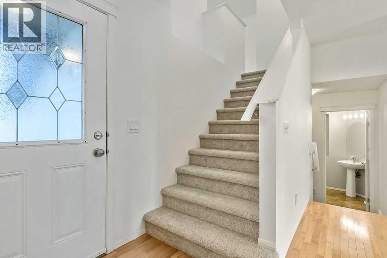
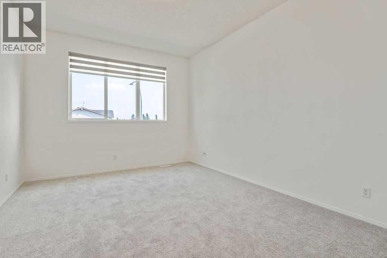
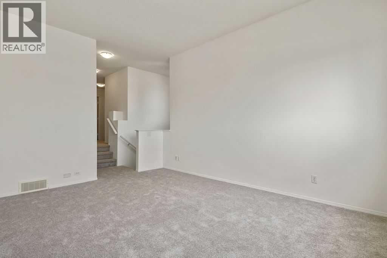
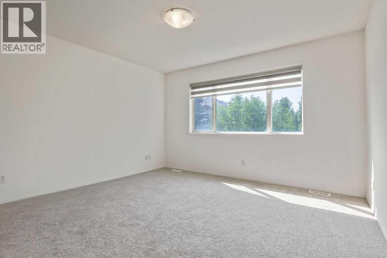
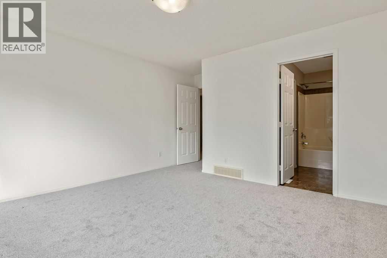
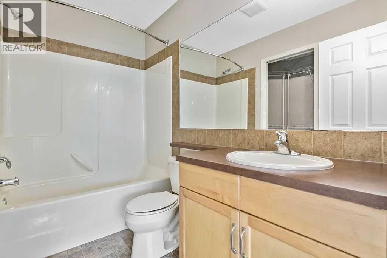
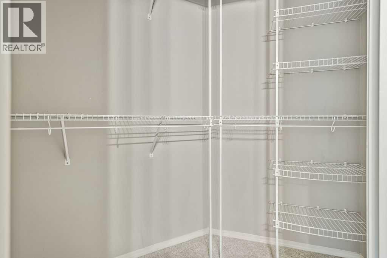
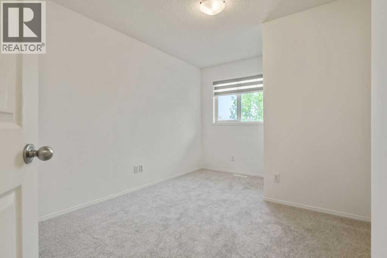
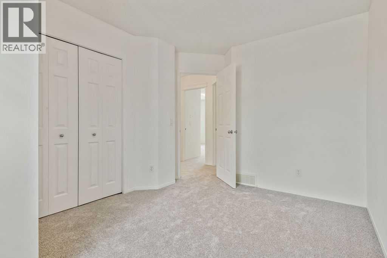
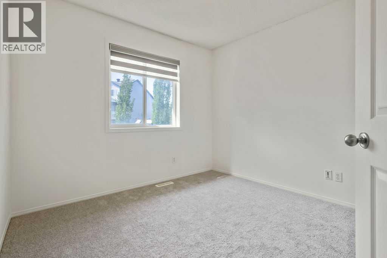
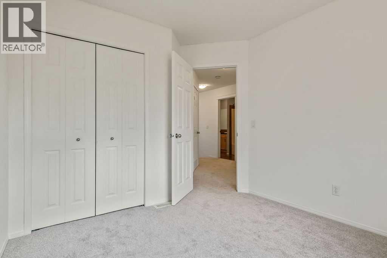
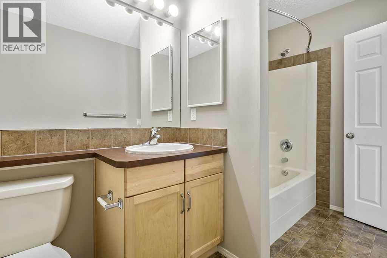
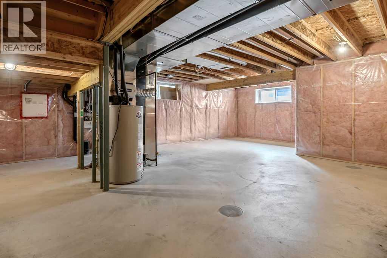
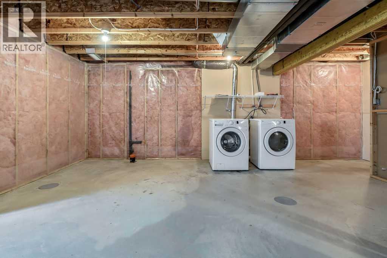
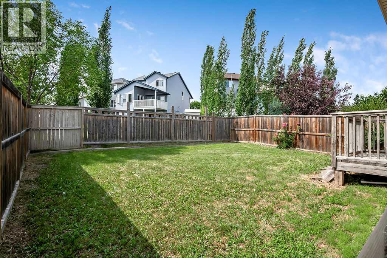
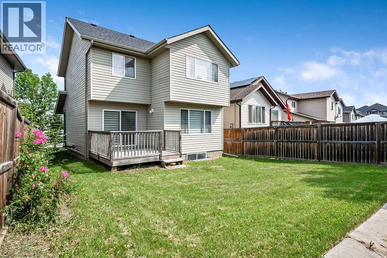
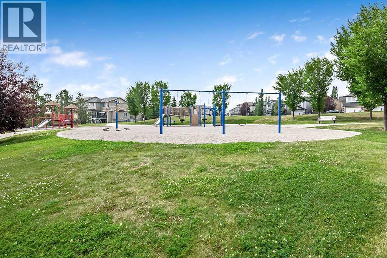
This tastefully updated home feels like new! Entire interior freshly painted, new carpeting upstairs, all new zebra-style roller shades, new stove, new dishwasher. Roof shingles only 1 year old. SOUTH-facing back yard for all day sunshine. This front-attached garage 3-bedroom home is ideally located in desirable Panorama Hills, just steps from the park, shopping, and schools. This beautifully updated 3 bed, 2.5 bath home offers a bright and functional layout. Main floor features include gleaming hardwood flooring, the spacious living room with a gas fireplace, large kitchen with island and ample counter space / storage, plus the sunny dining room and a powder room. Upstairs features a large bonus room, 3 bedrooms, and 2 bathrooms. This home includes a front-attached double garage, laundry, and an unfinished basement ready for your future development. Great curb appeal, great location, updates galore... all for an exceptional value. What more could you ask for? (id:58331)
Property Details
| MLS® Number | A2331584 |
| Property Type | Single Family |
| Community Name | Panorama Hills |
| Amenities Near By | Park, Playground, Schools |
| Features | See Remarks, Other |
| Parking Space Total | 2 |
| Plan | 0614427 |
| Structure | Deck |
Building
| Bathroom Total | 3 |
| Bedrooms Above Ground | 3 |
| Bedrooms Total | 3 |
| Appliances | Washer, Refrigerator, Dishwasher, Stove, Dryer, Hood Fan, Window Coverings, Garage Door Opener |
| Basement Development | Unfinished |
| Basement Type | Full (unfinished) |
| Constructed Date | 2006 |
| Construction Material | Wood Frame |
| Construction Style Attachment | Detached |
| Cooling Type | None |
| Fireplace Present | Yes |
| Fireplace Total | 1 |
| Flooring Type | Carpeted, Hardwood |
| Foundation Type | Poured Concrete |
| Half Bath Total | 1 |
| Heating Type | Forced Air |
| Stories Total | 2 |
| Size Interior | 1,605 Ft2 |
| Total Finished Area | 1605.46 Sqft |
| Type | House |
Parking
| Attached Garage | 2 |
Land
| Acreage | No |
| Fence Type | Fence |
| Land Amenities | Park, Playground, Schools |
| Size Frontage | 8.78 M |
| Size Irregular | 340.00 |
| Size Total | 340 M2|0-4,050 Sqft |
| Size Total Text | 340 M2|0-4,050 Sqft |
| Zoning Description | R-g |
Rooms
| Level | Type | Length | Width | Dimensions |
|---|---|---|---|---|
| Main Level | Living Room | 13.00 Ft x 13.00 Ft | ||
| Main Level | Dining Room | 10.00 Ft x 13.00 Ft | ||
| Main Level | Kitchen | 9.25 Ft x 10.17 Ft | ||
| Main Level | 2pc Bathroom | .00 Ft x .00 Ft | ||
| Upper Level | Bonus Room | 12.00 Ft x 15.58 Ft | ||
| Upper Level | Primary Bedroom | 12.00 Ft x 13.00 Ft | ||
| Upper Level | Bedroom | 9.17 Ft x 9.67 Ft | ||
| Upper Level | Bedroom | 8.83 Ft x 13.00 Ft | ||
| Upper Level | 4pc Bathroom | .00 Ft x .00 Ft | ||
| Upper Level | 4pc Bathroom | .00 Ft x .00 Ft |
Contact Us
Contact us for more information

The trademarks REALTOR®, REALTORS®, and the REALTOR® logo are controlled by The Canadian Real Estate Association (CREA) and identify real estate professionals who are members of CREA. The trademarks MLS®, Multiple Listing Service® and the associated logos are owned by The Canadian Real Estate Association (CREA) and identify the quality of services provided by real estate professionals who are members of CREA. The trademark DDF® is owned by The Canadian Real Estate Association (CREA) and identifies CREA's Data Distribution Facility (DDF®)
September 05 2026 10:40:58
Calgary Real Estate Board
Greater Calgary Real Estate

