288 Springborough Way Sw Calgary, Alberta T3H 5M7
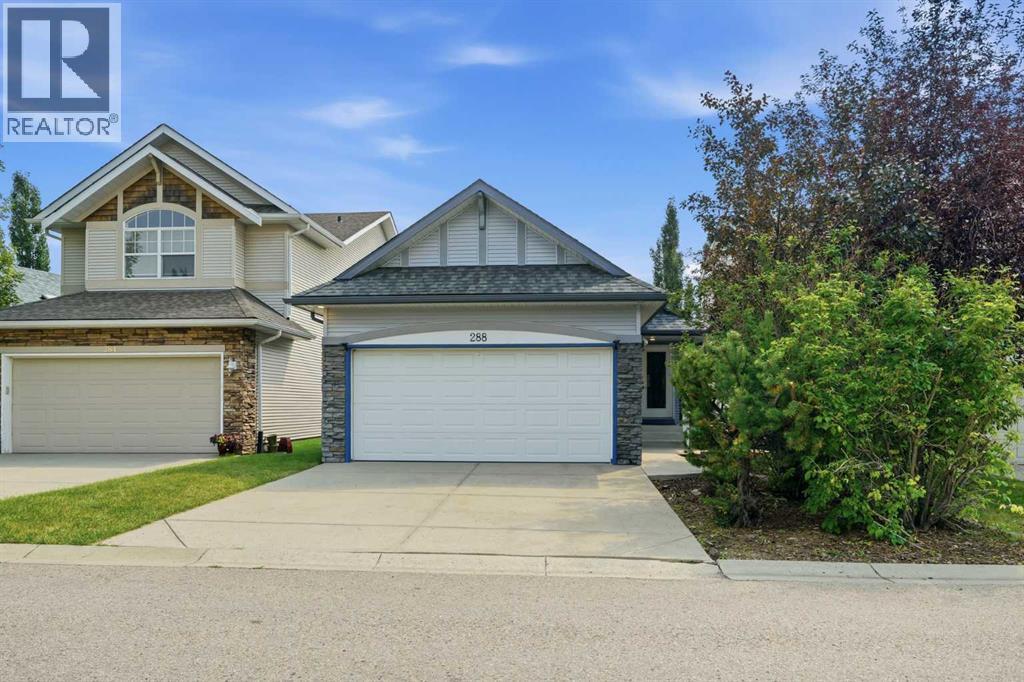

$925,000
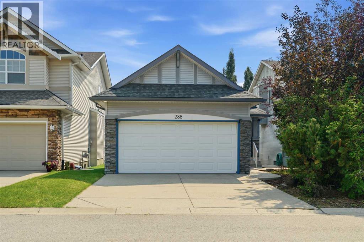
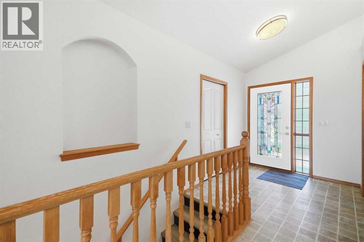
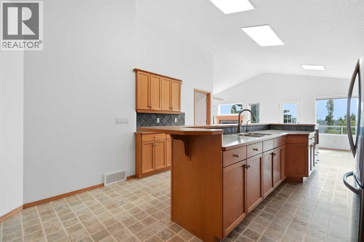
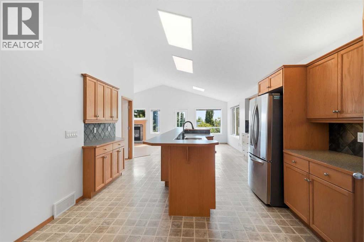
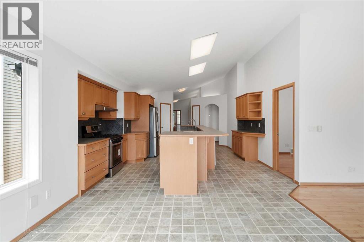
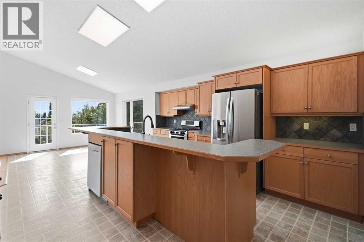
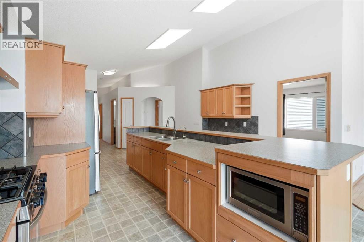
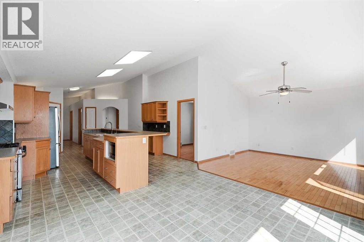
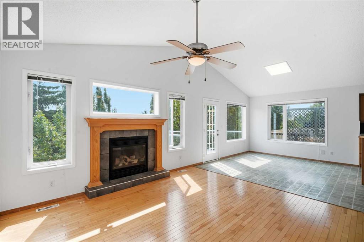
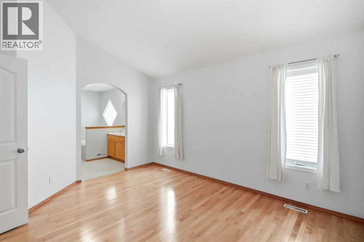
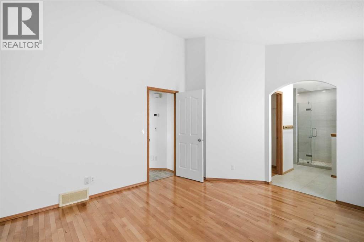
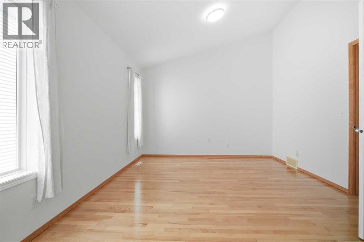
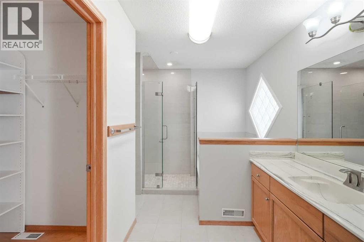
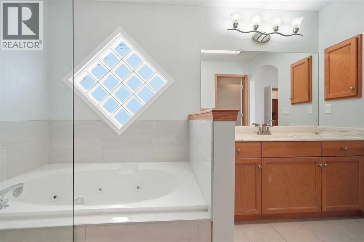
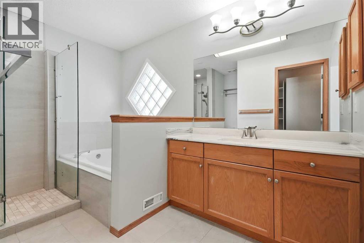
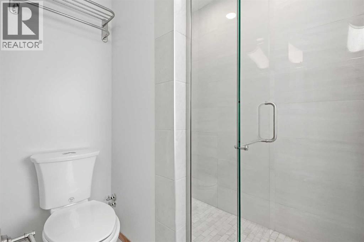
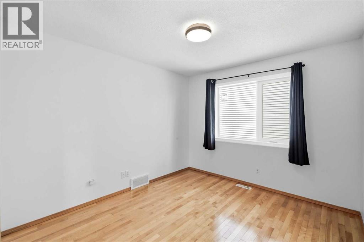
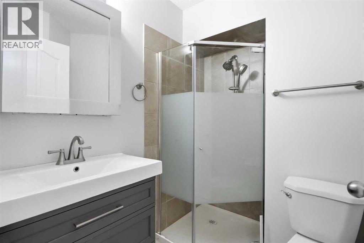
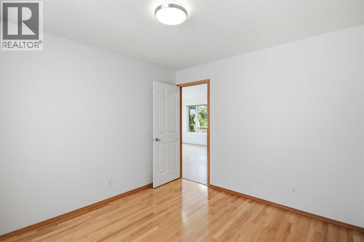
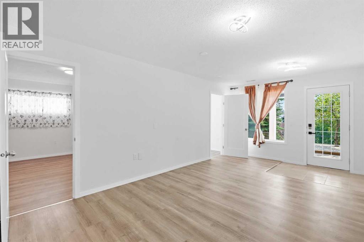
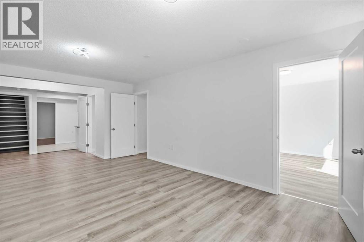
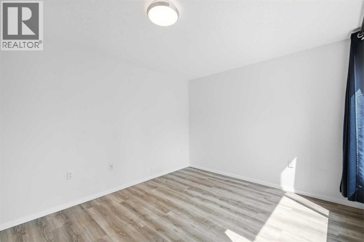
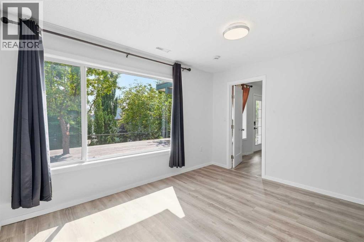
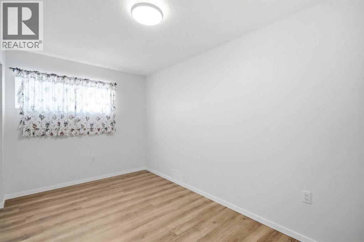
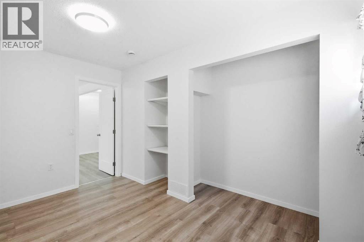
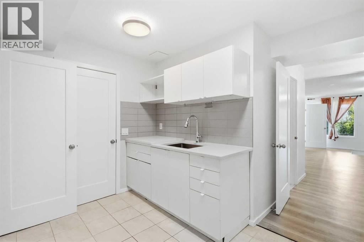
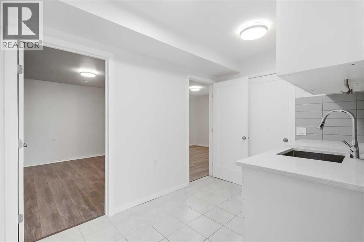
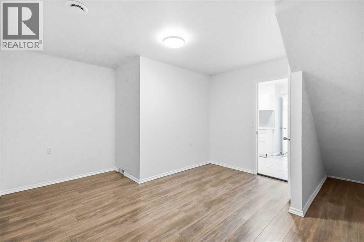
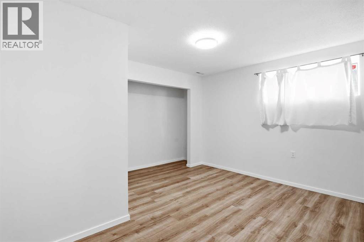
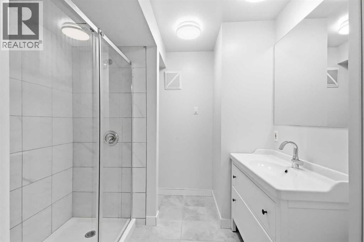
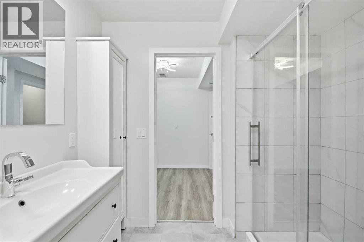
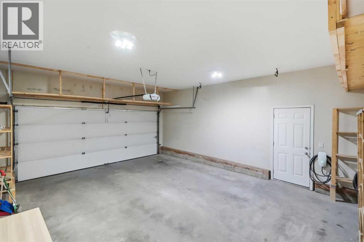
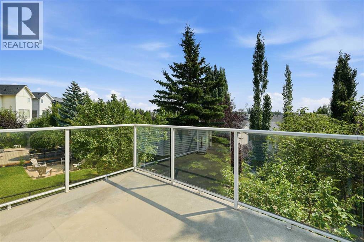
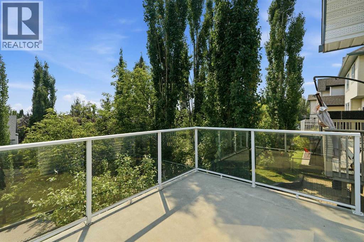
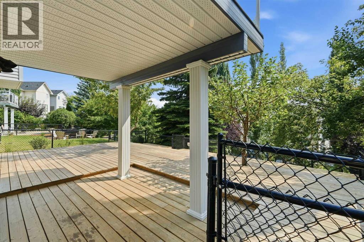
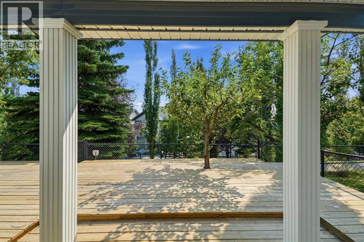
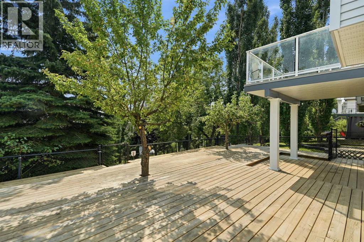
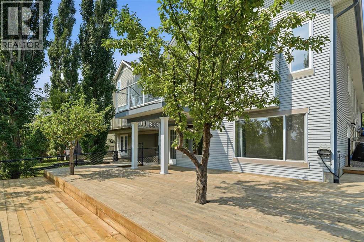
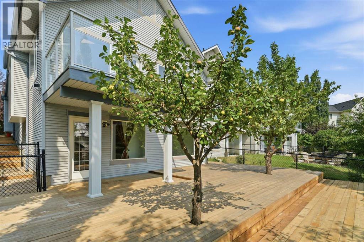
RARE OFFERING – STUNNING CUSTOM MORRISON WALKOUT BUNGALOW WITH ROCKY MOUNTAIN VIEWS! Meticulously maintained and beautifully renovated, this exceptional custom Morrison walkout bungalow is nestled in the highly sought-after community of Springbank Hill. Ideally located just a five-minute walk to the LRT station, Westside Recreation Centre, and some of Calgary's top-rated schools, including Griffith Woods School, Ernest Manning High School, Rundle College, and Ambrose University. Backing directly onto the green pathway, this home offers both convenience and an outstanding natural setting. Designed with comfort and functionality in mind, the impressive open-concept floor plan features soaring vaulted ceilings, oversized windows that flood the home with natural light, and fresh paint throughout. The kitchen showcases newer appliances, a convenient eating bar, and an expanded breakfast nook that opens onto the expansive southeast-facing upper deck—an ideal space to relax while enjoying the beautiful views. The main floor offers two spacious bedrooms, including a generous primary retreat complete with a luxurious 4-piece ensuite. A convenient 3-piece bathroom serves guests on the main level. Inside the oversized garage has Tesla Wall Connector to charge your Electric Vehicle. The fully finished basement has been refreshed with new luxury vinyl plank flooring and fresh paint. It offers three additional bedrooms, providing exceptional flexibility for large families, guests, or home office space, along with a beautifully renovated 3-piece bathroom. Step outside to the low-maintenance backyard featuring a fully constructed wooden patio, creating another great space for outdoor enjoyment.This is a truly exceptional home that reflects pride of ownership throughout. Book your private showing today—you'll be impressed by everything this beautiful property has to offer. (id:58331)
Property Details
| MLS® Number | A2329269 |
| Property Type | Single Family |
| Community Name | Springbank Hill |
| Amenities Near By | Schools |
| Features | No Smoking Home |
| Parking Space Total | 4 |
| Plan | 0310421 |
| Structure | Deck, Dog Run - Fenced In |
Building
| Bathroom Total | 3 |
| Bedrooms Above Ground | 2 |
| Bedrooms Below Ground | 3 |
| Bedrooms Total | 5 |
| Appliances | Refrigerator, Water Softener, Dishwasher, Stove, Oven, Microwave, Garburator, Window Coverings, Garage Door Opener, Washer & Dryer |
| Architectural Style | Bungalow |
| Basement Development | Finished |
| Basement Features | Separate Entrance, Walk Out |
| Basement Type | Full (finished) |
| Constructed Date | 2003 |
| Construction Material | Wood Frame |
| Construction Style Attachment | Detached |
| Cooling Type | None |
| Exterior Finish | Stone, Vinyl Siding |
| Fireplace Present | Yes |
| Fireplace Total | 1 |
| Flooring Type | Hardwood, Linoleum, Tile, Vinyl Plank |
| Foundation Type | Poured Concrete |
| Heating Fuel | Natural Gas |
| Heating Type | Other, Forced Air |
| Stories Total | 1 |
| Size Interior | 1,328 Ft2 |
| Total Finished Area | 1328.08 Sqft |
| Type | House |
Parking
| Attached Garage | 2 |
Land
| Acreage | No |
| Fence Type | Fence |
| Land Amenities | Schools |
| Landscape Features | Fruit Trees |
| Size Frontage | 10.41 M |
| Size Irregular | 397.00 |
| Size Total | 397 M2|4,051 - 7,250 Sqft |
| Size Total Text | 397 M2|4,051 - 7,250 Sqft |
| Zoning Description | R-g |
Rooms
| Level | Type | Length | Width | Dimensions |
|---|---|---|---|---|
| Basement | 3pc Bathroom | 8.00 Ft x 8.00 Ft | ||
| Basement | Bedroom | 12.75 Ft x 10.75 Ft | ||
| Basement | Bedroom | 12.58 Ft x 10.50 Ft | ||
| Basement | Bedroom | 12.50 Ft x 8.00 Ft | ||
| Basement | Den | 14.58 Ft x 13.17 Ft | ||
| Basement | Recreational, Games Room | 10.92 Ft x 18.83 Ft | ||
| Basement | Furnace | 9.17 Ft x 12.92 Ft | ||
| Main Level | 3pc Bathroom | 6.75 Ft x 4.92 Ft | ||
| Main Level | 4pc Bathroom | 9.75 Ft x 11.08 Ft | ||
| Main Level | Dining Room | 12.00 Ft x 11.33 Ft | ||
| Main Level | Foyer | 6.67 Ft x 7.92 Ft | ||
| Main Level | Kitchen | 15.25 Ft x 22.83 Ft | ||
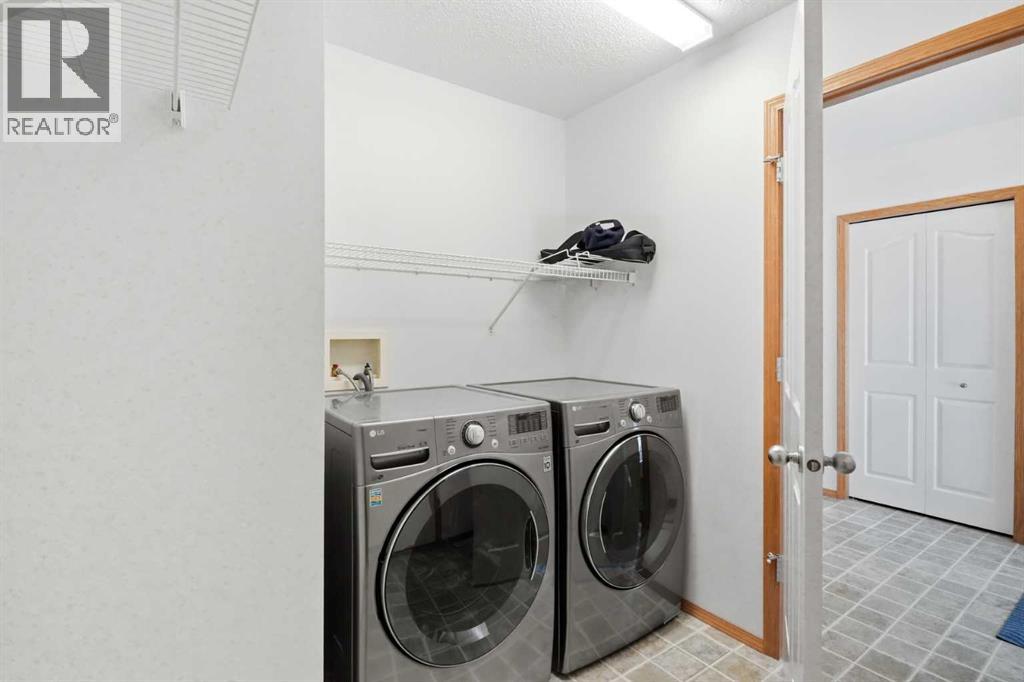
| Main Level | Laundry Room | 7.00 Ft x 8.33 Ft | ||
| Main Level | Living Room | 12.92 Ft x 12.83 Ft | ||
| Main Level | Bedroom | 10.92 Ft x 10.00 Ft | ||
| Main Level | Primary Bedroom | 11.75 Ft x 13.83 Ft |
Contact Us
Contact us for more information

The trademarks REALTOR®, REALTORS®, and the REALTOR® logo are controlled by The Canadian Real Estate Association (CREA) and identify real estate professionals who are members of CREA. The trademarks MLS®, Multiple Listing Service® and the associated logos are owned by The Canadian Real Estate Association (CREA) and identify the quality of services provided by real estate professionals who are members of CREA. The trademark DDF® is owned by The Canadian Real Estate Association (CREA) and identifies CREA's Data Distribution Facility (DDF®)
September 02 2026 06:31:11
Calgary Real Estate Board
Urban-Realty.ca

