29 Aspen Summit Point Sw Calgary, Alberta T3H 0V9

$1,095,000
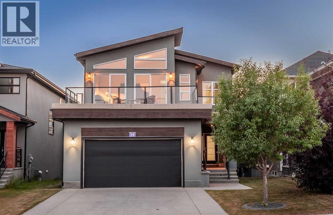
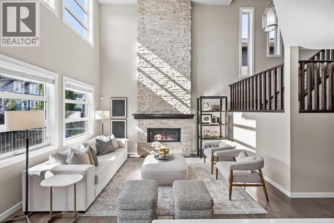
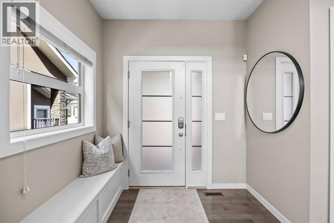
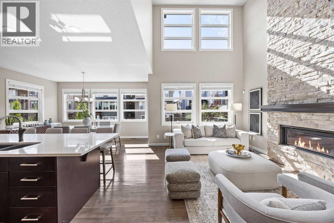
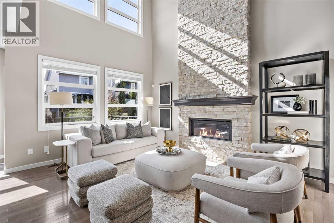
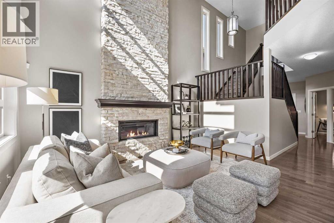
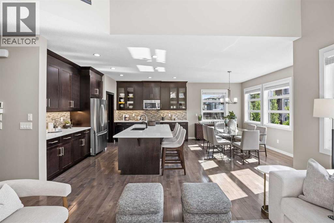
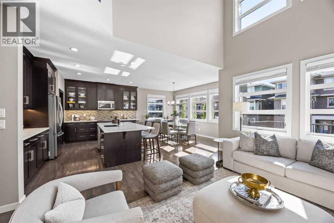
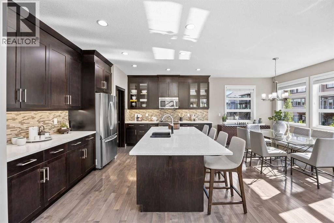
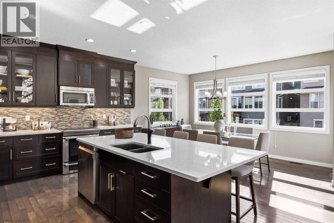
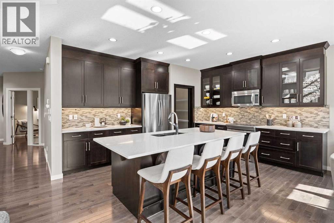
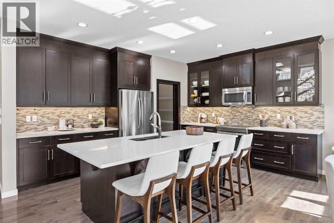
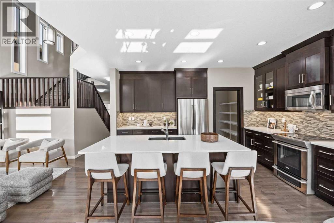
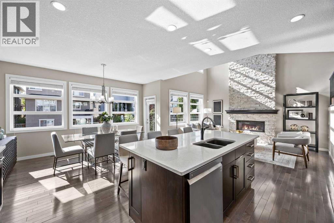
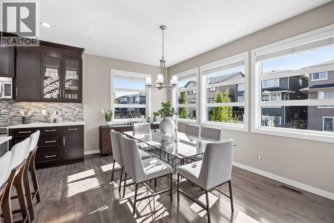
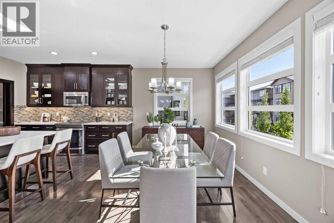
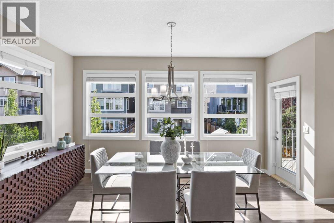
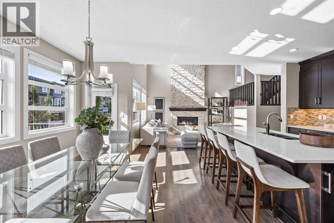
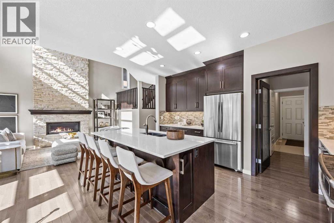
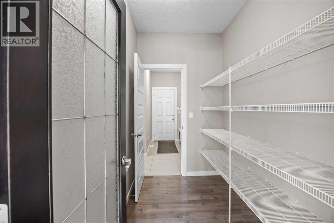
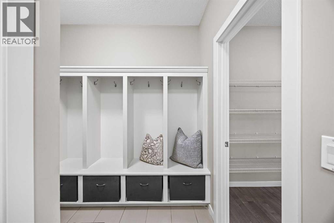
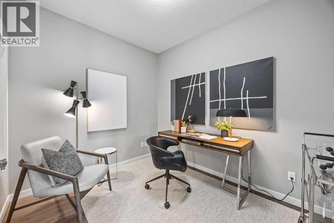
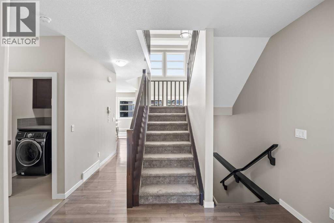
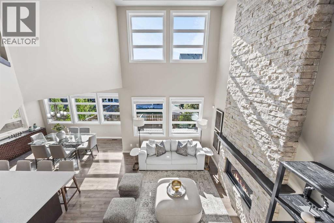
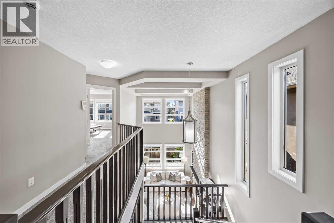
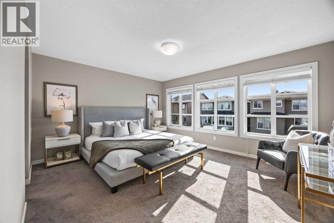
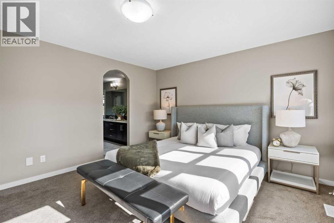
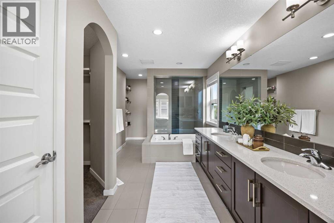
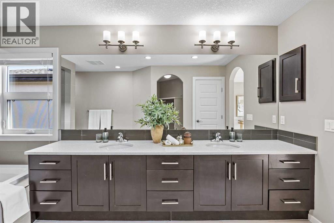
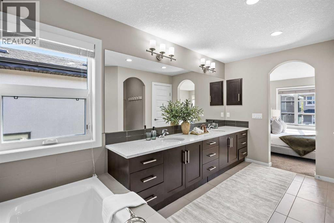
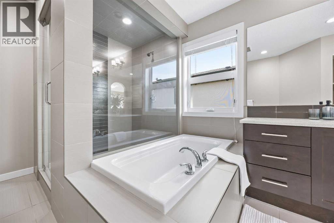
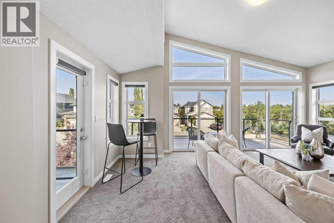
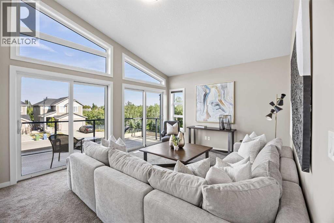
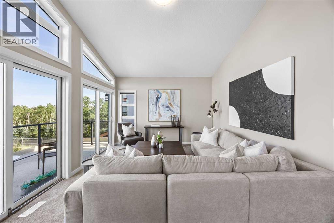
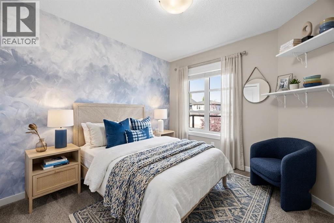
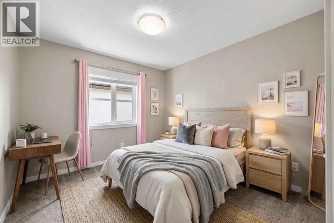
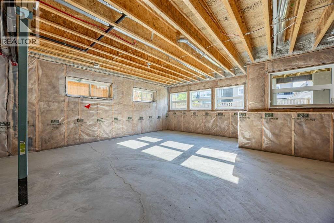
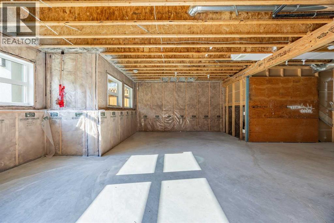
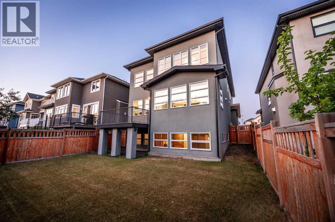
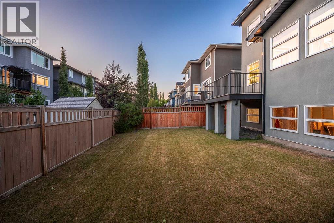
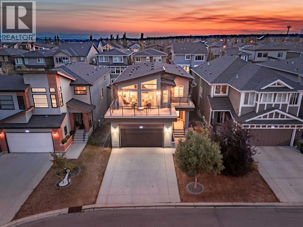
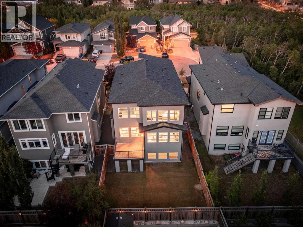
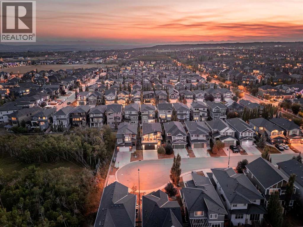
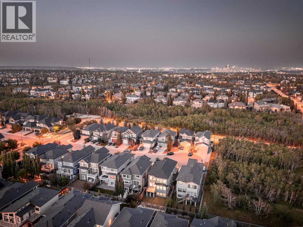
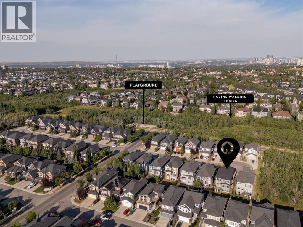
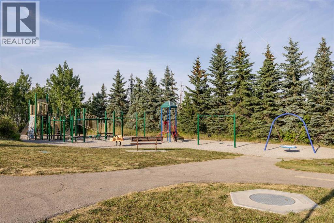
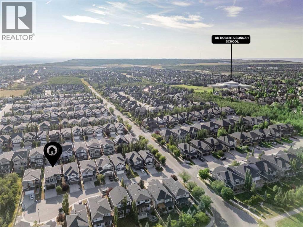
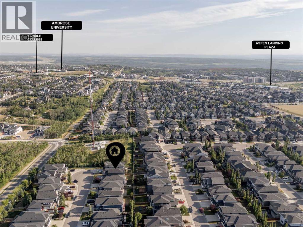
OPEN HOUSE SATURDAY AUGUST 8, 12-2PM. Set on a sunny west facing lot in the quiet enclave of Aspen Summit, this family home is surrounded by parks, peaceful ravines, and countless walking paths. Top rated schools are all close by – Roberta Bondar is a quick 10-minute walk, the upcoming Junior High is just down the street and a variety of private schools are all in the community (Rundle College, Webber Academy, Calgary Academy, and CFIS nearby). With nearly 2,400 of living space, a lasting impression is made with the stunning 18 ft vaulted ceiling, expansive kitchen, main floor office / flex space, an inviting upstairs bonus room with a balcony and a sunshine basement with abundant windows. A spacious foyer greets you and leads to an inviting living room anchored by a gas fireplace with a wood mantle framed and stonework to the ceiling. Your family will love gathering in the kitchen and dining area with the generous island, ample cabinetry and beautiful natural light filling the space. The main floor is completed with a convenient walk-through pantry, home office/flex space, and a family-friendly mudroom complete with built-ins. Upstairs, the bonus room is the showstopper with vaulted ceilings and a wall of windows leading out to the private upper balcony. Bright, spacious and inviting, this is the perfect place for relaxing and spending time together. The primary suite is a true retreat with a thoughtfully designed 5-piece ensuite including dual vanities, an oversized glass shower, relaxing soaker tub and a generous walk-in closet. Both kids’ bedrooms are nicely sized with great closet space. Heading downstairs, the sunshine basement is filled with natural light from the expansive windows. With a blank canvas and an open layout, this level is ready for your ideas and personal touch. The home is further enhanced with an oversized garage, air conditioning, an underground sprinkler system and a new roof. Summer months will be savoured with the sunny west exposure, upper deck and a great backyard to play in. Discover the amenities that Aspen Woods has to offer – Aspen Landing with excellent restaurants and boutique shops, West Side Rec with a pool, skating rink and gym, the 69th Street C-Trail station and Signal Hill Centre with the public library and countless conveniences. This family home offers the perfect setting to enjoy the Aspen Woods lifestyle. Welcome home. (id:58331)
Open House
This property has open houses!
12:00 pm
Ends at:2:00 pm
Property Details
| MLS® Number | A2330863 |
| Property Type | Single Family |
| Community Name | Aspen Woods |
| Amenities Near By | Park, Playground, Schools, Shopping |
| Features | Cul-de-sac, Other, No Animal Home, No Smoking Home, Level |
| Parking Space Total | 4 |
| Plan | 1112709 |
| Structure | Deck |
Building
| Bathroom Total | 3 |
| Bedrooms Above Ground | 3 |
| Bedrooms Total | 3 |
| Amenities | Other |
| Appliances | Washer, Refrigerator, Dishwasher, Dryer, Microwave Range Hood Combo, Window Coverings, Cooktop - Induction |
| Basement Development | Unfinished |
| Basement Type | Full (unfinished) |
| Constructed Date | 2013 |
| Construction Material | Wood Frame |
| Construction Style Attachment | Detached |
| Cooling Type | Central Air Conditioning |
| Exterior Finish | Stucco |
| Fireplace Present | Yes |
| Fireplace Total | 1 |
| Flooring Type | Carpeted, Ceramic Tile, Hardwood |
| Foundation Type | Poured Concrete |
| Half Bath Total | 1 |
| Heating Type | Forced Air |
| Stories Total | 2 |
| Size Interior | 2,369 Ft2 |
| Total Finished Area | 2369.47 Sqft |
| Type | House |
Parking
| Attached Garage | 2 |
Land
| Acreage | No |
| Fence Type | Fence |
| Land Amenities | Park, Playground, Schools, Shopping |
| Landscape Features | Landscaped, Lawn, Underground Sprinkler |
| Size Depth | 34.01 M |
| Size Frontage | 11.64 M |
| Size Irregular | 395.00 |
| Size Total | 395 M2|4,051 - 7,250 Sqft |
| Size Total Text | 395 M2|4,051 - 7,250 Sqft |
| Zoning Description | R-g |
Rooms
| Level | Type | Length | Width | Dimensions |
|---|---|---|---|---|
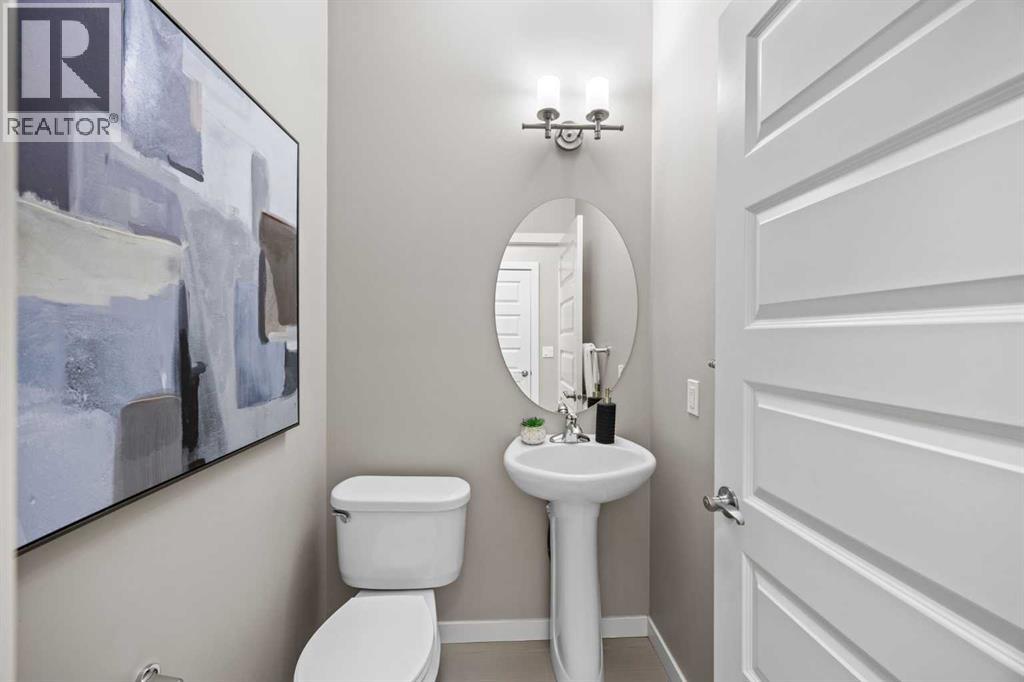
| Main Level | 2pc Bathroom | 4.50 Ft x 5.08 Ft | ||
| Main Level | Dining Room | 14.92 Ft x 8.75 Ft | ||
| Main Level | Kitchen | 14.92 Ft x 13.17 Ft | ||
| Main Level | Living Room | 12.00 Ft x 15.17 Ft | ||
| Main Level | Other | 5.17 Ft x 9.08 Ft | ||
| Main Level | Office | 8.58 Ft x 10.33 Ft | ||
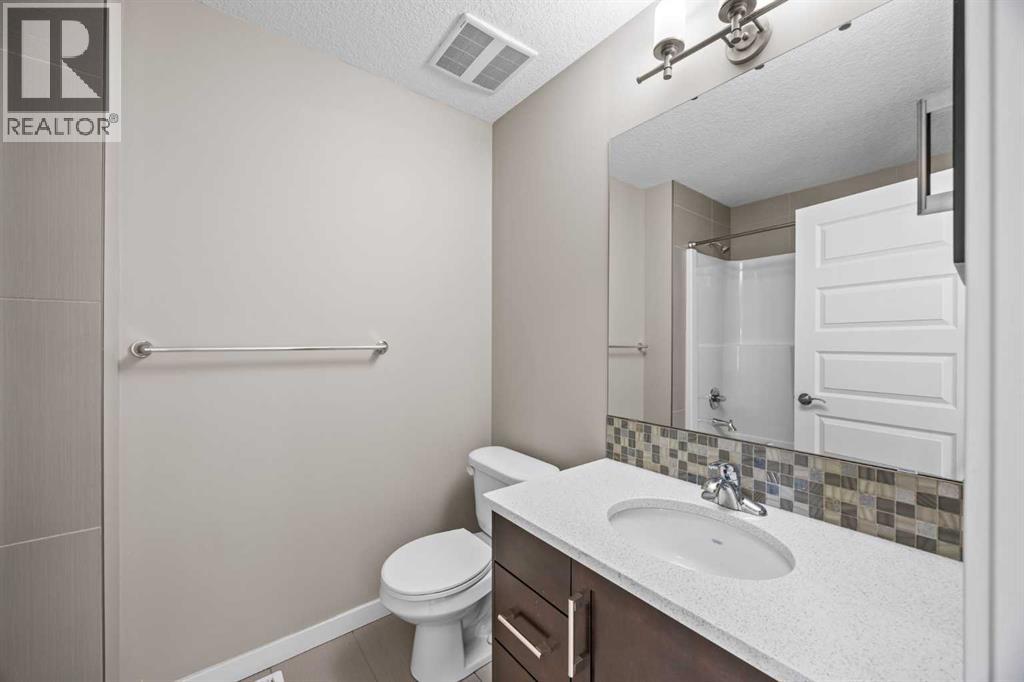
| Upper Level | 4pc Bathroom | 5.67 Ft x 7.83 Ft | ||
| Upper Level | 5pc Bathroom | 11.25 Ft x 18.08 Ft | ||
| Upper Level | Bedroom | 12.67 Ft x 9.92 Ft | ||
| Upper Level | Bedroom | 9.58 Ft x 11.75 Ft | ||
| Upper Level | Bonus Room | 18.92 Ft x 12.50 Ft | ||
| Upper Level | Primary Bedroom | 15.67 Ft x 17.42 Ft |
Contact Us
Contact us for more information

The trademarks REALTOR®, REALTORS®, and the REALTOR® logo are controlled by The Canadian Real Estate Association (CREA) and identify real estate professionals who are members of CREA. The trademarks MLS®, Multiple Listing Service® and the associated logos are owned by The Canadian Real Estate Association (CREA) and identify the quality of services provided by real estate professionals who are members of CREA. The trademark DDF® is owned by The Canadian Real Estate Association (CREA) and identifies CREA's Data Distribution Facility (DDF®)
August 08 2026 03:26:51
Calgary Real Estate Board
RE/MAX Innovations

