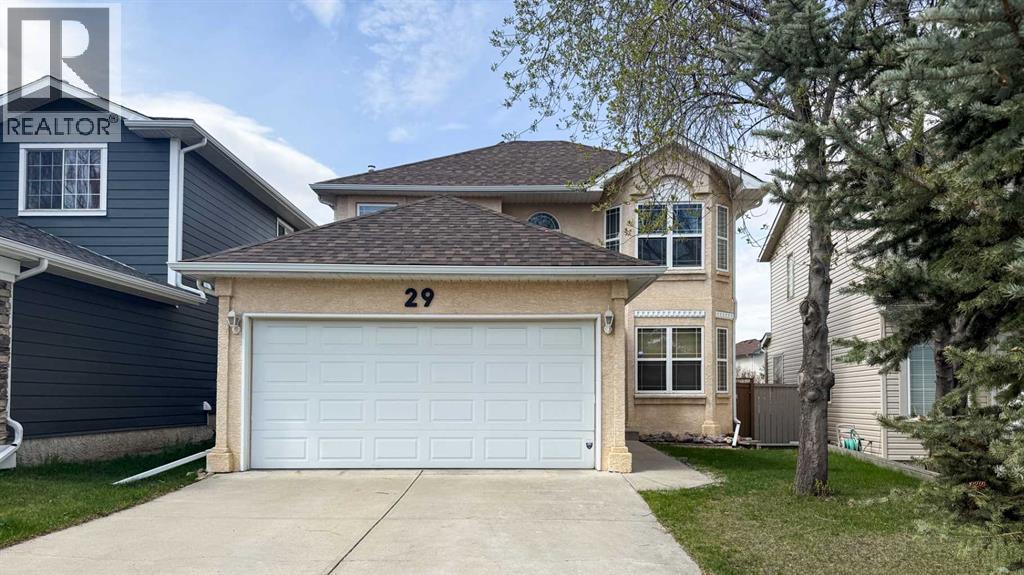
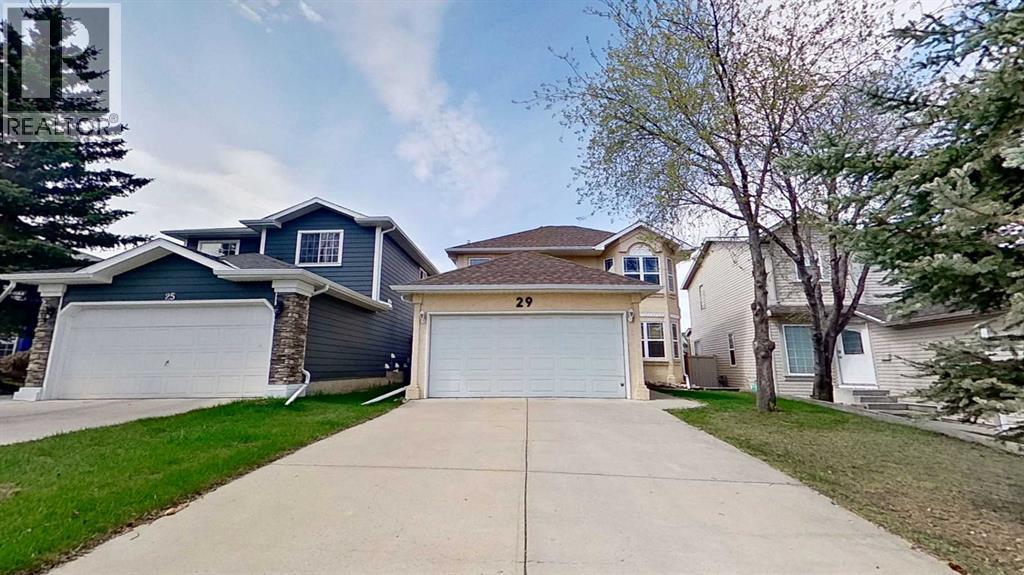
29 Harvest Glen Link Ne Calgary, Alberta T3K 4N1

$618,000
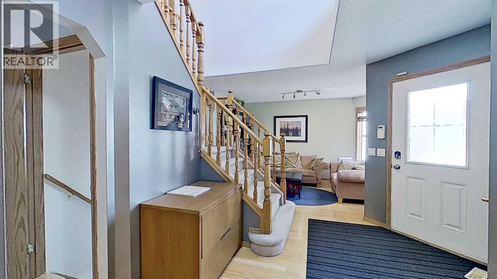
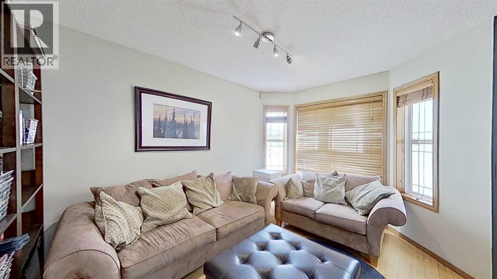
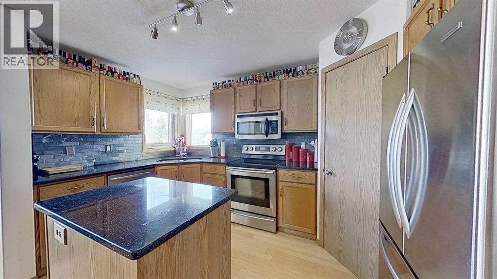
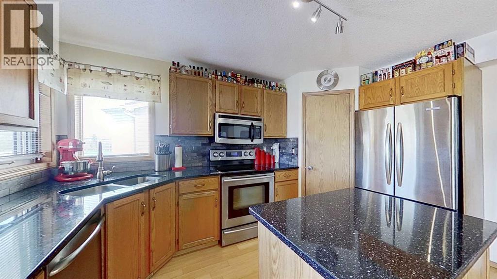
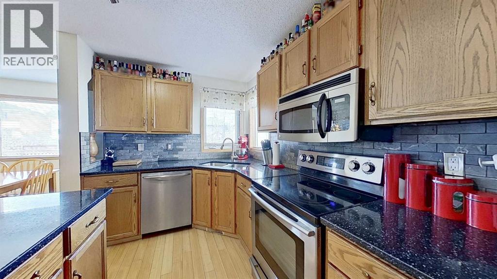
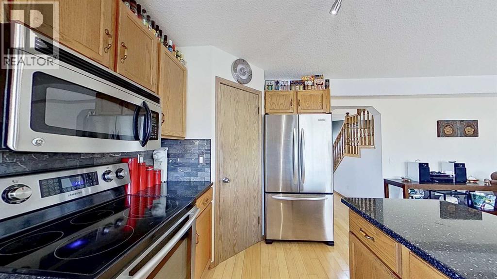
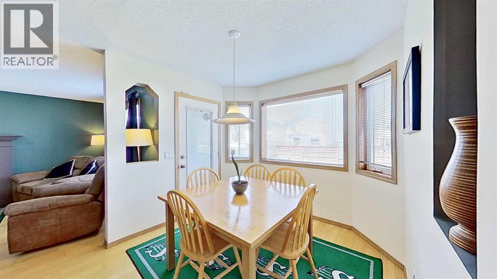
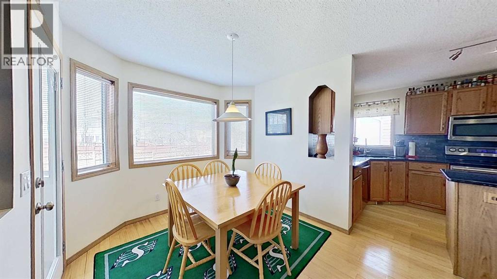
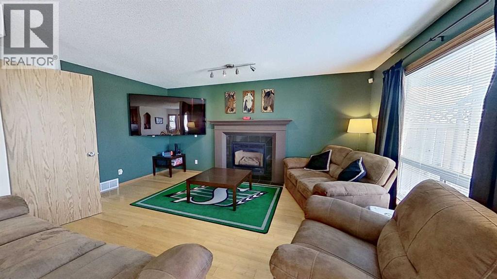
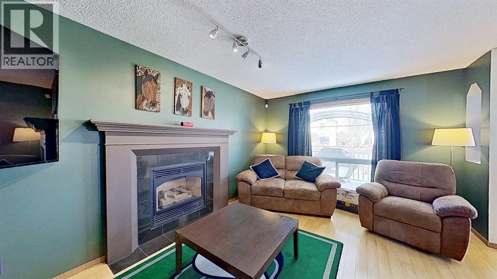
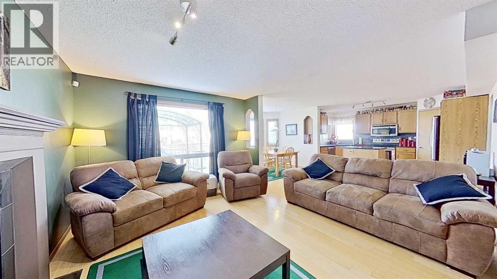
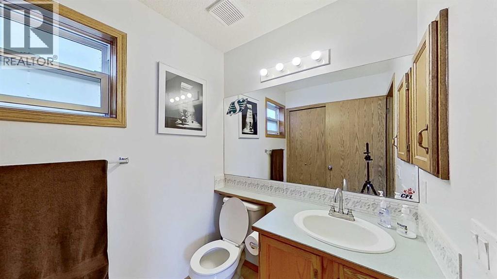
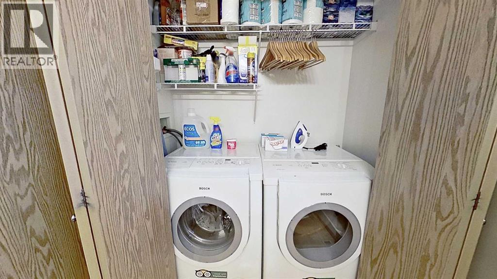
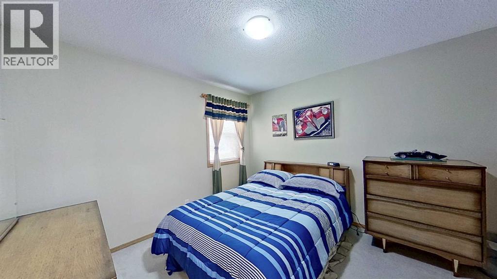
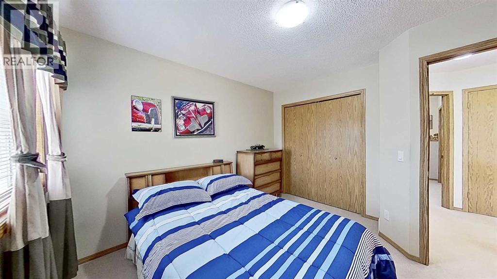
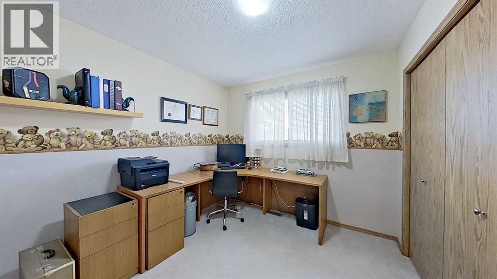
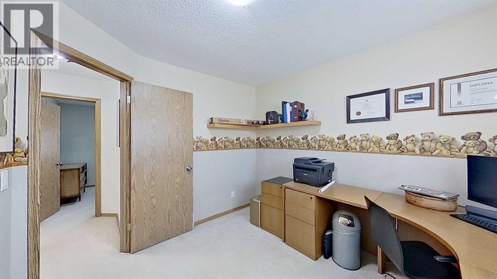
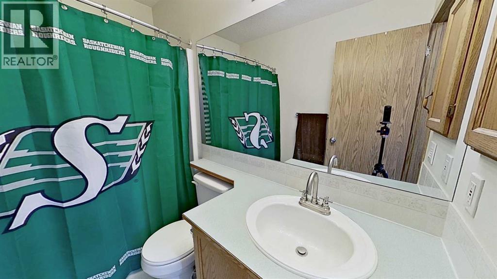
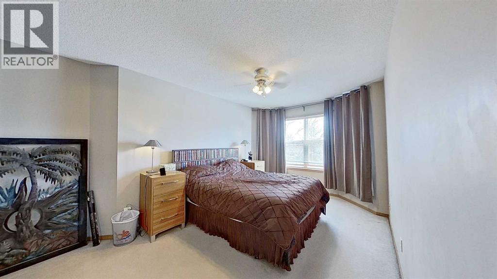
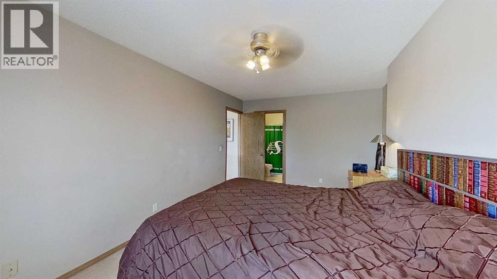
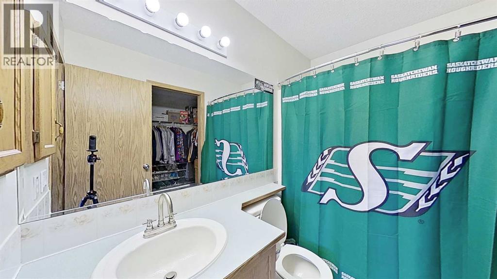
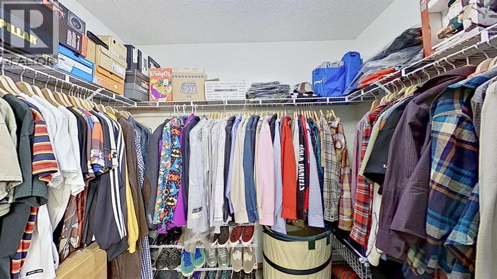
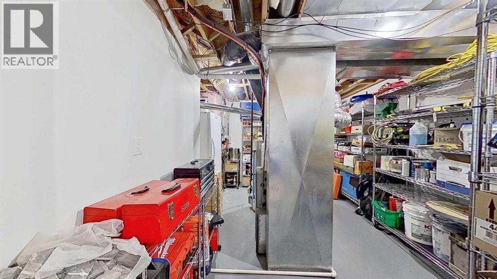
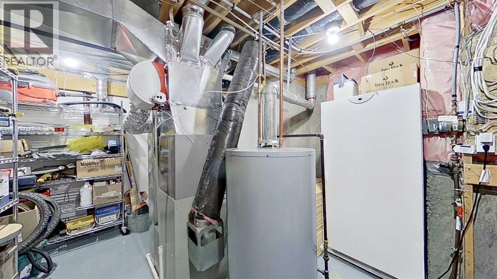
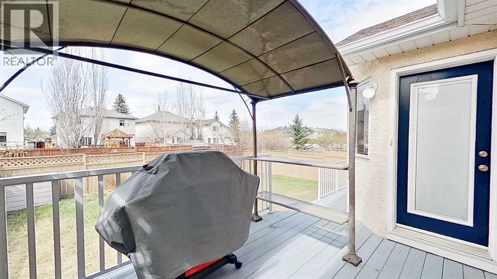
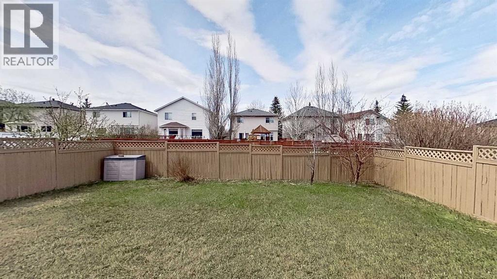
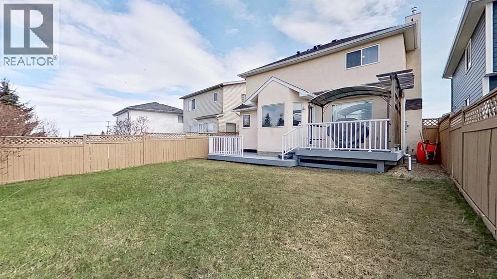
Beautifully maintained 2-storey home offering 1,566 sq ft above grade with thoughtful updates throughout! This 3-bedroom, 3-bathroom property features a functional family-friendly layout with main floor laundry, bamboo flooring, quartz countertops, and a cozy gas fireplace. The spacious primary retreat includes a walk-in closet and a private 4-piece ensuite complete with a relaxing jet tub. The second floor also offers an additional full 4-piece bathroom, plus a convenient half bath on the main level.Major recent upgrades provide peace of mind, including new shingles, eavestroughs, and a completely rebuilt deck completed in fall 2025. Additional mechanical updates include a new Trane high-efficiency furnace and central A/C installed in July 2023, featuring a high-capacity 4” filter designed to help reduce airborne allergens, as well as a new water tank installed March 27, 2026. The large kitchen/dining area window was replaced in 2015, adding to the home’s bright and welcoming feel. This home is conveniently located between a park and a playground, and is within a block of the Trans Canada Trail. (id:58331)
Open House
This property has open houses!
1:00 pm
Ends at:3:00 pm
Property Details
| MLS® Number | A2342137 |
| Property Type | Single Family |
| Community Name | Harvest Hills |
| Amenities Near By | Park, Schools, Shopping |
| Features | No Animal Home, No Smoking Home |
| Parking Space Total | 2 |
| Plan | 9510660 |
| Structure | Deck |
Building
| Bathroom Total | 3 |
| Bedrooms Above Ground | 3 |
| Bedrooms Total | 3 |
| Appliances | Washer, Refrigerator, Dishwasher, Stove, Dryer, Microwave |
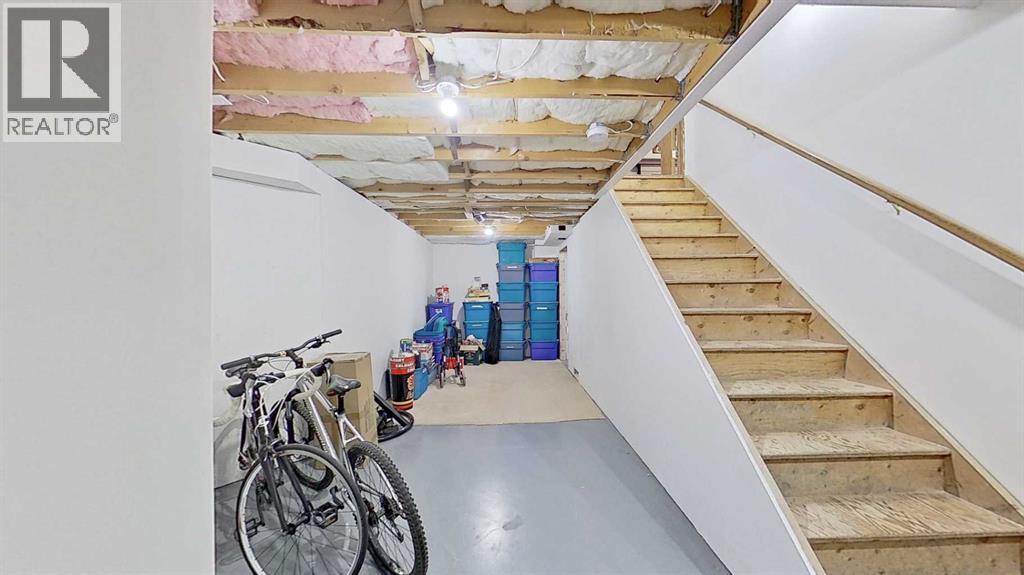
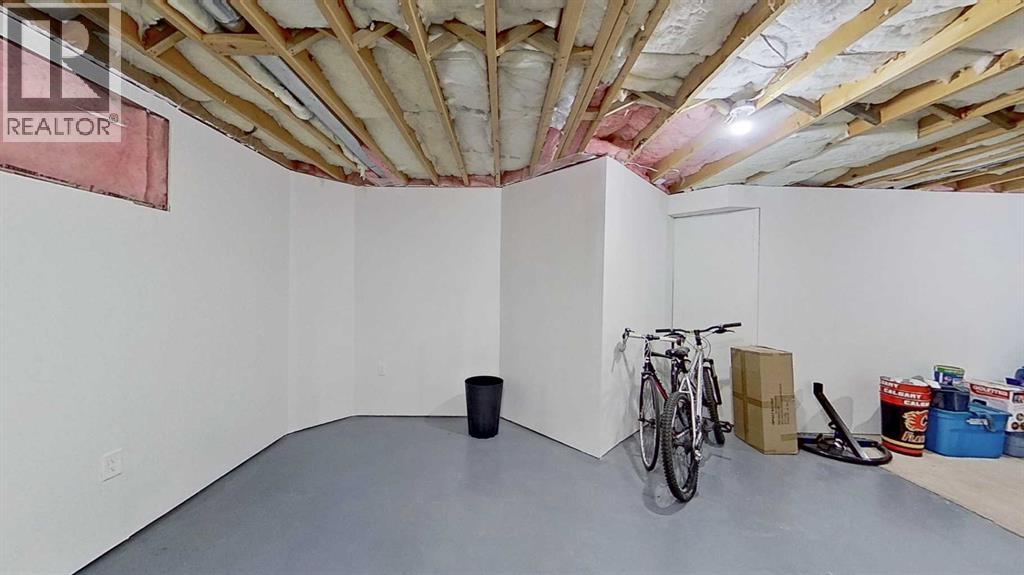
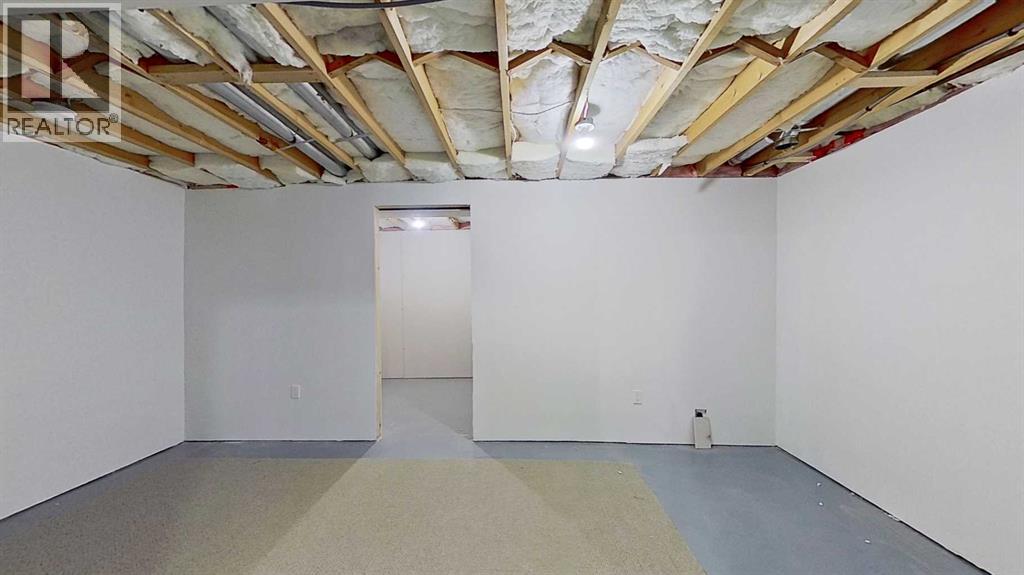
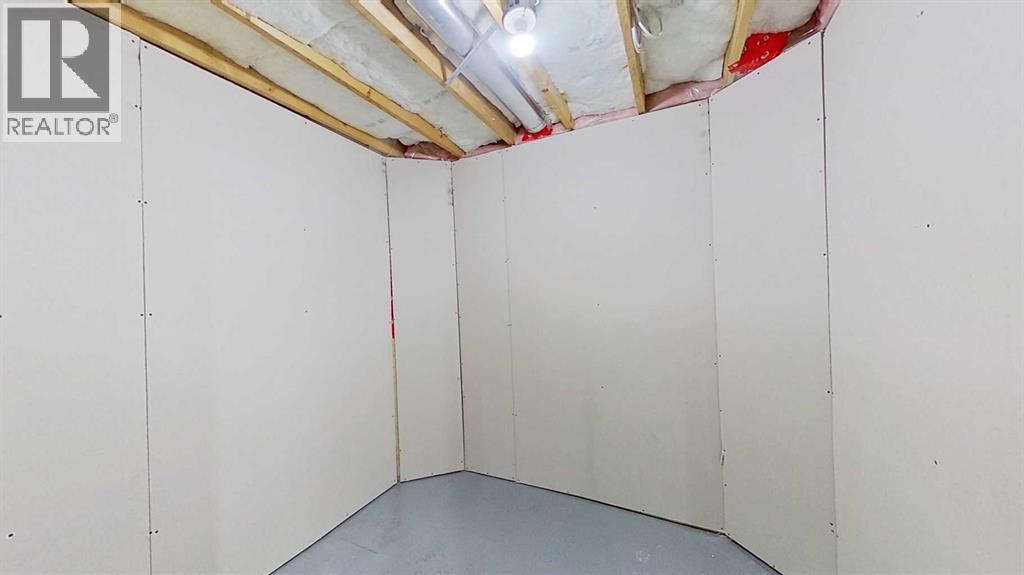
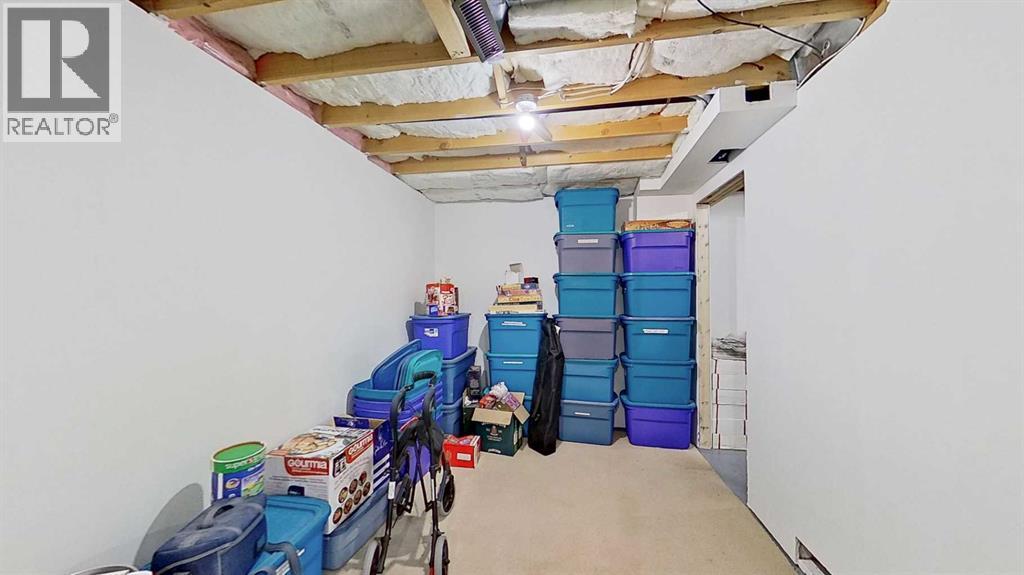
| Basement Development | Partially Finished |
| Basement Type | Full (partially Finished) |
| Constructed Date | 1995 |
| Construction Material | Wood Frame |
| Construction Style Attachment | Detached |
| Cooling Type | Central Air Conditioning |
| Fireplace Present | Yes |
| Fireplace Total | 1 |
| Flooring Type | Carpeted, Hardwood, Linoleum |
| Foundation Type | Brick |
| Half Bath Total | 1 |
| Heating Type | Forced Air |
| Stories Total | 2 |
| Size Interior | 1,566 Ft2 |
| Total Finished Area | 1566 Sqft |
| Type | House |
Parking
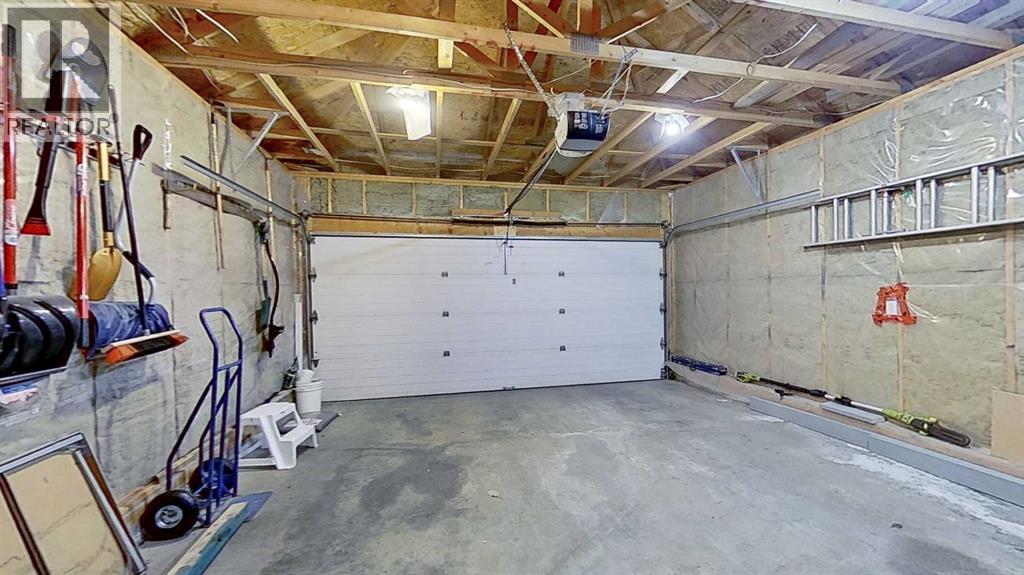
| Attached Garage | 2 |
Land
| Acreage | No |
| Fence Type | Fence |
| Land Amenities | Park, Schools, Shopping |
| Landscape Features | Lawn |
| Size Frontage | 8.87 M |
| Size Irregular | 408.00 |
| Size Total | 408 M2|4,051 - 7,250 Sqft |
| Size Total Text | 408 M2|4,051 - 7,250 Sqft |
| Zoning Description | R-cg |
Rooms
| Level | Type | Length | Width | Dimensions |
|---|---|---|---|---|
| Second Level | 4pc Bathroom | .00 Ft | ||
| Second Level | 4pc Bathroom | .00 Ft x .00 Ft | ||
| Second Level | Bedroom | 16.67 Ft x 9.67 Ft | ||
| Second Level | Bedroom | 11.42 Ft x 10.83 Ft | ||
| Second Level | Bedroom | 10.00 Ft x 9.08 Ft | ||
| Main Level | 2pc Bathroom | .00 Ft x .00 Ft |
Contact Us
Contact us for more information

The trademarks REALTOR®, REALTORS®, and the REALTOR® logo are controlled by The Canadian Real Estate Association (CREA) and identify real estate professionals who are members of CREA. The trademarks MLS®, Multiple Listing Service® and the associated logos are owned by The Canadian Real Estate Association (CREA) and identify the quality of services provided by real estate professionals who are members of CREA. The trademark DDF® is owned by The Canadian Real Estate Association (CREA) and identifies CREA's Data Distribution Facility (DDF®)
October 04 2026 12:17:35
Calgary Real Estate Board
Comfree

