29 Redstone Manor Calgary, Alberta T3N 0J7

$749,000
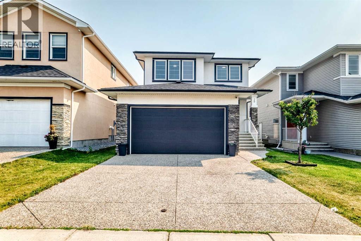
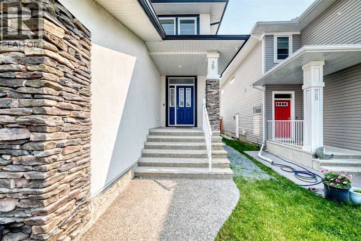
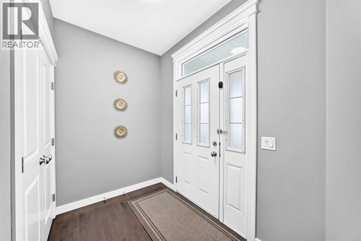
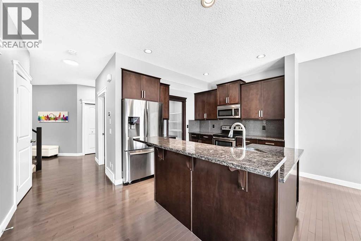
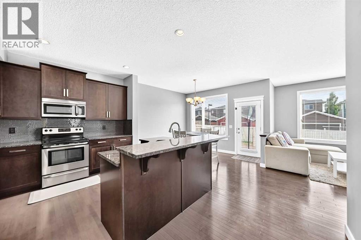
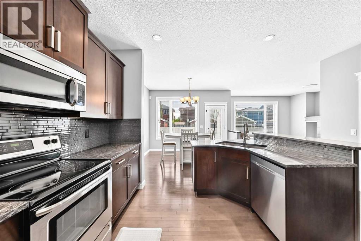
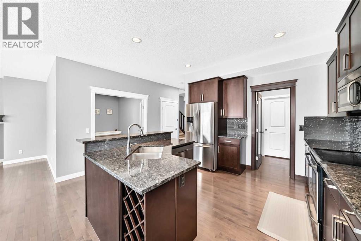
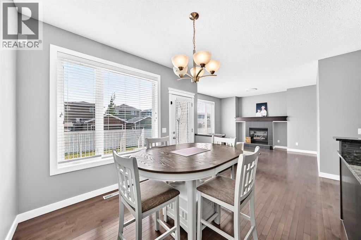
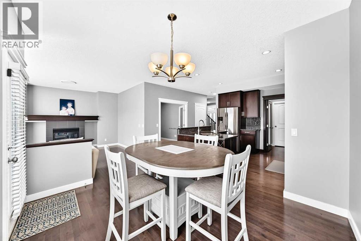
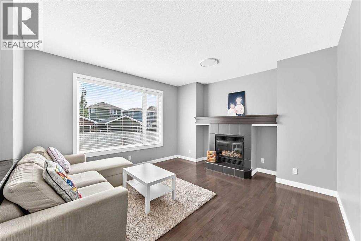
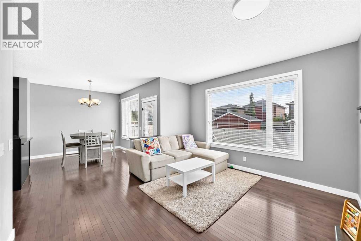
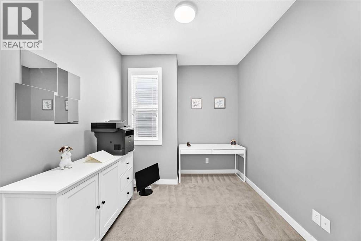
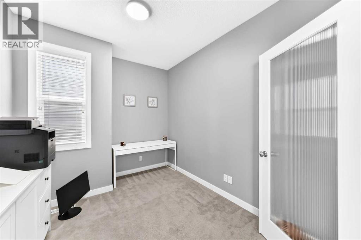
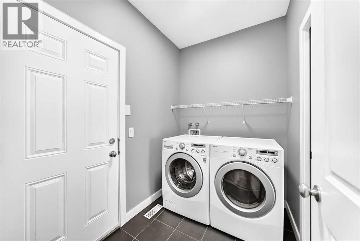
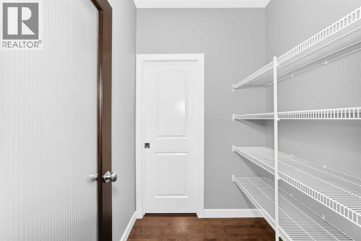
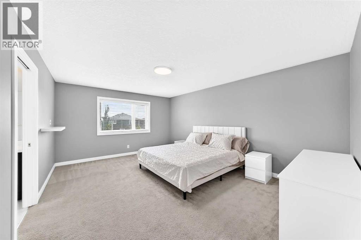
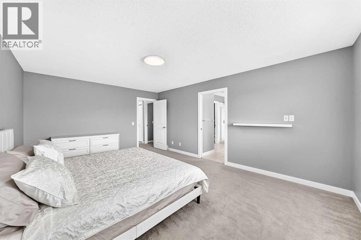
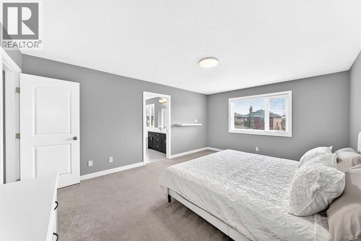
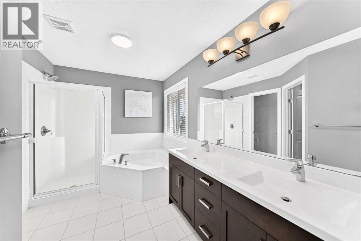
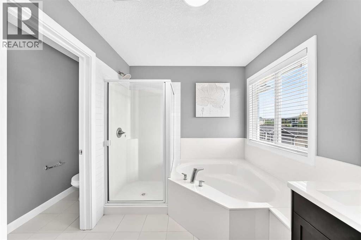
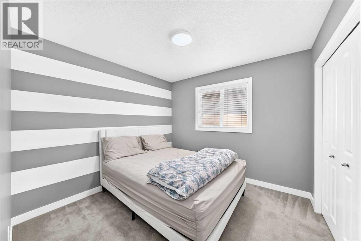
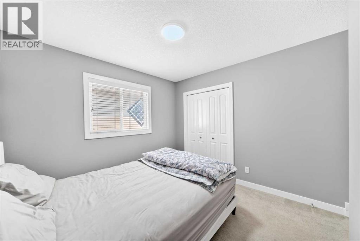
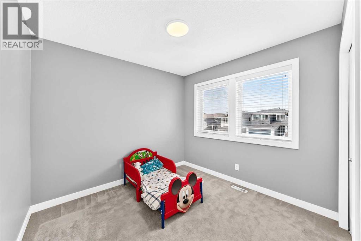
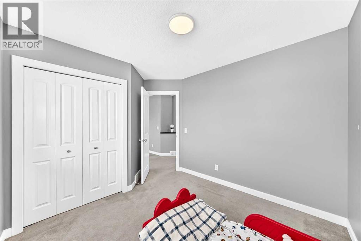
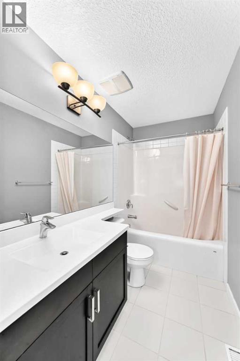
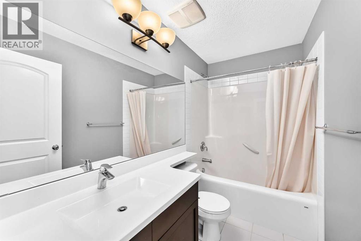
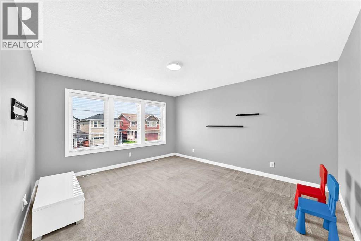
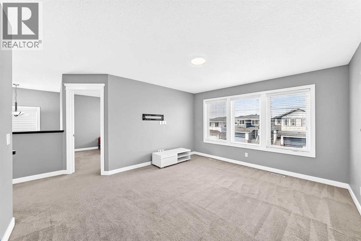
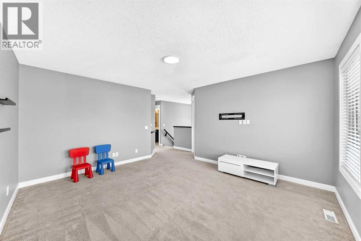
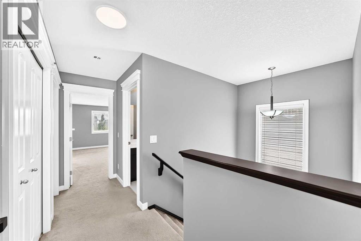
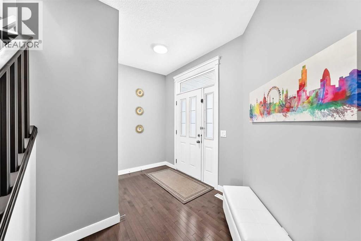
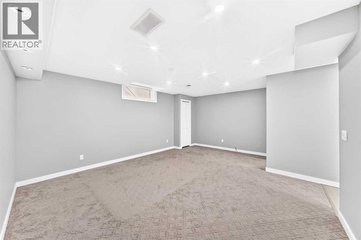
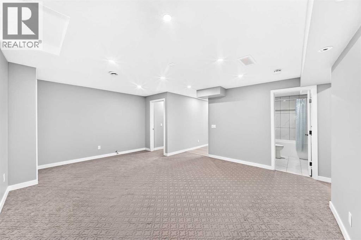
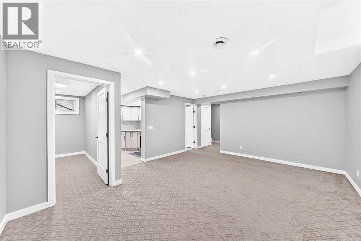
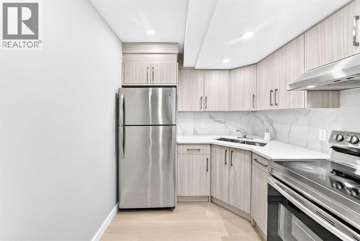
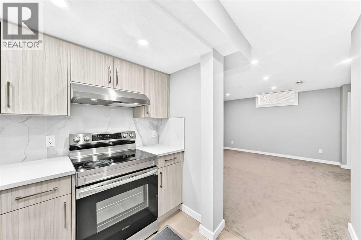
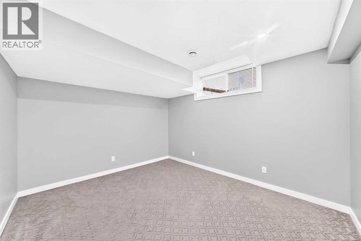
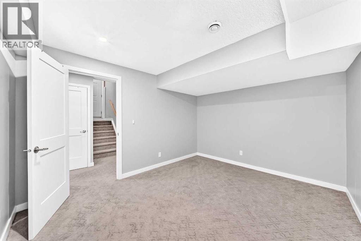
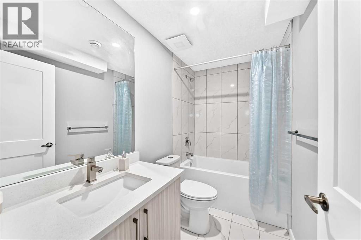
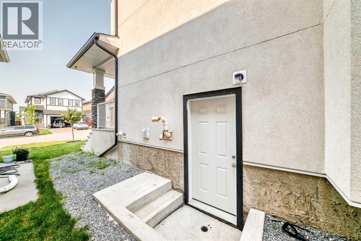
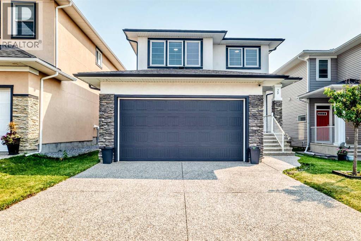
Welcome to 29 Redstone Manor NE! This beautifully maintained walkout home offers over 2,018 sq. ft. of living space with 5 bedrooms, making it perfect for growing families or multi-generational living. The bright, open-concept main floor features a modern kitchen with a large pantry, spacious dining area, versatile den, and convenient main-floor laundry. Upstairs you'll find 3 generous bedrooms, including a relaxing primary suite with a private ensuite, plus a spacious bonus room. The basement adds 2 additional bedrooms, a large recreation area, and extra living space for family or guests. Nestled on a quiet street in the sought-after community of Redstone, this home is just minutes from parks, shopping, restaurants, and major roadways. A rare combination of space, functionality, and location—don't miss your opportunity to make this exceptional home yours! (id:58331)
Property Details
| MLS® Number | A2332536 |
| Property Type | Single Family |
| Community Name | Redstone |
| Amenities Near By | Park, Playground, Shopping |
| Parking Space Total | 4 |
| Plan | 1211060 |
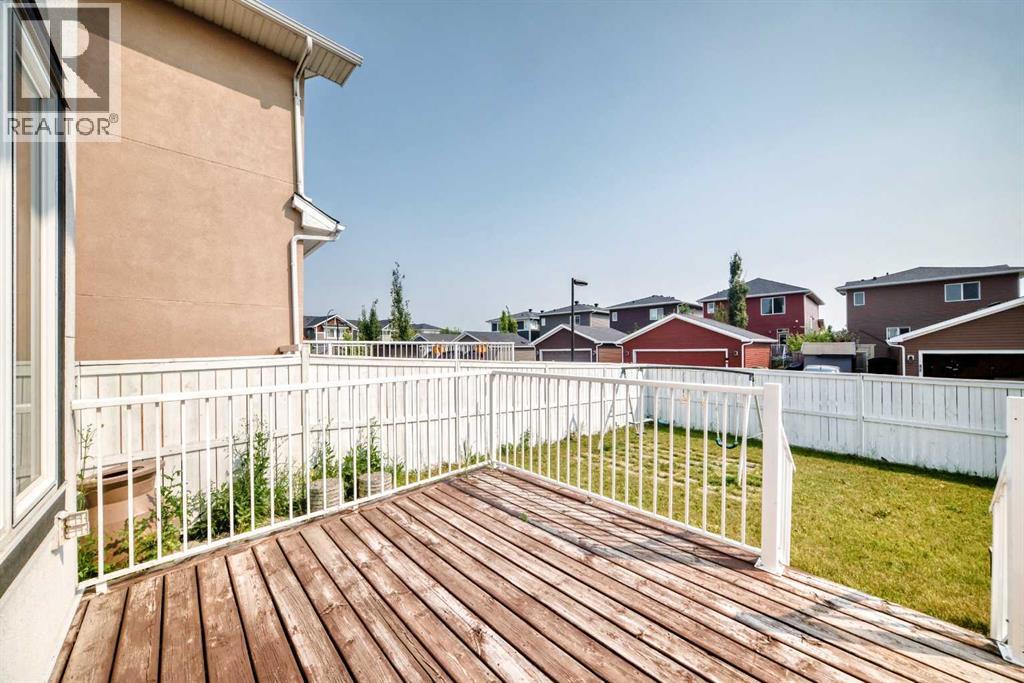
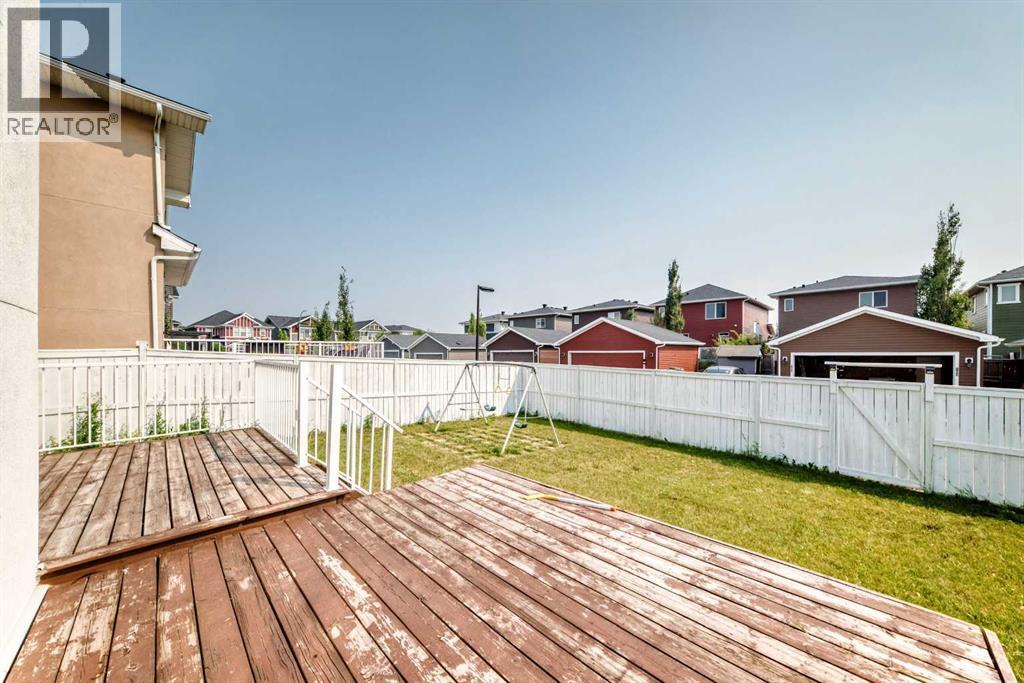
| Structure | Deck |
Building
| Bathroom Total | 4 |
| Bedrooms Above Ground | 3 |
| Bedrooms Below Ground | 2 |
| Bedrooms Total | 5 |
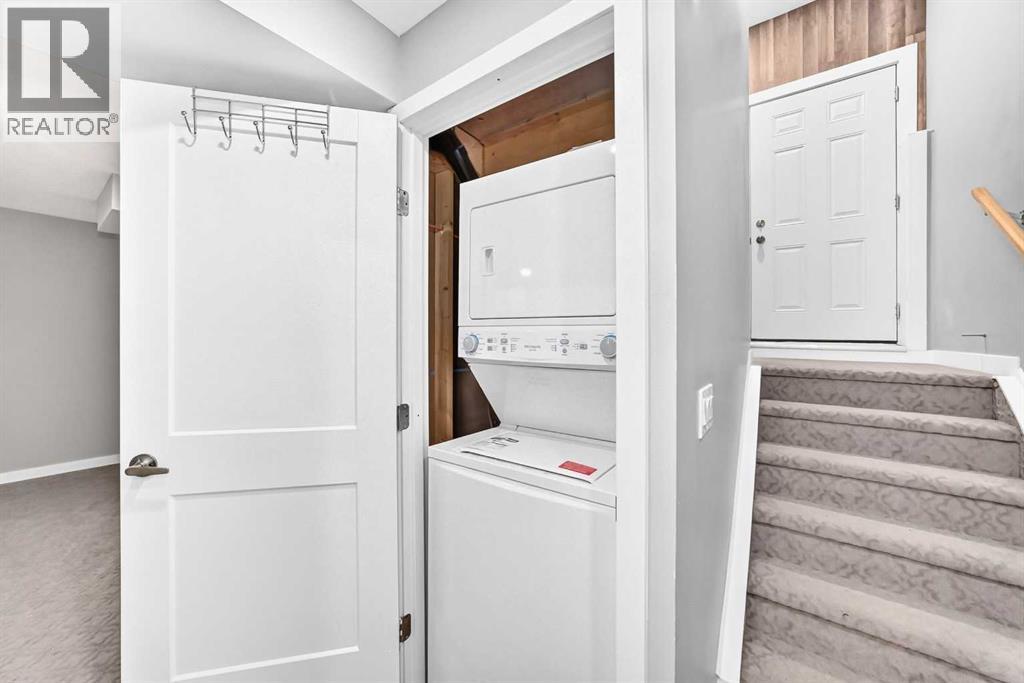
| Appliances | Dishwasher, Stove, Microwave Range Hood Combo, Garage Door Opener, Washer & Dryer |
| Basement Development | Finished |
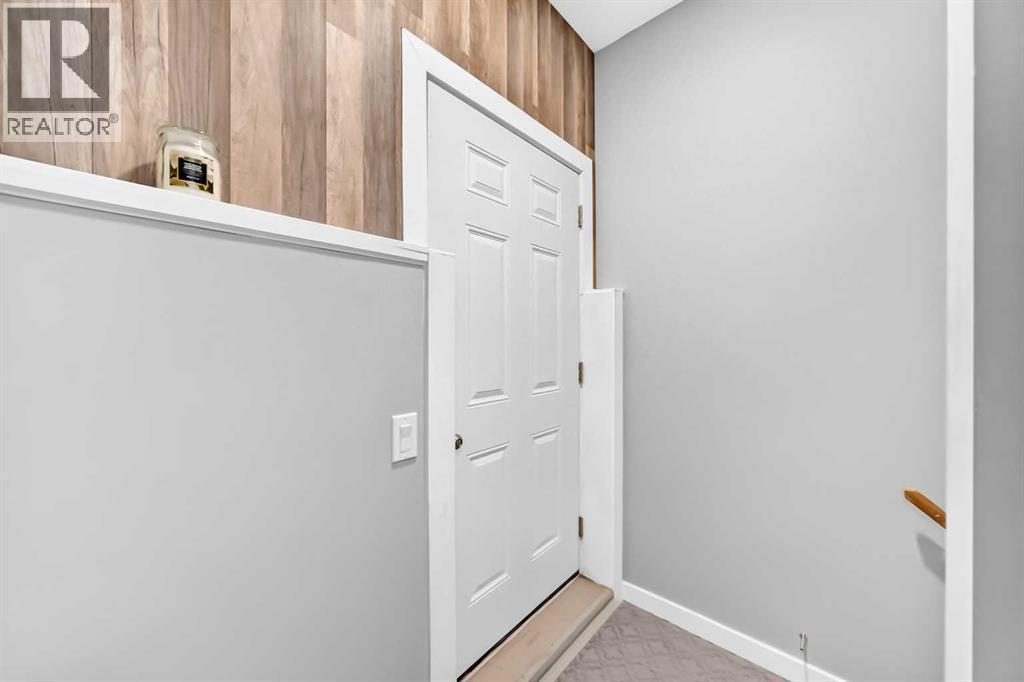
| Basement Features | Separate Entrance |
| Basement Type | Full (finished) |
| Constructed Date | 2012 |
| Construction Material | Wood Frame |
| Construction Style Attachment | Detached |
| Cooling Type | None |
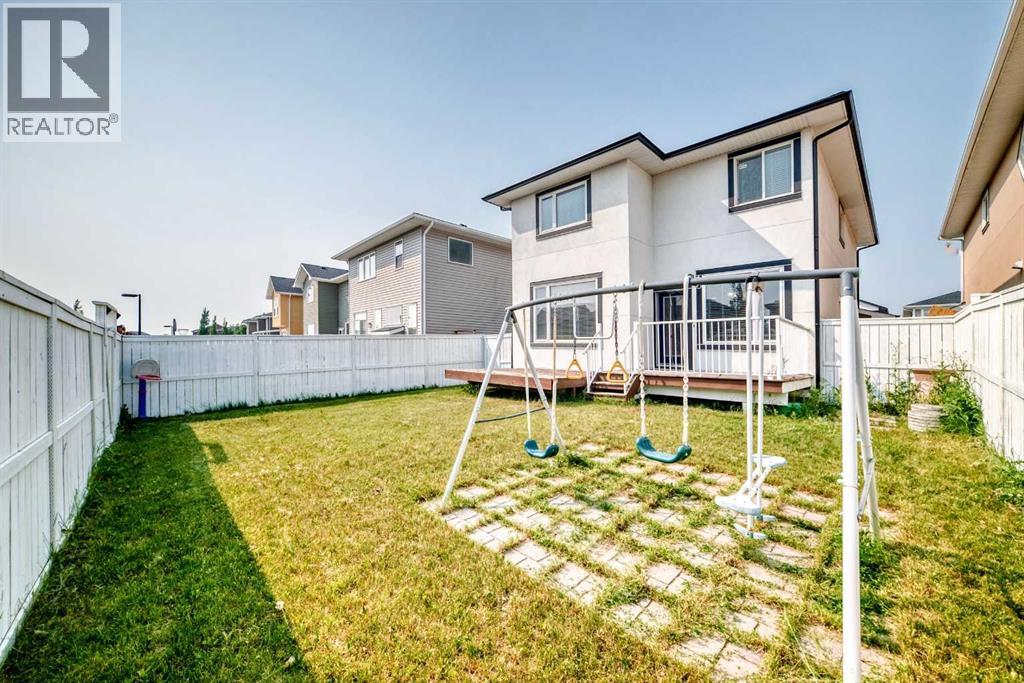
| Exterior Finish | Stucco |
| Fireplace Present | Yes |
| Fireplace Total | 1 |
| Flooring Type | Carpeted, Hardwood, Tile |
| Foundation Type | Poured Concrete |
| Half Bath Total | 1 |
| Heating Type | Forced Air |
| Stories Total | 3 |
| Size Interior | 2,019 Ft2 |
| Total Finished Area | 2018.9 Sqft |
| Type | House |
Parking
| Attached Garage | 2 |
Land
| Acreage | No |
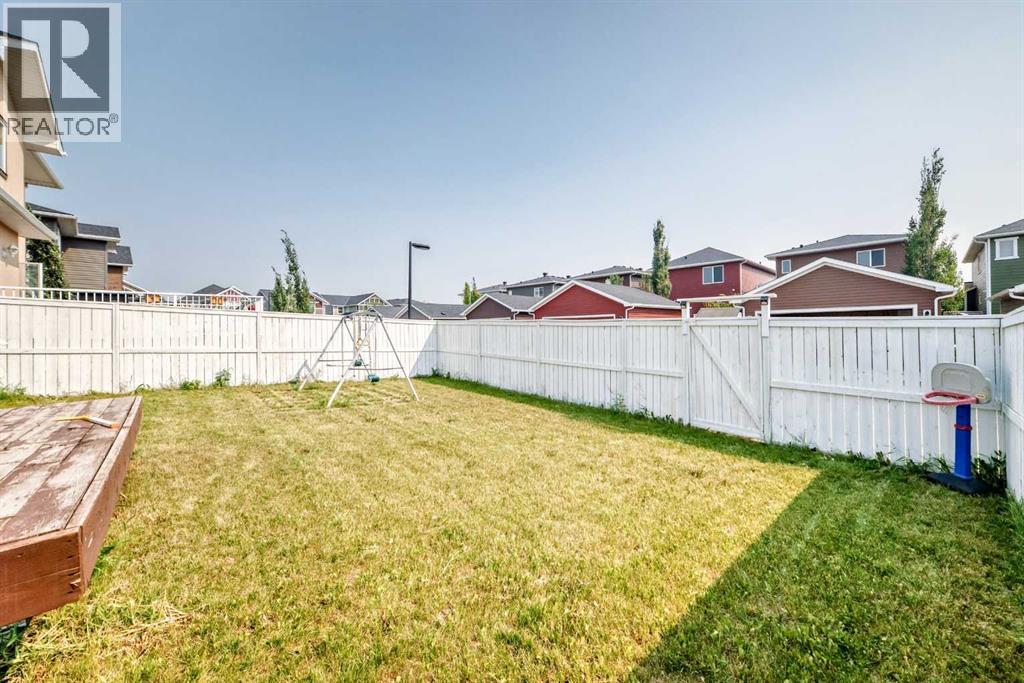
| Fence Type | Fence |
| Land Amenities | Park, Playground, Shopping |
| Landscape Features | Landscaped, Lawn |
| Size Depth | 34.1 M |
| Size Frontage | 12.1 M |
| Size Irregular | 376.31 |
| Size Total | 376.31 M2|4,051 - 7,250 Sqft |
| Size Total Text | 376.31 M2|4,051 - 7,250 Sqft |
| Zoning Description | 0035194711 |
Rooms
| Level | Type | Length | Width | Dimensions |
|---|---|---|---|---|
| Basement | Laundry Room | 4.50 Ft x 3.33 Ft | ||
| Basement | Bedroom | 10.67 Ft x 12.67 Ft | ||
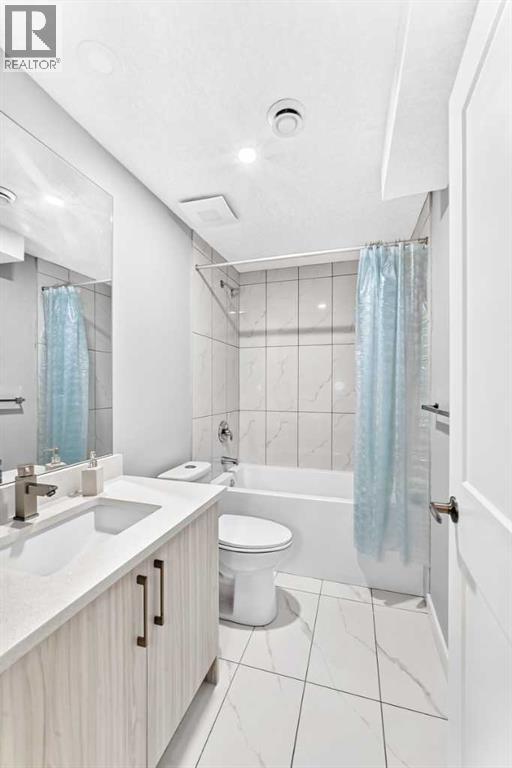
| Basement | 4pc Bathroom | 8.67 Ft x 4.92 Ft | ||
| Basement | Kitchen | 8.58 Ft x 7.58 Ft | ||
| Basement | Family Room | 14.83 Ft x 17.83 Ft | ||
| Basement | Bedroom | 9.58 Ft x 9.08 Ft | ||
| Main Level | Living Room | 12.92 Ft x 13.58 Ft | ||
| Main Level | Dining Room | 12.08 Ft x 9.42 Ft | ||
| Main Level | Office | 10.92 Ft x 8.75 Ft | ||
| Main Level | Kitchen | 15.58 Ft x 10.92 Ft | ||
| Main Level | Pantry | 5.50 Ft x 5.00 Ft | ||
| Main Level | Laundry Room | 7.58 Ft x 5.83 Ft | ||
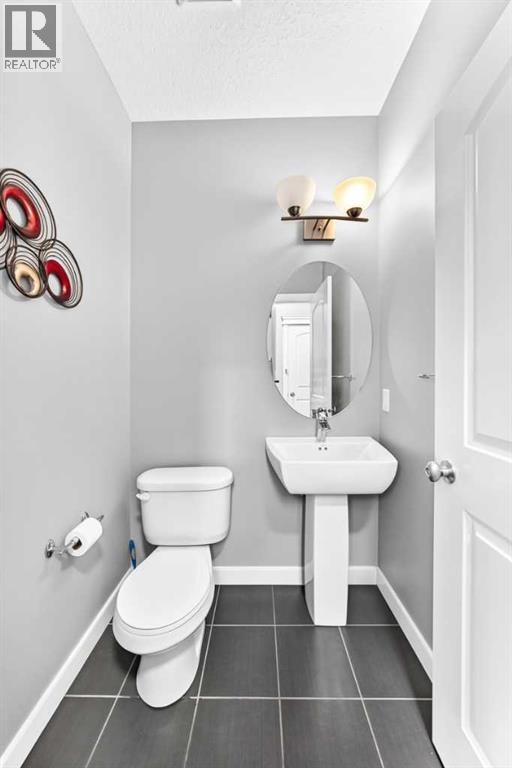
| Main Level | 2pc Bathroom | 4.92 Ft x 4.83 Ft | ||
| Main Level | Other | 7.92 Ft x 5.58 Ft | ||
| Main Level | 4pc Bathroom | 9.00 Ft x 4.92 Ft | ||
| Upper Level | Bedroom | 9.25 Ft x 9.42 Ft | ||
| Upper Level | Bonus Room | 13.00 Ft x 14.75 Ft | ||
| Upper Level | Primary Bedroom | 12.92 Ft x 17.42 Ft | ||
| Upper Level | 5pc Bathroom | 11.67 Ft x 7.92 Ft | ||
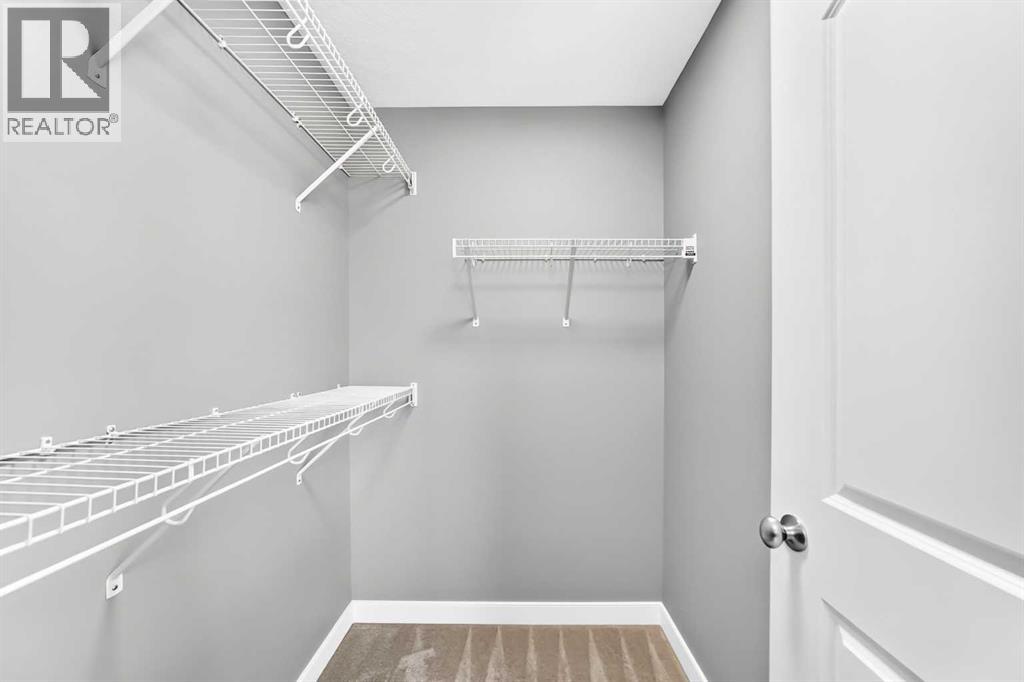
| Upper Level | Other | 4.83 Ft x 7.33 Ft | ||
| Upper Level | Bedroom | 9.67 Ft x 10.00 Ft |
Contact Us
Contact us for more information

The trademarks REALTOR®, REALTORS®, and the REALTOR® logo are controlled by The Canadian Real Estate Association (CREA) and identify real estate professionals who are members of CREA. The trademarks MLS®, Multiple Listing Service® and the associated logos are owned by The Canadian Real Estate Association (CREA) and identify the quality of services provided by real estate professionals who are members of CREA. The trademark DDF® is owned by The Canadian Real Estate Association (CREA) and identifies CREA's Data Distribution Facility (DDF®)
July 30 2026 02:58:02
Calgary Real Estate Board
Creekside Realty

