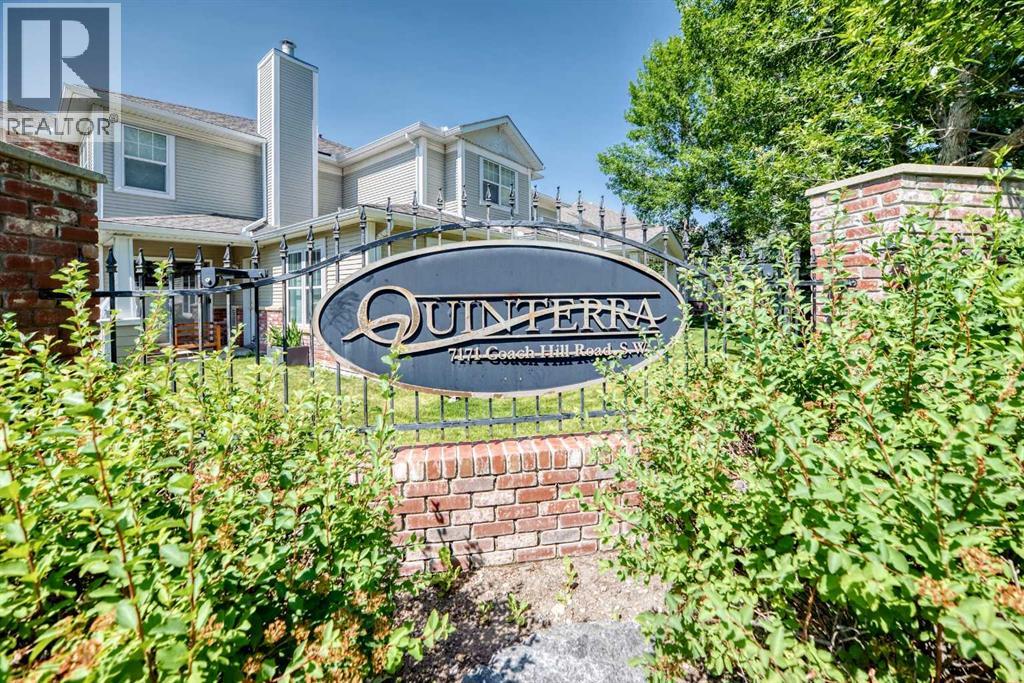
2906, 7171 Coach Hill Road Sw Calgary, Alberta T3H 3R7

$385,000Maintenance, Heat, Insurance, Ground Maintenance, Parking, Property Management, Reserve Fund Contributions, Sewer, Waste Removal, Water
$689.11 Monthly
Maintenance, Heat, Insurance, Ground Maintenance, Parking, Property Management, Reserve Fund Contributions, Sewer, Waste Removal, Water
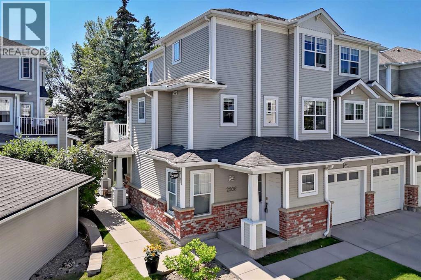
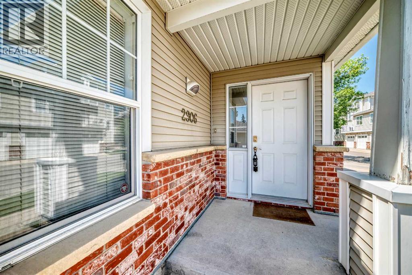
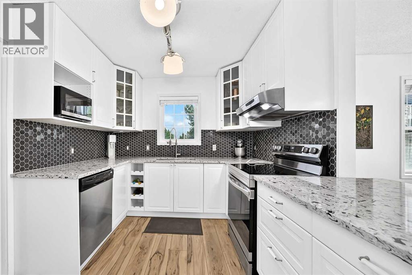
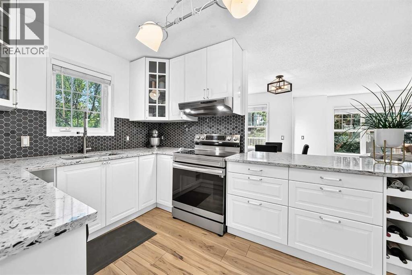
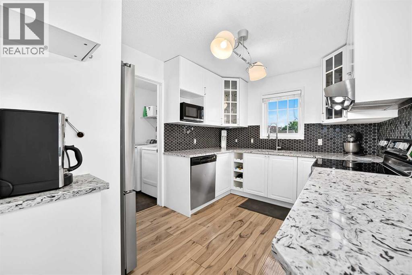
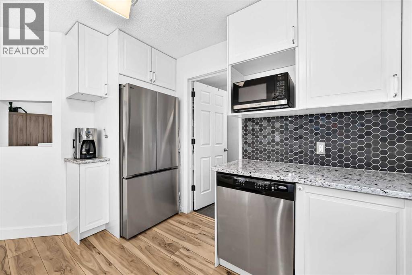
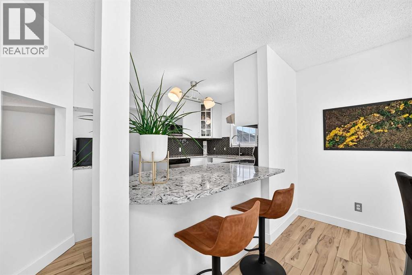
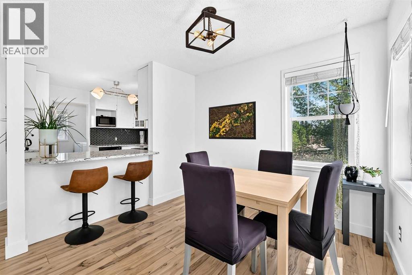
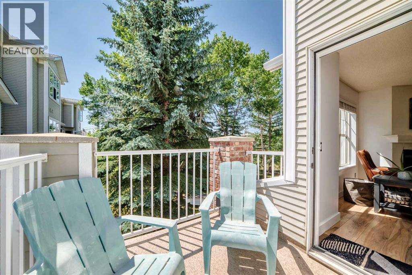
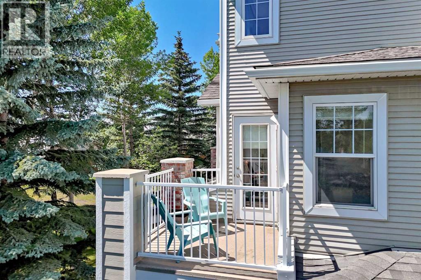
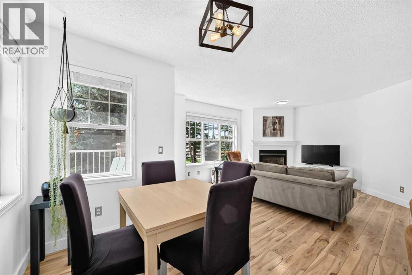
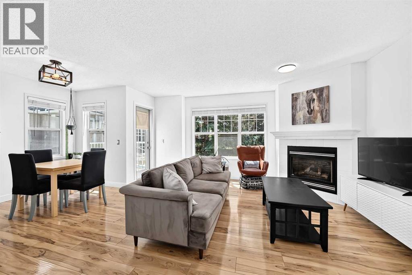
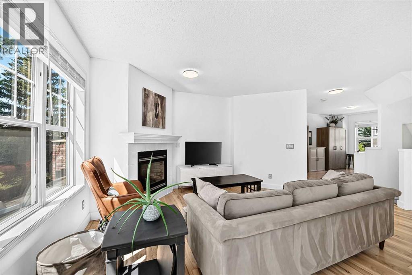
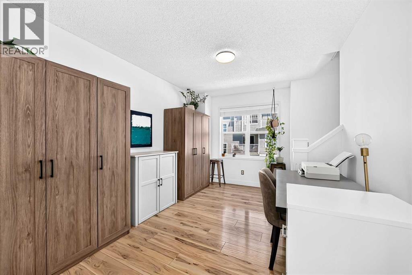
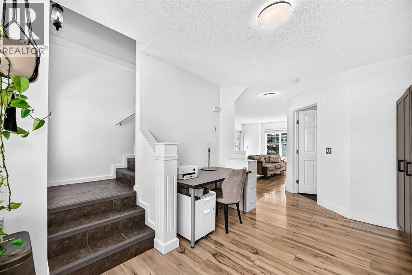
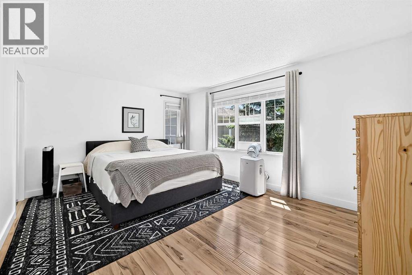
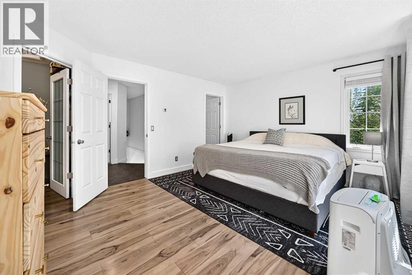
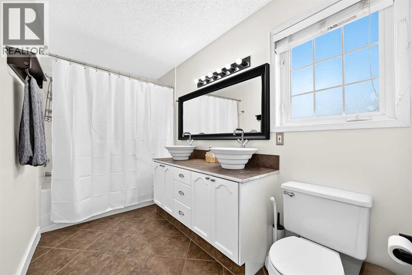
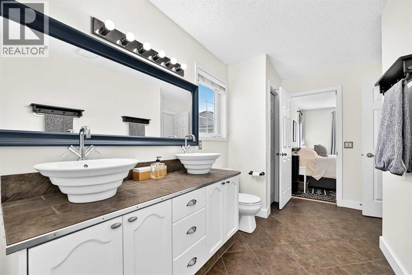
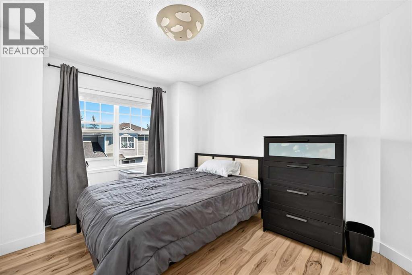

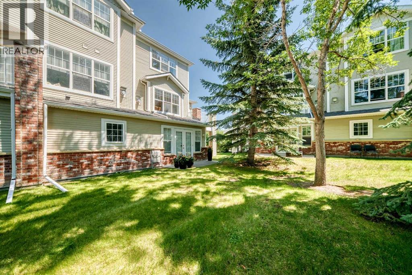
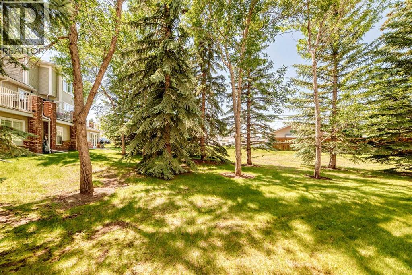
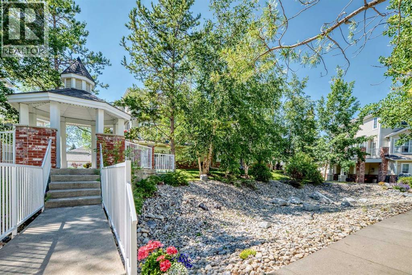
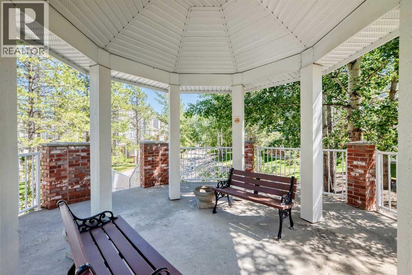
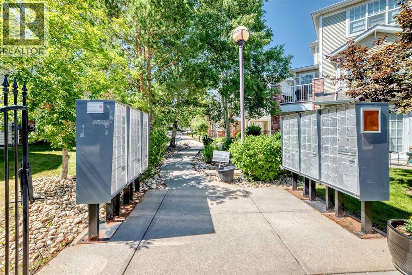
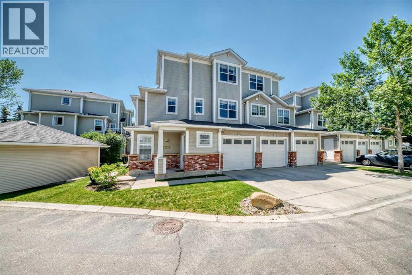
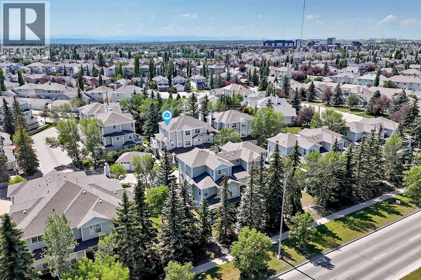
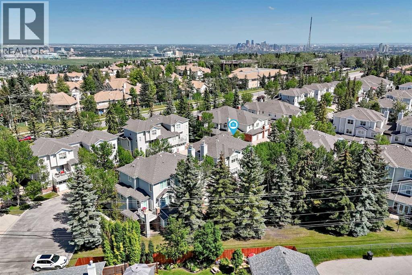
$689.11 MonthlyOpen House Sun Aug 23, 2-4pm | Click on the virtual tour for a preliminary look | END UNIT • 1,382 SQ. FT. • ATTACHED GARAGE. Welcome to Quinterra in Coach Hill, where this beautifully maintained end-unit townhome offers the perfect blend of space, style, and location. The bright, open main floor features laminate flooring, a cozy gas fireplace, updated kitchen with quartz countertops, sleek tiled backsplash and glassed accent cabinets and a dining area that opens onto a private balcony with sunny south and west exposure. Additional dedicated space is ideal for a home office or hobbies. The spacious primary suite includes a walk-in closet and a generous ensuite with double sinks. A second bedroom provides flexibility for kids, guests, or room mates. In-unit laundry, an attached single garage, and a driveway for a second vehicle make everyday living easy. Handy Visitor Parking is right across road. Quinterra residents enjoy landscaped grounds with a gazebo and green space, while Coach Hill offers quick access to downtown, Bow Trail, Sarcee Trail, Stoney Trail, shopping, restaurants, transit, and an easy escape to the mountains. Move-in ready and perfectly suited for first-time buyers, young professionals, or anyone looking for low-maintenance living on Calgary's desirable west side. (id:58331)
Property Details
| MLS® Number | A2328585 |
| Property Type | Single Family |
| Community Name | Coach Hill |
| Amenities Near By | Schools, Shopping |
| Community Features | Pets Allowed With Restrictions |
| Features | Pvc Window, Gas Bbq Hookup |
| Parking Space Total | 2 |
| Plan | 9812522 |
Building
| Bathroom Total | 2 |
| Bedrooms Above Ground | 2 |
| Bedrooms Total | 2 |
| Appliances | Washer, Refrigerator, Range - Electric, Dishwasher, Dryer, Hood Fan, Window Coverings |
| Basement Type | None |
| Constructed Date | 1998 |
| Construction Material | Wood Frame |
| Construction Style Attachment | Attached |
| Cooling Type | None |
| Exterior Finish | Vinyl Siding |
| Fireplace Present | Yes |
| Fireplace Total | 1 |
| Flooring Type | Ceramic Tile, Laminate |
| Foundation Type | Poured Concrete |
| Half Bath Total | 1 |
| Heating Type | In Floor Heating |
| Stories Total | 2 |
| Size Interior | 1,382 Ft2 |
| Total Finished Area | 1382.4 Sqft |
| Type | Row / Townhouse |
Parking
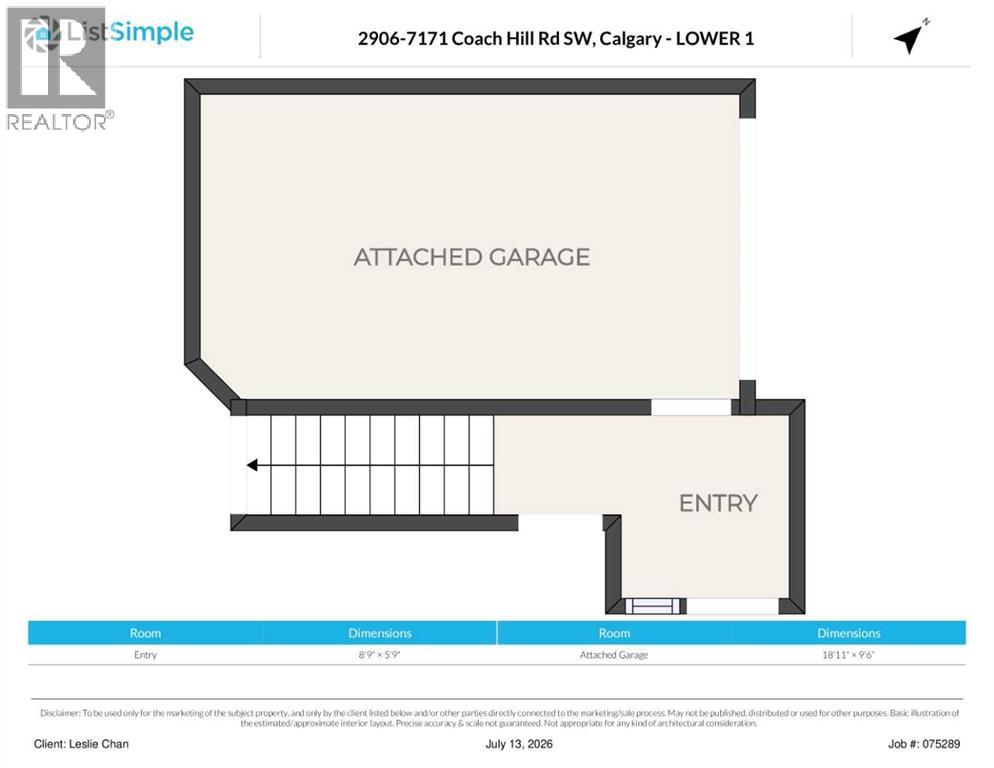
| Attached Garage | 1 |
Land
| Acreage | No |
| Fence Type | Not Fenced |
| Land Amenities | Schools, Shopping |
| Size Total Text | Unknown |
| Zoning Description | M-c1 D50 |
Rooms
| Level | Type | Length | Width | Dimensions |
|---|---|---|---|---|
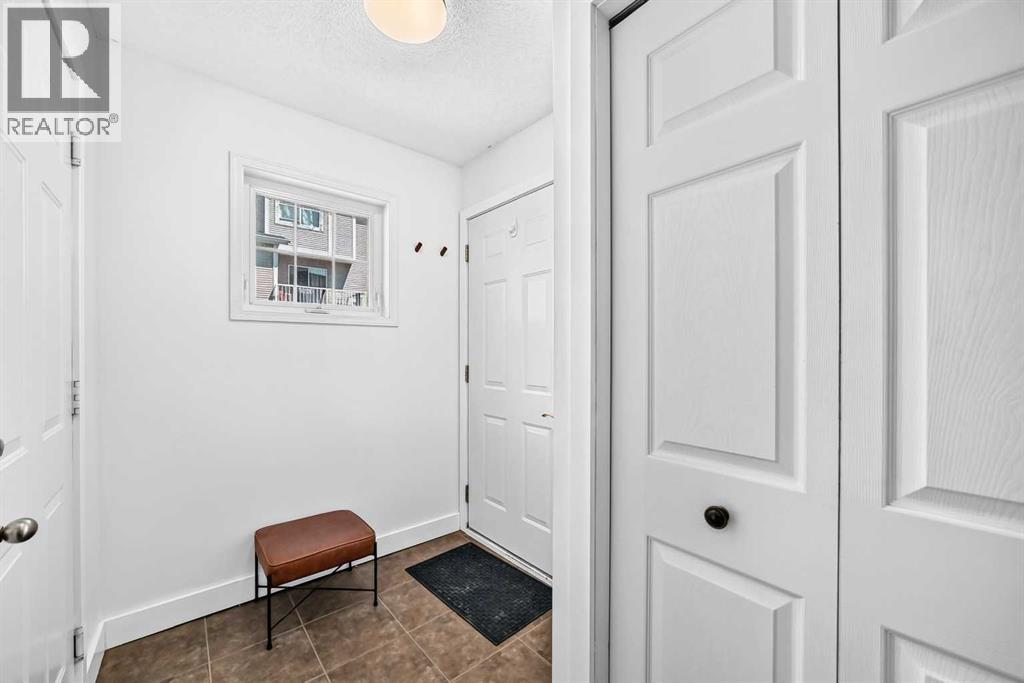
| Lower Level | Other | 8.75 Ft x 5.75 Ft | ||
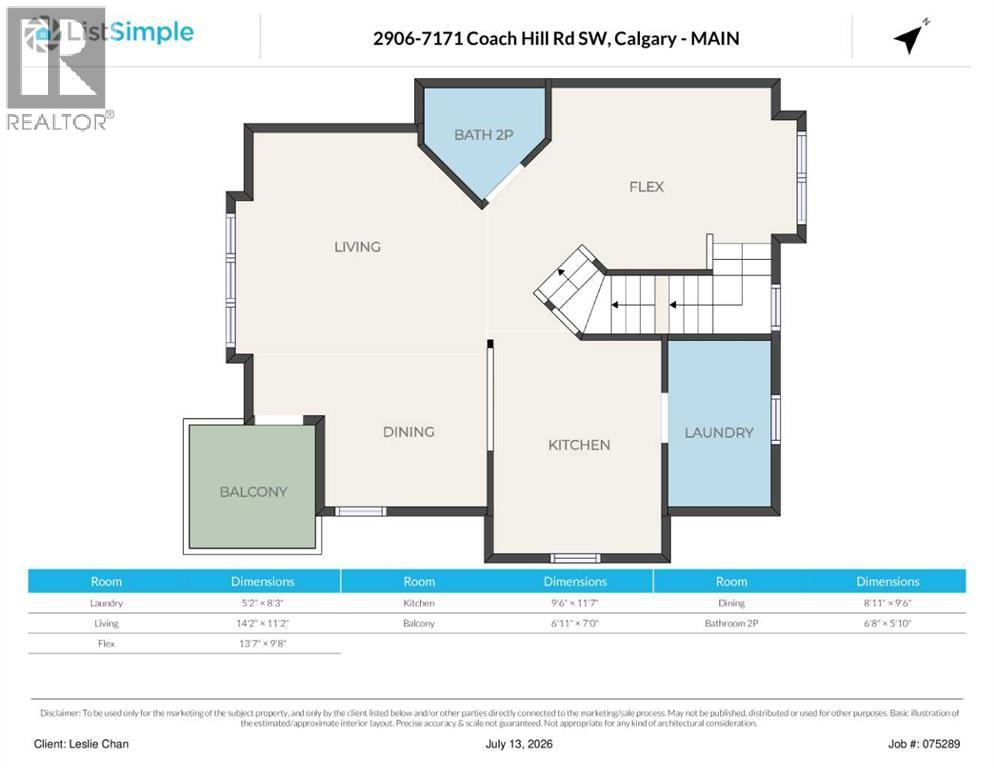
| Main Level | Kitchen | 9.50 Ft x 11.58 Ft | ||
| Main Level | Dining Room | 8.92 Ft x 9.50 Ft | ||
| Main Level | Living Room | 14.17 Ft x 11.17 Ft | ||
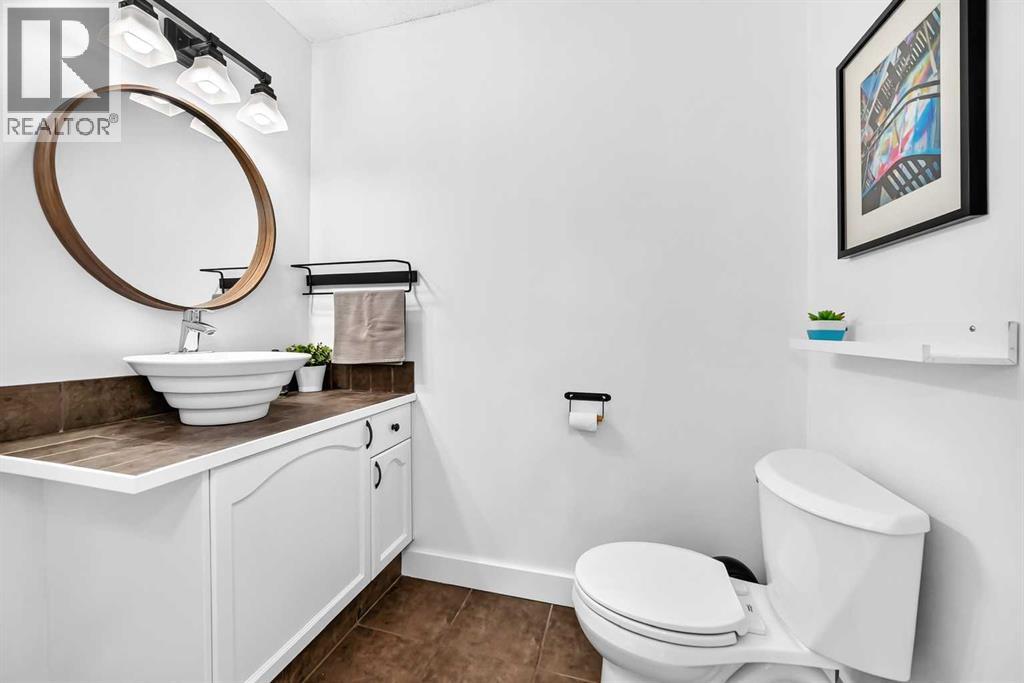
| Main Level | 2pc Bathroom | 6.67 Ft x 5.83 Ft | ||
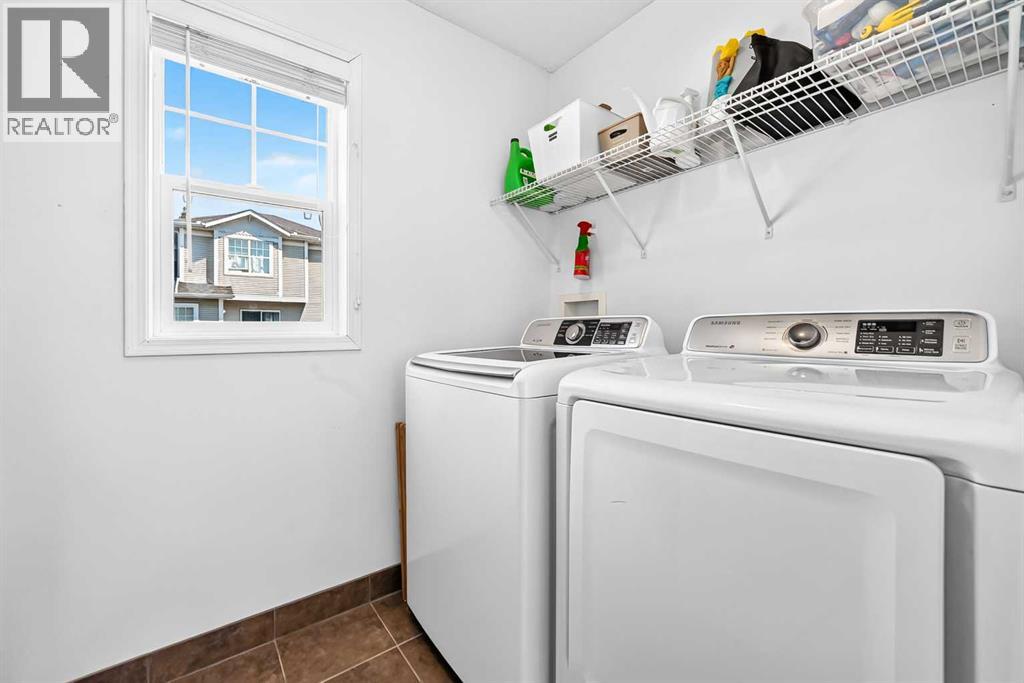
| Main Level | Laundry Room | 5.17 Ft x 8.25 Ft | ||
| Main Level | Other | 13.58 Ft x 9.67 Ft | ||
| Main Level | Other | 6.92 Ft x 7.00 Ft | ||
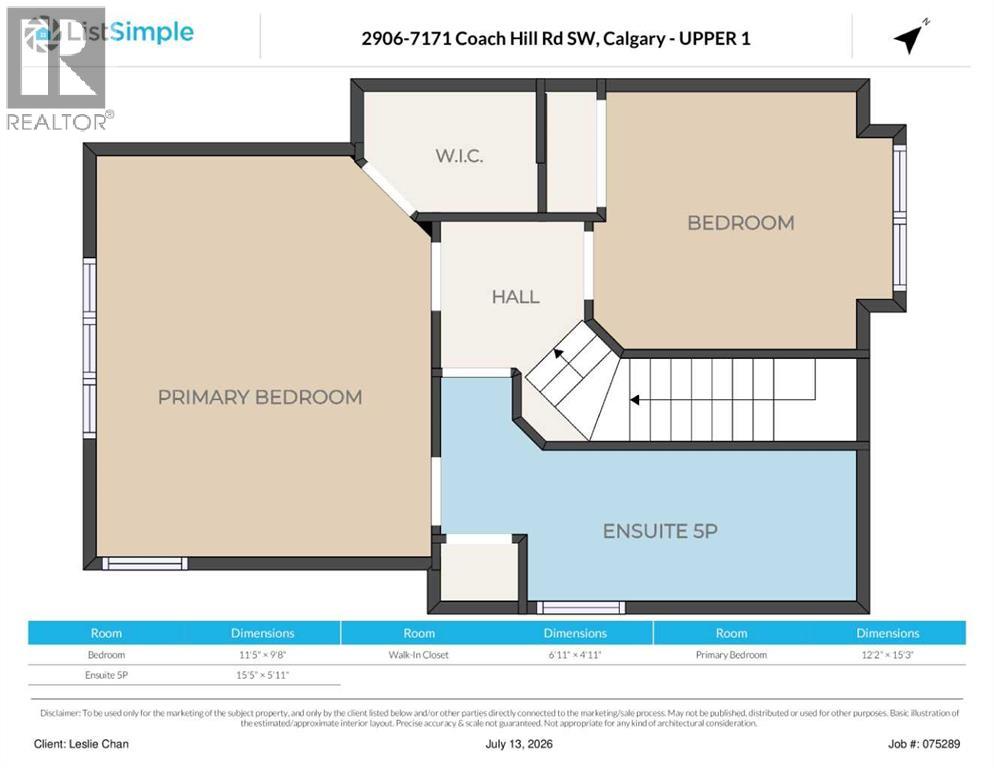
| Upper Level | Primary Bedroom | 12.17 Ft x 15.25 Ft | ||
| Upper Level | Other | 6.92 Ft x 4.92 Ft | ||
| Upper Level | 5pc Bathroom | 15.42 Ft x 5.92 Ft | ||
| Upper Level | Bedroom | 11.42 Ft x 9.67 Ft |
Contact Us
Contact us for more information

The trademarks REALTOR®, REALTORS®, and the REALTOR® logo are controlled by The Canadian Real Estate Association (CREA) and identify real estate professionals who are members of CREA. The trademarks MLS®, Multiple Listing Service® and the associated logos are owned by The Canadian Real Estate Association (CREA) and identify the quality of services provided by real estate professionals who are members of CREA. The trademark DDF® is owned by The Canadian Real Estate Association (CREA) and identifies CREA's Data Distribution Facility (DDF®)
August 25 2026 12:46:07
Calgary Real Estate Board
RE/MAX Real Estate (Mountain View)

