291 Legacy Mount Se Calgary, Alberta T2X 2G7

$1,375,000
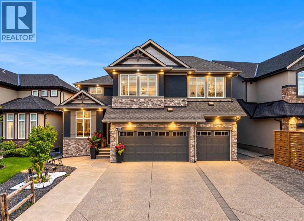
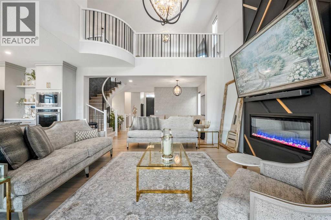
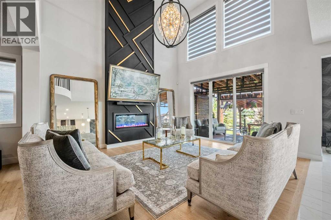
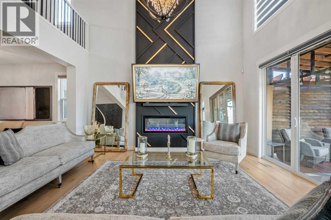
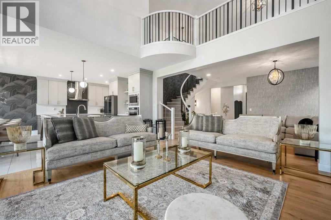
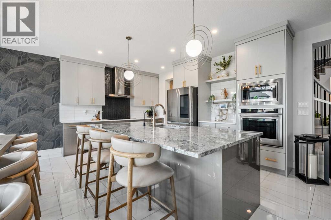
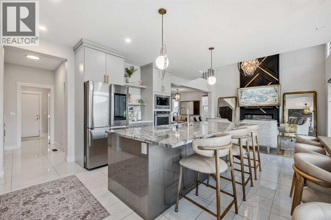
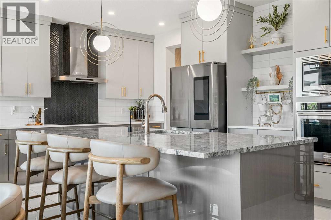
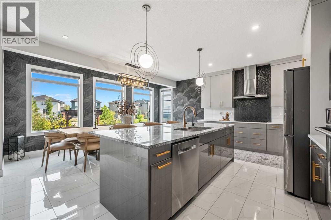
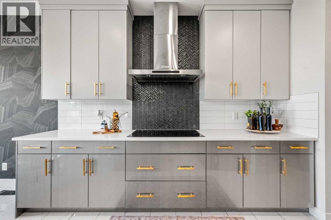
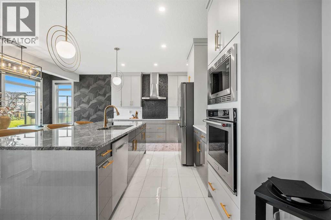
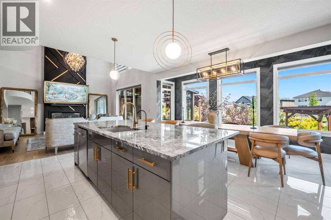
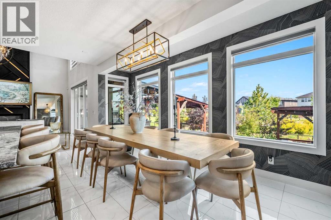
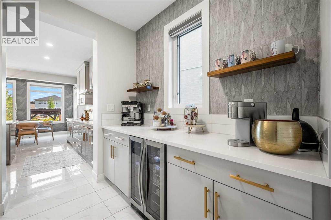
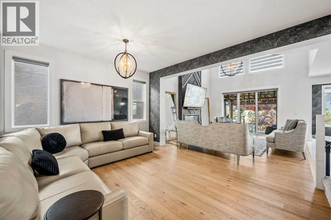
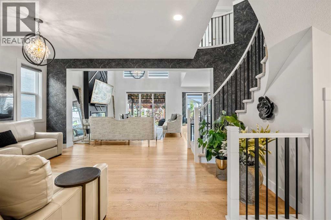
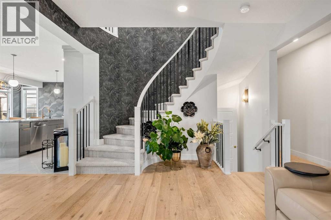
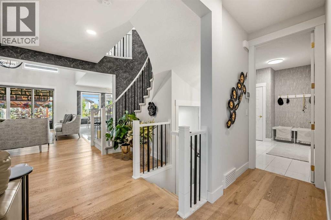
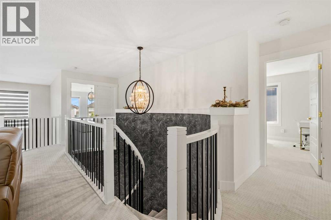
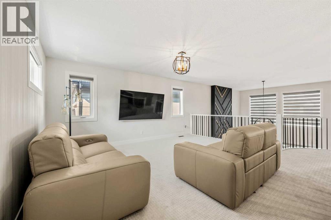
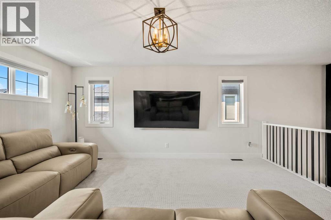
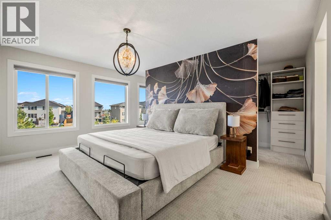
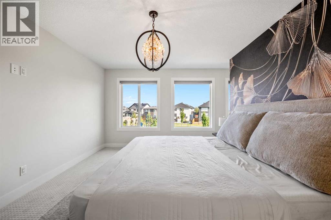
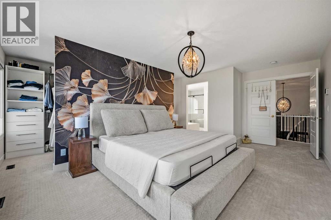
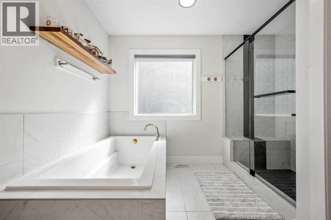
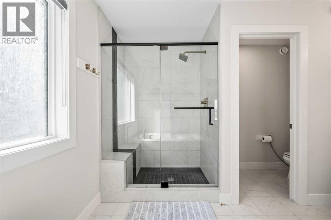
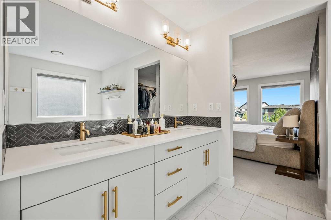
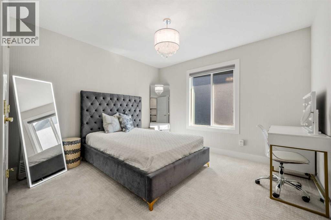
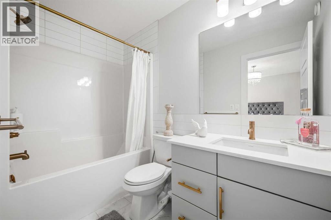
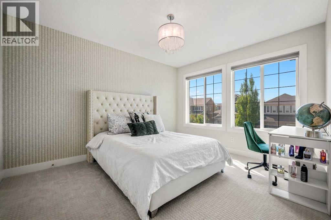
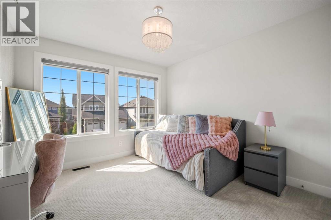
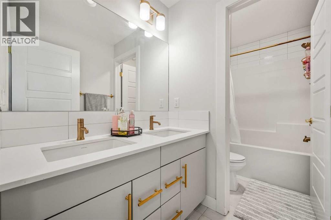
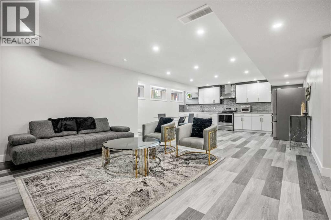
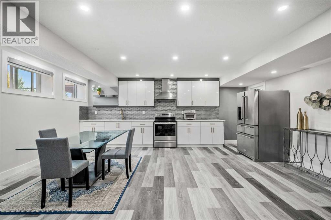
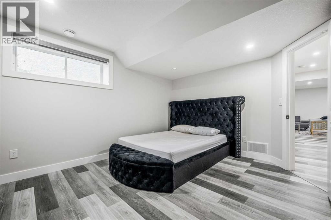
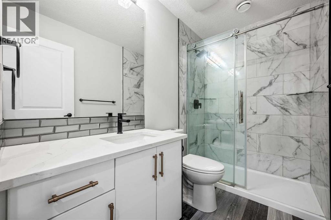
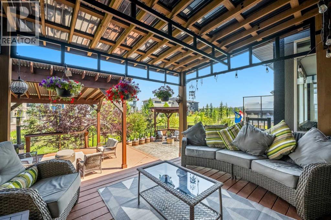
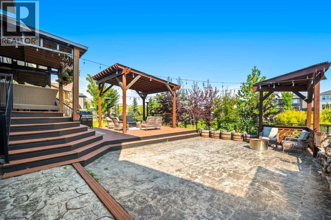
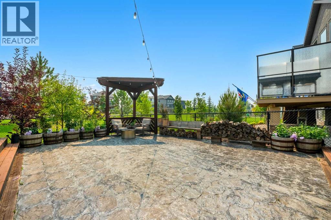
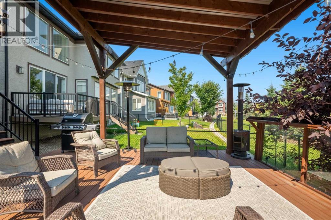
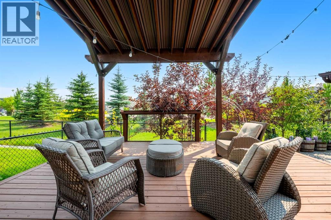
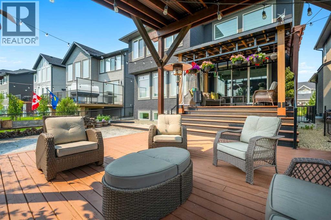
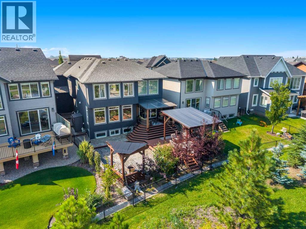
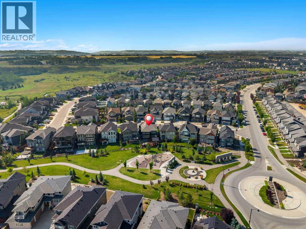
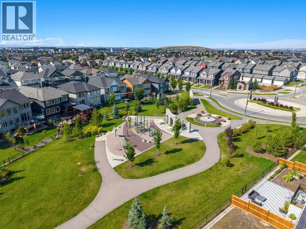
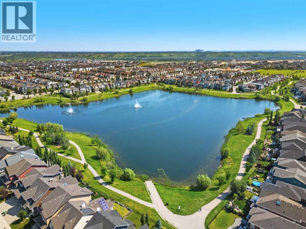
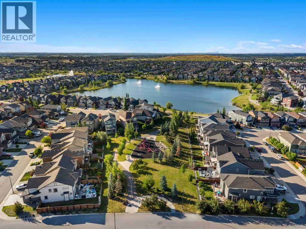
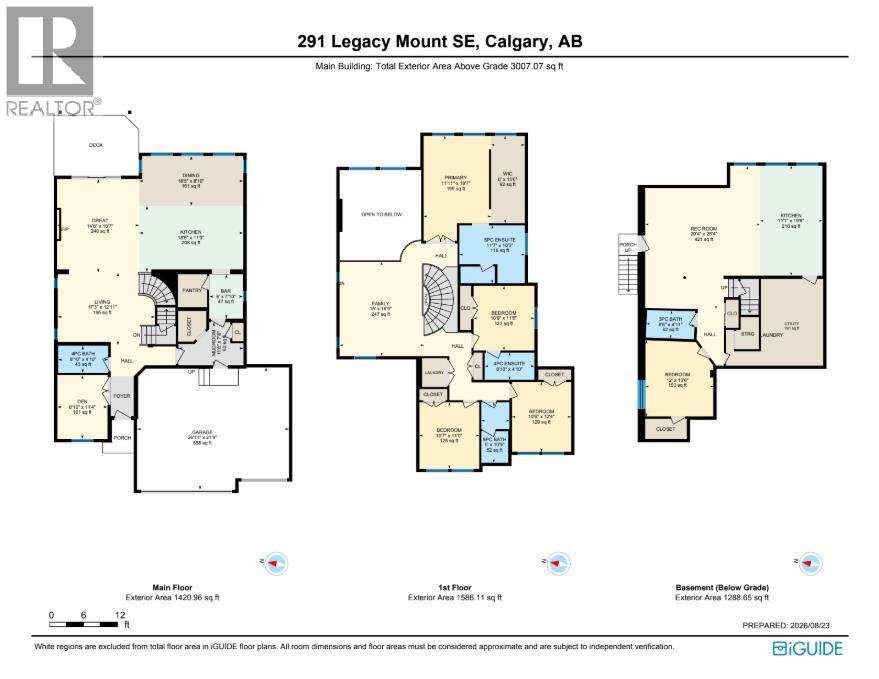
Welcome to 291 Legacy Mount SE, an exceptional home offering refined design, modern functionality, and a desirable PARK-BACKING LOCATION in Calgary’s sought-after community of Legacy. This beautifully designed residence features a TRIPLE CAR GARAGE WITH EPOXY FLOORING AND BUILT-IN CABINETRY, a FULLY DEVELOPED BASEMENT WITH AN ILLEGAL 1-BEDROOM IN-LAW SUITE, SEPARATE SIDE ENTRANCE, DUAL-ZONE CLIMATE CONTROL, and a NO-MAINTENANCE YARD. With the furnished basement suite currently rented, this home offers excellent flexibility for additional income or multi-generational living.Step inside to a bright, open-concept main floor where expansive windows fill the living spaces with natural light and showcase beautiful park views. The thoughtfully designed kitchen features generous cabinetry, ample counter space, a spacious central island, and a modern SMART FRIDGE. The kitchen flows seamlessly into the dining and living areas, creating an inviting space for everyday living and entertaining. Direct access to the rear deck, complete with a GAS HOOKUP, makes outdoor gatherings effortless.Upstairs, the spacious primary retreat offers a peaceful escape with a beautifully appointed ensuite featuring a shower with 10 MM GLASS. Additional bedrooms provide comfortable accommodations for family or guests, while DUAL-ZONE CLIMATE CONTROL enhances year-round comfort throughout the home.The FULLY DEVELOPED BASEMENT features an ILLEGAL 1-BEDROOM IN-LAW SUITE with a SEPARATE SIDE ENTRANCE and its own SMART FRIDGE. Currently rented furnished, this versatile space offers income potential or additional accommodations for extended family.Outside, the NO-MAINTENANCE YARD provides an inviting outdoor setting without the upkeep of traditional landscaping. Backing directly onto a park, the property enjoys beautiful green space views and added privacy. The impressive TRIPLE CAR GARAGE features durable EPOXY FLOORING and BUILT-IN CABINETRY, offering exceptional parking, storage, and organizat ion.Living in Legacy means enjoying an incredible southeast Calgary lifestyle surrounded by scenic pathways, parks, playgrounds, and convenient amenities. Imagine spending your mornings overlooking the park, exploring the community's extensive walking trails, and enjoying nearby shopping, dining, and schools. With easy access to major roadways, 291 Legacy Mount SE offers the perfect combination of comfort, versatility, and an exceptional location. Book your private showing today! (id:58331)
Property Details
| MLS® Number | A2351225 |
| Property Type | Single Family |
| Community Name | Legacy |
| Amenities Near By | Park, Playground, Schools, Shopping |
| Features | No Neighbours Behind, No Animal Home |
| Parking Space Total | 6 |
| Plan | 1712147 |
| Structure | Deck, See Remarks |
Building
| Bathroom Total | 5 |
| Bedrooms Above Ground | 4 |
| Bedrooms Below Ground | 1 |
| Bedrooms Total | 5 |
| Appliances | Washer, Refrigerator, Cooktop - Electric, Dishwasher, Dryer, Microwave, Oven - Built-in, Hood Fan, Window Coverings, Garage Door Opener |
| Basement Development | Finished |
| Basement Features | Separate Entrance, Suite |
| Basement Type | Full (finished) |
| Constructed Date | 2021 |
| Construction Style Attachment | Detached |
| Cooling Type | Central Air Conditioning |
| Exterior Finish | Stone, Stucco |
| Fireplace Present | Yes |
| Fireplace Total | 1 |
| Flooring Type | Carpeted, Tile, Vinyl Plank |
| Foundation Type | Poured Concrete |
| Heating Type | Forced Air |
| Stories Total | 2 |
| Size Interior | 3,007 Ft2 |
| Total Finished Area | 3007.07 Sqft |
| Type | House |
Parking
| Attached Garage | 3 |
Land
| Acreage | No |
| Fence Type | Fence |
| Land Amenities | Park, Playground, Schools, Shopping |
| Landscape Features | Landscaped |
| Size Depth | 36.59 M |
| Size Frontage | 11.62 M |
| Size Irregular | 517.00 |
| Size Total | 517 M2|4,051 - 7,250 Sqft |
| Size Total Text | 517 M2|4,051 - 7,250 Sqft |
| Zoning Description | R-1 |
Rooms
| Level | Type | Length | Width | Dimensions |
|---|---|---|---|---|
| Basement | 3pc Bathroom | 8.50 Ft x 4.92 Ft | ||
| Basement | Bedroom | 12.00 Ft x 13.50 Ft | ||
| Basement | Kitchen | 11.08 Ft x 19.50 Ft | ||
| Basement | Recreational, Games Room | 20.33 Ft x 25.33 Ft | ||
| Basement | Furnace | 17.25 Ft x 15.33 Ft | ||
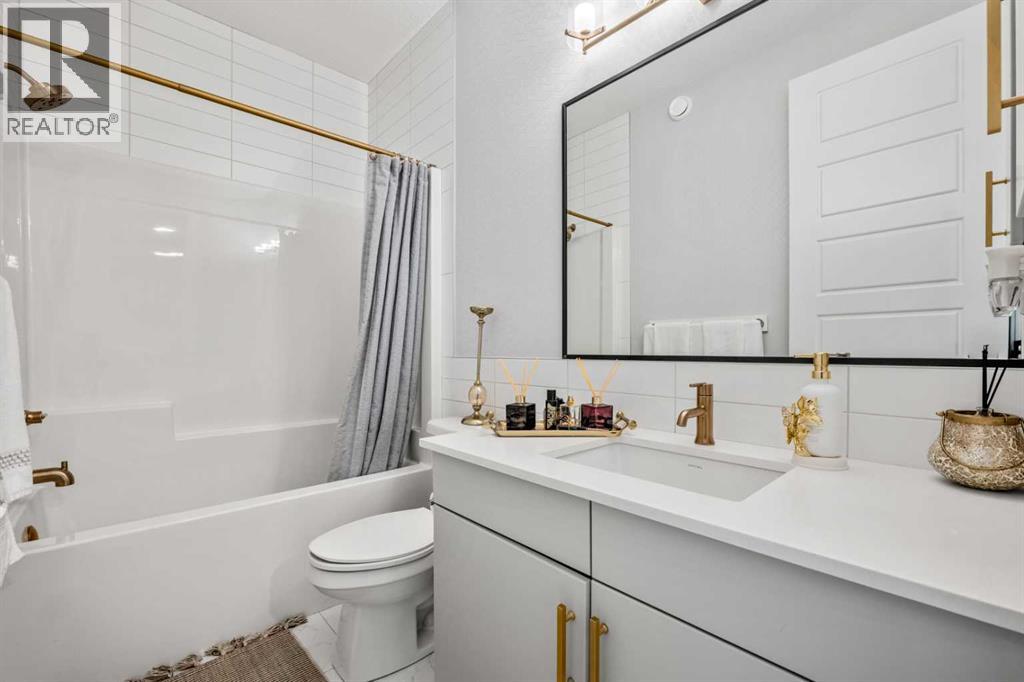
| Main Level | 4pc Bathroom | 8.83 Ft x 4.83 Ft | ||
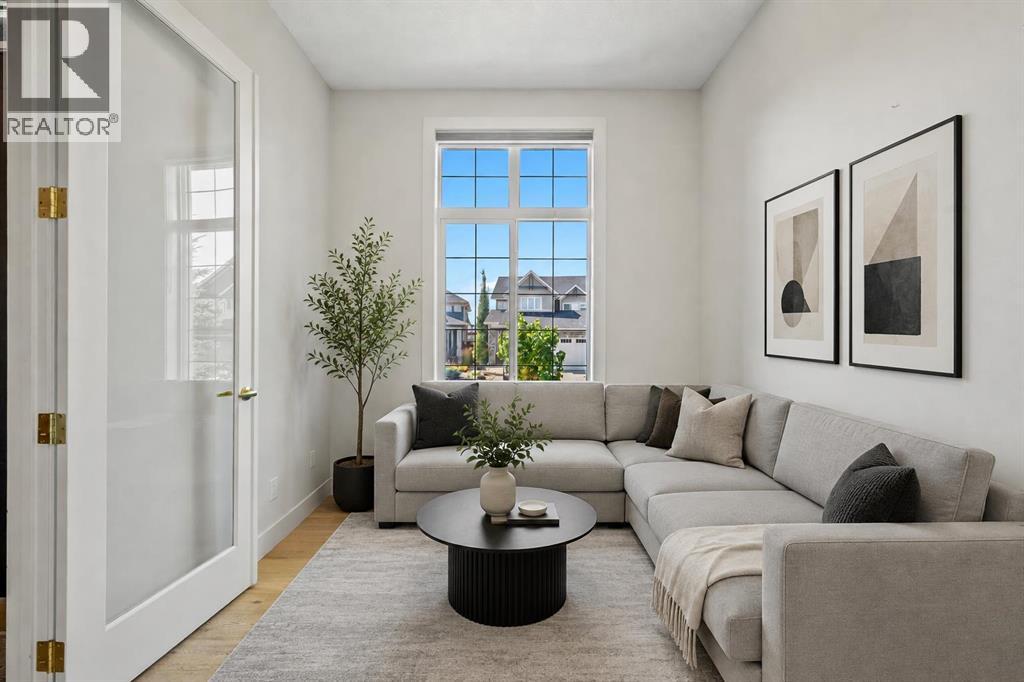
| Main Level | Den | 8.83 Ft x 11.33 Ft | ||
| Main Level | Dining Room | 18.42 Ft x 8.83 Ft | ||
| Main Level | Great Room | 14.50 Ft x 16.58 Ft | ||
| Main Level | Kitchen | 18.42 Ft x 11.75 Ft | ||
| Main Level | Living Room | 17.25 Ft x 12.92 Ft | ||
| Main Level | Other | 11.50 Ft x 7.67 Ft | ||
| Upper Level | 4pc Bathroom | 8.83 Ft x 4.83 Ft | ||
| Upper Level | 5pc Bathroom | 5.00 Ft x 10.75 Ft | ||
| Upper Level | 5pc Bathroom | 11.58 Ft x 10.25 Ft | ||
| Upper Level | Bedroom | 10.50 Ft x 12.33 Ft | ||
| Upper Level | Bedroom | 10.75 Ft x 11.50 Ft | ||
| Upper Level | Bedroom | 10.58 Ft x 11.75 Ft | ||
| Upper Level | Family Room | 15.00 Ft x 16.75 Ft | ||
| Upper Level | Primary Bedroom | 11.92 Ft x 18.58 Ft | ||
| Upper Level | Other | 6.00 Ft x 15.50 Ft |
Contact Us
Contact us for more information

The trademarks REALTOR®, REALTORS®, and the REALTOR® logo are controlled by The Canadian Real Estate Association (CREA) and identify real estate professionals who are members of CREA. The trademarks MLS®, Multiple Listing Service® and the associated logos are owned by The Canadian Real Estate Association (CREA) and identify the quality of services provided by real estate professionals who are members of CREA. The trademark DDF® is owned by The Canadian Real Estate Association (CREA) and identifies CREA's Data Distribution Facility (DDF®)
October 13 2026 07:17:05
Calgary Real Estate Board
Exp Realty

