295 Edgepark Boulevard Nw Calgary, Alberta T3A 4K4

$498,000
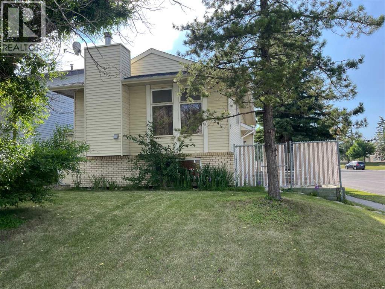
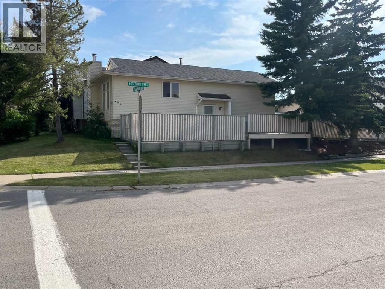
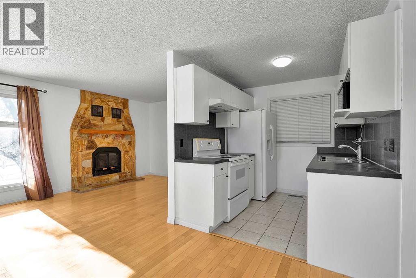
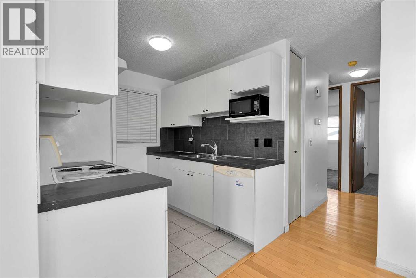
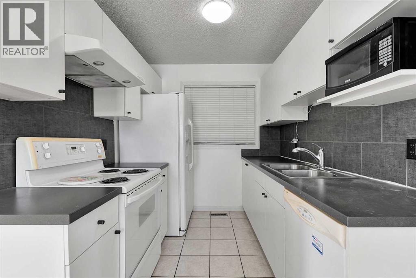
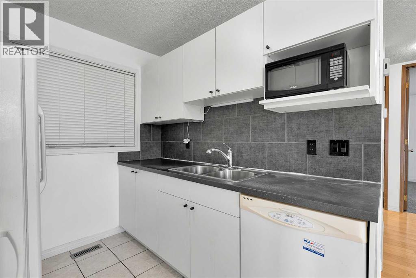
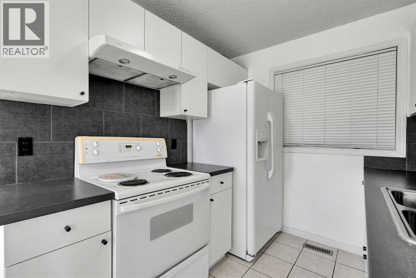
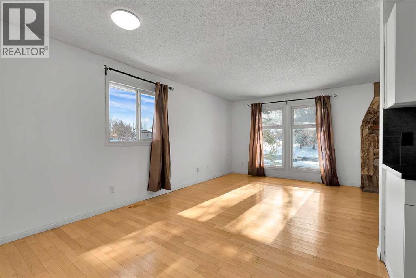
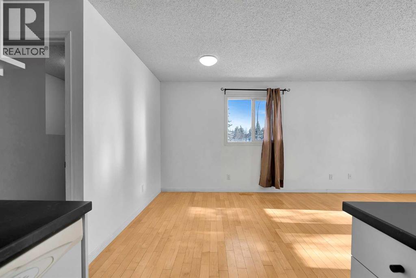
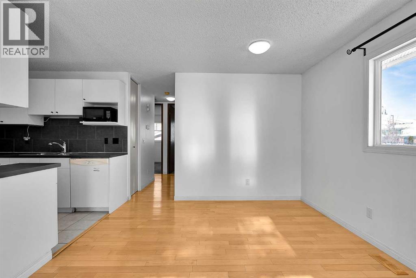
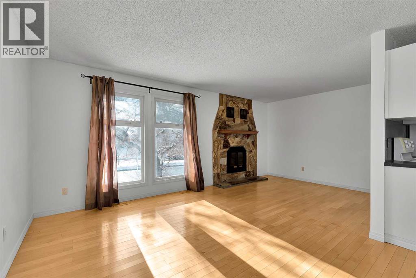
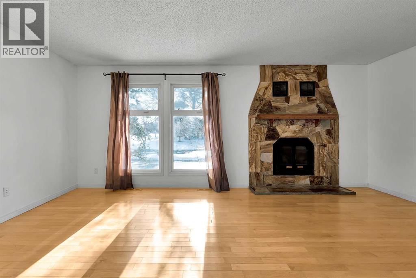
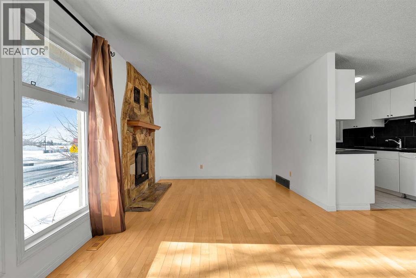
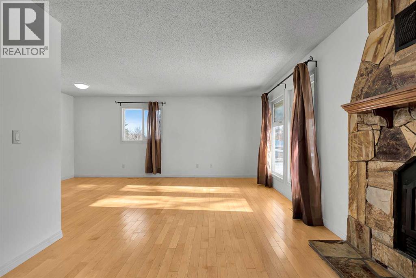
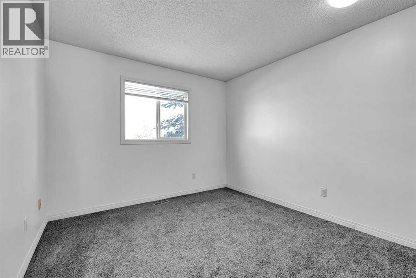
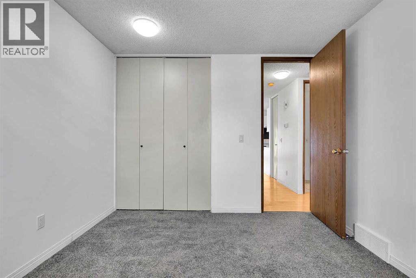
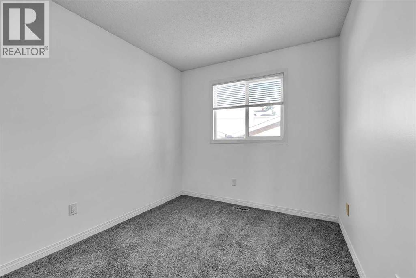
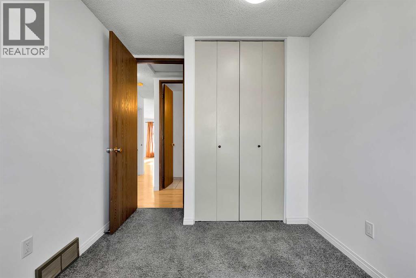
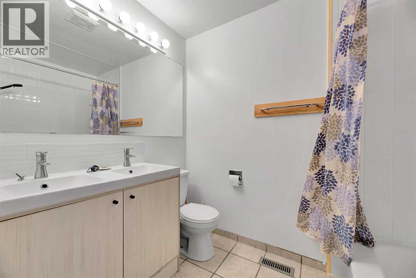
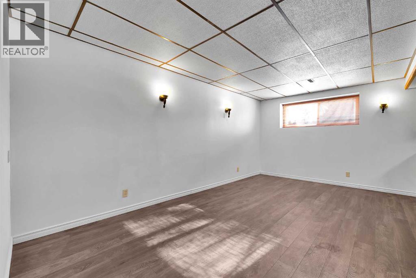
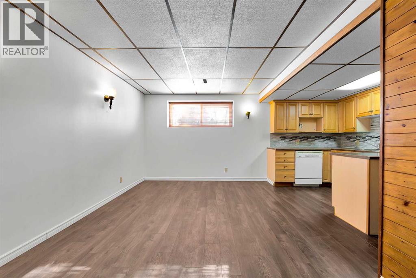
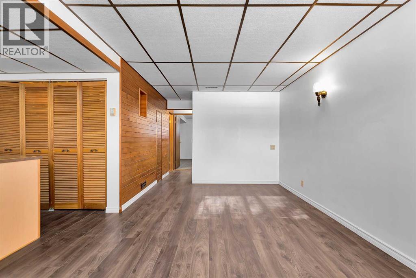
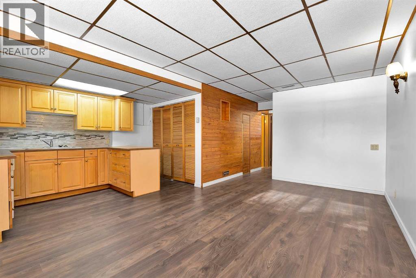
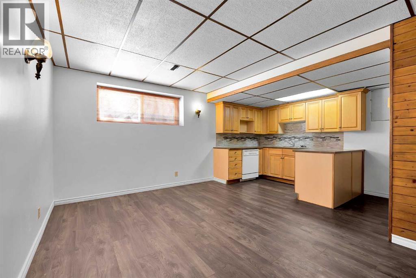
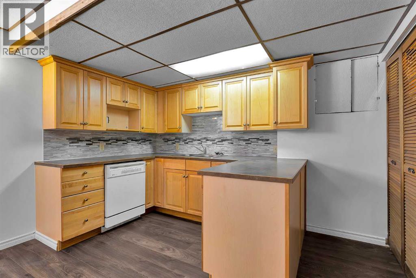
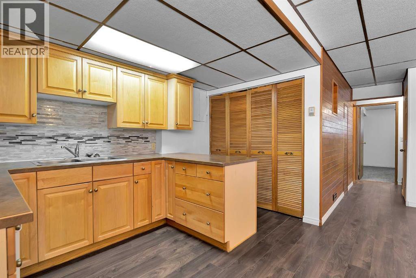
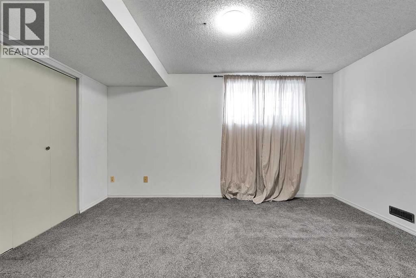
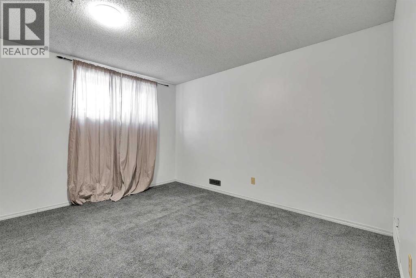
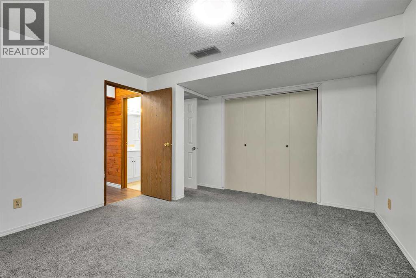
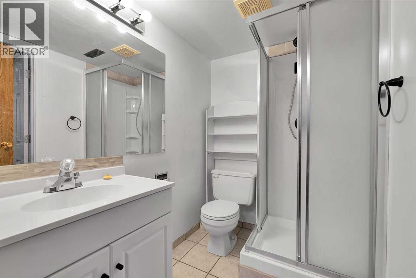
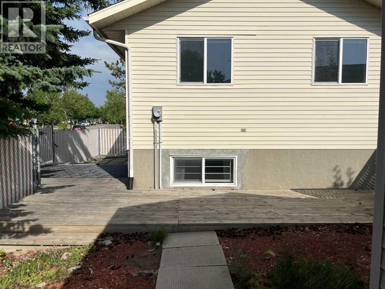
Welcome to this ideal starter home in the highly sought-after NW community of Edgemont—also a fantastic opportunity for your investment portfolio! This home offers a convenient location close to schools, playgrounds, and within walking distance to Country Hills Superstore and a vibrant shopping complex featuring a variety of amenities and restaurants, including Starbucks, Famoso Italian Pizzeria, AROMA Dim Sum, Saigon Rex, and more. The upper level features two well-sized bedrooms and a full bathroom. The main floor offers a bright living room with a cozy fireplace, complemented by a mix of hardwood and carpet flooring. The fully developed lower level includes a spacious third bedroom, a large recreation room, and a 3-piece bathroom—perfect for additional living space or guests.Walking distance to bus stop for Sir Winston Churchill high school and Edgemont School.2 mins walking distance to Tom Baines school. (id:58331)
Property Details
| MLS® Number | A2330444 |
| Property Type | Single Family |
| Community Name | Edgemont |
| Amenities Near By | Schools, Shopping |
| Features | Back Lane, Pvc Window |
| Parking Space Total | 1 |
| Plan | 8210950 |
| Structure | Deck |
Building
| Bathroom Total | 2 |
| Bedrooms Above Ground | 2 |
| Bedrooms Below Ground | 1 |
| Bedrooms Total | 3 |
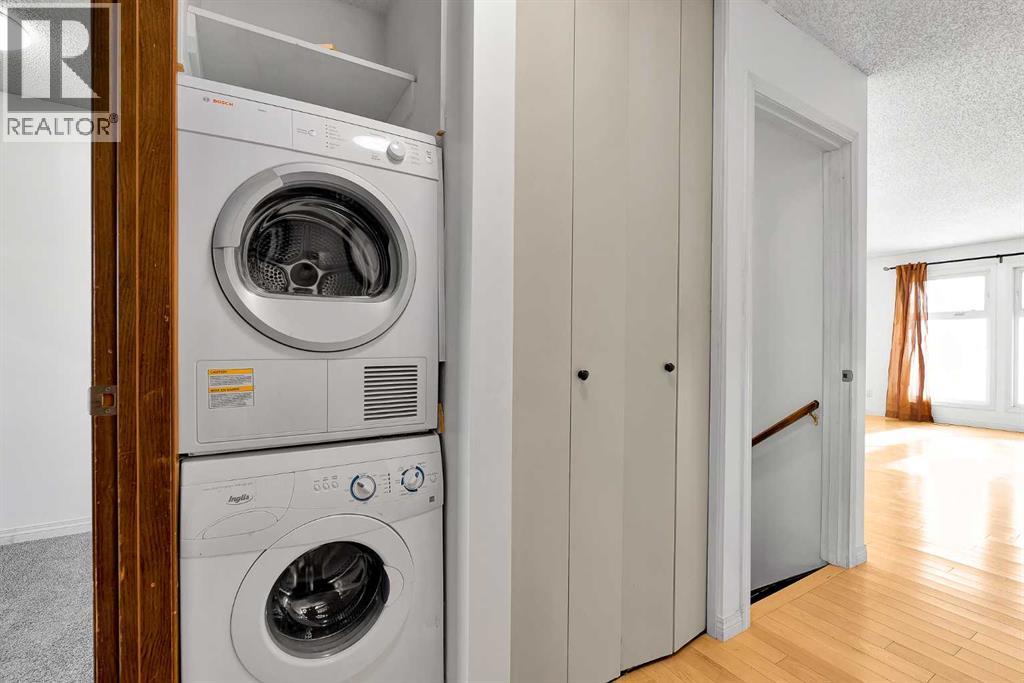
| Appliances | Refrigerator, Stove, Hood Fan, Washer/dryer Stack-up |
| Architectural Style | Bi-level |
| Basement Development | Finished |
| Basement Type | Full (finished) |
| Constructed Date | 1982 |
| Construction Material | Wood Frame |
| Construction Style Attachment | Detached |
| Cooling Type | None |
| Fireplace Present | Yes |
| Fireplace Total | 1 |
| Flooring Type | Carpeted, Hardwood, Laminate |
| Foundation Type | Poured Concrete |
| Heating Type | Forced Air |
| Size Interior | 777 Ft2 |
| Total Finished Area | 777 Sqft |
| Type | House |
Parking
| Detached Garage | 1 |
Land
| Acreage | No |
| Fence Type | Fence |
| Land Amenities | Schools, Shopping |
| Landscape Features | Lawn |
| Size Depth | 33.02 M |
| Size Frontage | 10.06 M |
| Size Irregular | 364.00 |
| Size Total | 364 M2|0-4,050 Sqft |
| Size Total Text | 364 M2|0-4,050 Sqft |
| Zoning Description | R-cg |
Rooms
| Level | Type | Length | Width | Dimensions |
|---|---|---|---|---|
| Basement | Family Room | 17.58 Ft x 10.92 Ft | ||
| Basement | Other | 11.58 Ft x 6.92 Ft | ||
| Basement | Bedroom | 14.08 Ft x 12.33 Ft | ||
| Basement | 3pc Bathroom | 7.75 Ft x 4.92 Ft | ||
| Main Level | Living Room | 18.92 Ft x 10.42 Ft | ||
| Main Level | Kitchen | 8.25 Ft x 7.42 Ft | ||
| Main Level | Dining Room | 7.92 Ft x 71.08 Ft | ||
| Main Level | Bedroom | 10.67 Ft x 10.25 Ft | ||
| Main Level | Bedroom | 9.00 Ft x 8.25 Ft | ||
| Main Level | 4pc Bathroom | 7.83 Ft x 5.42 Ft | ||
| Main Level | Laundry Room | 2.83 Ft x 2.00 Ft |
Contact Us
Contact us for more information

The trademarks REALTOR®, REALTORS®, and the REALTOR® logo are controlled by The Canadian Real Estate Association (CREA) and identify real estate professionals who are members of CREA. The trademarks MLS®, Multiple Listing Service® and the associated logos are owned by The Canadian Real Estate Association (CREA) and identify the quality of services provided by real estate professionals who are members of CREA. The trademark DDF® is owned by The Canadian Real Estate Association (CREA) and identifies CREA's Data Distribution Facility (DDF®)
September 11 2026 02:30:58
Calgary Real Estate Board
Cir Realty

