3, 1702 35 Street Se Calgary, Alberta T2A 1B5

$218,900Maintenance, Insurance, Parking
$271 Monthly
Maintenance, Insurance, Parking
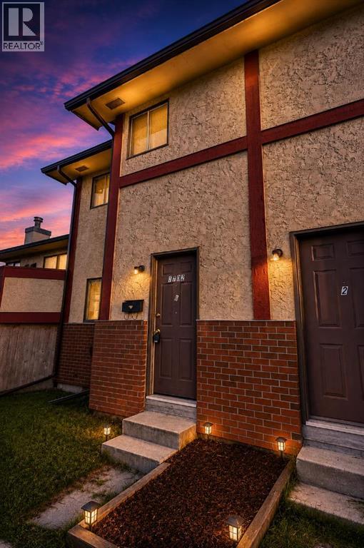
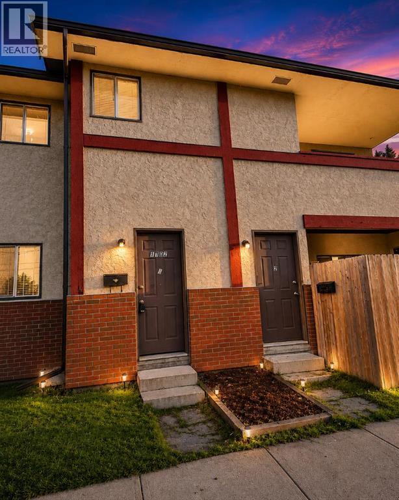
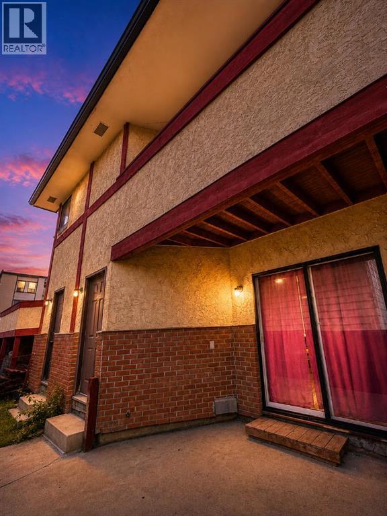
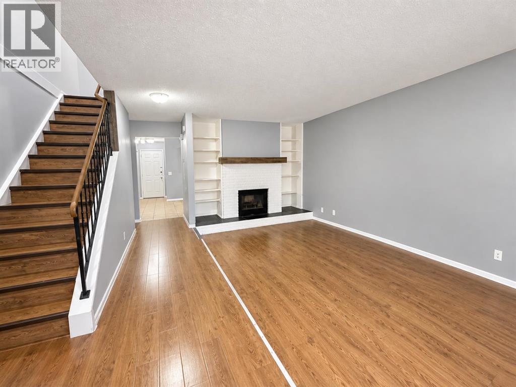
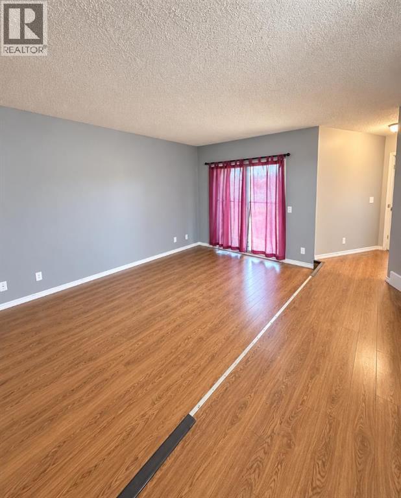
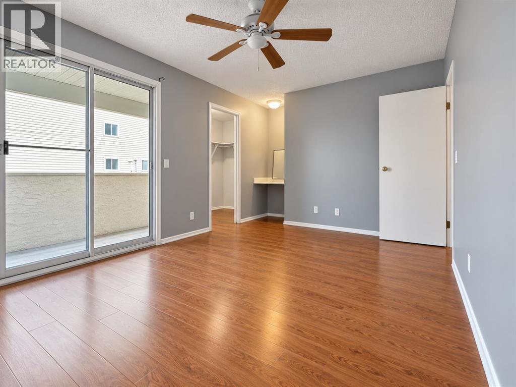
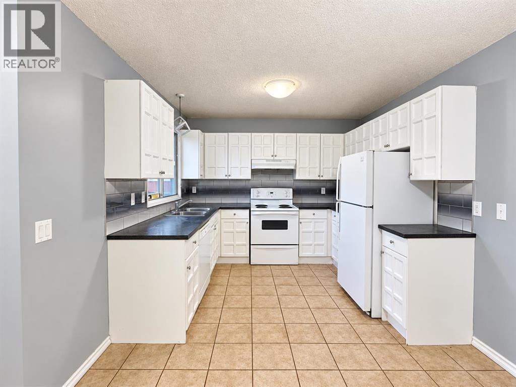
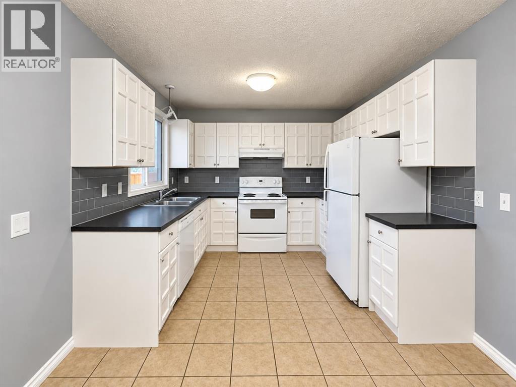
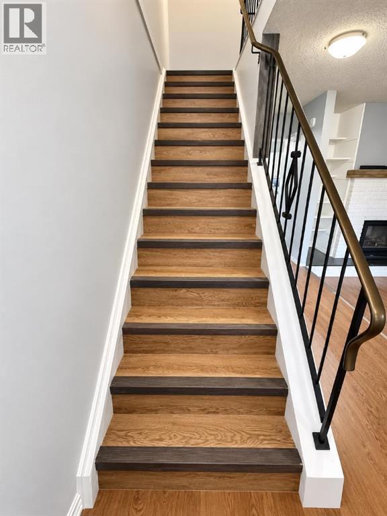
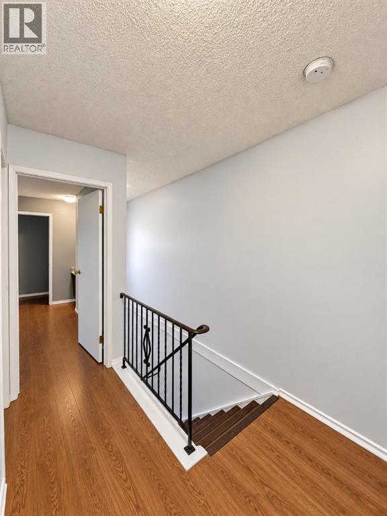
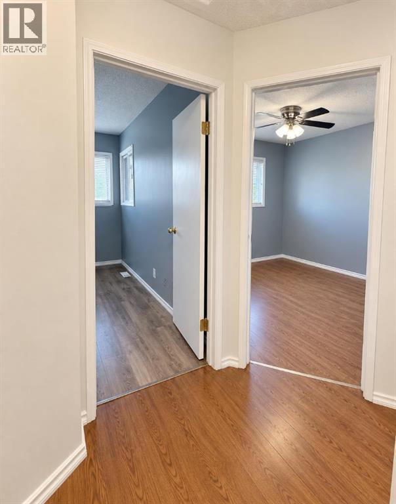
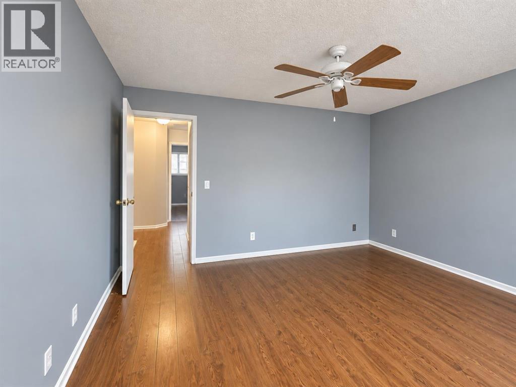
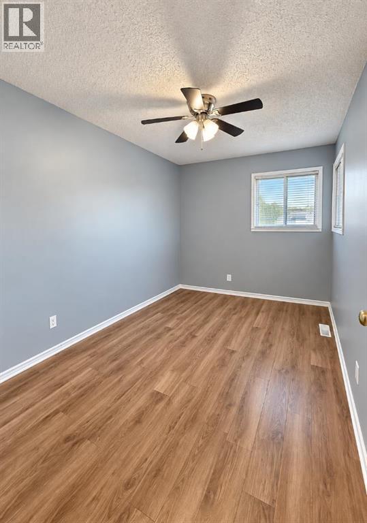
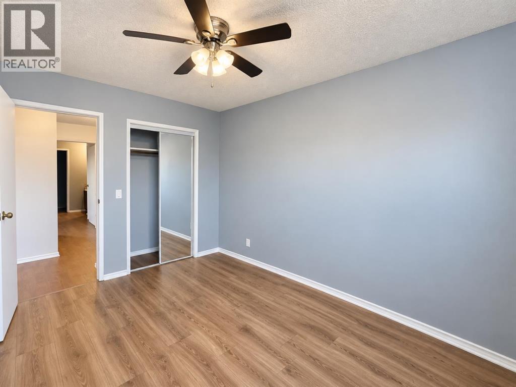
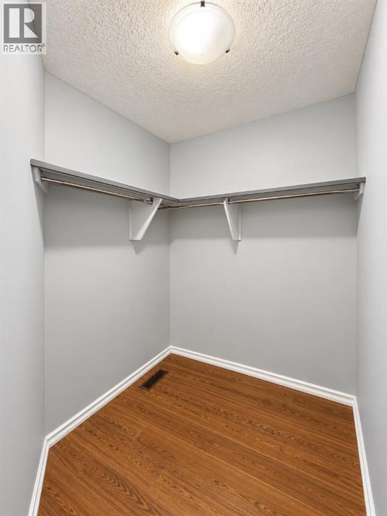
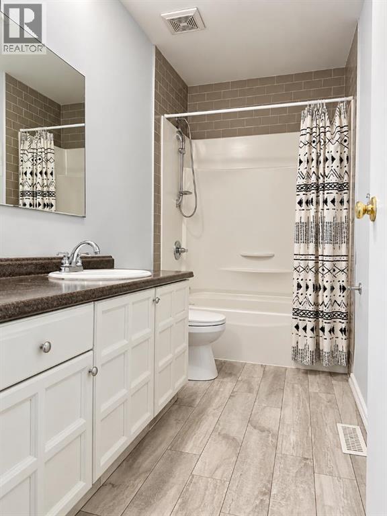
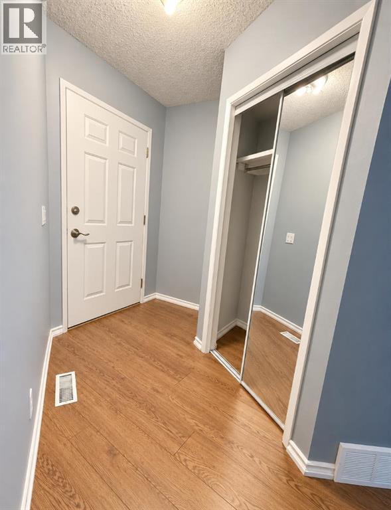
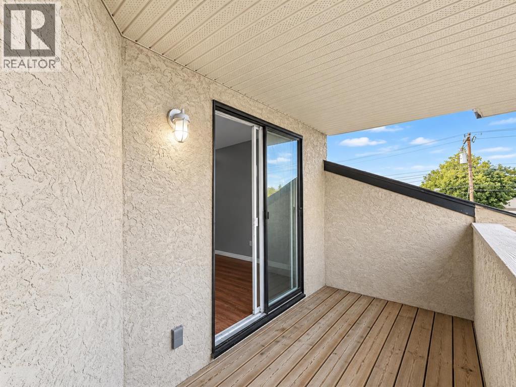
$271 MonthlyBeautiful 3-Bedroom Townhouse Condo in Albert Park, CalgaryWelcome to this two-storey townhouse condo in the desirable Albert Park community, conveniently located close to downtown Calgary, public transportation, schools, shopping, restaurants, parks, and other amenities.This spacious home offers three bedrooms and one full bathroom, making it an excellent choice for first-time buyers, families, or investors. The primary bedroom features a large walk-in closet and access to an upper balcony, providing a private outdoor space to relax. The property also includes a lower balcony for additional outdoor enjoyment.Recent renovations include updates to the kitchen and bathroom, offering a refreshed and comfortable living space. The home comes with an assigned parking stall, and the condo fees are low.With its convenient location, practical layout, outdoor balconies, recent improvements, and affordable condo fees, this townhouse is an excellent opportunity in Calgary.**Features:**- Three bedrooms- One full bathroom- Two-storey townhouse-style condo- Primary bedroom with ensuite- Upper and lower balconies- Recently renovated kitchen and bathroom- Assigned parking stall- Low condo fees (id:58331)
Property Details
| MLS® Number | A2340101 |
| Property Type | Single Family |
| Community Name | Albert Park/Radisson Heights |
| Amenities Near By | Park, Playground, Schools |
| Community Features | Pets Allowed |
| Features | Other, Back Lane |
| Parking Space Total | 2 |
| Plan | 9412670 |
Building
| Bathroom Total | 1 |
| Bedrooms Above Ground | 3 |
| Bedrooms Total | 3 |
| Amenities | Other |
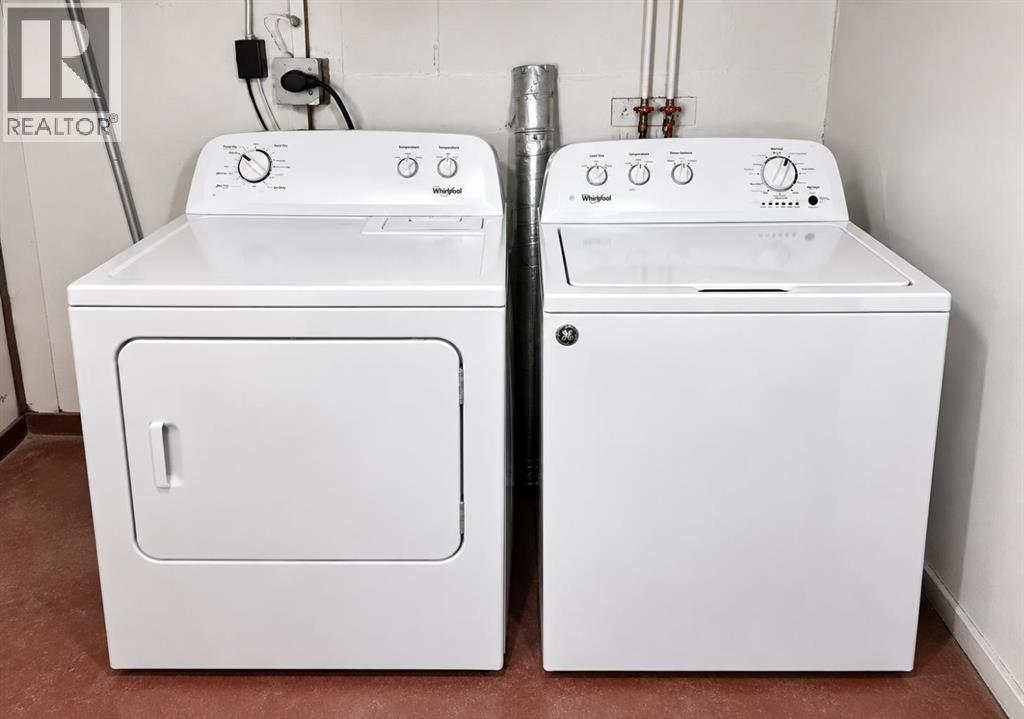
| Appliances | Refrigerator, Range - Electric, Dishwasher, Washer & Dryer |
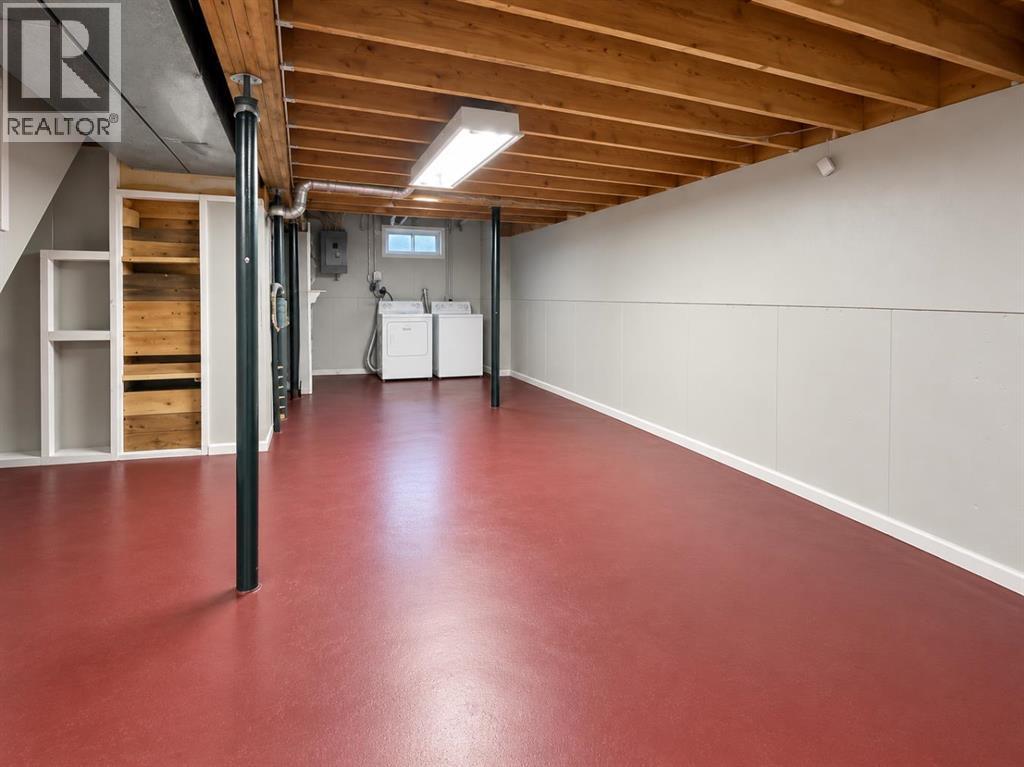
| Basement Development | Unfinished |
| Basement Type | Full (unfinished) |
| Constructed Date | 1979 |
| Construction Style Attachment | Attached |
| Cooling Type | None |
| Exterior Finish | Brick, Stucco |
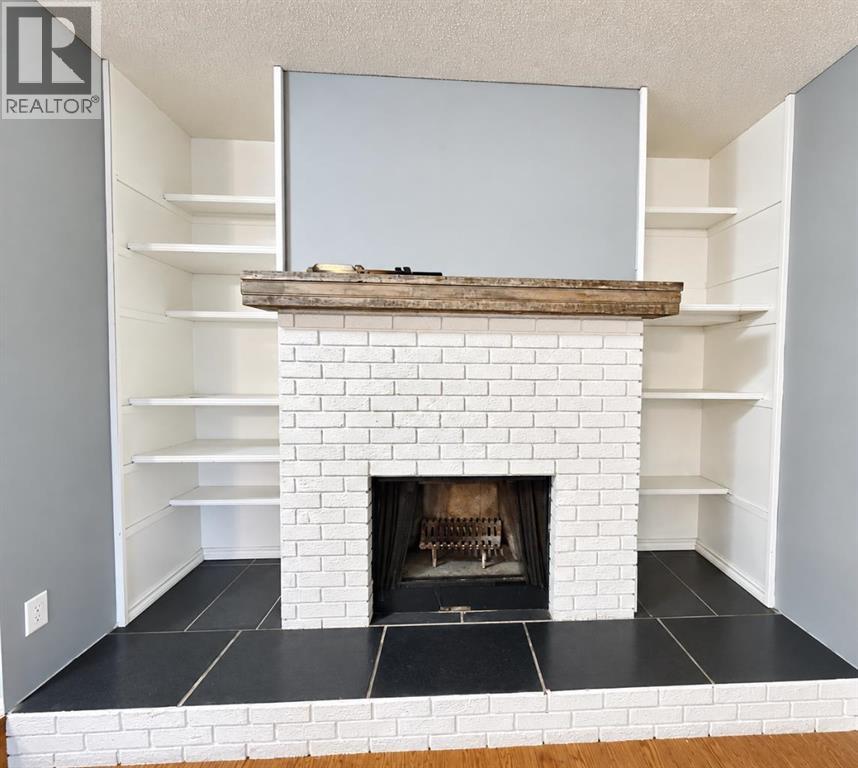
| Fireplace Present | Yes |
| Fireplace Total | 1 |
| Flooring Type | Ceramic Tile, Laminate |
| Foundation Type | Poured Concrete |
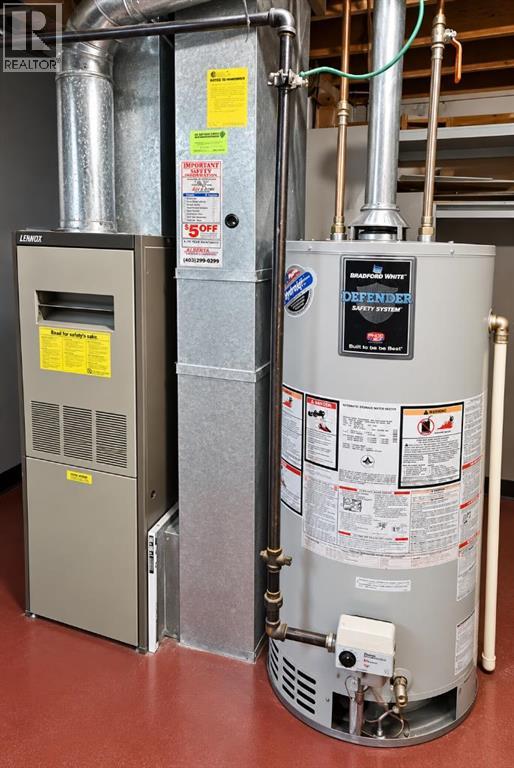
| Heating Fuel | Natural Gas |
| Heating Type | Forced Air |
| Stories Total | 2 |
| Size Interior | 1,233 Ft2 |
| Total Finished Area | 1232.6 Sqft |
| Type | Row / Townhouse |
Parking
| Parking Pad |
Land
| Acreage | No |
| Fence Type | Fence |
| Land Amenities | Park, Playground, Schools |
| Landscape Features | Garden Area |
| Size Total Text | Unknown |
| Zoning Description | M-c2 |
Rooms
| Level | Type | Length | Width | Dimensions |
|---|---|---|---|---|
| Main Level | Living Room | 18.67 Ft x 9.83 Ft | ||
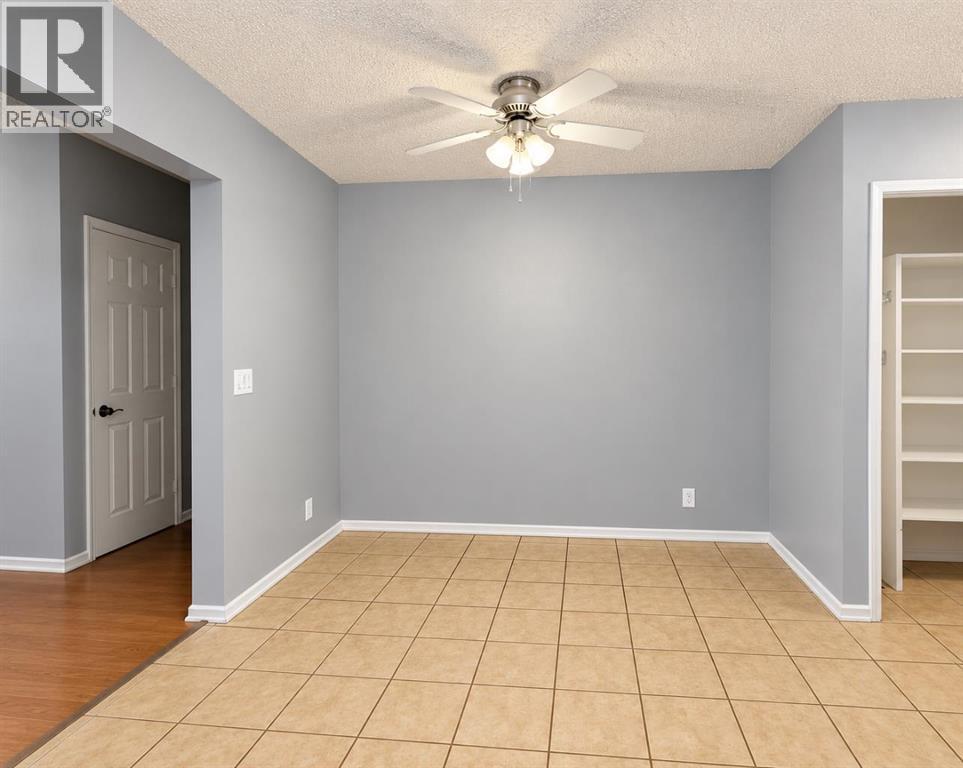
| Main Level | Dining Room | 10.17 Ft x 8.00 Ft | ||
| Main Level | Kitchen | 11.08 Ft x 10.00 Ft | ||
| Upper Level | Primary Bedroom | 13.83 Ft x 10.67 Ft | ||
| Upper Level | Bedroom | 11.67 Ft x 8.25 Ft | ||
| Upper Level | Bedroom | 10.33 Ft x 8.58 Ft | ||
| Upper Level | 4pc Bathroom | Measurements not available |
Contact Us
Contact us for more information

The trademarks REALTOR®, REALTORS®, and the REALTOR® logo are controlled by The Canadian Real Estate Association (CREA) and identify real estate professionals who are members of CREA. The trademarks MLS®, Multiple Listing Service® and the associated logos are owned by The Canadian Real Estate Association (CREA) and identify the quality of services provided by real estate professionals who are members of CREA. The trademark DDF® is owned by The Canadian Real Estate Association (CREA) and identifies CREA's Data Distribution Facility (DDF®)
October 06 2026 04:51:18
Calgary Real Estate Board
Vip Realty & Management

