3 Pumpmeadow Crescent Sw Calgary, Alberta T2V 5C8

$1,600,000
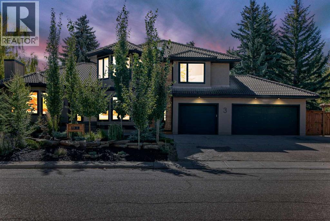
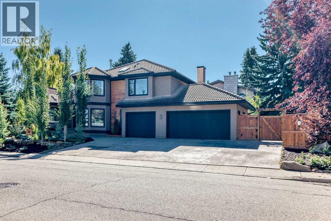
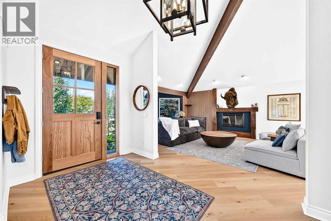
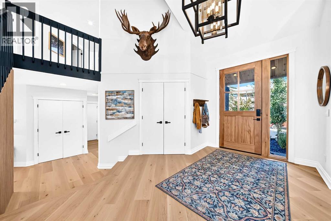
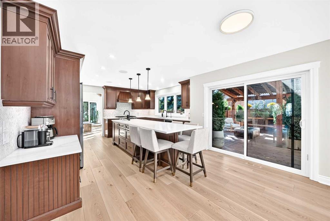
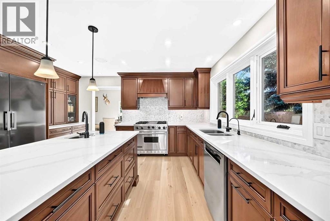
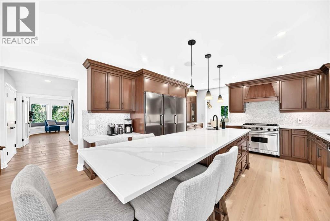
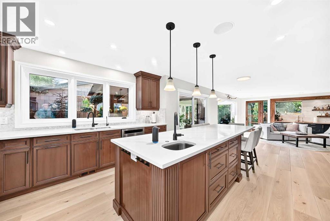
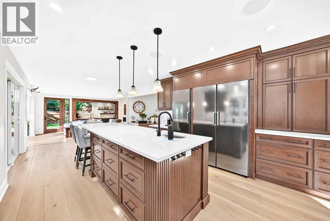
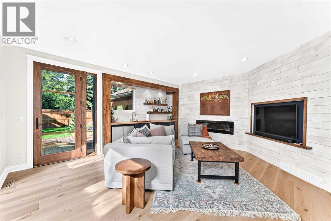
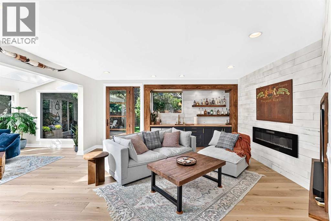
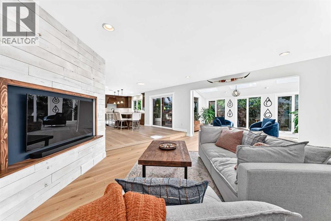
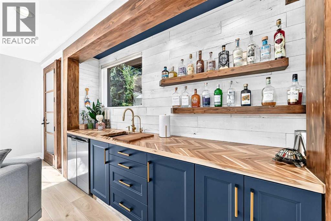
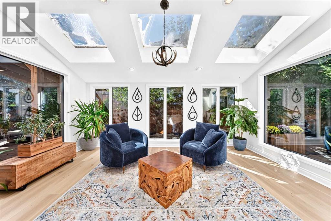
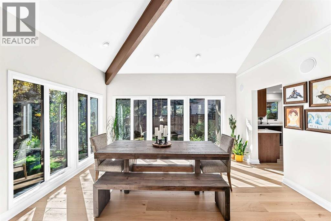
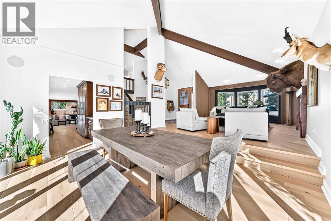
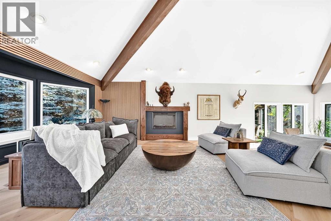
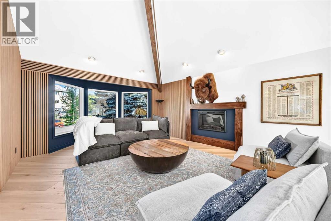
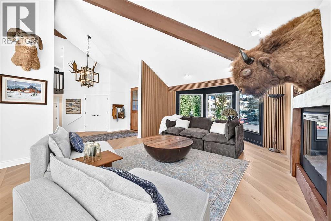
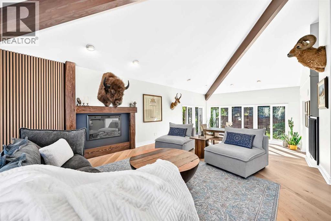
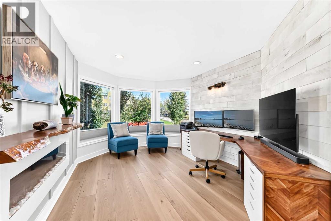
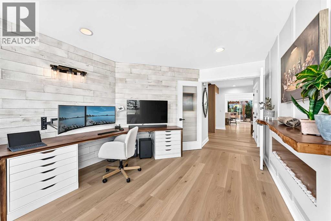
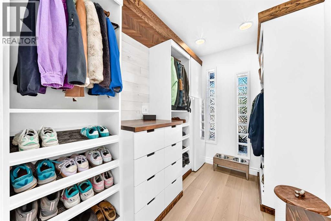
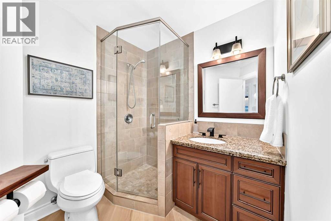
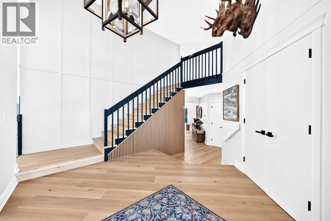
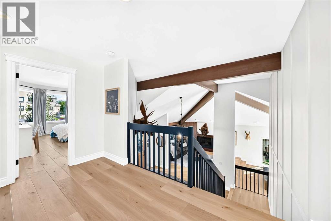
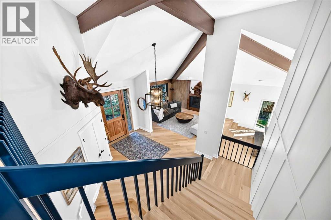
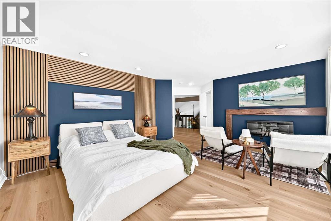
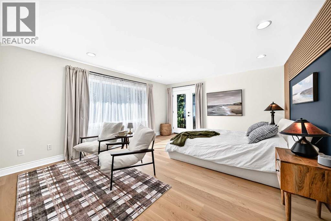
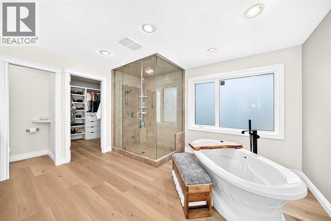
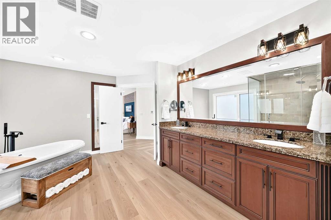
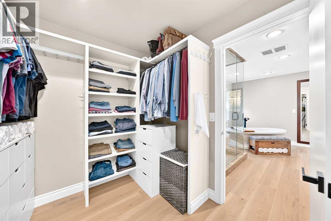
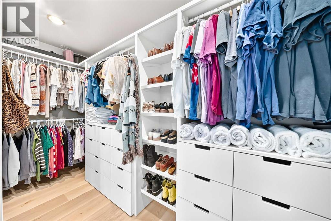
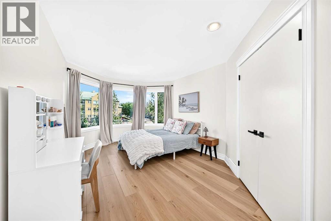
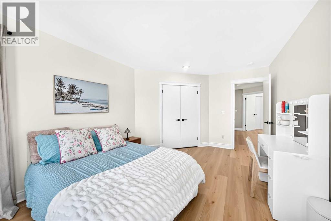
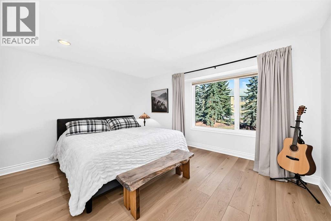
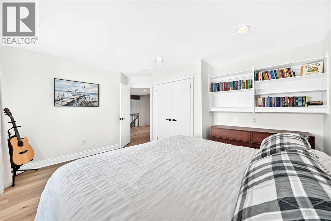
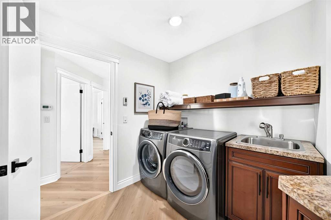
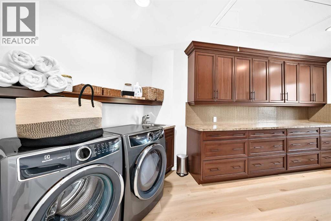
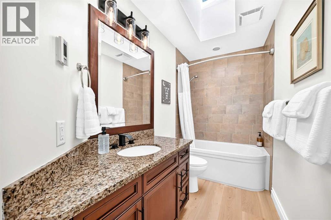
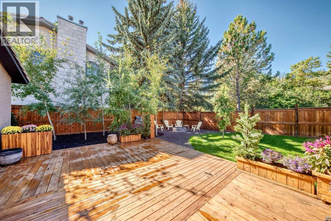
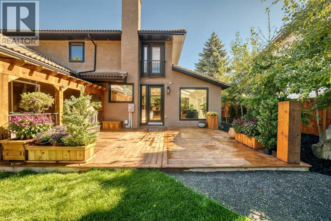
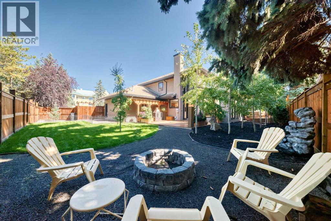
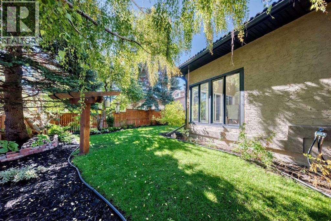
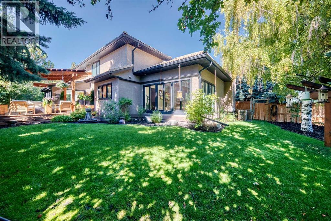
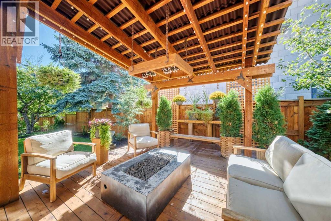
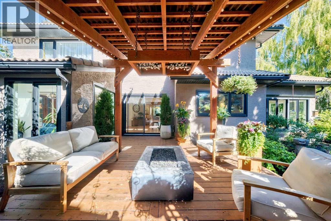
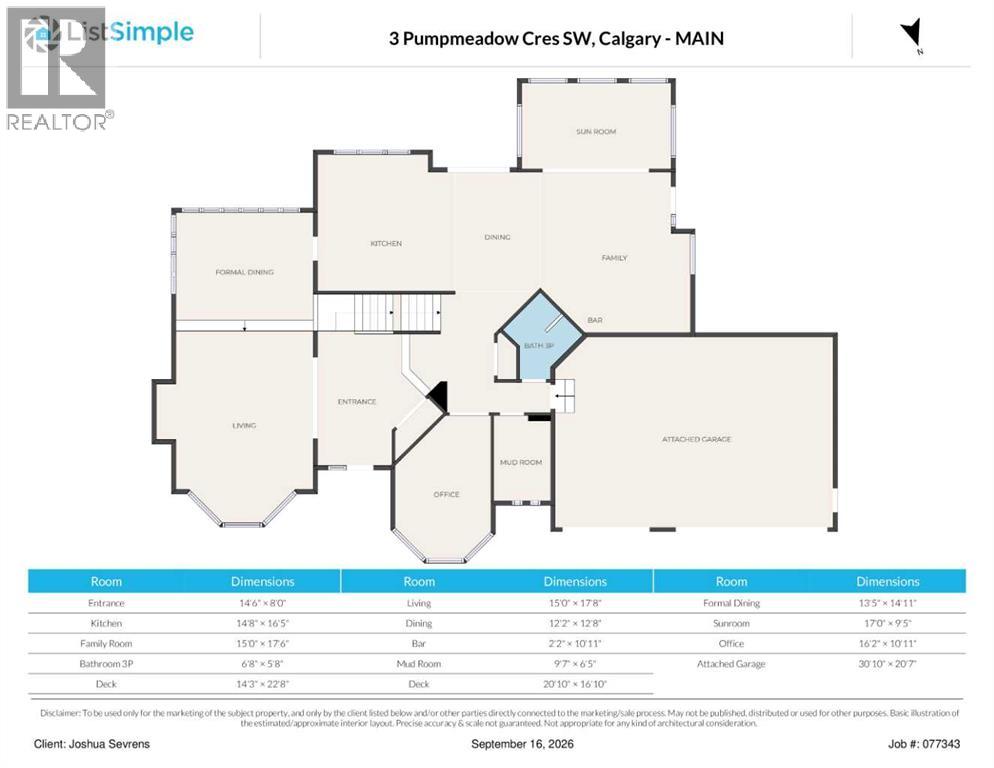
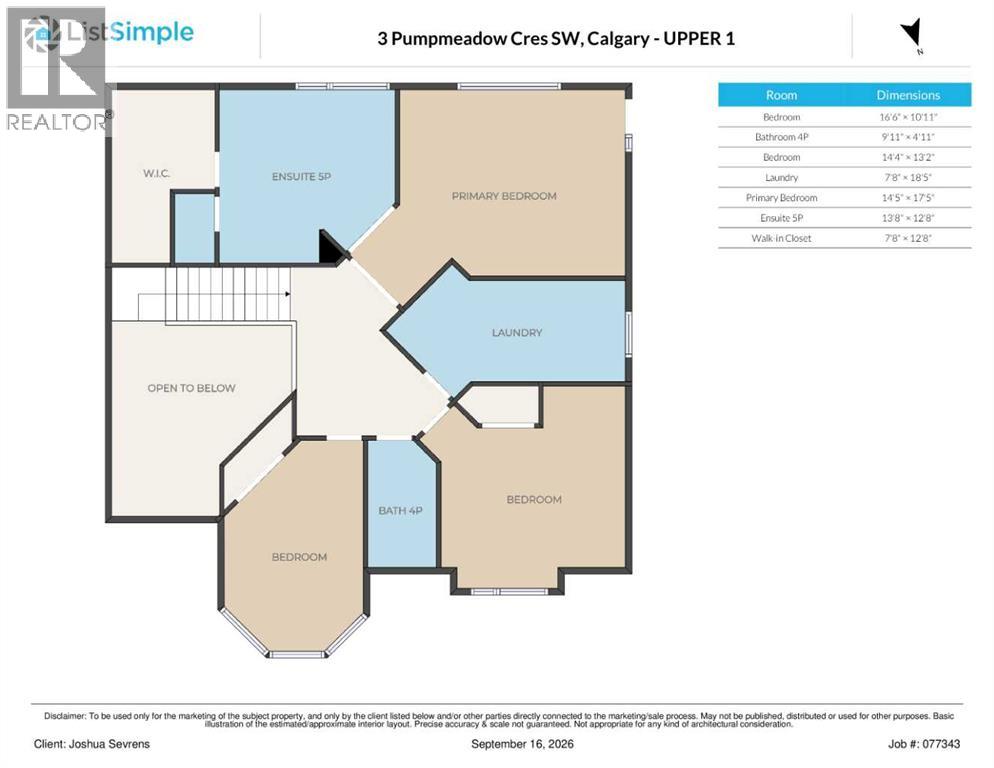
Beautifully updated and full of character, this spacious home is in the sought-after community of Pump Hill. The impressive main floor features soaring vaulted ceilings, exposed wood beams, new flooring, and a dramatic great room with fireplace that steps down to a dining area with panoramic views of the landscaped yard. The bright and spacious kitchen offers an oversized quartz island, triple 72” fridge/freezer, 36” commercial stove, abundant maple cabinetry and an open layout designed for everyday living and entertaining. The kitchen opens to the cozy family room with maple barn wood feature wall and custom wet bar with Douglas Fir timbers. The sunroom is located at the rear of the home and is surrounded by widows. A large office, mud room and three-piece bath complete the main level. Upstairs, the expansive primary bedroom features a private sitting area with fireplace, spa-inspired 5-piece ensuite with freestanding soaker tub and steam shower, and a generous walk-in closet. Two additional large bedrooms, a 4-piece bath and an oversized laundry room with extensive maple cabinetry complete the upper level. This custom home features all new windows, new exterior solid wood doors, all new flooring, heated flooring in all bathrooms and laundry room, all new appliances, matching custom maple cabinetry with soft close hardware, and all new fixtures. The unfinished basement provides excellent potential for future development with 2000 square feet of living space, high ceilings, and an exterior door leading to the rear yard. Enjoy an established neighborhood setting with convenient access to the Glenmore Reservoir and its extensive pathway system, nearby parks, schools, shopping, and everyday amenities. Offering generous living spaces, distinctive architectural details, and a warm modern-rustic style, this is a wonderful opportunity to enjoy both the character of Pump Hill and easy access to some of southwest Calgary's best outdoor recreation. (id:58331)
Property Details
| MLS® Number | A2346397 |
| Property Type | Single Family |
| Community Name | Pump Hill |
| Features | Treed, Other, Wet Bar, Closet Organizers, Gas Bbq Hookup |
| Parking Space Total | 7 |
| Plan | 2510660 |
| Structure | Deck, Dog Run - Fenced In |
Building
| Bathroom Total | 3 |
| Bedrooms Above Ground | 3 |
| Bedrooms Total | 3 |
| Appliances | Washer, Refrigerator, Water Softener, Gas Stove(s), Dishwasher, Dryer, Freezer, Garburator, Hood Fan, Window Coverings |
| Basement Development | Unfinished |
| Basement Features | Walk-up |
| Basement Type | Full (unfinished) |
| Constructed Date | 1987 |
| Construction Material | Poured Concrete, Wood Frame |
| Construction Style Attachment | Detached |
| Cooling Type | Central Air Conditioning |
| Exterior Finish | Concrete, Stucco |
| Flooring Type | Vinyl Plank |
| Foundation Type | Poured Concrete |
| Heating Fuel | Natural Gas |
| Heating Type | Forced Air |
| Stories Total | 2 |
| Size Interior | 3,444 Ft2 |
| Total Finished Area | 3444 Sqft |
| Type | House |
Parking
| Attached Garage | 3 |
Land
| Acreage | No |
| Fence Type | Fence |
| Landscape Features | Fruit Trees, Landscaped, Lawn |
| Size Depth | 24.38 M |
| Size Frontage | 36.57 M |
| Size Irregular | 968.00 |
| Size Total | 968 M2|7,251 - 10,889 Sqft |
| Size Total Text | 968 M2|7,251 - 10,889 Sqft |
| Zoning Description | R-cg |
Rooms
| Level | Type | Length | Width | Dimensions |
|---|---|---|---|---|
| Main Level | Other | 14.50 Ft x 8.00 Ft | ||
| Main Level | Living Room | 17.67 Ft x 15.00 Ft | ||
| Main Level | Dining Room | 14.92 Ft x 13.42 Ft | ||
| Main Level | Kitchen | 16.42 Ft x 14.67 Ft | ||
| Main Level | Other | 12.67 Ft x 12.17 Ft | ||
| Main Level | Family Room | 17.50 Ft x 15.00 Ft | ||
| Main Level | Sunroom | 17.00 Ft x 9.42 Ft | ||
| Main Level | Den | 16.17 Ft x 10.92 Ft | ||
| Main Level | Other | 9.58 Ft x 6.42 Ft | ||
| Main Level | 3pc Bathroom | .00 Ft x .00 Ft | ||
| Upper Level | Primary Bedroom | 17.42 Ft x 14.42 Ft | ||
| Upper Level | Other | 12.67 Ft x 7.67 Ft | ||
| Upper Level | Bedroom | 14.33 Ft x 13.17 Ft | ||
| Upper Level | Bedroom | 16.50 Ft x 10.92 Ft | ||
| Upper Level | Laundry Room | 18.42 Ft x 7.67 Ft | ||
| Upper Level | 4pc Bathroom | .00 Ft x .00 Ft | ||
| Upper Level | 5pc Bathroom | .00 Ft x .00 Ft |
Contact Us
Contact us for more information

The trademarks REALTOR®, REALTORS®, and the REALTOR® logo are controlled by The Canadian Real Estate Association (CREA) and identify real estate professionals who are members of CREA. The trademarks MLS®, Multiple Listing Service® and the associated logos are owned by The Canadian Real Estate Association (CREA) and identify the quality of services provided by real estate professionals who are members of CREA. The trademark DDF® is owned by The Canadian Real Estate Association (CREA) and identifies CREA's Data Distribution Facility (DDF®)
September 19 2026 12:58:33
Calgary Real Estate Board
Greater Calgary Real Estate

