30, 2106 50 Street Se Calgary, Alberta T2B 1M7

$109,000
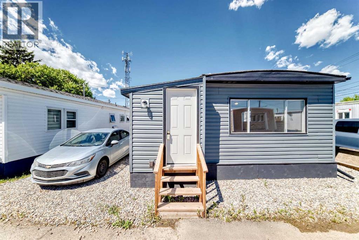
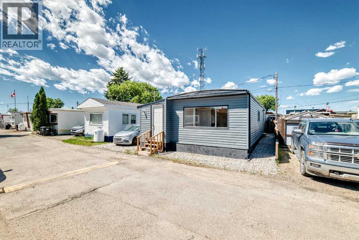
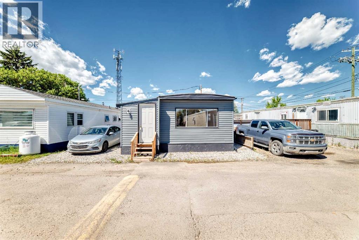
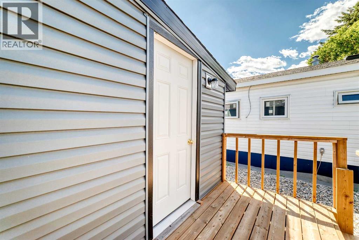
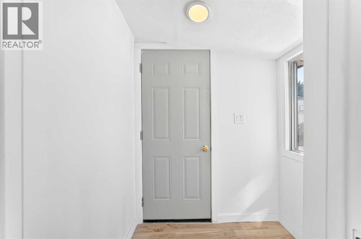
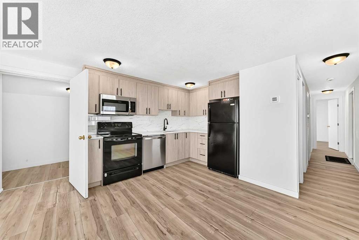
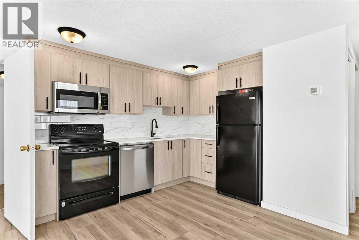
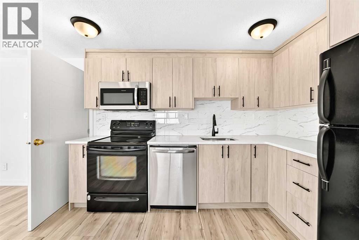
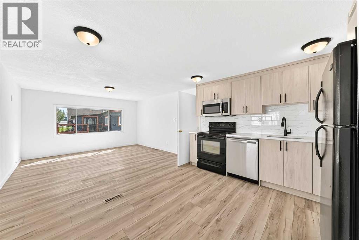
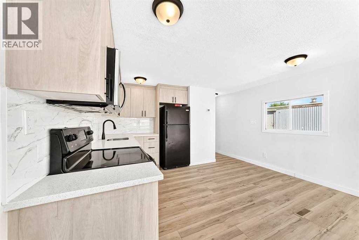
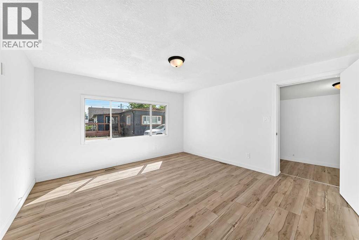
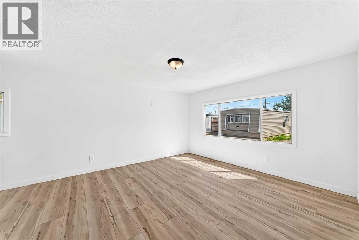
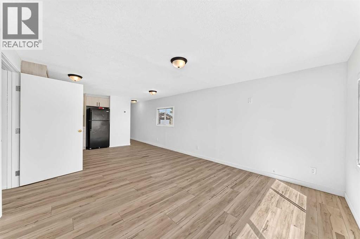
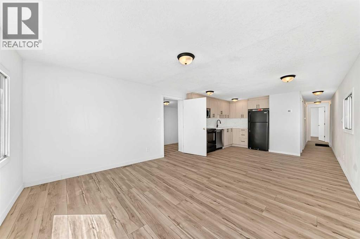
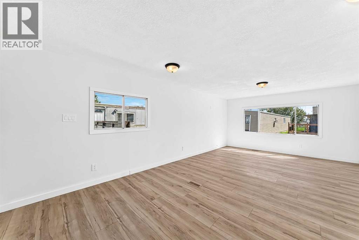
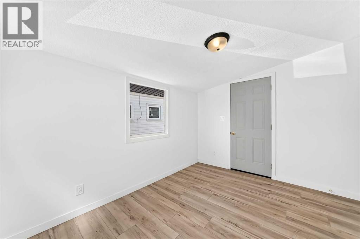
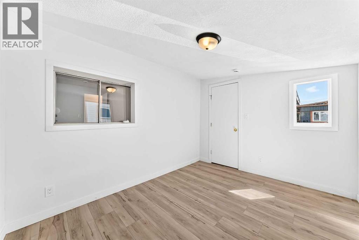
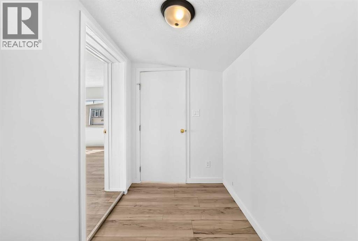
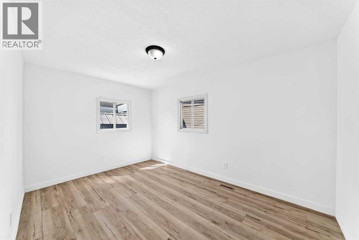
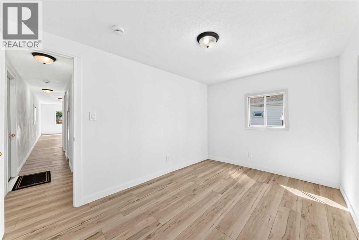
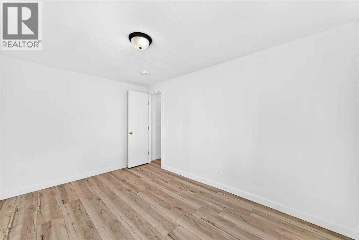
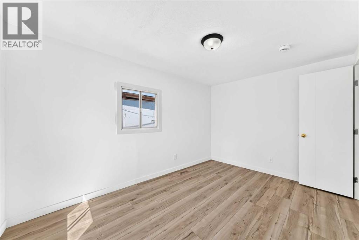
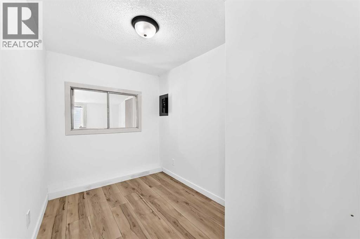
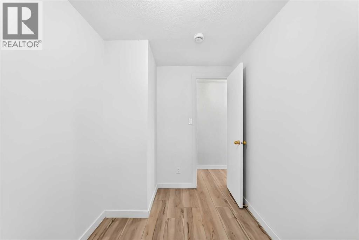
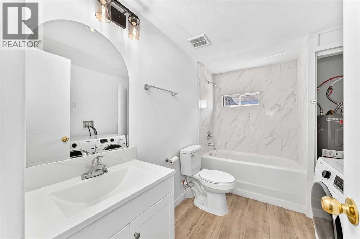
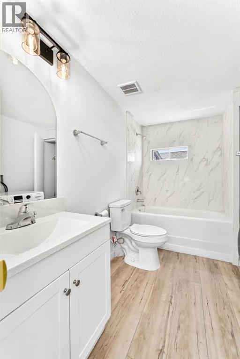
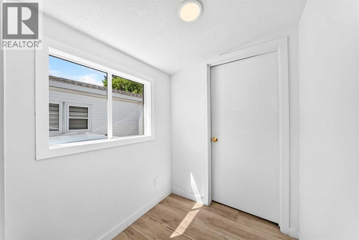
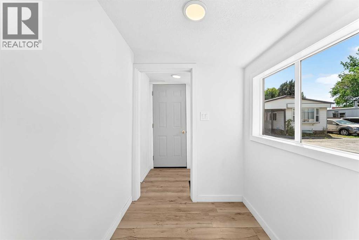
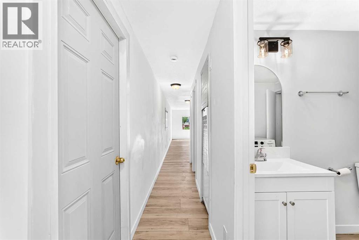
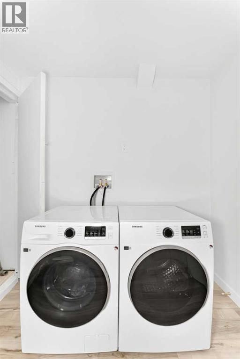
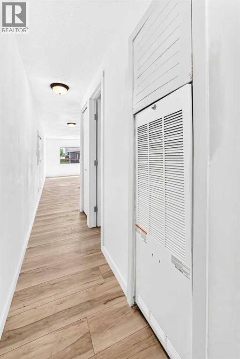
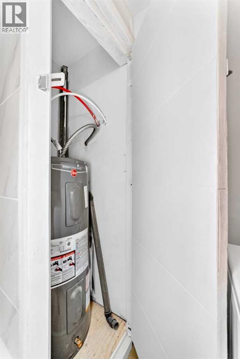
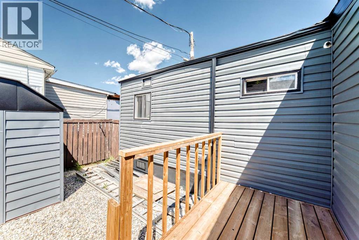
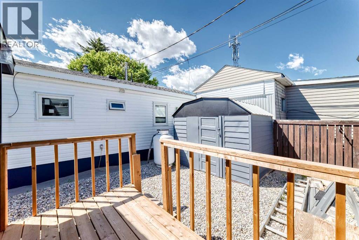
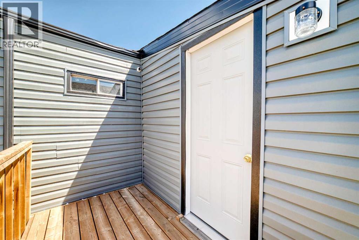
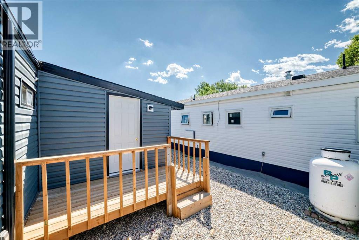
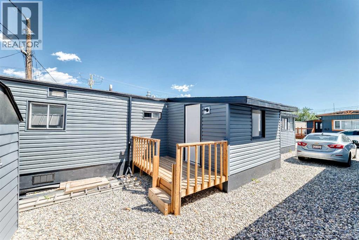
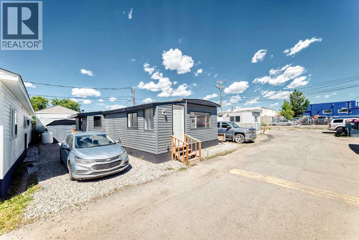
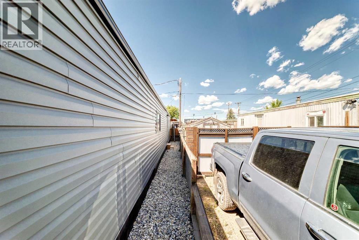
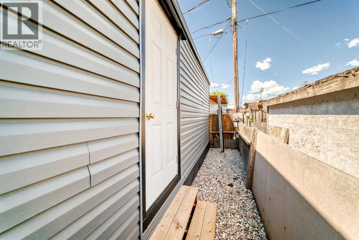
Affordable, stylish, and completely move-in ready! This beautifully renovated 3-bedroom mobile home has been thoughtfully updated from top to bottom, making it the perfect opportunity for first-time buyers, downsizers, or anyone looking for exceptional value. Major upgrades include new electrical outlets, plumbing, drywall, flooring, cabinetry (kitchen & bathroom), counters (kitchen),siding, furnace, hot water tank, re-levelling, metal roof, offering peace of mind and low-maintenance living. Step inside to a bright and welcoming interior featuring a spacious living area, a functional kitchen with ample cabinetry, and three bedrooms that provide flexibility for family, guests, or a home office. Outside, enjoy your own private yard with a new deck, ideal for relaxing, gardening, or entertaining.Located in a well-managed community close to schools, parks, shopping, restaurants, public transit, and major roadways, this home combines convenience with affordability. Monthly lot rent of $790 includes water, sewer, garbage collection, snow removal, and maintenance of the common areas. If you’ve been searching for an updated, move-in-ready home at an affordable price, this one is a must-see! (id:58331)
Property Details
| MLS® Number | A2327664 |
| Property Type | Single Family |
| Community Name | Forest Lawn Industrial |
| Community Features | Pets Allowed With Restrictions |
| Parking Space Total | 1 |
| Structure | Deck |
Building
| Bathroom Total | 1 |
| Bedrooms Above Ground | 3 |
| Bedrooms Total | 3 |
| Appliances | Refrigerator, Dishwasher, Stove, Microwave Range Hood Combo, Washer & Dryer |
| Architectural Style | Mobile Home |
| Constructed Date | 1973 |
| Flooring Type | Laminate |
| Foundation Type | Piled |
| Heating Fuel | Propane |
| Heating Type | Forced Air |
| Stories Total | 1 |
| Size Interior | 941 Ft2 |
| Total Finished Area | 941 Sqft |
| Type | Mobile Home |
Parking
| Other |
Land
| Acreage | No |
| Fence Type | Partially Fenced |
| Size Total Text | Mobile Home Pad (mhp) |
Rooms
| Level | Type | Length | Width | Dimensions |
|---|---|---|---|---|
| Main Level | Living Room | 13.00 Ft x 13.42 Ft | ||
| Main Level | Other | 10.58 Ft x 13.00 Ft | ||
| Main Level | Bedroom | 9.83 Ft x 6.33 Ft | ||
| Main Level | 4pc Bathroom | 9.83 Ft x 7.17 Ft | ||
| Main Level | Furnace | 2.00 Ft x 2.58 Ft | ||
| Main Level | Other | 3.08 Ft x 3.17 Ft | ||
| Main Level | Primary Bedroom | 8.92 Ft x 12.92 Ft | ||
| Main Level | Bedroom | 9.25 Ft x 11.42 Ft | ||
| Main Level | Foyer | 9.33 Ft x 5.33 Ft | ||
| Main Level | Other | 5.50 Ft x 3.67 Ft | ||
| Main Level | Other | 4.92 Ft x 10.17 Ft | ||
| Main Level | Other | 5.42 Ft x 5.67 Ft |
Contact Us
Contact us for more information

The trademarks REALTOR®, REALTORS®, and the REALTOR® logo are controlled by The Canadian Real Estate Association (CREA) and identify real estate professionals who are members of CREA. The trademarks MLS®, Multiple Listing Service® and the associated logos are owned by The Canadian Real Estate Association (CREA) and identify the quality of services provided by real estate professionals who are members of CREA. The trademark DDF® is owned by The Canadian Real Estate Association (CREA) and identifies CREA's Data Distribution Facility (DDF®)
July 21 2026 01:59:16
Calgary Real Estate Board
Exp Realty

