30 And 30g Victoria Cross Boulevard Sw Calgary, Alberta T3E 7V2

$1,480,000Maintenance, Other, See Remarks
$212.87 Monthly
Maintenance, Other, See Remarks
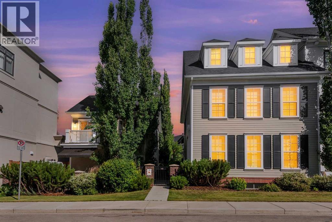
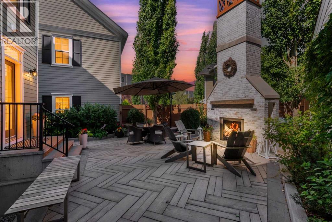
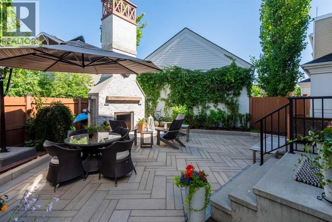
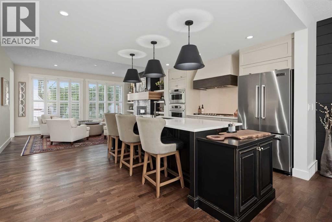
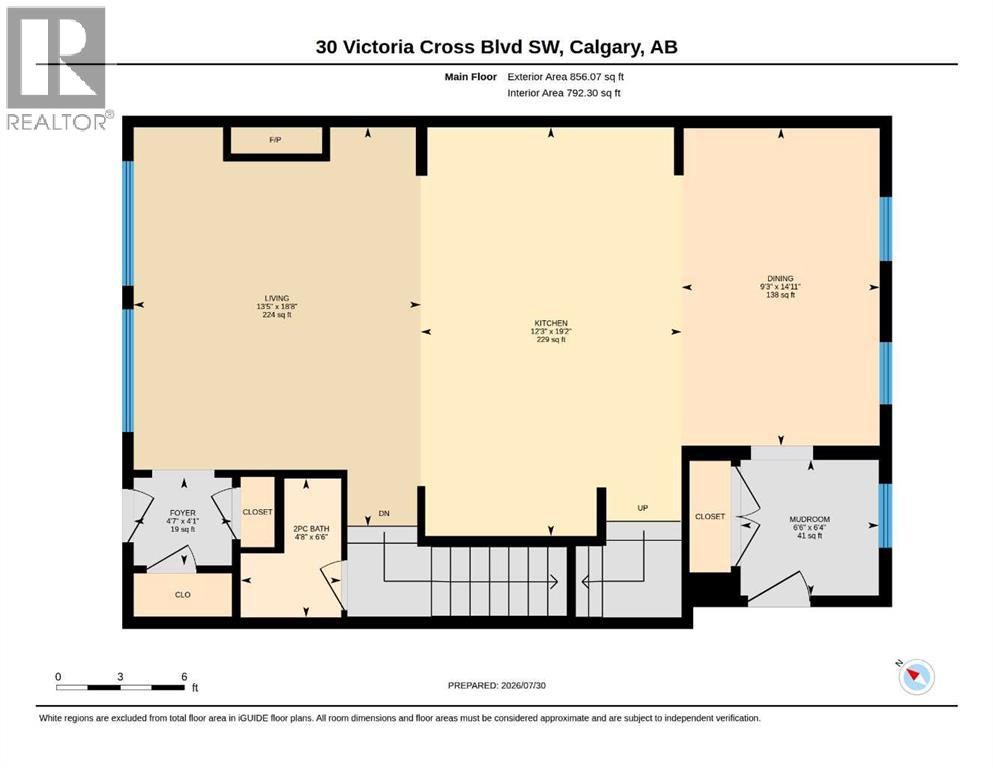
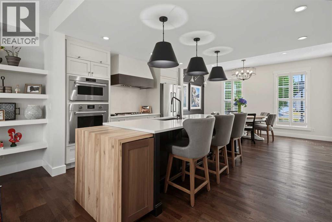
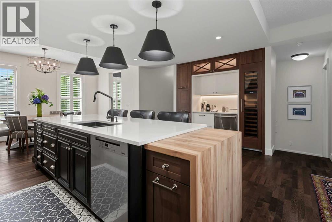
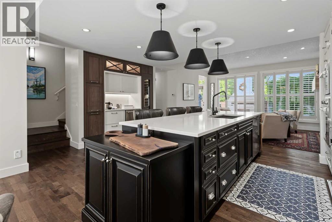
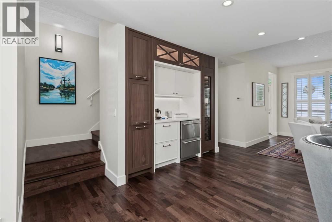
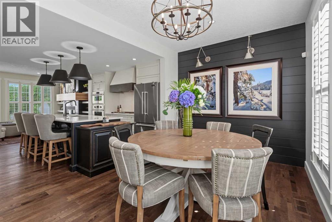
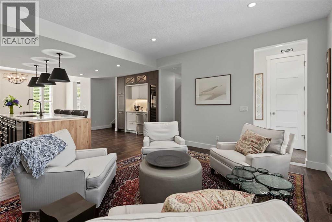
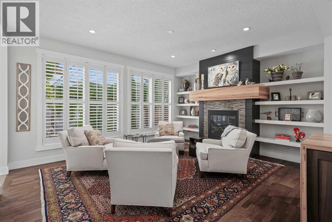
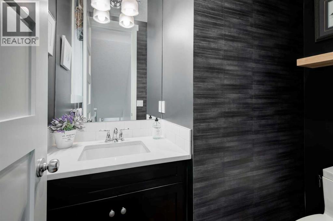
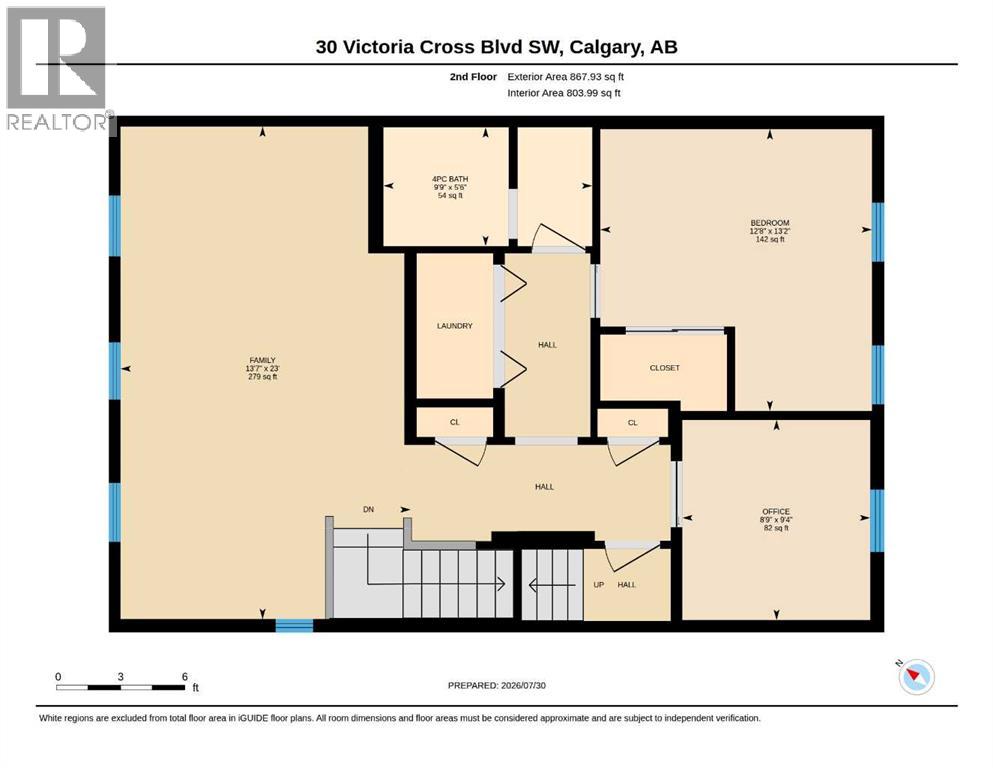
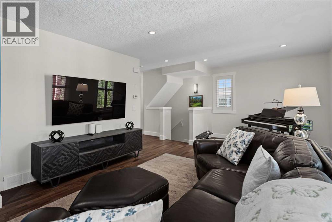
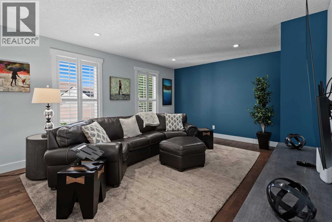
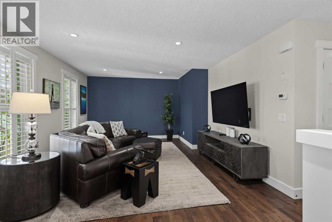
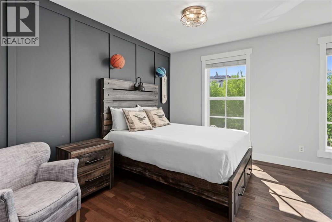
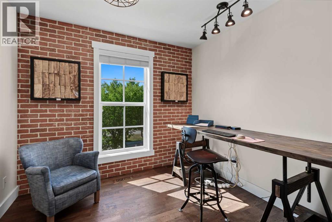
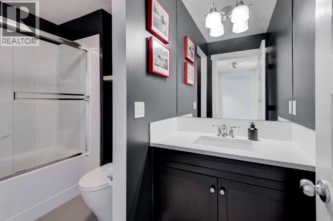
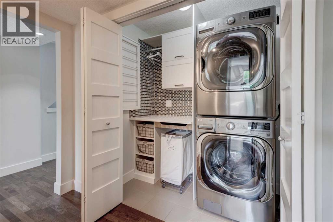
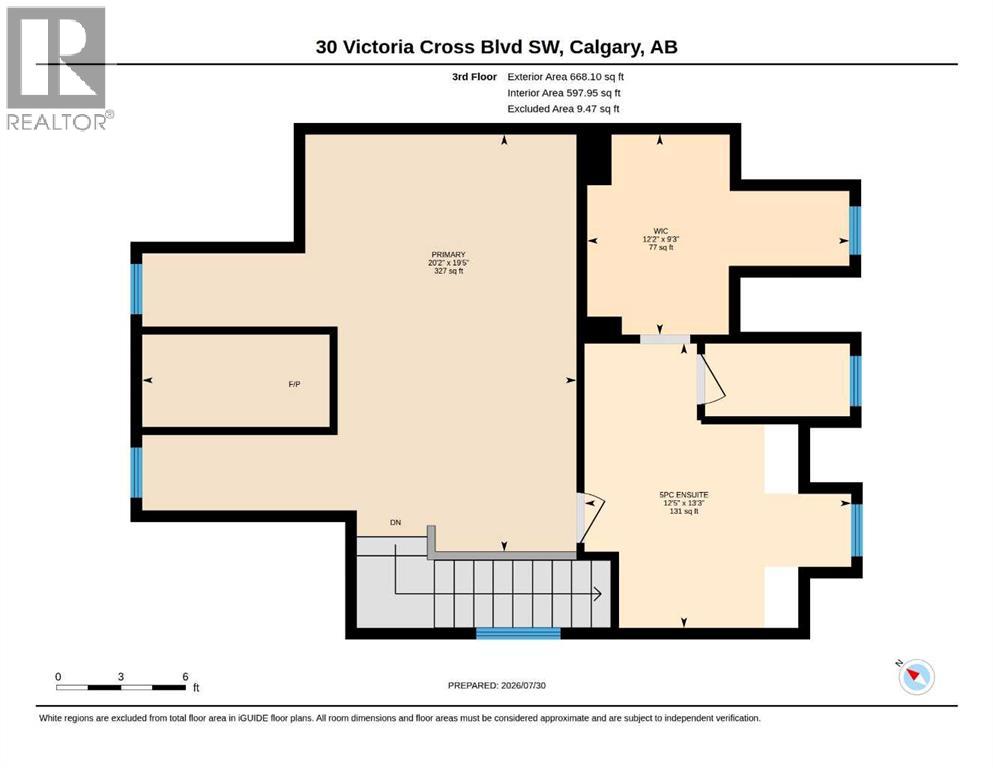
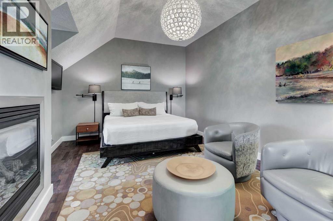
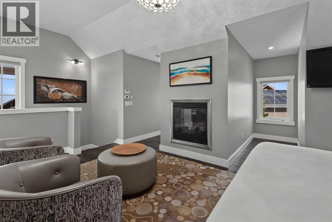
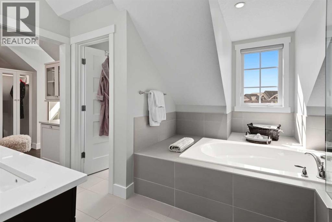
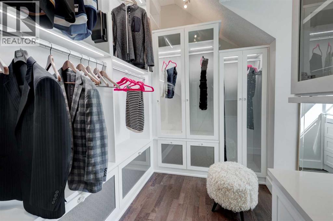
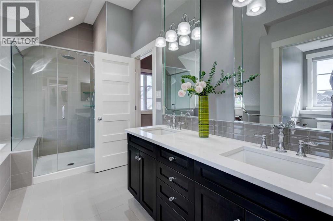
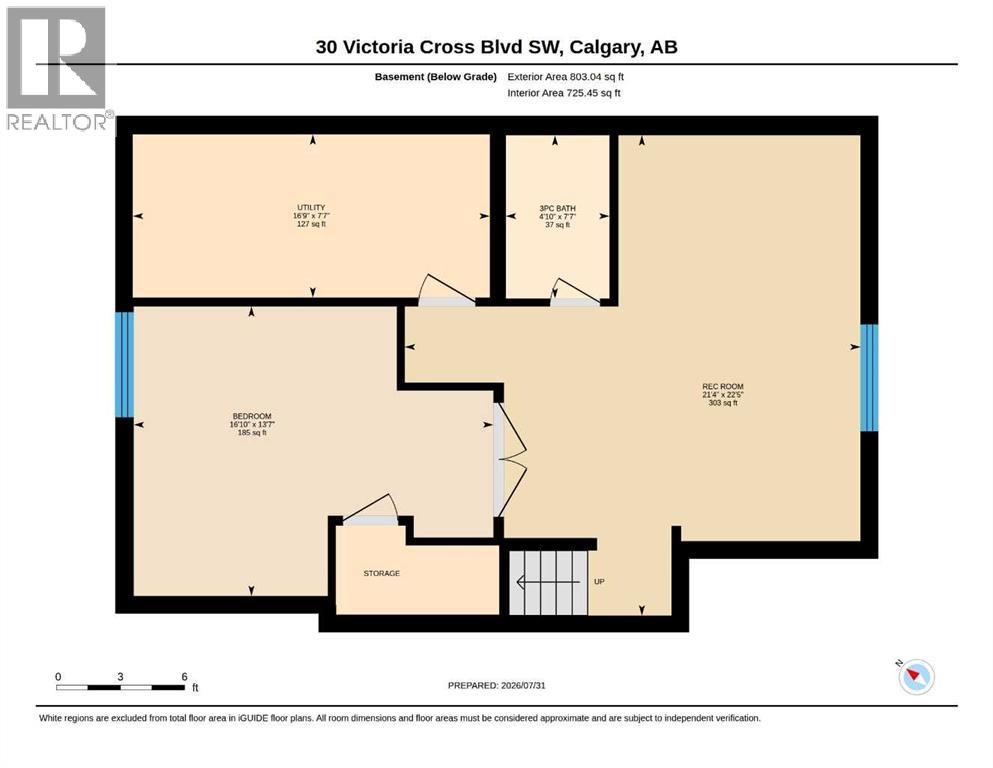
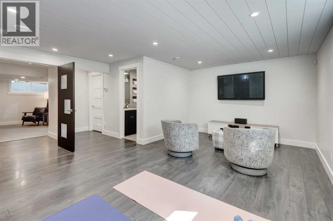
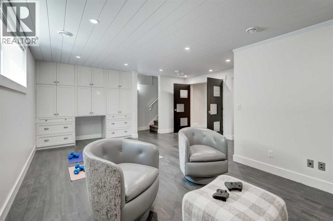
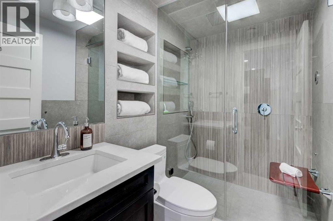
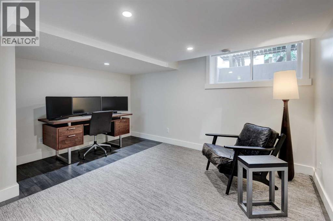
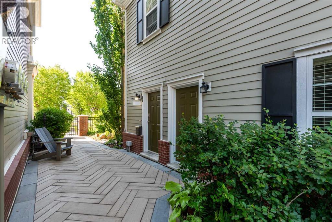
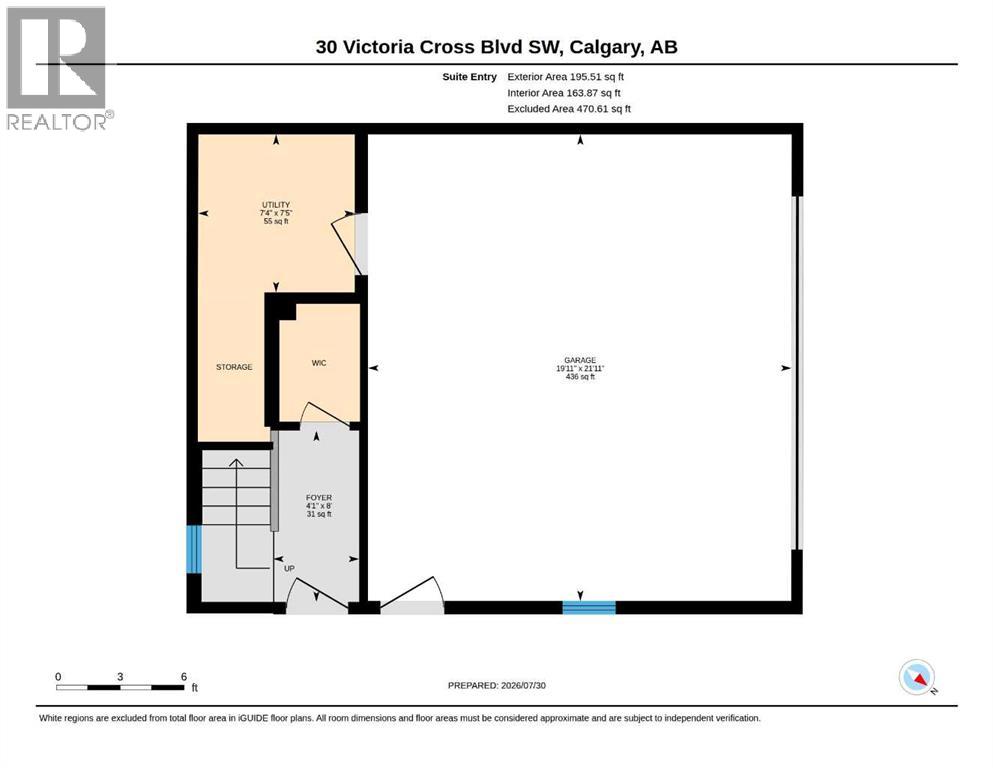
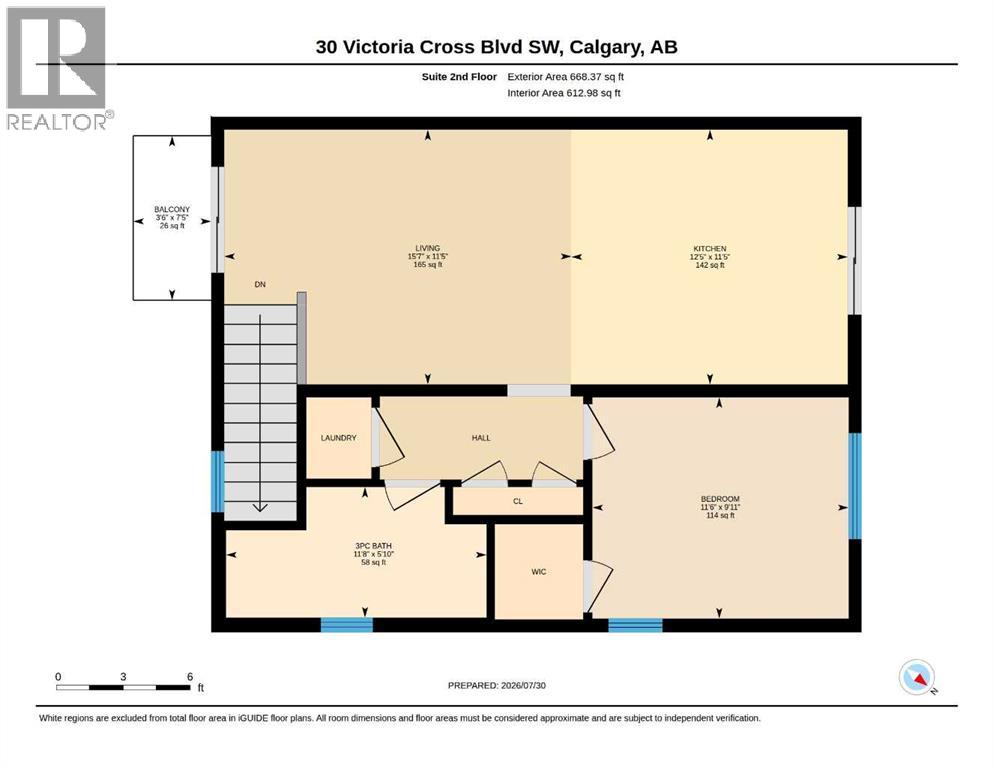
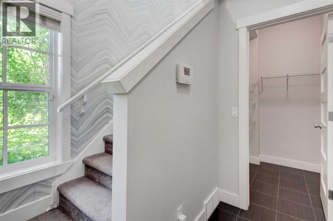
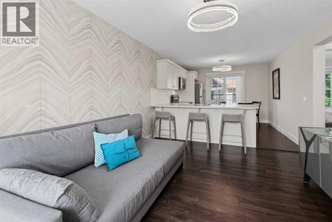
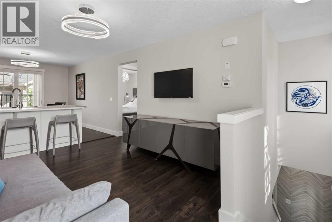
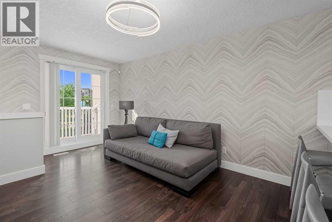
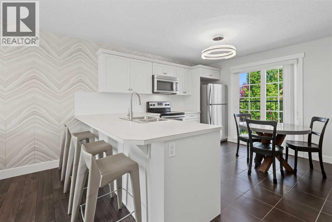
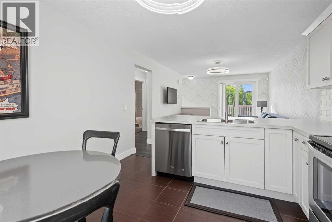
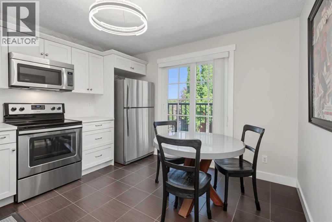
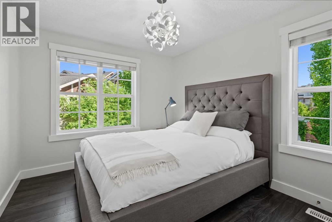
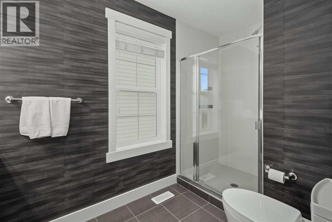
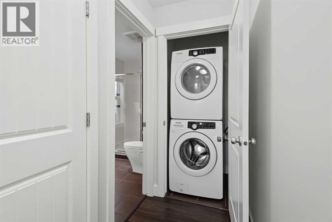
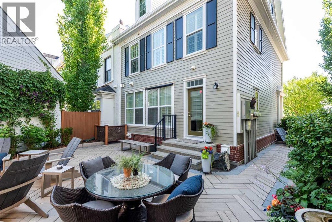
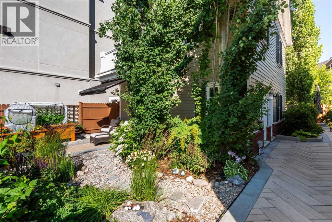
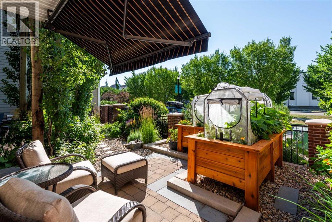
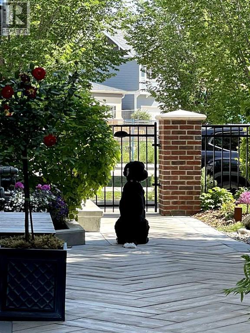
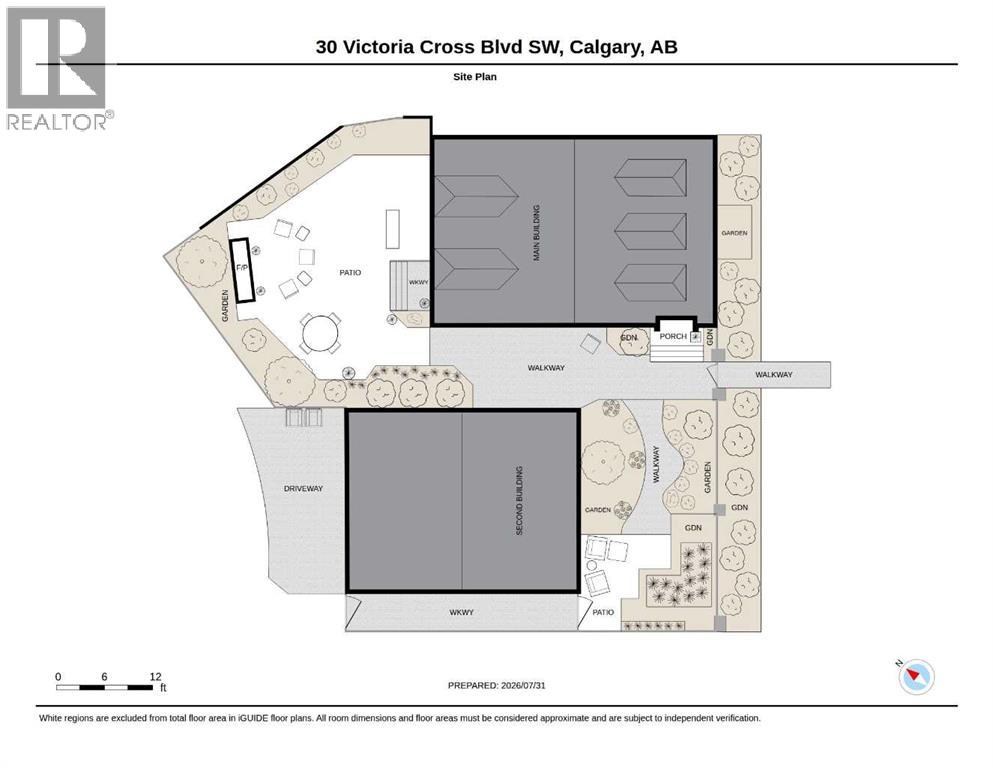
$212.87 MonthlyRARE OFFERING in Currie Barracks! This beautifully redesigned end-unit home with a full legal carriage house sits on the largest lot on Victoria Cross Blvd, offering a private garden and exceptional outdoor entertaining space. With 3,195 sq.ft. of finished living space in the main home, a 863.88 sq.ft. legal carriage house, and a heated double garage, this property provides outstanding flexibility for multi-generational living, rental income, a home business, creative studio, or nanny suite. Over $300,000 has been invested in professional designer renovations with no expense spared.Filled with natural light, custom millwork, and premium finishes, the main floor features a stunning walnut kitchen with soft-close cabinetry, butcher-block island, pull-out pantry, and a coffee/wine station with Sub-Zero dual-zone wine storage and Thermador refrigerator drawers. High-end appliances include brand-new Wolf M-Series wall and speed ovens (2026), Viking Professional gas cooktop, and a Zomodo sink and faucet. Venetian plaster accents and a custom fireplace with built-in shelving and solid wood mantel complete the elegant living space.The second floor offers an expanded bedroom with custom organizer closet, reading nook, bonus room/loft, redesigned office with reclaimed wood barn doors and feature wall (easily converted back to a bedroom), plus a beautifully renovated laundry room with custom cabinetry, quartz counters, and tiled drying area.The private third-floor primary retreat features a gas fireplace, luxurious 5-piece ensuite, and a custom California Closets walk-in. The fully renovated basement includes a large bedroom with walk-in closet, custom French doors, luxurious Mr. Steam steam shower, spacious flex room, and upgraded mechanical systems including a 4-zone furnace, upgraded ducting, steam humidifier (2025), and hot water tank (2025).Outside, enjoy over $90,000 in professional landscaping with herringbone pavers, landscape lighting, a wood-burning fireplace wit h copper chimney crown, Wi-Fi irrigation, and an edible garden with raised wicking bed. The legal carriage house above the heated double garage overlooks its own private garden and offers endless possibilities. This is truly a one-of-a-kind luxury property in one of Calgary’s most sought-after communities. (id:58331)
Property Details
| MLS® Number | A2325228 |
| Property Type | Single Family |
| Community Name | Currie Barracks |
| Amenities Near By | Playground |
| Community Features | Pets Allowed With Restrictions |
| Features | See Remarks, Other |
| Parking Space Total | 2 |
| Plan | 1311260 |
Building
| Bathroom Total | 5 |
| Bedrooms Above Ground | 2 |
| Bedrooms Below Ground | 2 |
| Bedrooms Total | 4 |
| Amenities | Other |
| Appliances | Washer, Refrigerator, Wine Fridge, Dryer, Freezer, Window Coverings, Garage Door Opener |
| Basement Development | Finished |
| Basement Type | Full (finished) |
| Constructed Date | 2013 |
| Construction Material | Wood Frame |
| Construction Style Attachment | Attached |
| Cooling Type | Central Air Conditioning |
| Exterior Finish | Brick, Vinyl Siding |
| Fireplace Present | Yes |
| Fireplace Total | 2 |
| Flooring Type | Carpeted, Ceramic Tile, Hardwood |
| Foundation Type | Poured Concrete |
| Half Bath Total | 1 |
| Heating Type | Forced Air |
| Stories Total | 3 |
| Size Interior | 2,392 Ft2 |
| Total Finished Area | 2392.1 Sqft |
| Type | Row / Townhouse |
Parking
| Detached Garage | 2 |
Land
| Acreage | No |
| Fence Type | Fence |
| Land Amenities | Playground |
| Landscape Features | Landscaped |
| Size Frontage | 7.52 M |
| Size Irregular | 399.00 |
| Size Total | 399 M2|4,051 - 7,250 Sqft |
| Size Total Text | 399 M2|4,051 - 7,250 Sqft |
| Zoning Description | Dc |
Rooms
| Level | Type | Length | Width | Dimensions |
|---|---|---|---|---|
| Third Level | 5pc Bathroom | 13.25 Ft x 12.42 Ft | ||
| Third Level | Primary Bedroom | 19.42 Ft x 20.17 Ft | ||
| Third Level | Other | 9.25 Ft x 12.17 Ft | ||
| Basement | 3pc Bathroom | 7.58 Ft x 4.83 Ft | ||
| Basement | Bedroom | 13.58 Ft x 16.83 Ft | ||
| Basement | Recreational, Games Room | 19.00 Ft x 11.33 Ft | ||
| Basement | Furnace | 7.58 Ft x 16.75 Ft | ||
| Main Level | 2pc Bathroom | 6.50 Ft x 4.67 Ft | ||
| Main Level | Dining Room | 14.92 Ft x 9.25 Ft | ||
| Main Level | Foyer | 4.08 Ft x 4.58 Ft | ||
| Main Level | Kitchen | 19.17 Ft x 12.25 Ft | ||
| Main Level | Living Room | 18.67 Ft x 13.42 Ft | ||
| Main Level | Other | 6.33 Ft x 6.50 Ft | ||
| Upper Level | 4pc Bathroom | 5.50 Ft x 9.75 Ft | ||
| Upper Level | Bedroom | 13.17 Ft x 12.67 Ft | ||
| Upper Level | Family Room | 23.00 Ft x 13.58 Ft | ||
| Upper Level | Office | 9.33 Ft x 8.75 Ft | ||
| Unknown | 3pc Bathroom | 5.83 Ft x 11.67 Ft | ||
| Unknown | Other | 7.42 Ft x 3.50 Ft | ||
| Unknown | Bedroom | 9.92 Ft x 11.50 Ft | ||
| Unknown | Kitchen | 11.42 Ft x 12.42 Ft | ||
| Unknown | Living Room | 11.42 Ft x 15.58 Ft | ||
| Unknown | Foyer | 8.00 Ft x 4.08 Ft | ||
| Unknown | Furnace | 7.42 Ft x 7.33 Ft |
Contact Us
Contact us for more information

The trademarks REALTOR®, REALTORS®, and the REALTOR® logo are controlled by The Canadian Real Estate Association (CREA) and identify real estate professionals who are members of CREA. The trademarks MLS®, Multiple Listing Service® and the associated logos are owned by The Canadian Real Estate Association (CREA) and identify the quality of services provided by real estate professionals who are members of CREA. The trademark DDF® is owned by The Canadian Real Estate Association (CREA) and identifies CREA's Data Distribution Facility (DDF®)
August 03 2026 03:45:56
Calgary Real Estate Board
RE/MAX Realty Professionals

