30 Bermuda Drive Nw Calgary, Alberta T3K 1H7

$429,900
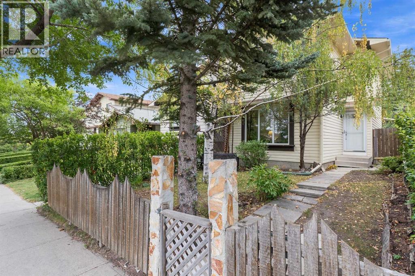
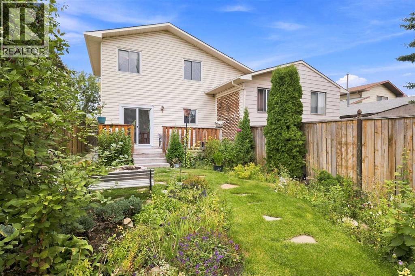
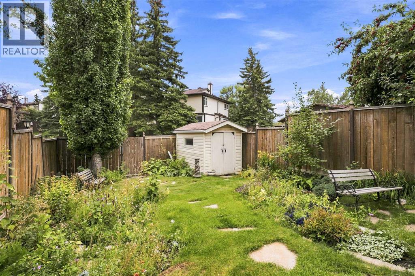
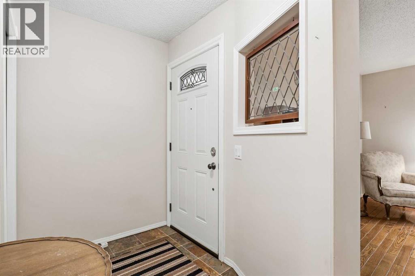
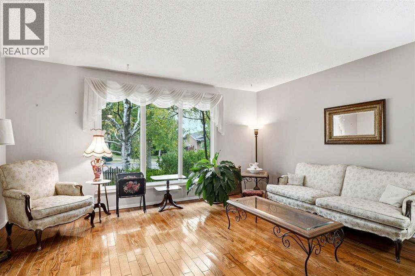
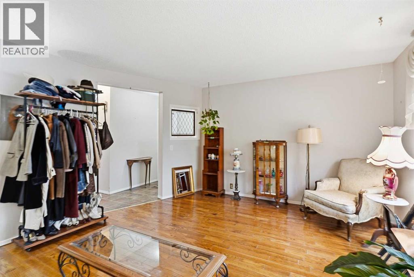
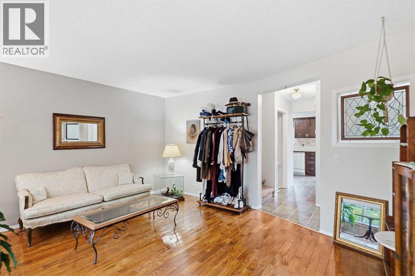
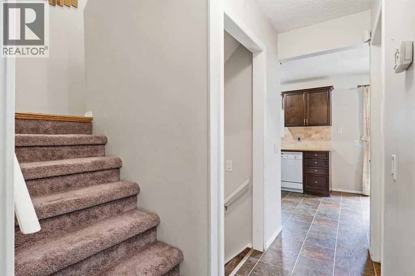
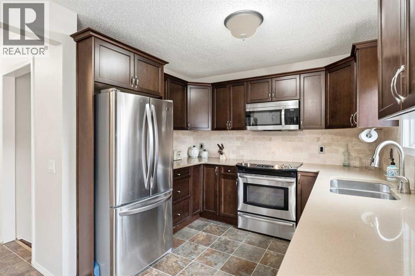
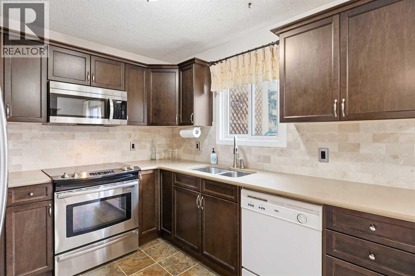
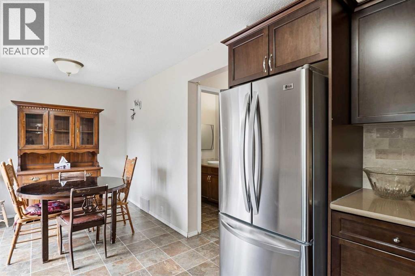
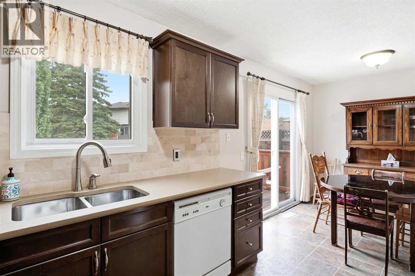
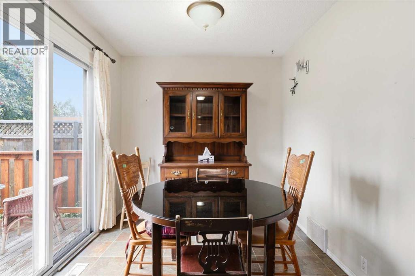
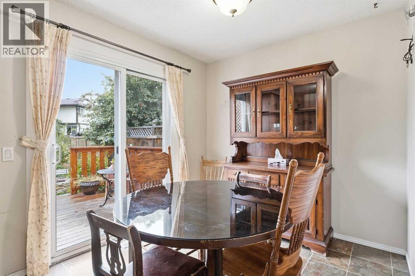
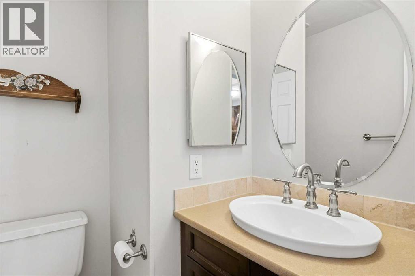
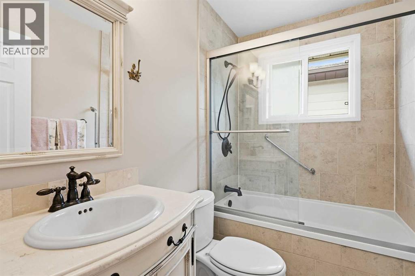
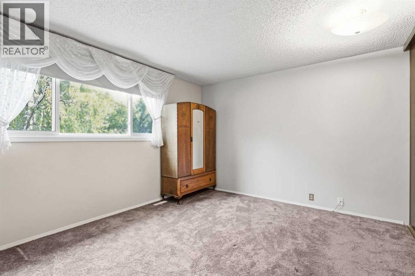
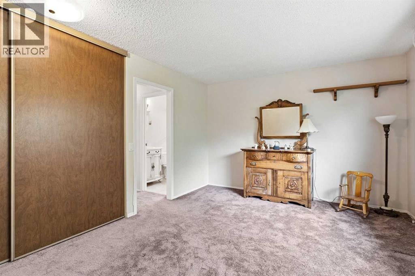
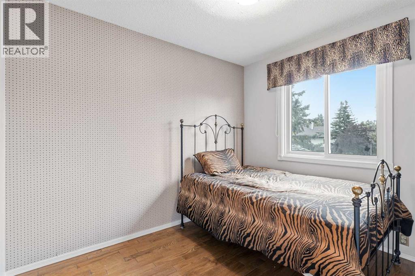
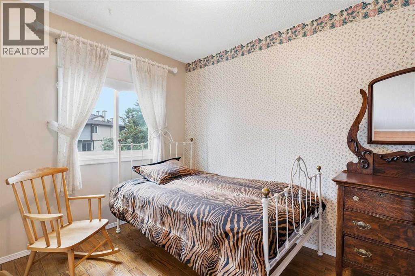
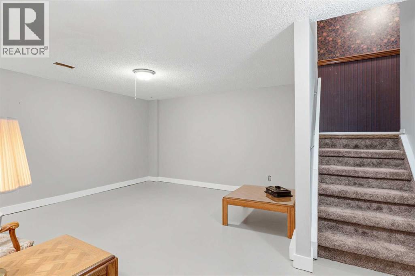
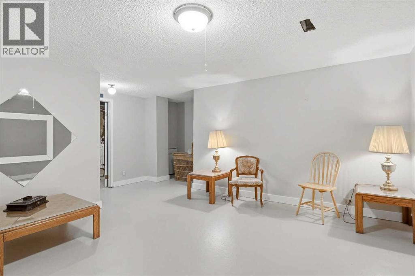
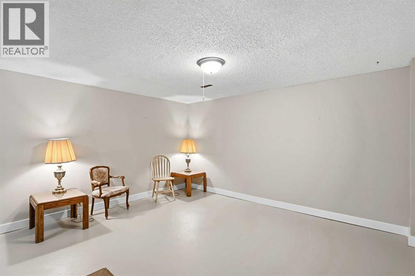
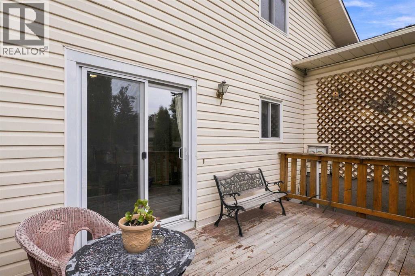
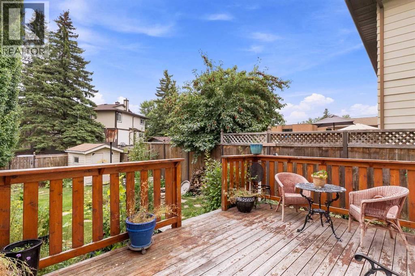
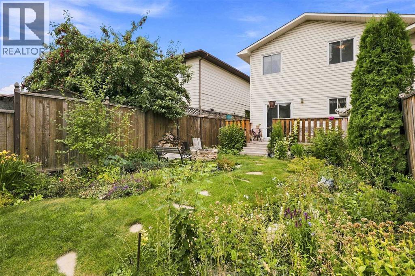
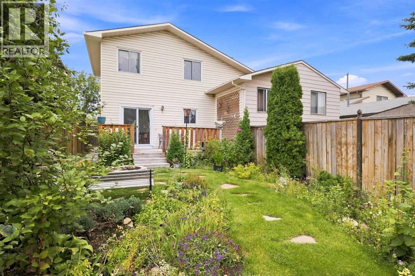
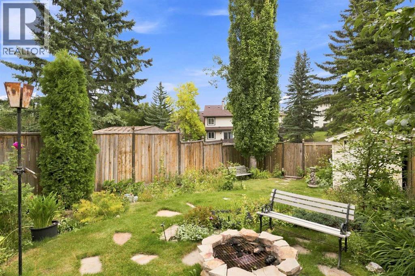
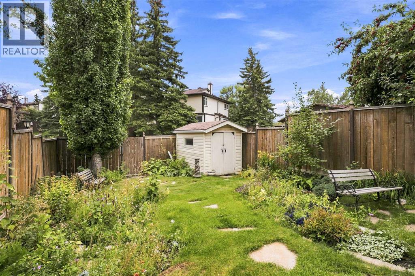
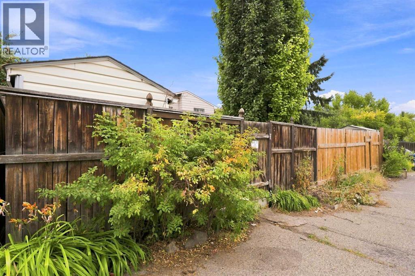
Welcome to this Great Starter Home in the Established Community of Beddington! This 3-Bedroom Townhome offers a Functional Layout, Updated Features & a Beautiful Backyard—Perfect for First-Time Buyers, Young Families, or Investors.Walk through the Entryway into the Bright Northwest-Facing Living Room, featuring Large Windows that bring in plenty of Natural Light. The Updated Kitchen features Newer Cabinetry, Countertops & Appliances, while the adjoining Dining Area has Patio Doors leading directly onto the Deck and into the Beautiful Backyard. A convenient 2-Piece Bathroom completes the Main Floor.Upstairs features 3 Bedrooms and a 4-Piece Bathroom, providing a Comfortable & Functional Layout for the whole Family.Downstairs completes the Home with a Spacious Rec Room, offering Additional Living Space for a Family Room, Games Area, Home Gym or Office, along with a separate Utility Room for additional Storage. Outside enjoy the Fully Fenced & Landscaped Backyard, complete with a Garden Shed and plenty of space to Relax, Entertain or Garden.A Fantastic Opportunity to own a 3-Bedroom Home with a Private Backyard, Updated Kitchen & Developed Lower Level in the Established Community of Beddington! (id:58331)
Property Details
| MLS® Number | A2343069 |
| Property Type | Single Family |
| Community Name | Beddington Heights |
| Amenities Near By | Playground, Schools, Shopping |
| Features | See Remarks, Back Lane |
| Parking Space Total | 1 |
| Plan | 7811673 |
| Structure | Deck |
Building
| Bathroom Total | 2 |
| Bedrooms Above Ground | 3 |
| Bedrooms Total | 3 |
| Appliances | Refrigerator, Oven - Electric, Dishwasher, Microwave Range Hood Combo, Washer & Dryer |
| Basement Development | Finished |
| Basement Type | Full (finished) |
| Constructed Date | 1980 |
| Construction Material | Wood Frame |
| Construction Style Attachment | Semi-detached |
| Cooling Type | None |
| Exterior Finish | Vinyl Siding |
| Flooring Type | Carpeted, Hardwood, Linoleum |
| Foundation Type | Poured Concrete |
| Half Bath Total | 1 |
| Heating Type | Forced Air |
| Stories Total | 2 |
| Size Interior | 1,193 Ft2 |
| Total Finished Area | 1192.51 Sqft |
| Type | Duplex |
Parking
| Other |
Land
| Acreage | No |
| Fence Type | Fence |
| Land Amenities | Playground, Schools, Shopping |
| Landscape Features | Landscaped |
| Size Frontage | 7.32 M |
| Size Irregular | 245.00 |
| Size Total | 245 M2|0-4,050 Sqft |
| Size Total Text | 245 M2|0-4,050 Sqft |
| Zoning Description | R-cg |
Rooms
| Level | Type | Length | Width | Dimensions |
|---|---|---|---|---|
| Second Level | Primary Bedroom | 15.33 Ft x 11.67 Ft | ||
| Second Level | Bedroom | 11.25 Ft x 9.92 Ft | ||
| Second Level | Bedroom | 7.75 Ft x 11.50 Ft | ||
| Second Level | 4pc Bathroom | 7.75 Ft x 4.92 Ft | ||
| Basement | Recreational, Games Room | 18.17 Ft x 17.33 Ft | ||
| Main Level | Living Room | 15.33 Ft x 14.00 Ft | ||
| Main Level | Dining Room | 7.83 Ft x 8.33 Ft | ||
| Main Level | Kitchen | 11.50 Ft x 9.67 Ft | ||
| Main Level | 2pc Bathroom | 6.58 Ft x 5.25 Ft |
Contact Us
Contact us for more information

The trademarks REALTOR®, REALTORS®, and the REALTOR® logo are controlled by The Canadian Real Estate Association (CREA) and identify real estate professionals who are members of CREA. The trademarks MLS®, Multiple Listing Service® and the associated logos are owned by The Canadian Real Estate Association (CREA) and identify the quality of services provided by real estate professionals who are members of CREA. The trademark DDF® is owned by The Canadian Real Estate Association (CREA) and identifies CREA's Data Distribution Facility (DDF®)
September 14 2026 12:16:32
Calgary Real Estate Board
Cir Realty

