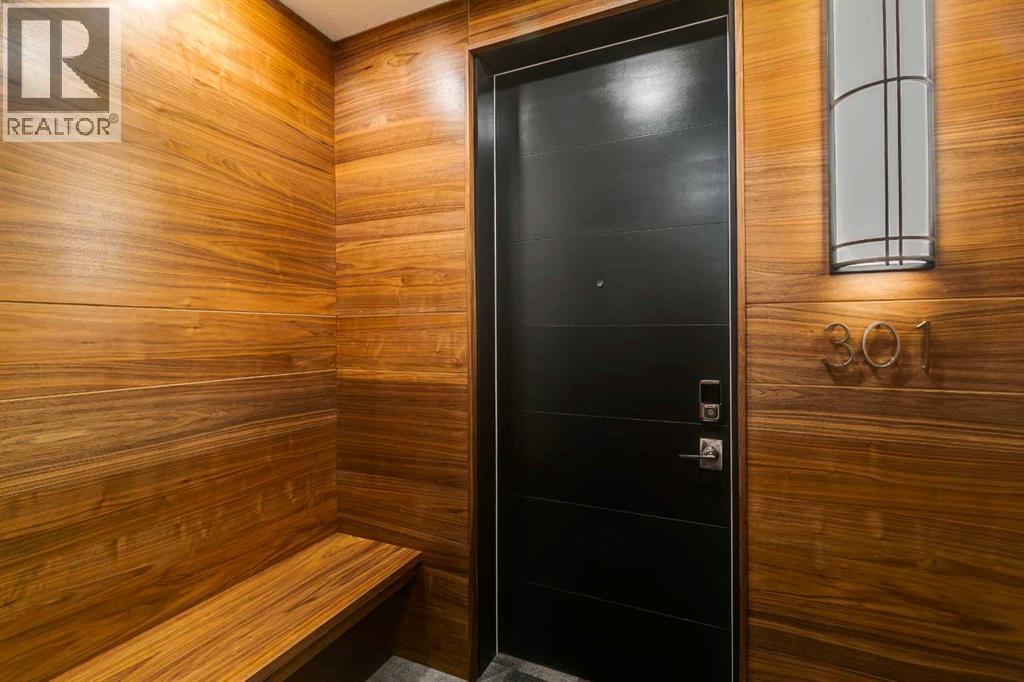
301, 120 Marina Cove Se Calgary, Alberta T3M 3P4

$1,274,900Maintenance, Common Area Maintenance, Insurance, Parking, Property Management, Reserve Fund Contributions
$807.97 Monthly
Maintenance, Common Area Maintenance, Insurance, Parking, Property Management, Reserve Fund Contributions
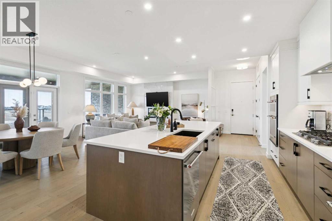
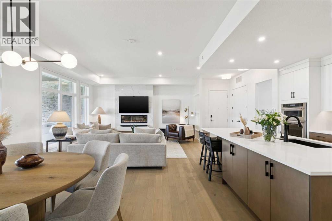
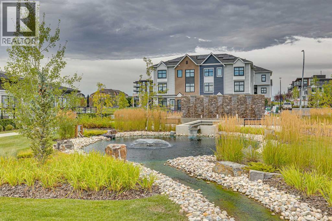
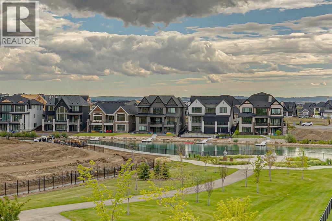
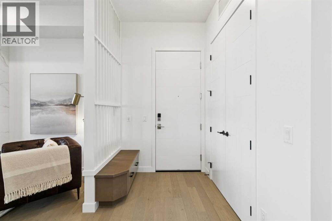
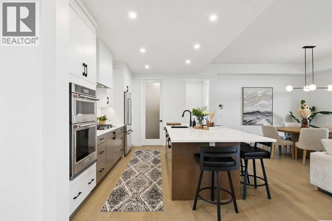
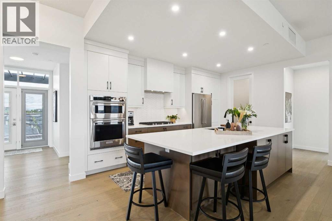
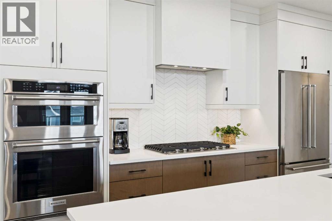
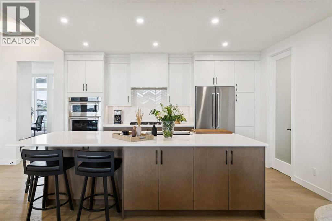
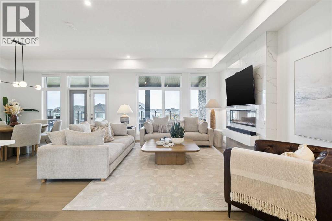
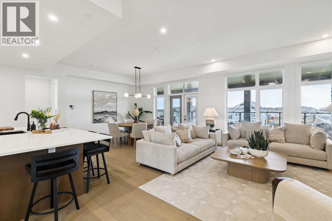
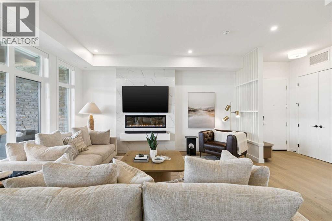
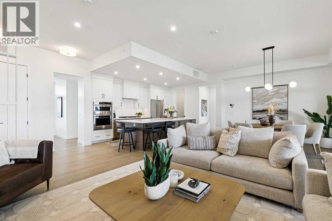
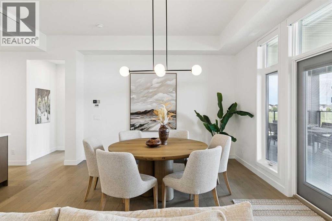
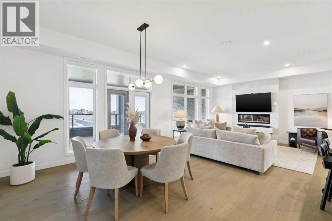
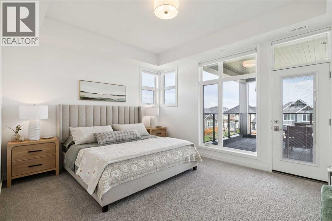
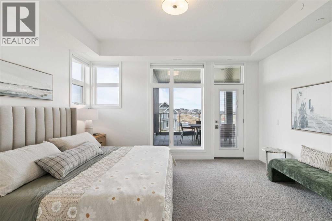
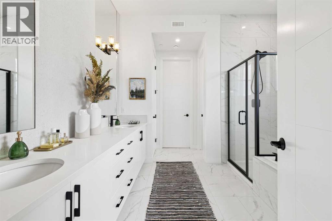
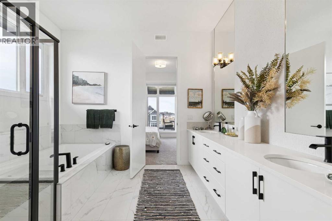
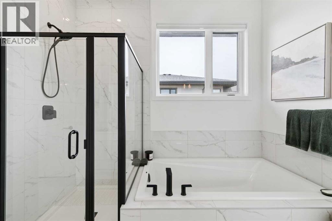
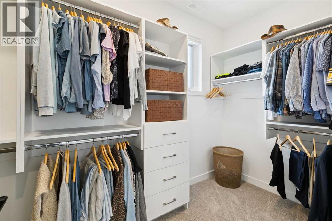
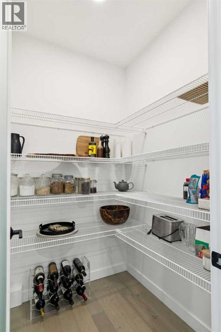
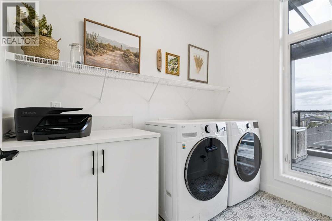
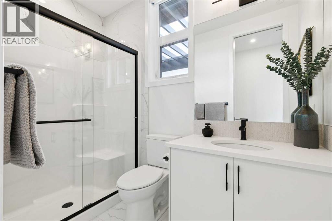
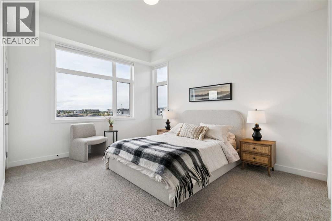
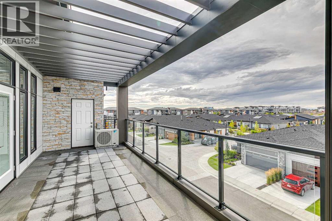
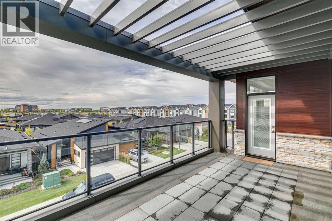
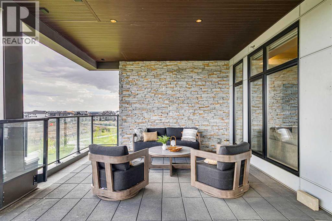
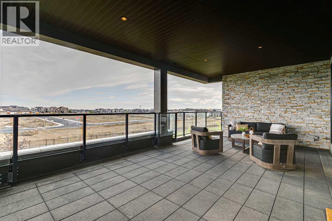
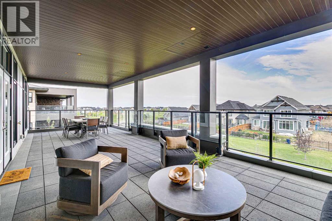
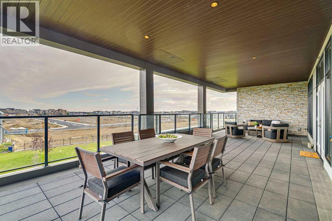
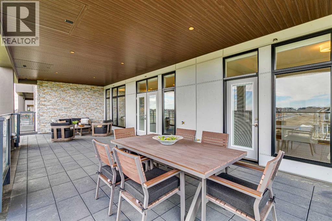
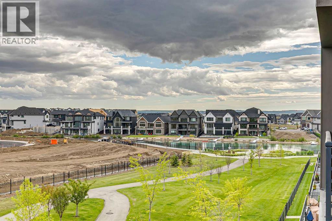
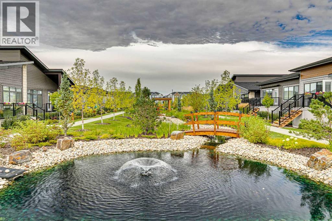
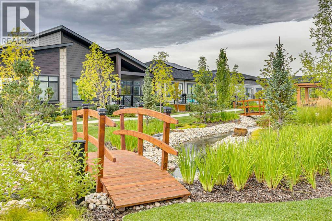
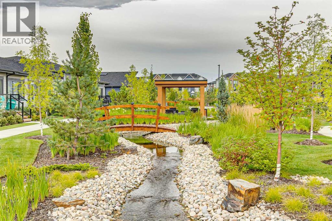
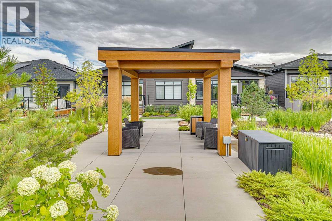
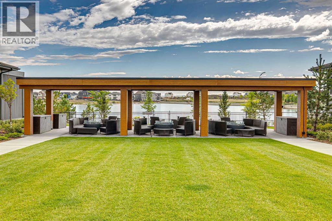
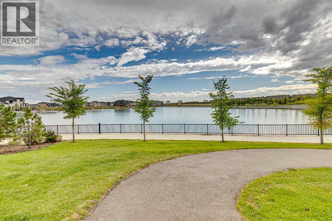
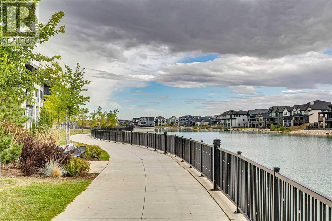
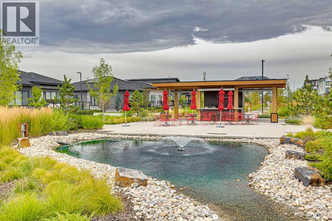
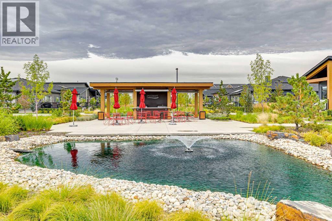
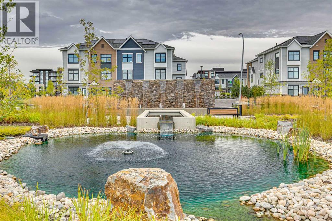
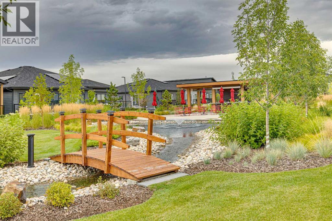
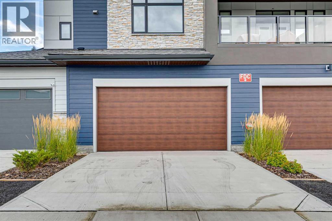
$807.97 Monthly**OPEN HOUSE SATURDAY OCT 17 FROM 2-4PM** Welcome to a different kind of Mahogany living—where the lawnmower can officially retire and your weekends are free to involve the lake, travel, dinner with friends or absolutely nothing at all. Located in **Reflections at The Streams of Lake Mahogany**, this beautifully appointed Cascade bungalow-style townhome offers 1598 sq.ft. of sophisticated single-level living with 2 bedrooms, 2 bathrooms, a dedicated office and an attached heated double garage....THE EASE OF SINGLE-LEVEL LUXURY LIVING begins with soaring 10' ceilings, oversized windows and an open floorplan filled with natural light. Hardwood flooring and elevated finishes give the home a polished feel without making it too precious to actually live in....A KITCHEN THAT DESERVES MORE THAN TAKEOUT sits at the centre of the home with quartz countertops, generous cabinetry, walk-in pantry and a built-in KitchenAid appliance package including gas cooktop, wall oven, convection microwave, dishwasher and French-door refrigerator....A PRIMARY RETREAT WITH A LITTLE LUXURY HOTEL ENERGY offers direct access to the expansive terrace, a generous walk-in closet and a spa-inspired 5-piece ensuite with dual vanities, soaker tub and stand-alone shower. A spacious second bedroom, full bathroom and separate office add everyday flexibility....A LAKE VIEW, GREEN SPACE AND PATHWAYS RIGHT OUTSIDE YOUR DOOR make the setting especially appealing. The home is adjacent to green space and pathway connections leading toward the Lake Boardwalk, while the large balcony enjoys a beautiful lake view—ideal for morning coffee, evening wine or simply enjoying the scenery....LOADED WITH THE BELLS, WHISTLES AND SMARTER-HOME EXTRAS including custom window coverings, solar panels, central air conditioning, smart-home technology, triple-pane windows, tankless hot water, a high-efficiency heat-pump system, heat recovery ventilation and UVC air purification. ... Add a HEATED DOUBLE ATTACHED GARAGE, full-wid th driveway, in-suite laundry and condo-maintained exterior, and this is exactly the sort of lock-and-leave lifestyle that makes getting away for a few weeks wonderfully uncomplicated. ... And then there's Mahogany itself, with private beaches, year-round lake recreation, beautiful walking and cycling pathways, natural areas and wetlands, plus the shops, restaurants and services of Mahogany and Westman Village nearby. ... Refined, exceptionally well equipped and refreshingly easy to live in, this is MAHOGANY'S LOCK-AND-LEAVE LIFESTYLE DONE RIGHT —with a lake view, green space at your doorstep and more time left over to enjoy it. (id:58331)
Property Details
| MLS® Number | A2342326 |
| Property Type | Single Family |
| Community Name | Mahogany |
| Amenities Near By | Park, Playground, Schools, Shopping, Water Nearby |
| Community Features | Lake Privileges, Fishing, Pets Allowed With Restrictions |
| Features | Gas Bbq Hookup, Parking |
| Parking Space Total | 4 |
| Plan | 2211383 |
| Structure | Deck |
Building
| Bathroom Total | 2 |
| Bedrooms Above Ground | 2 |
| Bedrooms Total | 2 |
| Amenities | Clubhouse |
| Appliances | Cooktop - Gas, Dishwasher, Oven, Microwave, Humidifier, Hood Fan, Window Coverings, Garage Door Opener, Washer & Dryer |
| Constructed Date | 2023 |
| Construction Style Attachment | Attached |
| Cooling Type | Central Air Conditioning |
| Exterior Finish | Stone |
| Fireplace Present | Yes |
| Fireplace Total | 1 |
| Flooring Type | Carpeted, Ceramic Tile, Hardwood |
| Heating Fuel | Natural Gas |
| Heating Type | Forced Air |
| Stories Total | 3 |
| Size Interior | 1,598 Ft2 |
| Total Finished Area | 1598.12 Sqft |
| Type | Apartment |
Parking
| Attached Garage | 2 |
Land
| Acreage | No |
| Land Amenities | Park, Playground, Schools, Shopping, Water Nearby |
| Size Total Text | Unknown |
| Zoning Description | Dc |
Rooms
| Level | Type | Length | Width | Dimensions |
|---|---|---|---|---|
| Main Level | 3pc Bathroom | 8.67 Ft x 5.00 Ft | ||
| Main Level | 5pc Bathroom | 12.08 Ft x 13.33 Ft | ||
| Main Level | Bedroom | 11.67 Ft x 16.58 Ft | ||
| Main Level | Dining Room | 13.00 Ft x 12.83 Ft | ||
| Main Level | Foyer | 10.67 Ft x 6.00 Ft | ||
| Main Level | Kitchen | 15.17 Ft x 12.17 Ft | ||
| Main Level | Laundry Room | 5.75 Ft x 8.83 Ft | ||
| Main Level | Living Room | 14.25 Ft x 16.75 Ft | ||
| Main Level | Office | 8.83 Ft x 11.67 Ft | ||
| Main Level | Primary Bedroom | 15.25 Ft x 12.92 Ft | ||
| Main Level | Furnace | 3.25 Ft x 16.08 Ft | ||
| Main Level | Other | 12.08 Ft x 5.58 Ft |
Contact Us
Contact us for more information

The trademarks REALTOR®, REALTORS®, and the REALTOR® logo are controlled by The Canadian Real Estate Association (CREA) and identify real estate professionals who are members of CREA. The trademarks MLS®, Multiple Listing Service® and the associated logos are owned by The Canadian Real Estate Association (CREA) and identify the quality of services provided by real estate professionals who are members of CREA. The trademark DDF® is owned by The Canadian Real Estate Association (CREA) and identifies CREA's Data Distribution Facility (DDF®)
October 18 2026 12:15:26
Calgary Real Estate Board
RE/MAX Realty Professionals

