304, 1904 10 Street Sw Calgary, Alberta T2T 3G1

$249,000Maintenance, Heat, Insurance, Interior Maintenance, Property Management, Reserve Fund Contributions, Sewer, Waste Removal, Water
$421.68 Monthly
Maintenance, Heat, Insurance, Interior Maintenance, Property Management, Reserve Fund Contributions, Sewer, Waste Removal, Water
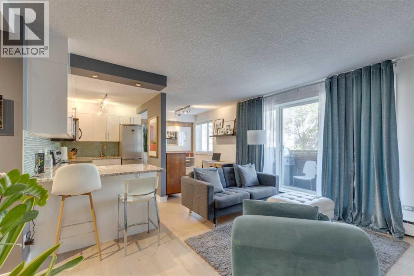
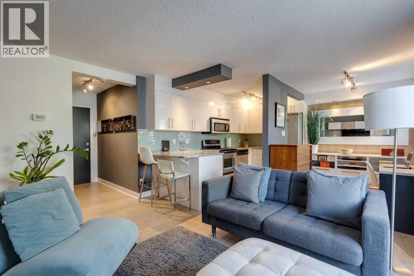
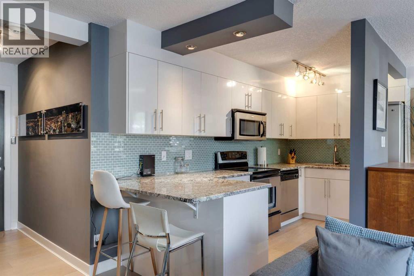
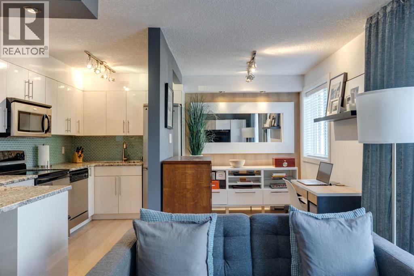
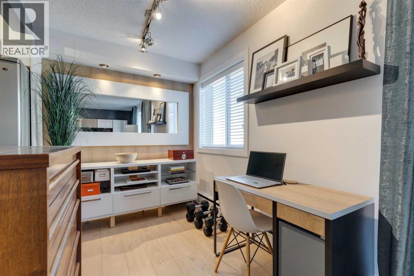
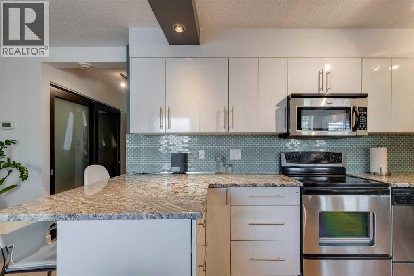
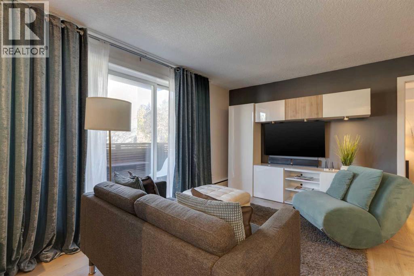
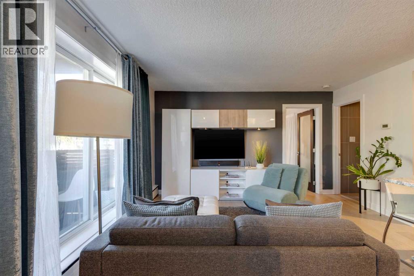
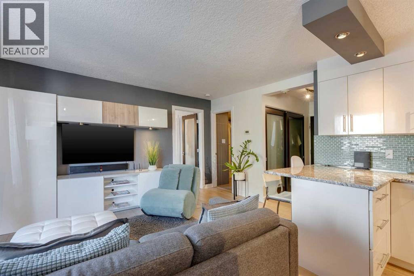
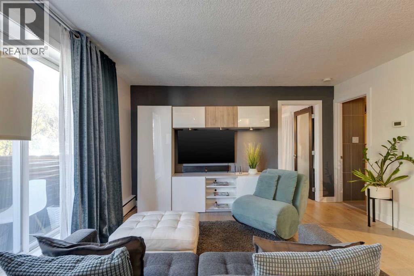
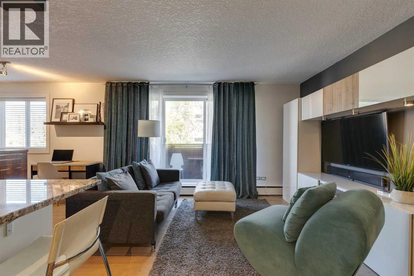
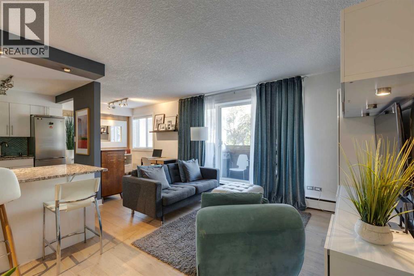
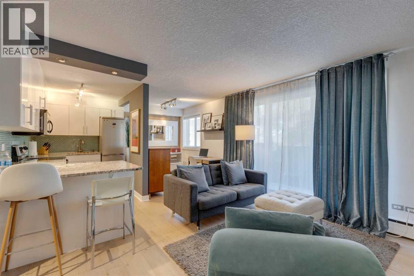
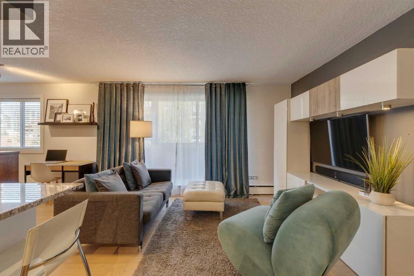
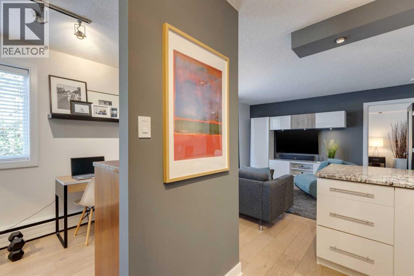
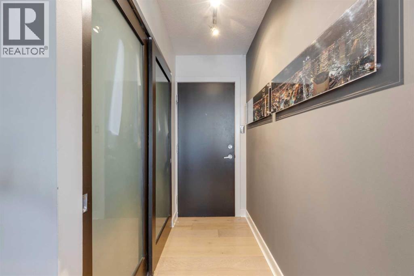
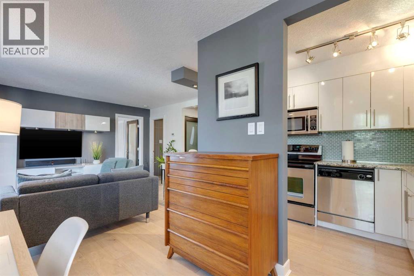
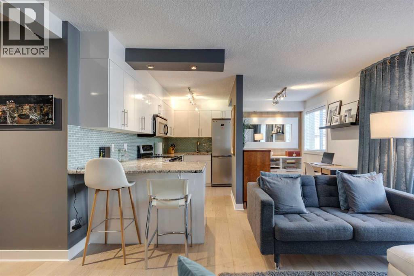
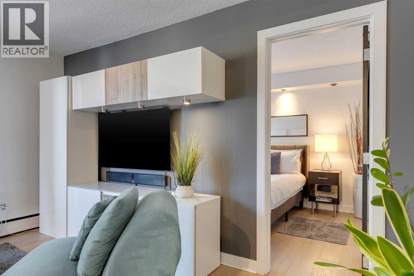
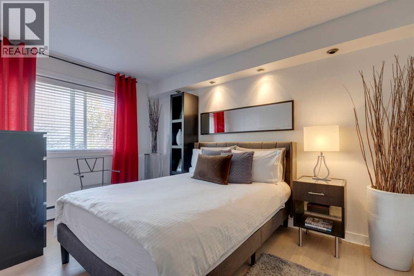
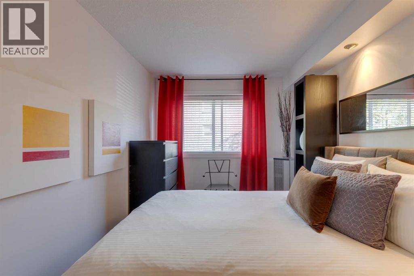
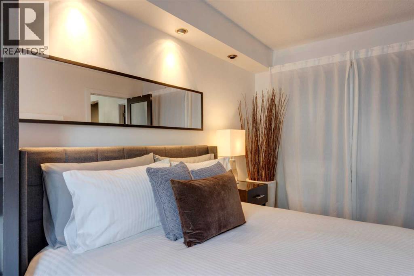
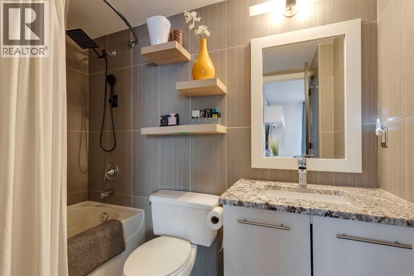
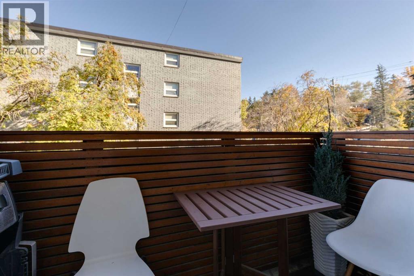
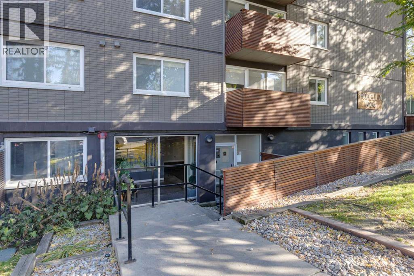
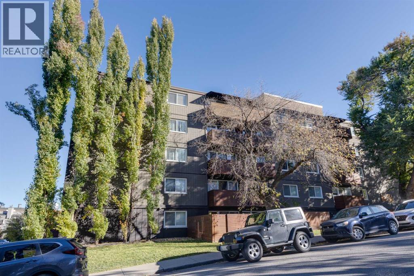
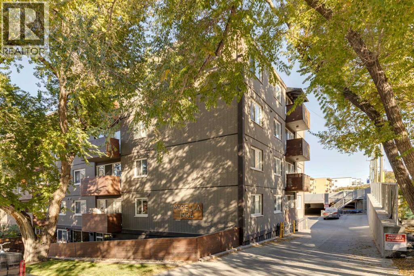
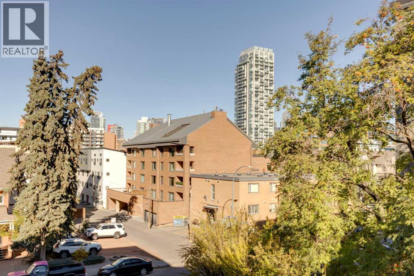
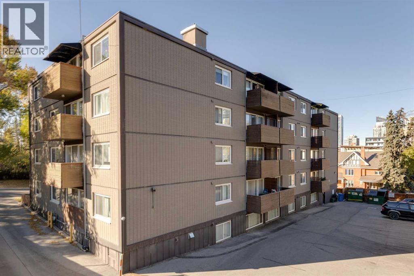
$421.68 MonthlyWelcome to The Modella, a charming boutique building tucked away on a quiet, tree-lined street in the heart of Lower Mount Royal, one of Calgary’s most desirable inner-city communities. This beautifully appointed former show suite offers 557 sq. ft. of thoughtfully designed living space, perfect for first-time buyers, young professionals, or investors seeking a stylish, turnkey property in an unbeatable location. From the moment you step inside, you’ll appreciate the bright, open-concept layout and the warm, modern finishes throughout. The upgraded wide-plank hardwood flooring, sleek white cabinetry, granite countertops, and elegant glass-tile backsplash create a clean, contemporary kitchen that feels both functional and inviting. The living and dining area flows seamlessly and opens onto a private balcony, ideal for morning coffee, evening relaxation, or summer barbecues. Even better, the Samsung TV package and custom-built-in wall unit are included, making this a true move-in-ready opportunity. The spacious bedroom is filled with natural light and features custom recessed lighting, a full-height closet system, and large windows that create a comfortable and serene retreat. The stylish four-piece bathroom offers a deep soaker tub, updated fixtures, and timeless finishes that add to the home’s overall appeal. Additional highlights include in-suite laundry, a well-managed and pet-friendly building. Just steps from 17th Avenue, you’ll love having Calgary’s best restaurants, cafés, shops, and nightlife right outside your door while still enjoying the peaceful feel of a residential street. This is a rare opportunity to own a sophisticated, low-maintenance inner-city home in a premium location, ideal for both lifestyle and long-term value. Inner-City LIVING AT ITS finest!!! (id:58331)
Property Details
| MLS® Number | A2334533 |
| Property Type | Single Family |
| Community Name | Lower Mount Royal |
| Amenities Near By | Park, Playground, Recreation Nearby, Schools, Shopping |
| Community Features | Pets Allowed, Pets Allowed With Restrictions |
| Features | See Remarks, Closet Organizers, No Animal Home |
| Plan | 0512815 |
Building
| Bathroom Total | 1 |
| Bedrooms Above Ground | 1 |
| Bedrooms Total | 1 |
| Appliances | Refrigerator, Dishwasher, Stove, Microwave Range Hood Combo |
| Constructed Date | 1962 |
| Construction Material | Poured Concrete |
| Construction Style Attachment | Attached |
| Cooling Type | None |
| Exterior Finish | Brick, Concrete |
| Flooring Type | Ceramic Tile, Hardwood |
| Heating Type | Baseboard Heaters |
| Stories Total | 5 |
| Size Interior | 557 Ft2 |
| Total Finished Area | 556.92 Sqft |
| Type | Apartment |
Parking
| Other |
Land
| Acreage | No |
| Land Amenities | Park, Playground, Recreation Nearby, Schools, Shopping |
| Size Total Text | Unknown |
| Zoning Description | M-c2 |
Rooms
| Level | Type | Length | Width | Dimensions |
|---|---|---|---|---|
| Main Level | Kitchen | 13.50 Ft x 6.17 Ft | ||
| Main Level | Dining Room | 11.00 Ft x 7.50 Ft | ||
| Main Level | Living Room | 13.83 Ft x 12.33 Ft | ||
| Main Level | Laundry Room | 2.42 Ft x 1.92 Ft | ||
| Main Level | Primary Bedroom | 13.83 Ft x 12.33 Ft | ||
| Main Level | 4pc Bathroom | 7.83 Ft x 4.75 Ft |
Contact Us
Contact us for more information

The trademarks REALTOR®, REALTORS®, and the REALTOR® logo are controlled by The Canadian Real Estate Association (CREA) and identify real estate professionals who are members of CREA. The trademarks MLS®, Multiple Listing Service® and the associated logos are owned by The Canadian Real Estate Association (CREA) and identify the quality of services provided by real estate professionals who are members of CREA. The trademark DDF® is owned by The Canadian Real Estate Association (CREA) and identifies CREA's Data Distribution Facility (DDF®)
August 27 2026 04:01:17
Calgary Real Estate Board
Real Broker

